2,108 Results

EDIT SEARCH FILTERS
Clear All FiltersVideo Tour
Sort By:  

2,108 RESULTS

SEARCH FILTERS

    Plan Type
    Square Feet
    Bedrooms
    Bathrooms
    Stories
    Garage (Vehicle Spaces)
    Architectural Styles

    Outdoor Living

    Bedroom Options
    Kitchen & Dining
    Laundry Location
    Additional Rooms

    Garage Type

    Garage Features
    Other Features
    Foundation Type

    Plan Width
    Plan Depth
    Framing Type
    Media Filters
SEARCHING...
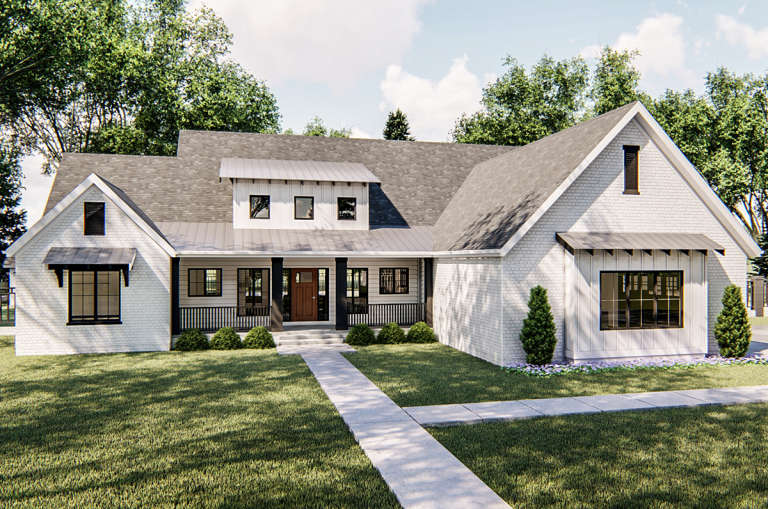


House Plan House Plan #34700 Front Elevation

PLAN #963-01219

On Sale

$1,699   $1,444
Sq Ft 2,415
Beds 4-5
Baths 4
½ Baths 0
Cars 1
Stories 2
Width 35'
Depth 49'


House Plan House Plan #34268 Front Elevation at Dusk

PLAN #699-00482

On Sale

$1,145   $973
Sq Ft 1,272
Beds 3
Baths 2
½ Baths 0
Cars 1
Stories 2
Width 36'
Depth 39' 6"



House Plan House Plan #33249 Angled Front Elevation

PLAN #098-00615

Starting at

$2,050
Sq Ft 3,536
Beds 5
Baths 4
½ Baths 1
Cars 3
Stories 2
Width 70' 10"
Depth 76'





House Plan House Plan #32030 Angled Front Elevation

PLAN #963-01081

On Sale

$1,599   $1,359
Sq Ft 2,029
Beds 2-4
Baths 2
½ Baths 0
Cars 3
Stories 1
Width 72'
Depth 67' 4"
House Plan House Plan #26350 Front Elevation

PLAN #963-00631

On Sale

$1,399   $1,189
Sq Ft 1,500
Beds 3
Baths 2
½ Baths 1
Cars 1
Stories 2
Width 36'
Depth 51'
House Plan House Plan #24200 Front Elevation

PLAN #963-00392

On Sale

$1,799   $1,529
Sq Ft 2,997
Beds 4
Baths 4
½ Baths 0
Cars 2
Stories 2
Width 60'
Depth 72'
House Plan House Plan #19061 Angled Front Elevation

PLAN #098-00295

Starting at

$2,050
Sq Ft 2,241
Beds 3
Baths 2
½ Baths 1
Cars 2
Stories 1
Width 82'
Depth 71'
House Plan House Plan #18730 Front Elevation

PLAN #9401-00092

On Sale

$1,295   $1,101
Sq Ft 2,396
Beds 3
Baths 3
½ Baths 0
Cars 2-3
Stories 2
Width 106' 8"
Depth 61' 1"
Tan Craftsman front elevation with shingle siding, stone accents, gabled roof, and covered front porch with columns. House Plan # 009-00072 Digital Rendering by America's Best House Plans, Inc.
EXCLUSIVE

PLAN #009-00072

On Sale

$1,250   $1,063
Sq Ft 1,946
Beds 3-4
Baths 2
½ Baths 0
Cars 2
Stories 1
Width 56'
Depth 56'
House Plan House Plan #29795 Front Elevation

PLAN #963-00833

On Sale

$1,399   $1,189
Sq Ft 1,562
Beds 1
Baths 1
½ Baths 1
Cars 2
Stories 1
Width 60'
Depth 60'
House Plan House Plan #29050 Front Elevation
EXCLUSIVE

PLAN #7174-00012

On Sale

$995   $846
Sq Ft 1,176
Beds 1
Baths 1
½ Baths 0
Cars 2
Stories 1
Width 53'
Depth 53'
House Plan House Plan #27845 Front Elevation

PLAN #041-00305

On Sale

$1,495   $1,271
Sq Ft 2,658
Beds 4
Baths 3
½ Baths 1
Cars 2
Stories 1
Width 64' 2"
Depth 77' 4"
House Plan House Plan #25850 Front Elevation

PLAN #041-00253

On Sale

$1,495   $1,271
Sq Ft 2,989
Beds 3-4
Baths 3
½ Baths 1
Cars 2
Stories 1.5
Width 78' 4"
Depth 62' 2"
House Plan House Plan #25456 Front Elevation

PLAN #041-00246

On Sale

$1,445   $1,228
Sq Ft 2,431
Beds 3
Baths 2
½ Baths 1
Cars 2
Stories 1
Width 75'
Depth 62'
House Plan House Plan #18608 Front Elevation

PLAN #3125-00012

On Sale

$995   $846
Sq Ft 1,938
Beds 3-4
Baths 2
½ Baths 1
Cars 2
Stories 1
Width 64'
Depth 48' 1"
House Plan House Plan #33251 Angled Front Elevation

PLAN #098-00616

Starting at

$2,050
Sq Ft 3,574
Beds 5
Baths 4
½ Baths 1
Cars 3
Stories 2
Width 70' 10"
Depth 76'
House Plan House Plan #29438 Front Elevation

PLAN #963-00809

On Sale

$1,699   $1,444
Sq Ft 2,554
Beds 3
Baths 2
½ Baths 1
Cars 3
Stories 1
Width 94' 4"
Depth 65' 4"
House Plan House Plan #20235 Front Elevation

PLAN #1020-00234

On Sale

$1,089   $926
Sq Ft 2,016
Beds 3-4
Baths 2
½ Baths 0
Cars 3
Stories 1
Width 84' 8"
Depth 50'
X
Shop Sign In
Favorites
Cart
Chat