2,151 Results

EDIT SEARCH FILTERS
Clear All FiltersVideo Tour
Sort By:  

2,151 RESULTS

SEARCH FILTERS

    Plan Type
    Square Feet
    Bedrooms
    Bathrooms
    Stories
    Garage (Vehicle Spaces)
    Architectural Styles

    Outdoor Living

    Bedroom Options
    Kitchen & Dining
    Laundry Location
    Additional Rooms

    Garage Type

    Garage Features
    Other Features
    Foundation Type

    Plan Width (FT)
    Plan Depth (FT)
    Plan Height (FT)
    Framing Type
    Media Filters
SEARCHING...
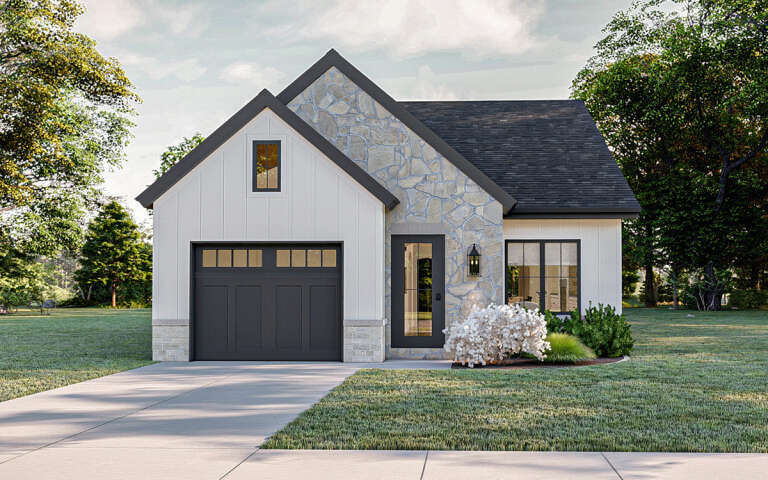
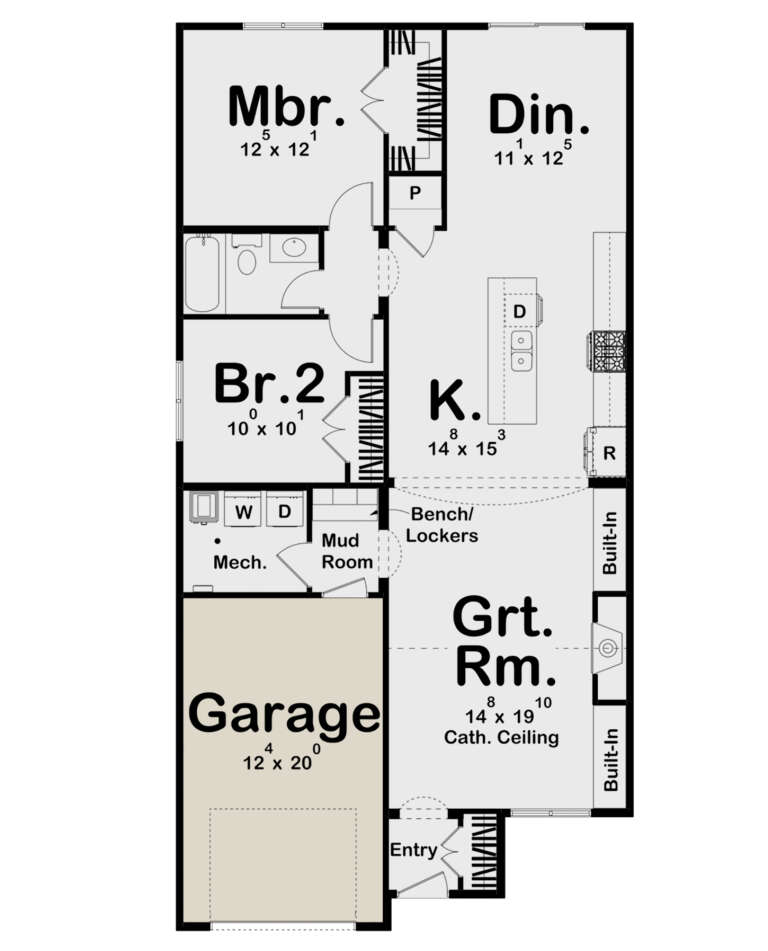
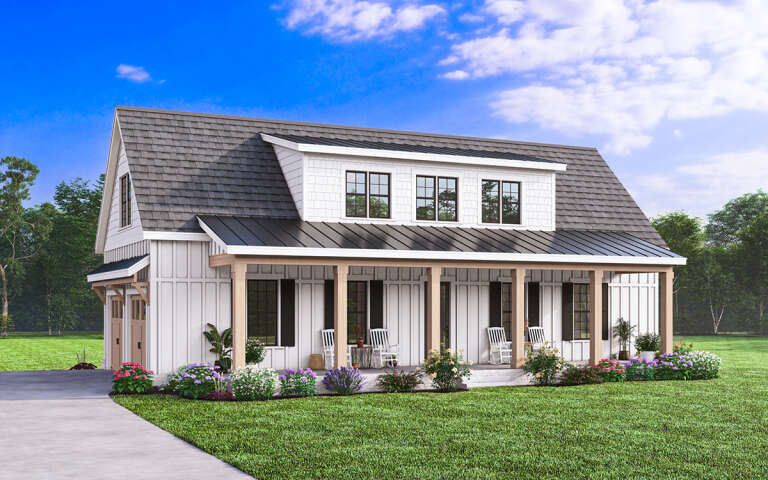
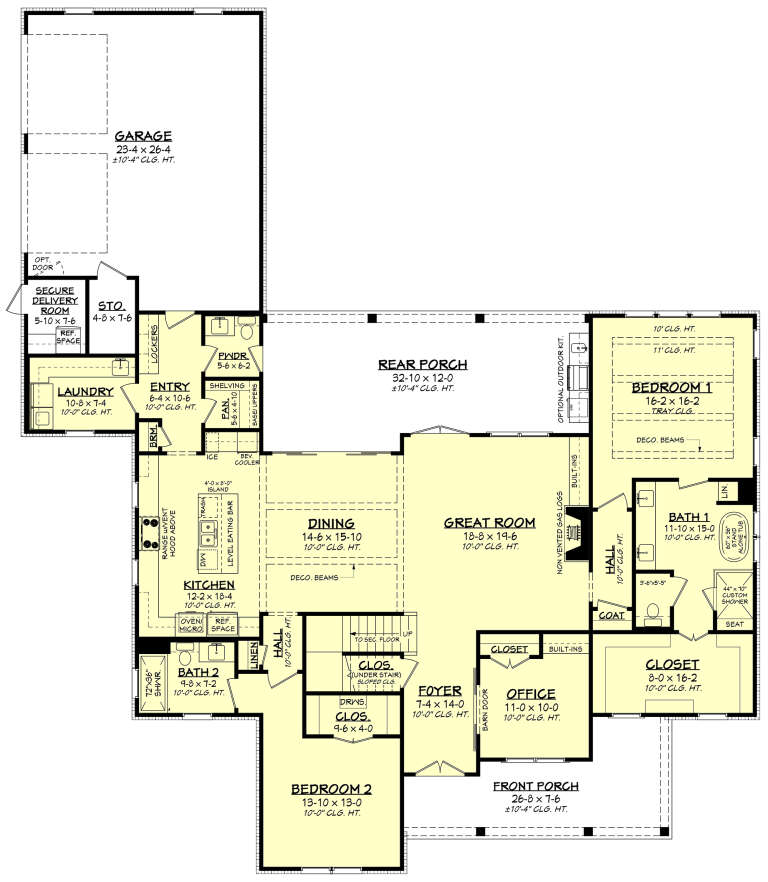
House Plan House Plan #29060 Front Elevation

PLAN #963-00776

Starting at

$1,299
Sq Ft 1,231
Beds 2
Baths 1
½ Baths 0
Cars 1
Stories 1
Width 28'
Depth 55' 8"
House Plan House Plan #29050 Front Elevation
EXCLUSIVE

PLAN #7174-00012

Starting at

$995
Sq Ft 1,176
Beds 1
Baths 1
½ Baths 0
Cars 2
Stories 1
Width 53'
Depth 53'
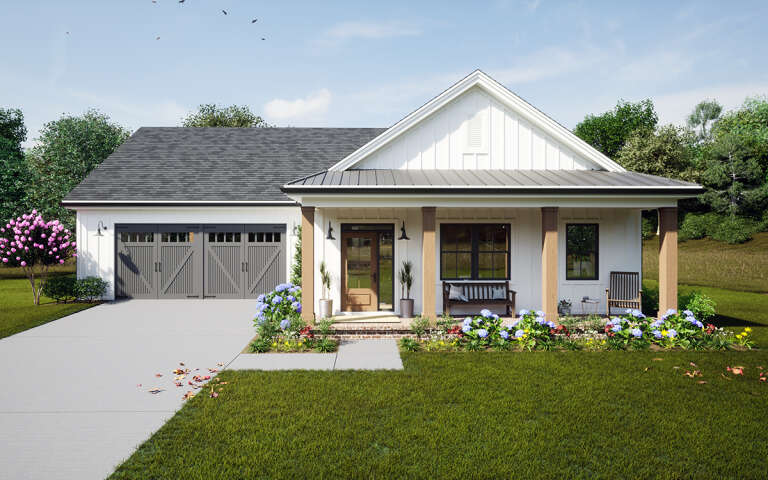
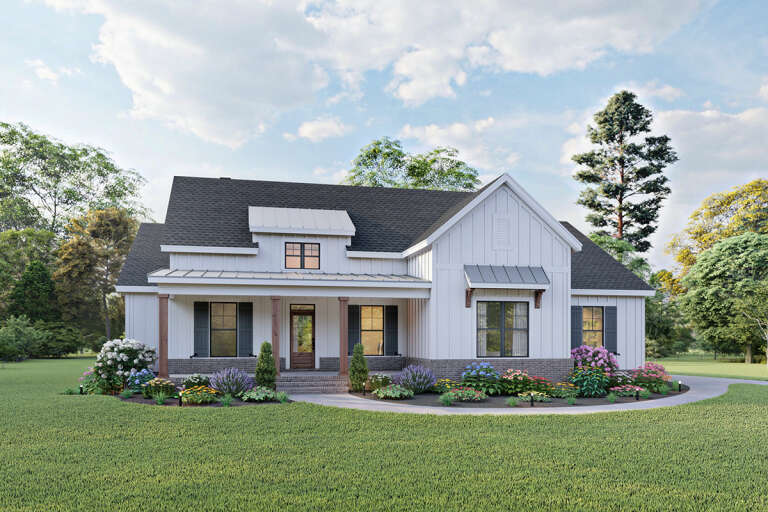
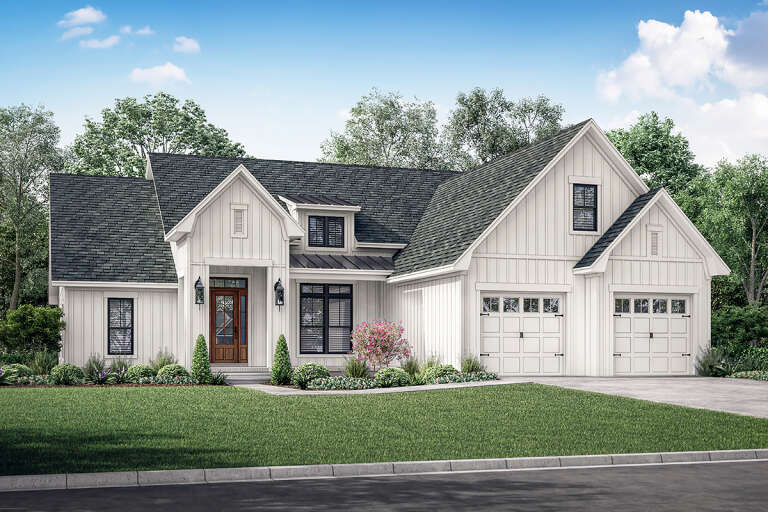
White Modern Farmhouse front elevation with board-and-batten siding, gabled roof, porch, and black windows. House Plan # 009-00290 Digital Rendering by America's Best House Plans, Inc.
EXCLUSIVE

PLAN #009-00290

Starting at

$1,300
Sq Ft 2,068
Beds 3-4
Baths 2
½ Baths 0
Cars 2
Stories 1
Width 67'
Depth 58'
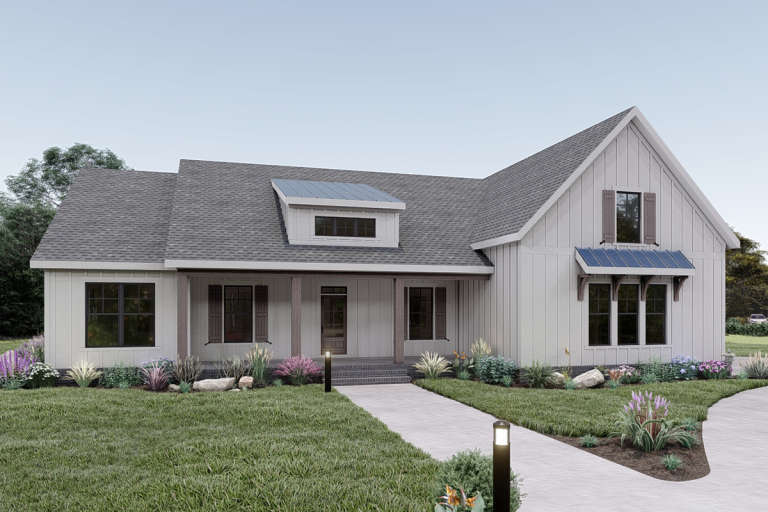
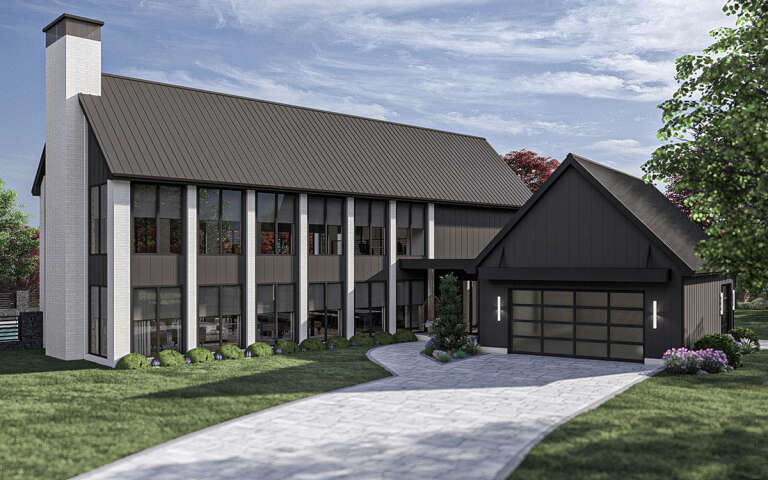
House Plan House Plan #34700 Front Elevation

PLAN #963-01219

Starting at

$1,699
Sq Ft 2,415
Beds 4-5
Baths 4
½ Baths 0
Cars 1
Stories 2
Width 35'
Depth 49'
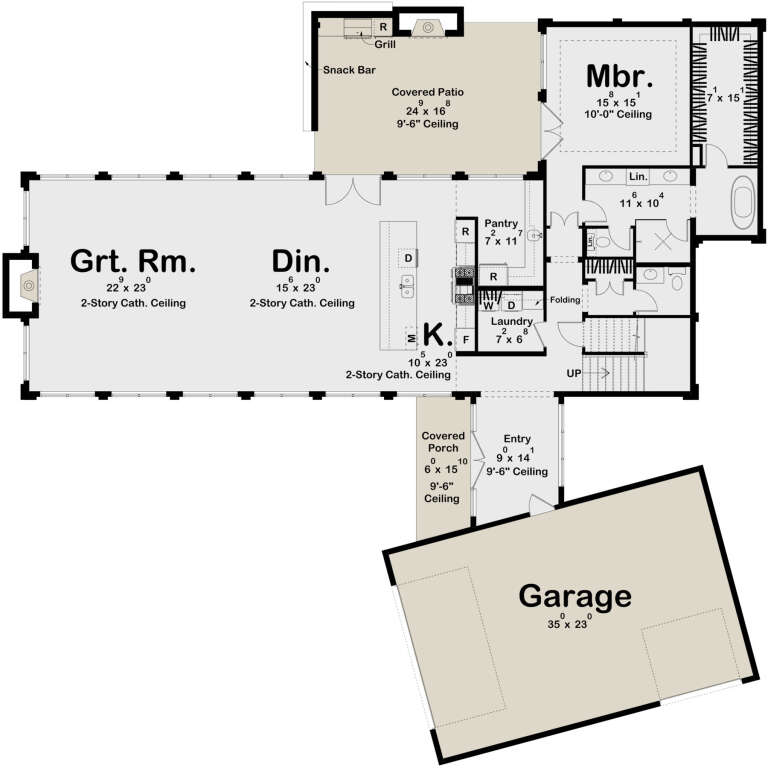
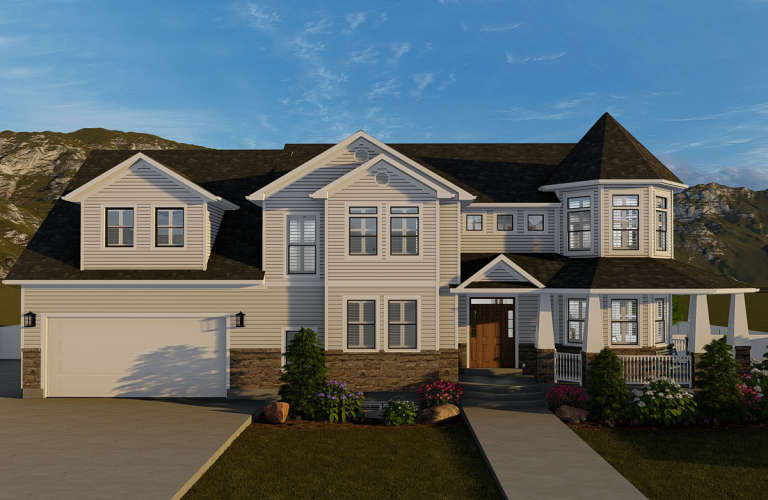
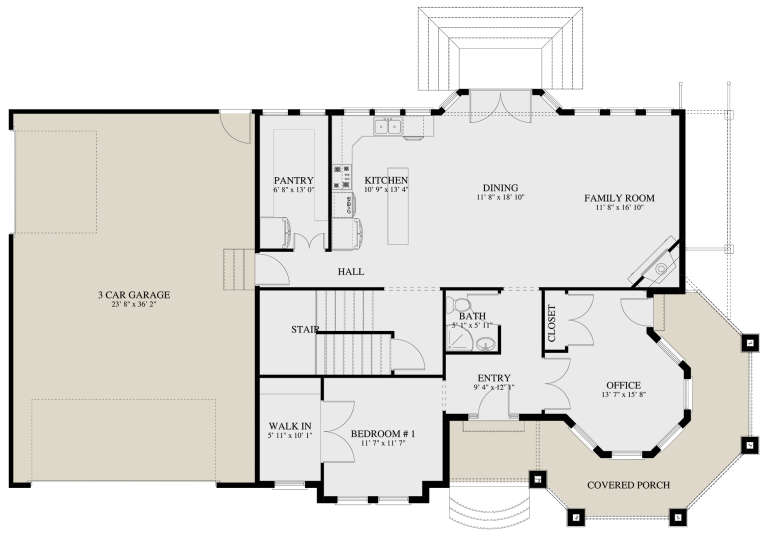
House Plan House Plan #35543 Angled Front Elevation

PLAN #940-01426

Starting at

$2,450
Sq Ft 4,039
Beds 4
Baths 3
½ Baths 1
Cars 3
Stories 2
Width 96' 5"
Depth 48'
House Plan House Plan #33981 Front Elevation

PLAN #963-01177

Starting at

$1,399
Sq Ft 1,662
Beds 3
Baths 2
½ Baths 1
Cars 2
Stories 1
Width 60' 4"
Depth 44' 4"
House Plan House Plan #33149 Angled Front Elevation

PLAN #699-00407

Starting at

$1,295
Sq Ft 1,392
Beds 2
Baths 2
½ Baths 0
Cars 0
Stories 1
Width 56'
Depth 55'
House Plan House Plan #31777 Angled Front Elevation

PLAN #963-01042

Starting at

$1,699
Sq Ft 2,529
Beds 3
Baths 3
½ Baths 1
Cars 3
Stories 1
Width 73' 8"
Depth 76'
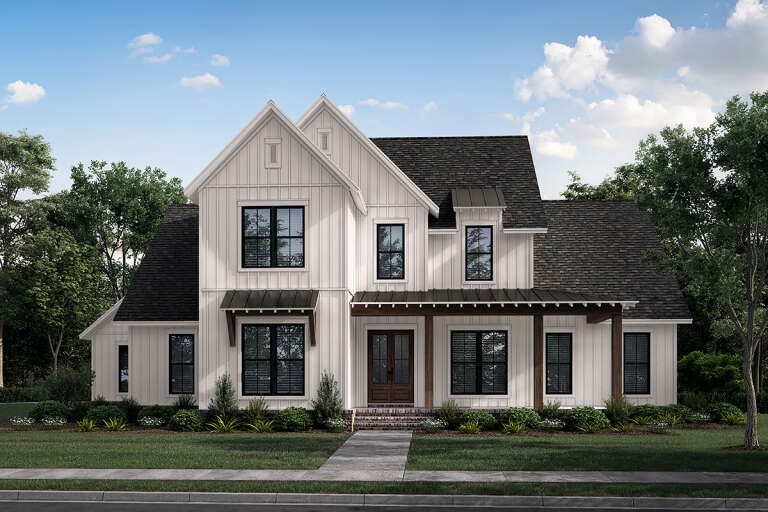
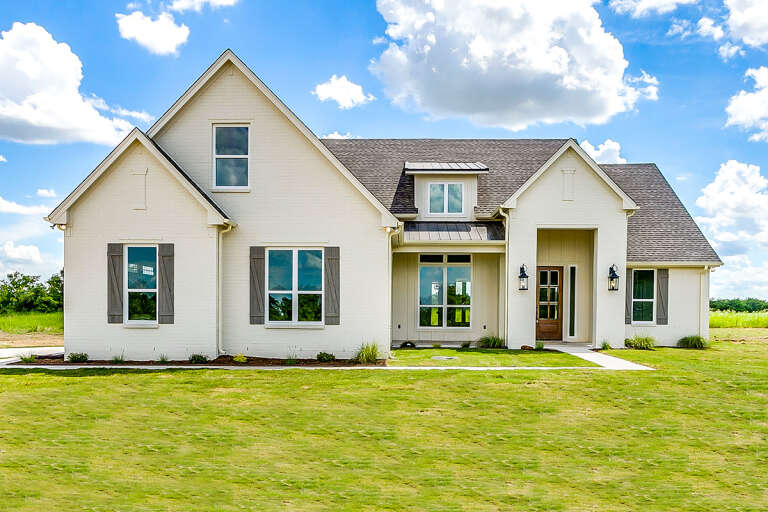
Modern Farmhouse front elevation with white board-and-batten siding, gabled roof, porch, and black windows. House Plan # 009-00329 Digital Rendering by America's Best House Plans, Inc.
EXCLUSIVE

PLAN #009-00329

Starting at

$1,250
Sq Ft 1,753
Beds 3
Baths 2
½ Baths 1
Cars 2
Stories 2
Width 56'
Depth 42'
White Modern Farmhouse front elevation with board-and-batten siding, metal roof accents, porch, and brick base. House Plan # 009-00293 Digital Rendering by America's Best House Plans, Inc.
EXCLUSIVE

PLAN #009-00293

Starting at

$1,300
Sq Ft 2,103
Beds 3-4
Baths 2
½ Baths 0
Cars 2
Stories 1
Width 63'
Depth 55'
House Plan House Plan #24200 Front Elevation

PLAN #963-00392

Starting at

$1,799
Sq Ft 2,997
Beds 4
Baths 4
½ Baths 0
Cars 2
Stories 2
Width 60'
Depth 72'
House Plan House Plan #30470 Angled Front Elevationa

PLAN #963-00875

Starting at

$1,899
Sq Ft 3,333
Beds 4
Baths 2
½ Baths 1
Cars 2
Stories 1.5
Width 82' 4"
Depth 82' 1"
House Plan House Plan #29438 Front Elevation

PLAN #963-00809

Starting at

$1,699
Sq Ft 2,554
Beds 3-5
Baths 2
½ Baths 1
Cars 3
Stories 1
Width 94' 4"
Depth 65' 4"
House Plan House Plan #27845 Front Elevation

PLAN #041-00305

Starting at

$1,495
Sq Ft 2,658
Beds 4
Baths 3
½ Baths 1
Cars 2
Stories 1
Width 64' 2"
Depth 77' 4"
House Plan House Plan #27341 Front Elevation

PLAN #041-00283

Starting at

$1,445
Sq Ft 2,241
Beds 3
Baths 2
½ Baths 1
Cars 2
Stories 1.5
Width 59' 6"
Depth 72'
House Plan House Plan #26067 Front Elevation

PLAN #041-00262

Starting at

$1,645
Sq Ft 3,216
Beds 4
Baths 3
½ Baths 1
Cars 2
Stories 2
Width 73' 8"
Depth 86' 6"
House Plan House Plan #24005 Front Elevation

PLAN #2802-00048

Starting at

$1,350
Sq Ft 2,898
Beds 4
Baths 3
½ Baths 0
Cars 3
Stories 2
Width 73' 4"
Depth 40' 8"
House Plan House Plan #22177 Front Elevation

PLAN #041-00192

Starting at

$1,445
Sq Ft 2,165
Beds 3-4
Baths 2
½ Baths 0
Cars 2
Stories 1
Width 59' 6"
Depth 72'
X
Shop Sign In
Favorites
Cart
Chat