2,151 Results

EDIT SEARCH FILTERS
Clear All FiltersVideo Tour
Sort By:  

2,151 RESULTS

SEARCH FILTERS

    Plan Type
    Square Feet
    Bedrooms
    Bathrooms
    Stories
    Garage (Vehicle Spaces)
    Architectural Styles

    Outdoor Living

    Bedroom Options
    Kitchen & Dining
    Laundry Location
    Additional Rooms

    Garage Type

    Garage Features
    Other Features
    Foundation Type

    Plan Width (FT)
    Plan Depth (FT)
    Plan Height (FT)
    Framing Type
    Media Filters
SEARCHING...
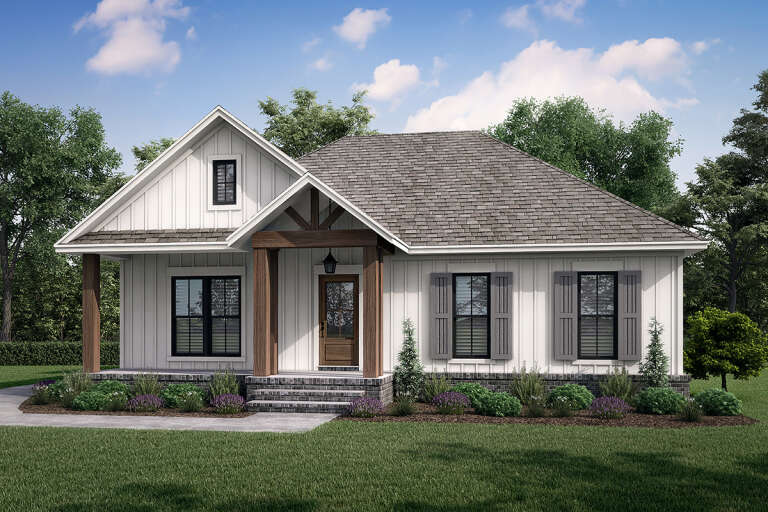
House Plan House Plan #35313 Front Elevation

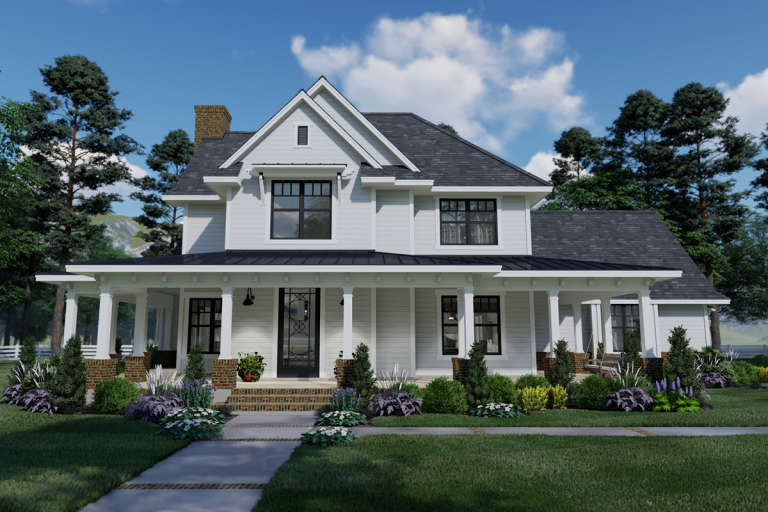
PLAN #963-01259

Starting at

$1,699
Sq Ft 2,583
Beds 3
Baths 2
½ Baths 1
Cars 2
Stories 2
Width 41'
Depth 63'
House Plan House Plan #25161 Front Elevation

PLAN #041-00240

Starting at

$1,345
Sq Ft 1,301
Beds 2
Baths 2
½ Baths 0
Cars 2
Stories 1
Width 45' 6"
Depth 64' 4"
House Plan House Plan #22737 Front Elevation

PLAN #9401-00101

Starting at

$1,295
Sq Ft 2,214
Beds 3
Baths 2
½ Baths 1
Cars 2-3
Stories 1.5
Width 73' 2"
Depth 61' 2"
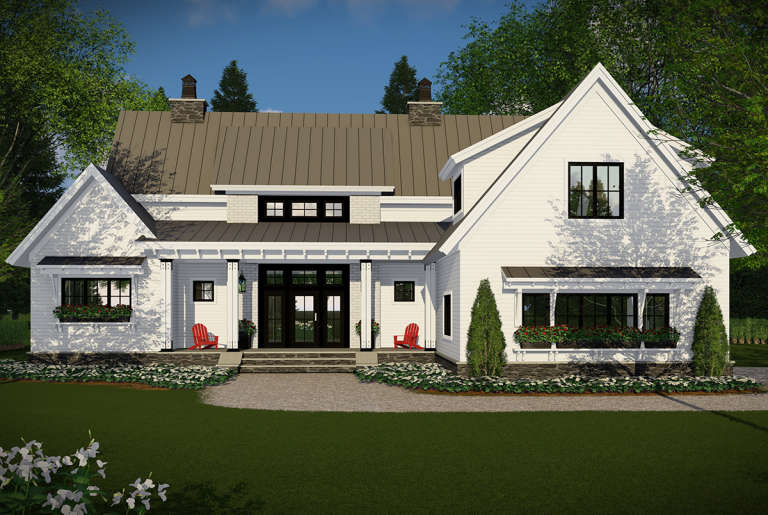
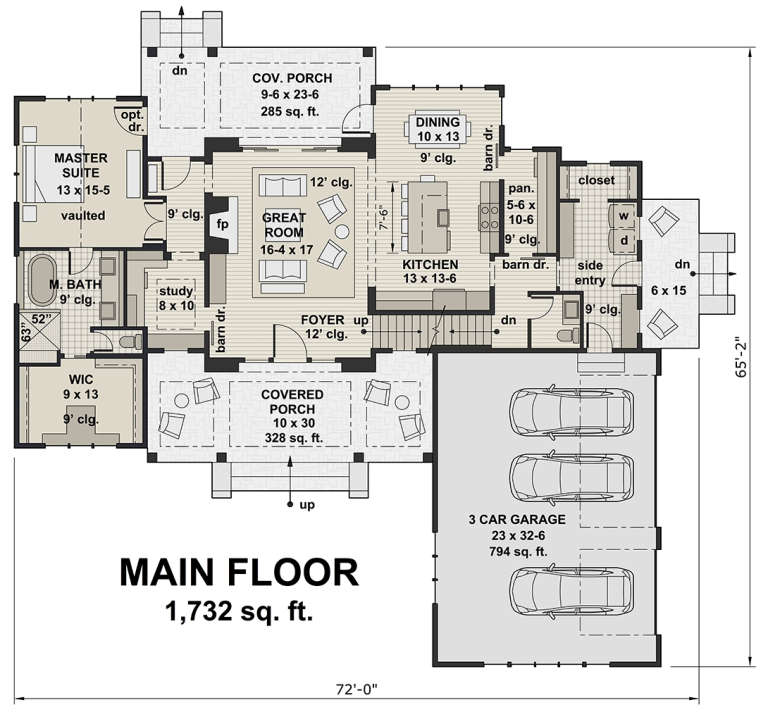
House Plan House Plan #19062 Front Elevation

PLAN #098-00296

Starting at

$2,050
Sq Ft 2,528
Beds 4
Baths 3
½ Baths 1
Cars 3
Stories 2
Width 72'
Depth 65' 2"
House Plan House Plan #32097 Angled Front Elevation
EXCLUSIVE

PLAN #1462-00145

Starting at

$1,000
Sq Ft 1,170
Beds 2
Baths 2
½ Baths 0
Cars 0
Stories 1
Width 47'
Depth 33'
House Plan House Plan #35279 Angled Front Elevation

PLAN #963-01257

Starting at

$1,799
Sq Ft 2,619
Beds 3
Baths 2
½ Baths 1
Cars 2
Stories 1
Width 55'
Depth 76' 8"
House Plan House Plan #35670 Angled Front Elevation

PLAN #963-01284

Starting at

$2,199
Sq Ft 4,431
Beds 4
Baths 4
½ Baths 1
Cars 2
Stories 1.5
Width 83' 4"
Depth 82'
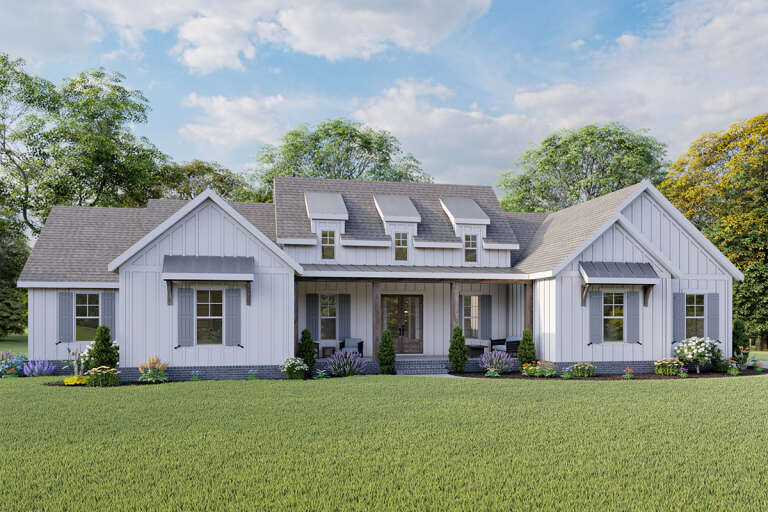
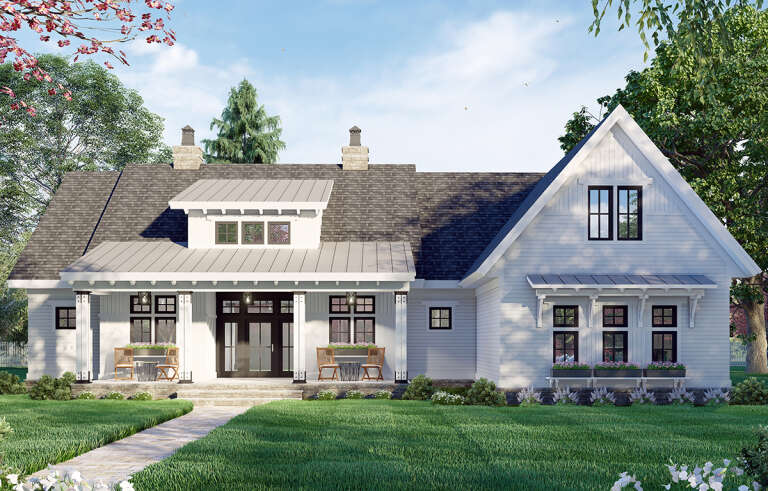
White Modern Farmhouse front with board-and-batten siding, metal roof accents, porch, and landscaping. House Plan # 009-00296 Digital Rendering by America's Best House Plans, Inc.
EXCLUSIVE

PLAN #009-00296

Starting at

$1,350
Sq Ft 2,801
Beds 4
Baths 3
½ Baths 1
Cars 2-3
Stories 1
Width 89'
Depth 57'
House Plan House Plan #23909 Front Elevation

PLAN #9401-00105

Starting at

$1,295
Sq Ft 2,192
Beds 3-4
Baths 3
½ Baths 0
Cars 2
Stories 1
Width 68' 5"
Depth 55' 6"
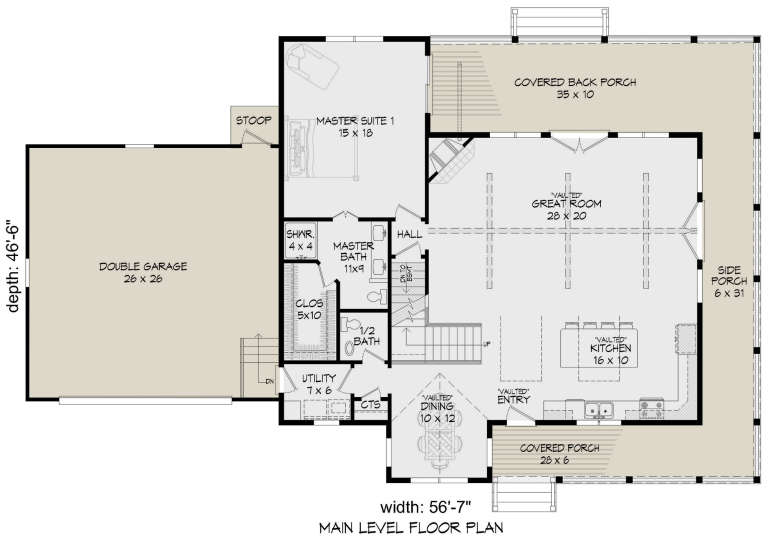
House Plan House Plan #23899 Angled Front Elevation

PLAN #940-00191

Starting at

$1,350
Sq Ft 2,123
Beds 3
Baths 2
½ Baths 1
Cars 2
Stories 2
Width 76' 7"
Depth 46' 6"
House Plan House Plan #35081 Front Elevation

PLAN #4100-00017

Starting at

$1,695
Sq Ft 2,390
Beds 4
Baths 3
½ Baths 1
Cars 3
Stories 1
Width 74' 6"
Depth 70'
House Plan House Plan #31619 Angled Front Elevation
EXCLUSIVE

PLAN #2080-00001

Starting at

$1,250
Sq Ft 2,736
Beds 3
Baths 2
½ Baths 1
Cars 4
Stories 2
Width 67' 6"
Depth 70'
House Plan House Plan #31400 Front Elevation

PLAN #963-01009

Starting at

$899
Sq Ft 690
Beds 1
Baths 1
½ Baths 0
Cars 0
Stories 1
Width 30'
Depth 30' 4"
House Plan House Plan #25357 Front Elevation

PLAN #098-00330

Starting at

$2,050
Sq Ft 2,385
Beds 3
Baths 2
½ Baths 1
Cars 2
Stories 1
Width 70' 6"
Depth 64' 4"
House Plan House Plan #20588 Front Elevation

PLAN #963-00326

Starting at

$1,499
Sq Ft 1,824
Beds 3
Baths 2
½ Baths 0
Cars 3
Stories 1
Width 61'
Depth 55'
House Plan House Plan #20061 Front Elevation

PLAN #1020-00083

Starting at

$2,059
Sq Ft 4,381
Beds 4
Baths 4
½ Baths 1
Cars 3
Stories 2
Width 96'
Depth 106' 4"
House Plan House Plan #34895 Angled Front Elevation at Dusk

PLAN #8937-00119

Starting at

$1,395
Sq Ft 1,981
Beds 3
Baths 2
½ Baths 1
Cars 2
Stories 2
Width 29' 6"
Depth 55' 9"
House Plan House Plan #24985 Angled Front Elevation

PLAN #041-00236

Starting at

$1,445
Sq Ft 2,199
Beds 3
Baths 2
½ Baths 0
Cars 2
Stories 1
Width 68' 8"
Depth 59' 10"
X
Shop Sign In
Favorites
Cart
Chat