2,151 Results

EDIT SEARCH FILTERS
Clear All FiltersVideo Tour
Sort By:  

2,151 RESULTS

SEARCH FILTERS

    Plan Type
    Square Feet
    Bedrooms
    Bathrooms
    Stories
    Garage (Vehicle Spaces)
    Architectural Styles

    Outdoor Living

    Bedroom Options
    Kitchen & Dining
    Laundry Location
    Additional Rooms

    Garage Type

    Garage Features
    Other Features
    Foundation Type

    Plan Width (FT)
    Plan Depth (FT)
    Plan Height (FT)
    Framing Type
    Media Filters
SEARCHING...
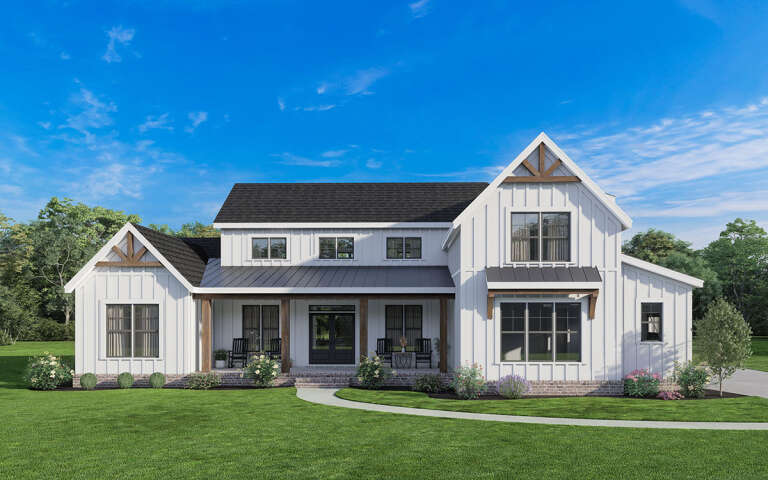
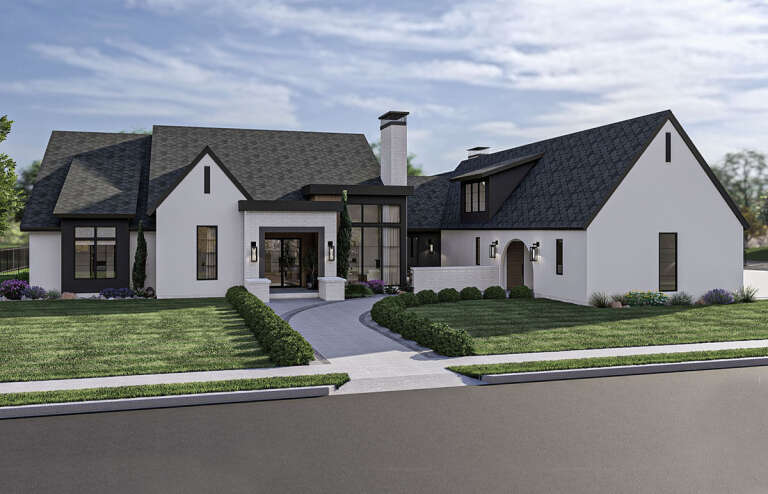
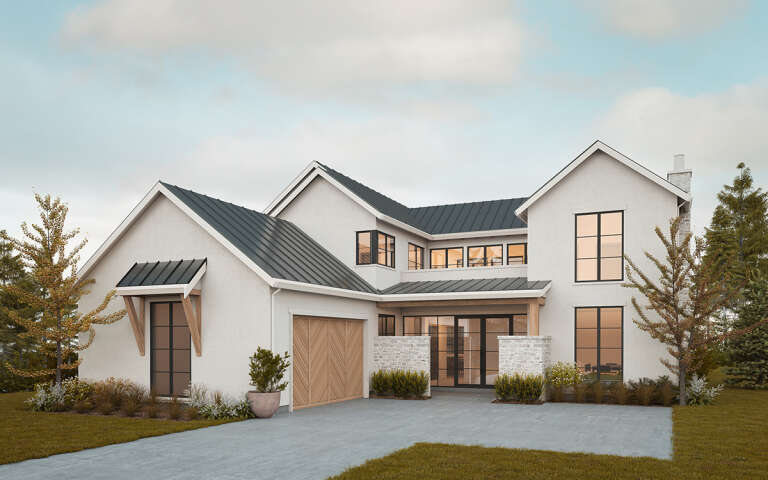
White Modern Farmhouse front elevation with board-and-batten siding, gabled roof, porch, and black windows. House Plan # 009-00407 Digital Rendering by America's Best House Plans, Inc.
EXCLUSIVE

PLAN #009-00407

Starting at

$1,250
Sq Ft 1,714
Beds 3
Baths 2
½ Baths 0
Cars 2
Stories 1
Width 61'
Depth 52' 7"
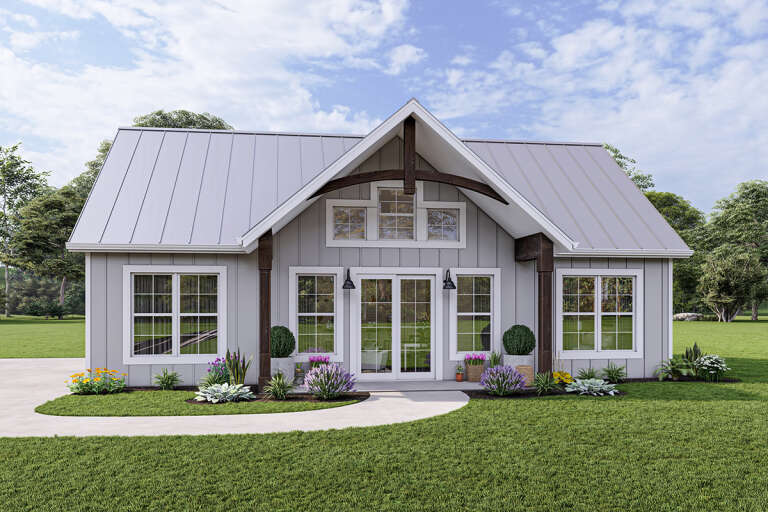
House Plan House Plan #27251 Front Elevation
EXCLUSIVE

PLAN #1462-00046

Starting at

$1,000
Sq Ft 1,333
Beds 2
Baths 2
½ Baths 0
Cars 0
Stories 1.5
Width 44'
Depth 26'
House Plan House Plan #35094 Front Elevation

PLAN #963-01247

Starting at

$1,399
Sq Ft 1,441
Beds 3
Baths 2
½ Baths 1
Cars 0
Stories 2
Width 17'
Depth 56'
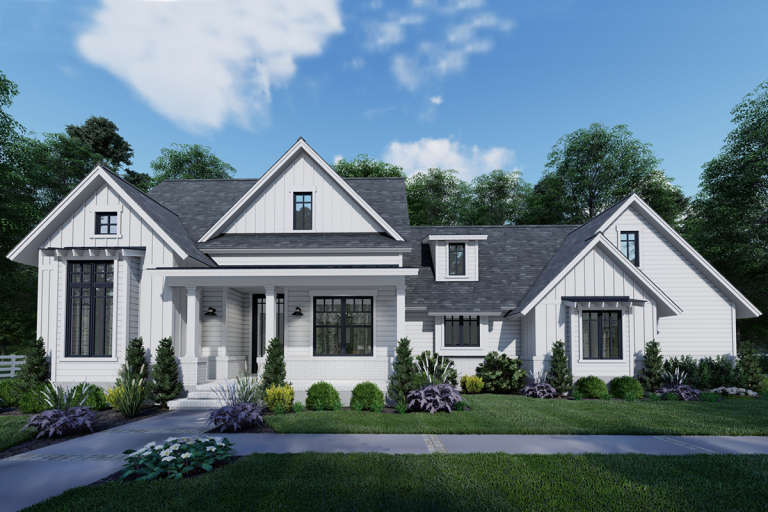
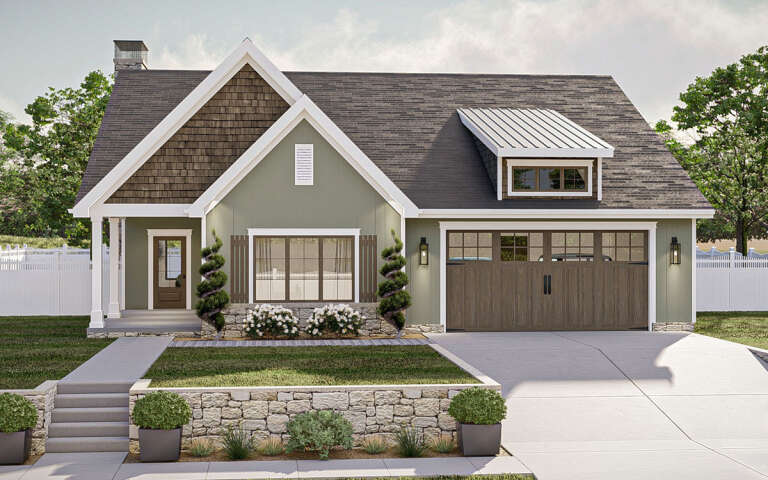
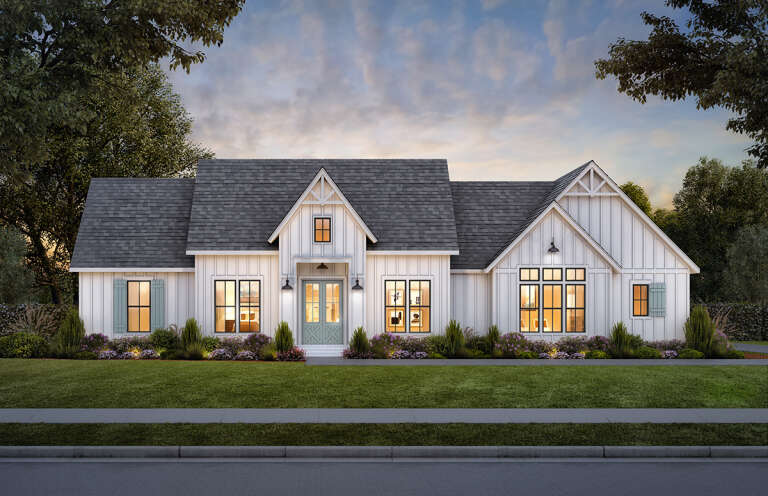
White Modern Farmhouse front elevation with board-and-batten siding, gabled roof, and covered porch. House Plan # 009-00347 Digital Rendering by America's Best House Plans, Inc.
EXCLUSIVE

PLAN #009-00347

Starting at

$1,300
Sq Ft 2,366
Beds 3-4
Baths 3
½ Baths 1
Cars 3
Stories 1
Width 67'
Depth 75'
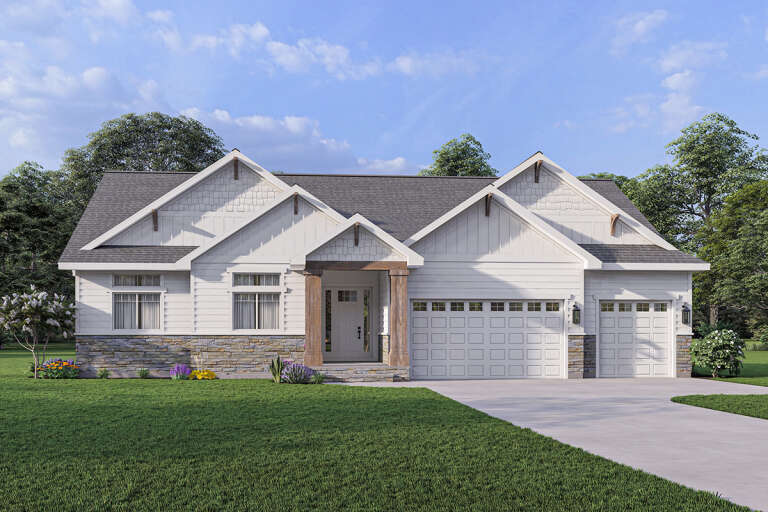
House Plan House Plan #27131 Front Elevation
EXCLUSIVE

PLAN #6785-00004

Starting at

$1,330
Sq Ft 2,217
Beds 3-5
Baths 2
½ Baths 1
Cars 3
Stories 1
Width 68'
Depth 52'
House Plan House Plan #26330 Front Elevation

PLAN #963-00630

Starting at

$1,699
Sq Ft 2,483
Beds 4
Baths 2
½ Baths 1
Cars 2
Stories 1
Width 70'
Depth 62'
House Plan House Plan #23325 Front Elevation

PLAN #9401-00102

Starting at

$1,095
Sq Ft 1,486
Beds 3
Baths 2
½ Baths 0
Cars 2-3
Stories 1
Width 68' 11"
Depth 51'
House Plan House Plan #20397 Angled Front Elevation at Dusk

PLAN #098-00305

Starting at

$2,050
Sq Ft 2,287
Beds 3
Baths 2
½ Baths 1
Cars 2
Stories 1
Width 71'
Depth 73' 2"
House Plan House Plan #34511 Front Elevation

PLAN #963-01208

Starting at

$1,799
Sq Ft 2,645
Beds 5-6
Baths 2
½ Baths 1
Cars 2
Stories 2
Width 54' 4"
Depth 58'
House Plan House Plan #30420 Angled Front Elevation

PLAN #963-00874

Starting at

$2,399
Sq Ft 4,714
Beds 5
Baths 3
½ Baths 1
Cars 4
Stories 1.5
Width 101' 8"
Depth 94'
House Plan House Plan #30166 Front Elevation

PLAN #963-00863

Starting at

$1,399
Sq Ft 1,658
Beds 3
Baths 2
½ Baths 0
Cars 2
Stories 1
Width 48'
Depth 54' 4"
House Plan House Plan #35058 Front Elevation at Dusk

PLAN #963-01244

Starting at

$1,399
Sq Ft 1,497
Beds 3
Baths 2
½ Baths 0
Cars 2
Stories 1
Width 56'
Depth 48'
House Plan House Plan #30944 Front Elevation

PLAN #8937-00088

Starting at

$1,395
Sq Ft 1,378
Beds 3
Baths 2
½ Baths 0
Cars 0
Stories 1
Width 46'
Depth 47'
House Plan House Plan #30621 Angled Front Elevation

PLAN #8937-00036

Starting at

$2,995
Sq Ft 4,592
Beds 5
Baths 5
½ Baths 1
Cars 2-3
Stories 2
Width 56' 3"
Depth 86' 10"
House Plan House Plan #30510 Front Elevation

PLAN #963-00876

Starting at

$1,899
Sq Ft 3,164
Beds 3
Baths 2
½ Baths 1
Cars 3
Stories 1
Width 115'
Depth 65' 4"
House Plan House Plan #29440 Front Elevation

PLAN #4534-00103

Starting at

$1,295
Sq Ft 2,377
Beds 4
Baths 2
½ Baths 1
Cars 3
Stories 1
Width 76' 2"
Depth 68' 10"
House Plan House Plan #34982 Angled Front Elevation

PLAN #940-01409

Starting at

$2,250
Sq Ft 2,668
Beds 3-4
Baths 2
½ Baths 0
Cars 2
Stories 2
Width 55' 3"
Depth 36' 5"
House Plan House Plan #34912 Front Elevation

PLAN #963-01233

Starting at

$1,299
Sq Ft 1,199
Beds 2
Baths 2
½ Baths 1
Cars 0
Stories 2
Width 20' 4"
Depth 33'
X
Shop Sign In
Favorites
Cart
Chat