2,150 Results

EDIT SEARCH FILTERS
Clear All FiltersVideo Tour
Sort By:  

2,150 RESULTS

SEARCH FILTERS

    Plan Type
    Square Feet
    Bedrooms
    Bathrooms
    Stories
    Garage (Vehicle Spaces)
    Architectural Styles

    Outdoor Living

    Bedroom Options
    Kitchen & Dining
    Laundry Location
    Additional Rooms

    Garage Type

    Garage Features
    Other Features
    Foundation Type

    Plan Width (FT)
    Plan Depth (FT)
    Plan Height (FT)
    Framing Type
    Media Filters
SEARCHING...
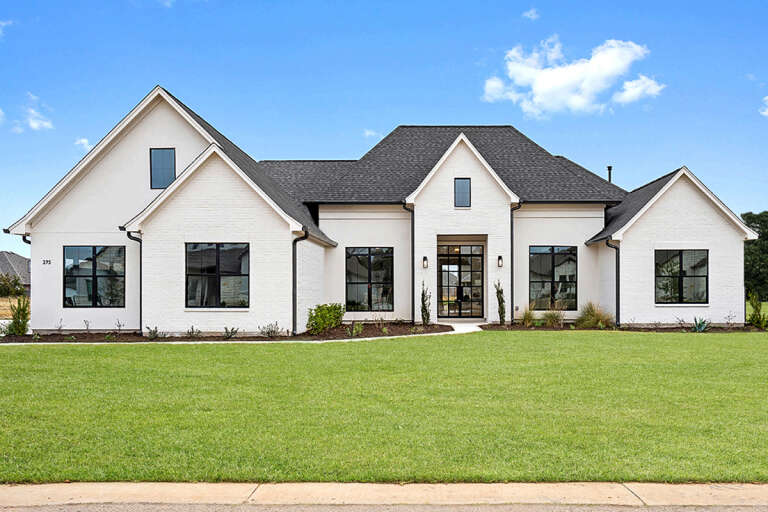
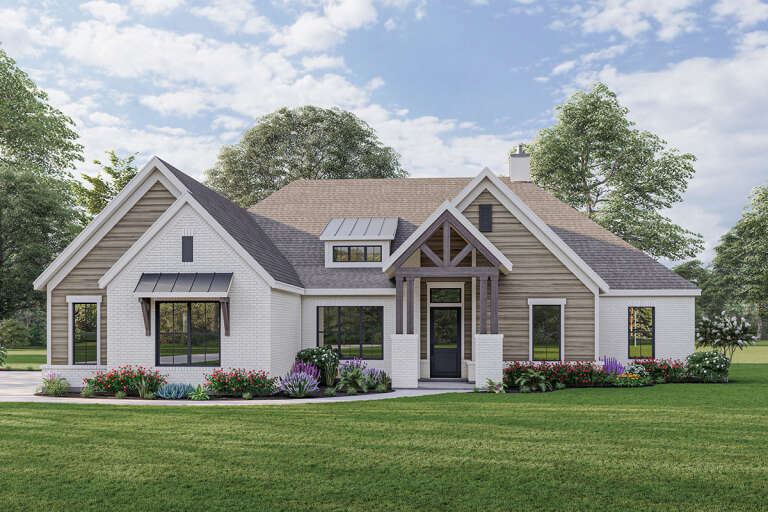
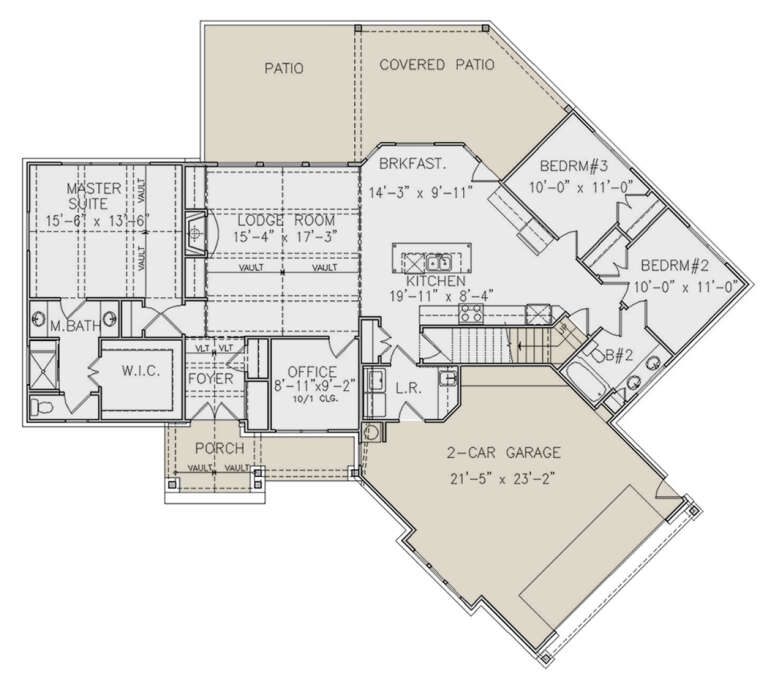
House Plan House Plan #27711 Front Elevation

PLAN #041-00298

Starting at

$1,645
Sq Ft 3,152
Beds 4-5
Baths 3
½ Baths 1
Cars 3
Stories 1
Width 77' 10"
Depth 77'
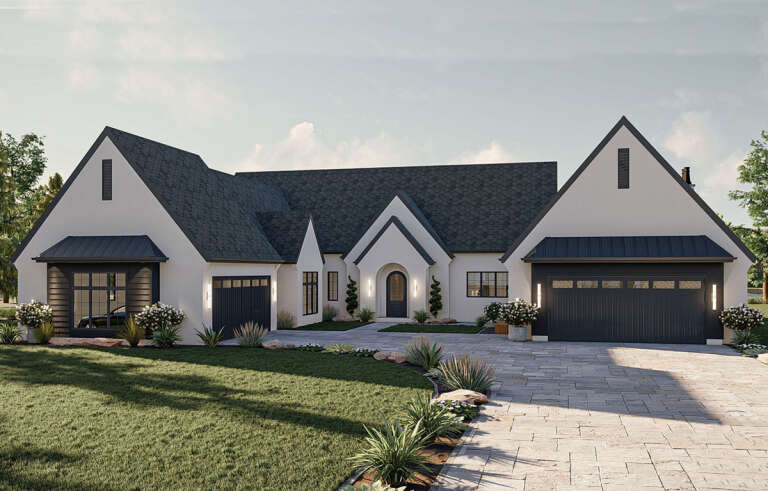
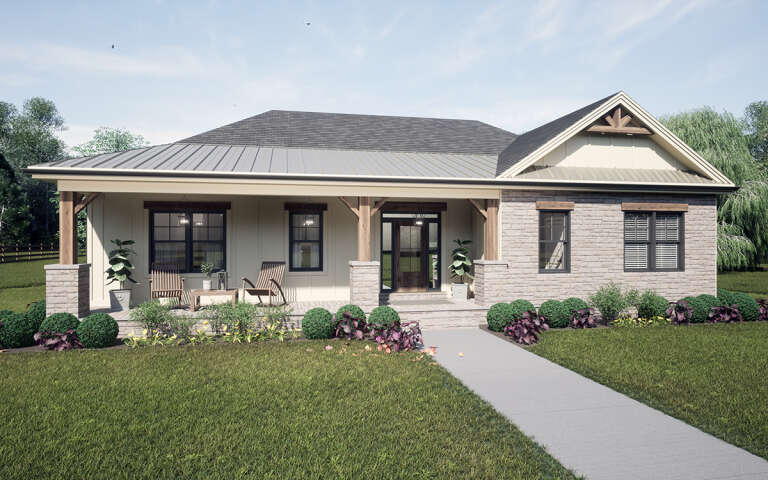
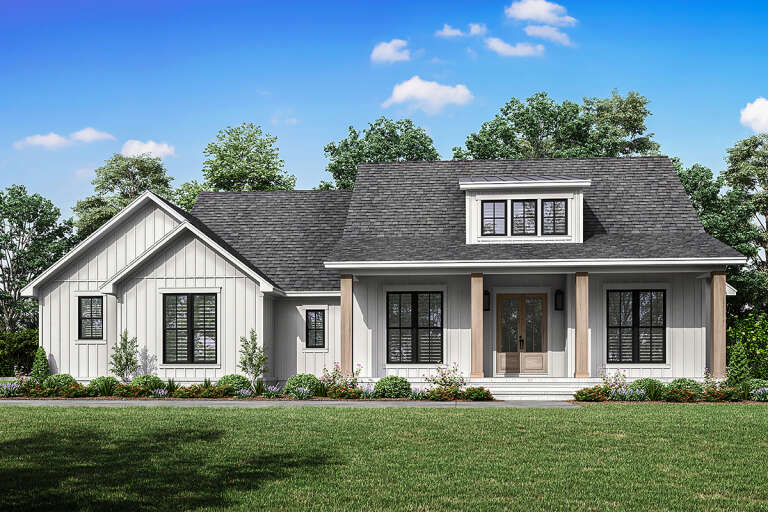
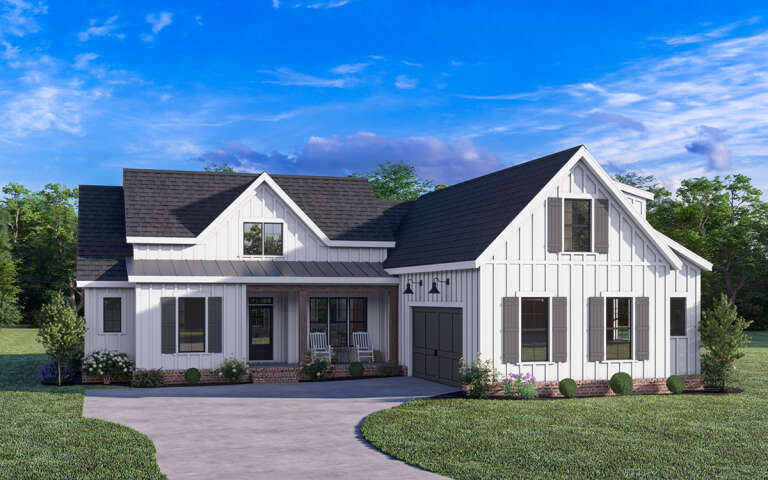
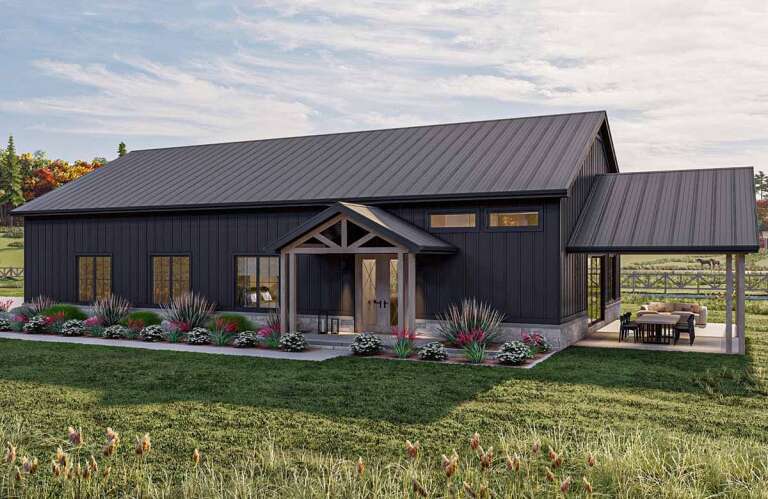
White Modern Farmhouse front elevation with board-and-batten siding, metal roof, brick foundation, and front porch. House Plan # 009-00451 Digital Rendering by America's Best House Plans, Inc.
EXCLUSIVE

PLAN #009-00451

Starting at

$1,200
Sq Ft 1,353
Beds 2
Baths 2
½ Baths 0
Cars 2
Stories 1
Width 71' 9"
Depth 51' 2"
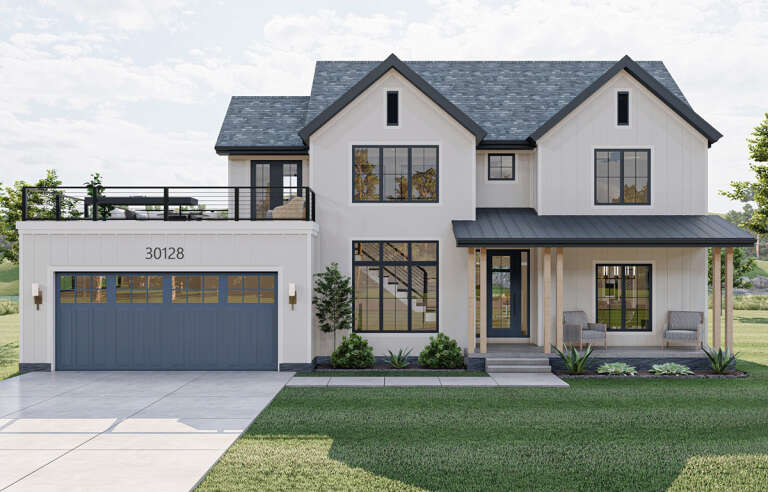
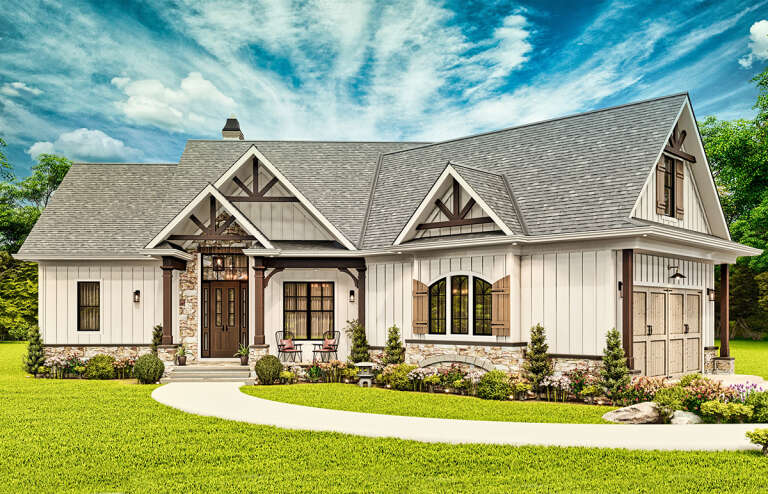
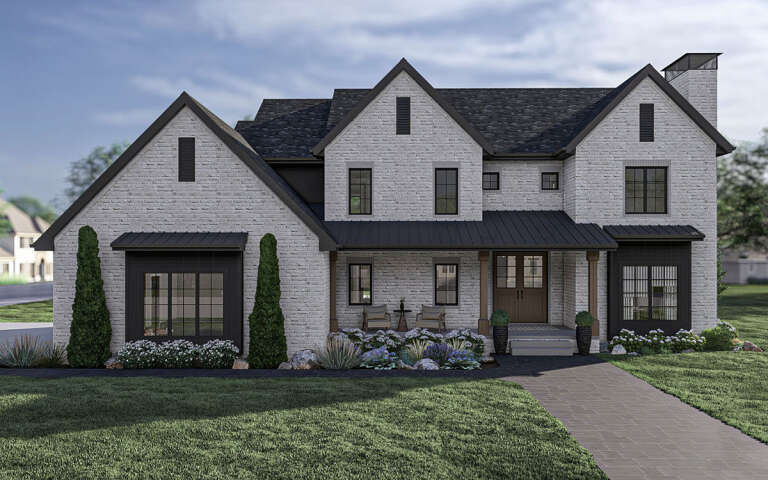
House Plan House Plan #29399 Angled Front Elevation

PLAN #963-00805

Starting at

$1,799
Sq Ft 2,682
Beds 3
Baths 2
½ Baths 1
Cars 4
Stories 1
Width 90'
Depth 94' 8"
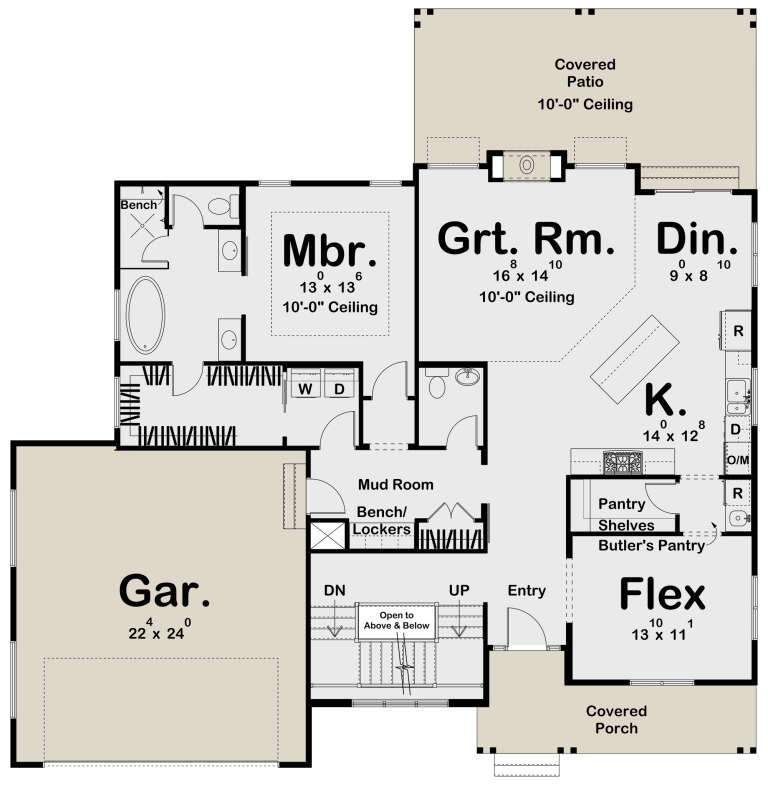
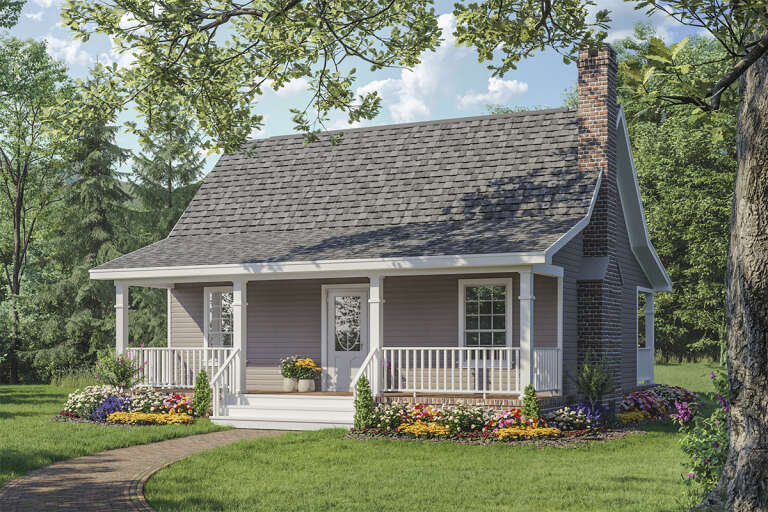
House Plan House Plan #26206 Front Elevation

PLAN #963-00617

Starting at

$1,699
Sq Ft 2,499
Beds 4
Baths 2
½ Baths 1
Cars 2
Stories 2
Width 58'
Depth 59'
House Plan House Plan #30108 Angled Front Elevation
EXCLUSIVE

PLAN #7174-00020

Starting at

$1,195
Sq Ft 1,670
Beds 3
Baths 2
½ Baths 0
Cars 0-2
Stories 1
Width 54'
Depth 45'
House Plan House Plan #19510 Front Elevation

PLAN #348-00279

Starting at

$1,400
Sq Ft 2,107
Beds 3-4
Baths 2
½ Baths 1
Cars 2
Stories 1
Width 57'
Depth 74'
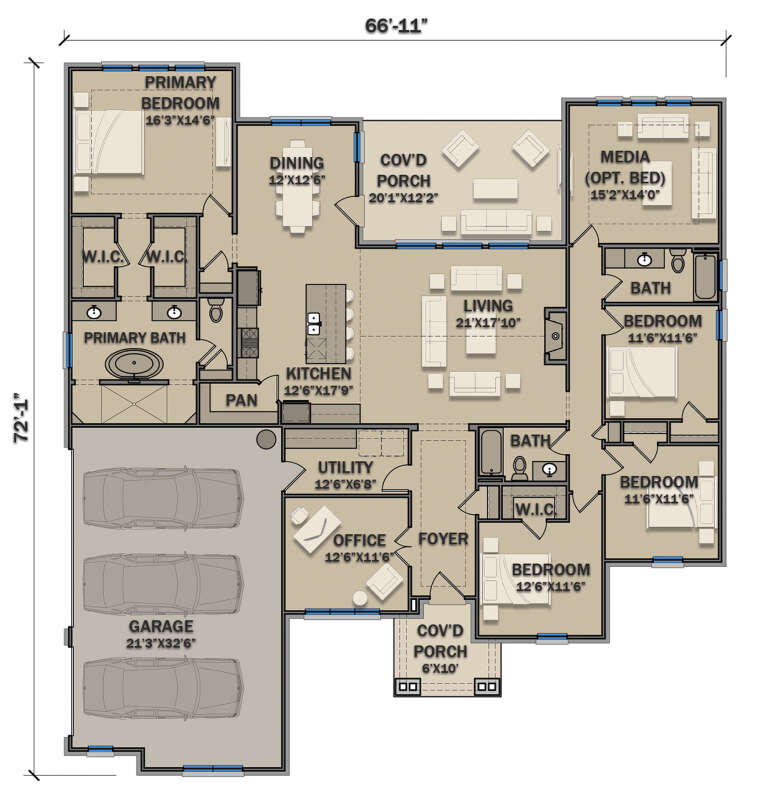
House Plan House Plan #26652 Front Elevation
EXCLUSIVE

PLAN #3571-00015

Starting at

$1,229
Sq Ft 2,812
Beds 4-5
Baths 3
½ Baths 0
Cars 3
Stories 1
Width 66' 11"
Depth 72' 1"
House Plan House Plan #34317 Front Elevation

PLAN #963-01194

Starting at

$1,499
Sq Ft 1,773
Beds 3-5
Baths 2
½ Baths 0
Cars 2
Stories 1
Width 43' 8"
Depth 63'
White Mediterranean, Angled Front Elevation, stucco siding, metal roof, wooden garage doors, lanterns, coastal landscape. House Plan # 963-01333 Digital Rendering by America's Best House Plans, Inc.

PLAN #963-01333

Starting at

$2,199
Sq Ft 4,237
Beds 4
Baths 4
½ Baths 1
Cars 2
Stories 2
Width 78'
Depth 90' 4"
House Plan House Plan #28506 Angled Front Elevation

PLAN #699-00355

Starting at

$1,295
Sq Ft 1,759
Beds 3
Baths 2
½ Baths 0
Cars 2
Stories 1
Width 73' 5"
Depth 64'
House Plan House Plan #29437 Angled Front Elevation

PLAN #041-00332

Starting at

$1,445
Sq Ft 2,194
Beds 4
Baths 2
½ Baths 1
Cars 2
Stories 1
Width 69' 8"
Depth 63'
House Plan House Plan #30555 Front Elevation

PLAN #963-00880

Starting at

$1,899
Sq Ft 3,469
Beds 4-5
Baths 3
½ Baths 1
Cars 2
Stories 2
Width 66' 4"
Depth 58' 8"
House Plan House Plan #3771 Front Elevation

PLAN #348-00166

Starting at

$900
Sq Ft 600
Beds 1
Baths 1
½ Baths 0
Cars 0
Stories 1
Width 30'
Depth 32'
House Plan House Plan #19150 Angled Front Elevation

PLAN #098-00301

Starting at

$2,050
Sq Ft 2,483
Beds 3
Baths 2
½ Baths 1
Cars 2
Stories 1
Width 82' 6"
Depth 69'
Modern Farmhouse front elevation with white board-and-batten siding, brick base, dark roof, and front porch. House Plan # 009-00360 Digital Rendering by America's Best House Plans, Inc.
EXCLUSIVE

PLAN #009-00360

Starting at

$1,250
Sq Ft 1,824
Beds 3-4
Baths 2
½ Baths 0
Cars 2
Stories 1
Width 60'
Depth 72'
House Plan House Plan #34383 Angled Front Elevation at Dusk

PLAN #041-00409

Starting at

$1,445
Sq Ft 2,400
Beds 3
Baths 2
½ Baths 1
Cars 2
Stories 1
Width 77' 8"
Depth 68' 4"
House Plan House Plan #29661 Front Elevation

PLAN #1958-00008

Starting at

$1,295
Sq Ft 2,095
Beds 3-4
Baths 2
½ Baths 0
Cars 2
Stories 1
Width 78' 9"
Depth 53'
House Plan House Plan #28295 Angled Front Elevation

PLAN #963-00716

Starting at

$1,399
Sq Ft 1,587
Beds 2
Baths 2
½ Baths 0
Cars 4
Stories 1
Width 85'
Depth 48'
X
Shop Sign In
Favorites
Cart
Chat