2,151 Results

EDIT SEARCH FILTERS
Clear All FiltersVideo Tour
Sort By:  

2,151 RESULTS

SEARCH FILTERS

    Plan Type
    Square Feet
    Bedrooms
    Bathrooms
    Stories
    Garage (Vehicle Spaces)
    Architectural Styles

    Outdoor Living

    Bedroom Options
    Kitchen & Dining
    Laundry Location
    Additional Rooms

    Garage Type

    Garage Features
    Other Features
    Foundation Type

    Plan Width (FT)
    Plan Depth (FT)
    Plan Height (FT)
    Framing Type
    Media Filters
SEARCHING...
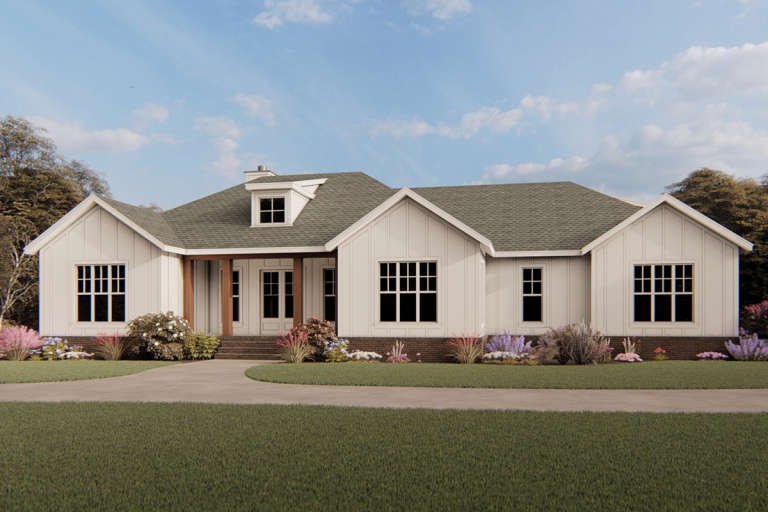
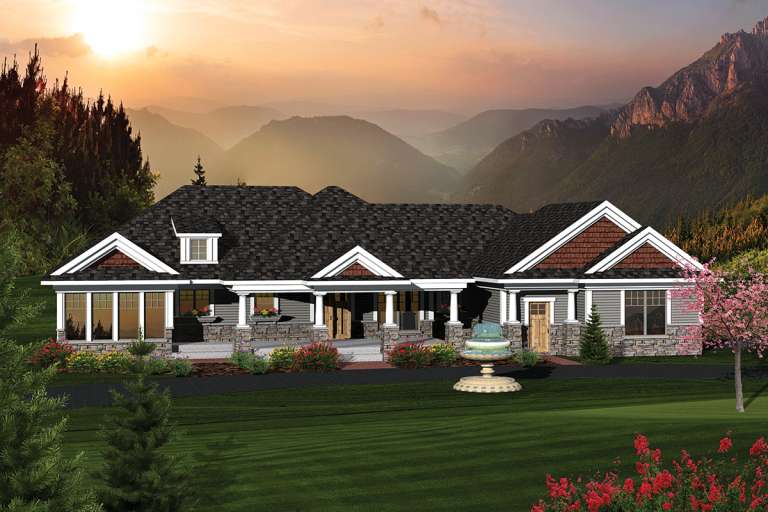
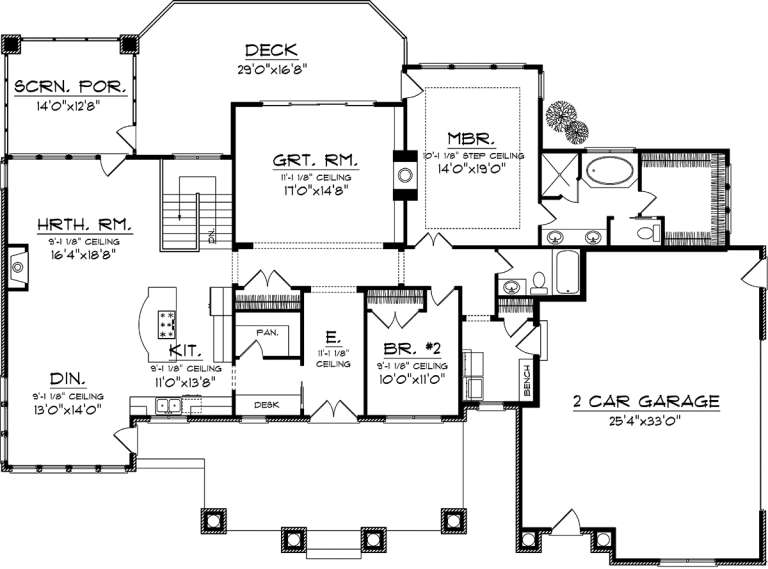
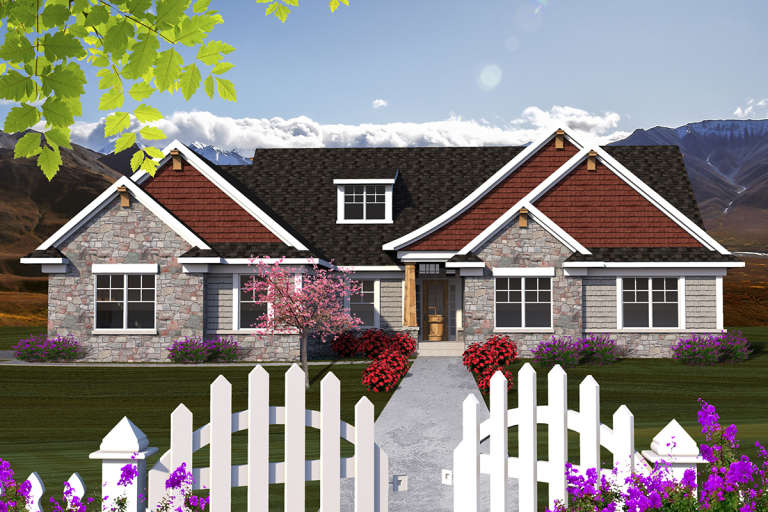
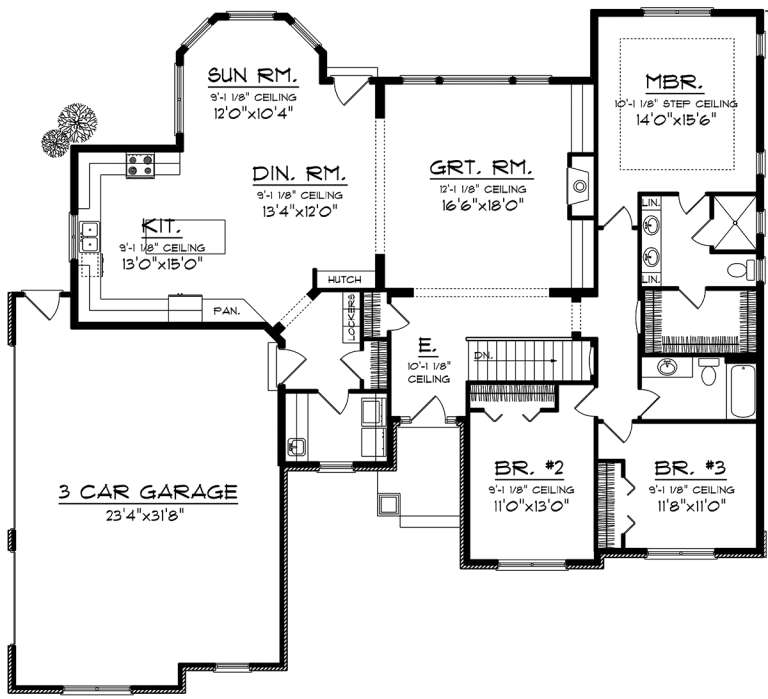
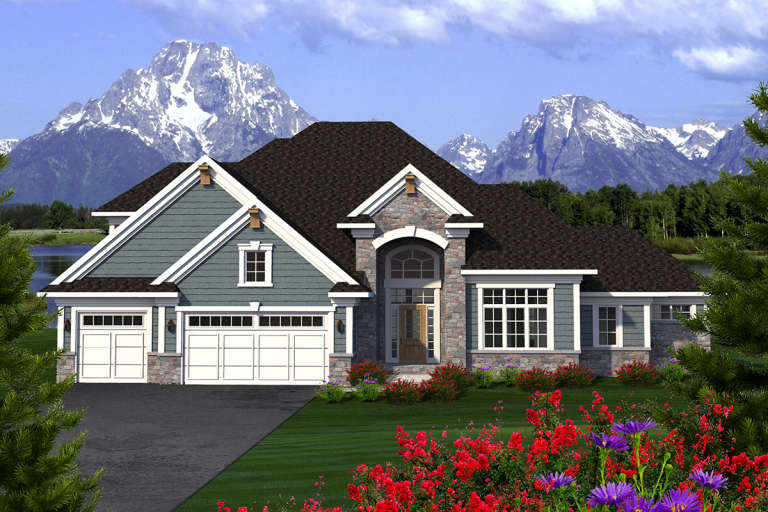
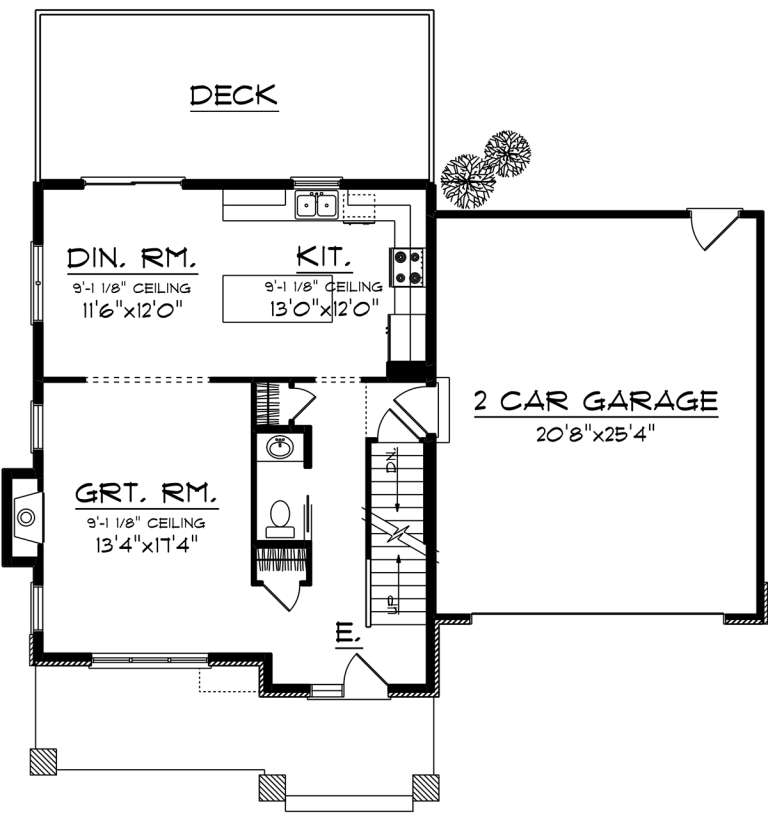
House Plan House Plan #23820 Front Elevation
EXCLUSIVE

PLAN #6819-00035

Starting at

$1,160
Sq Ft 2,374
Beds 3
Baths 2
½ Baths 0
Cars 2
Stories 1
Width 74' 6"
Depth 63' 4"
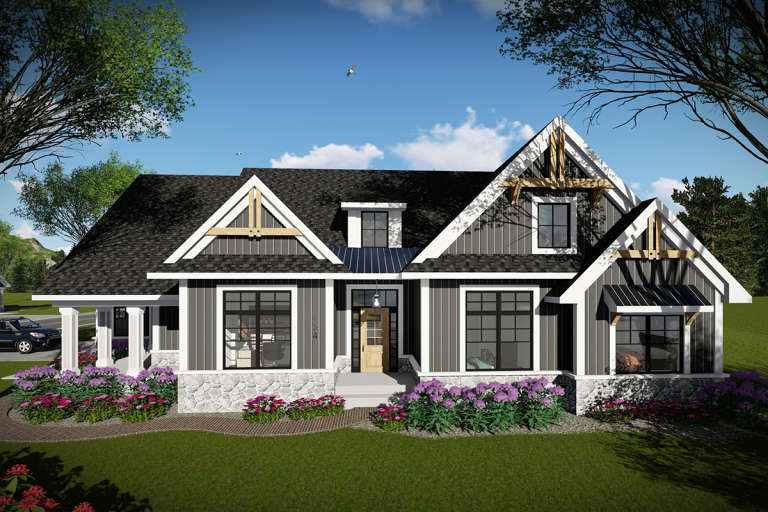
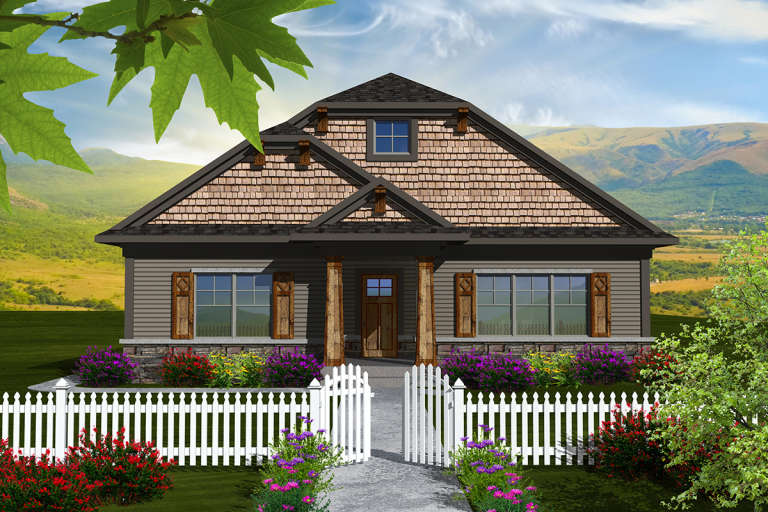
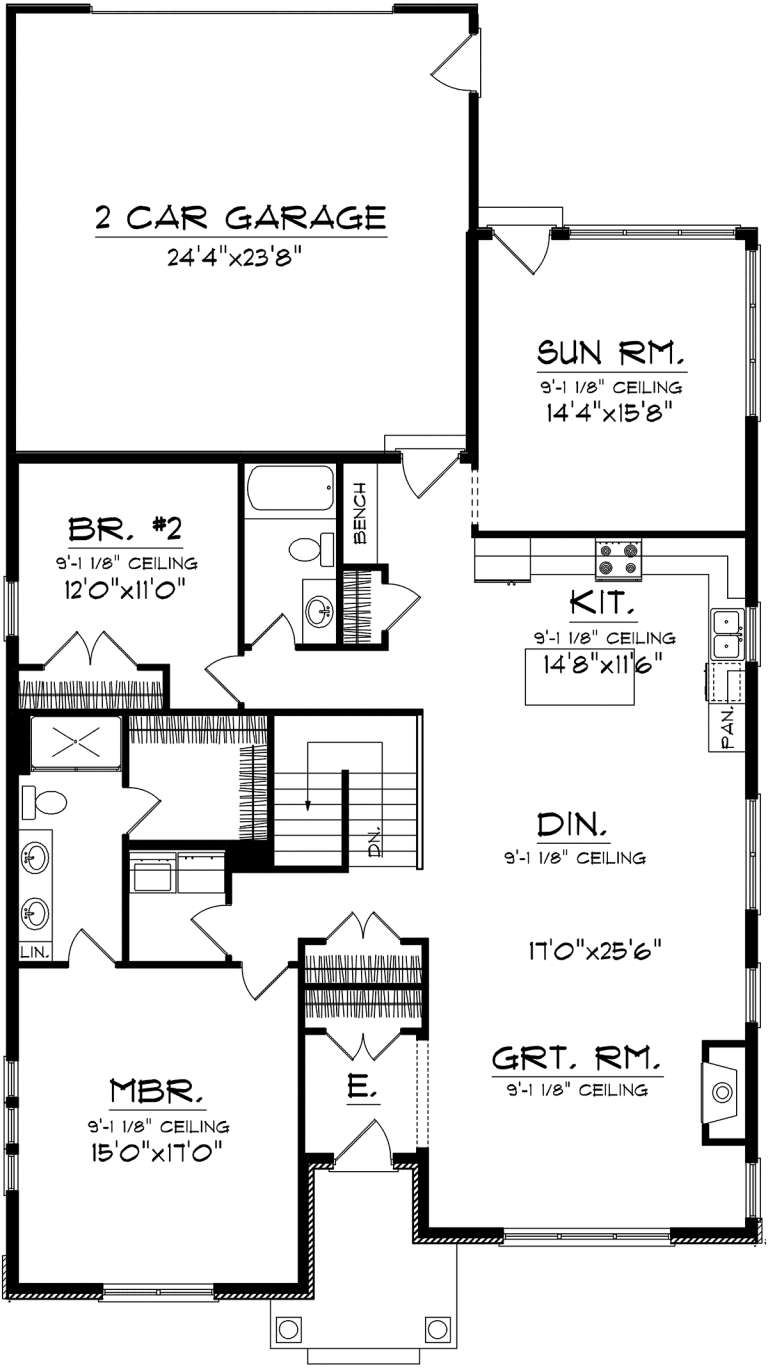
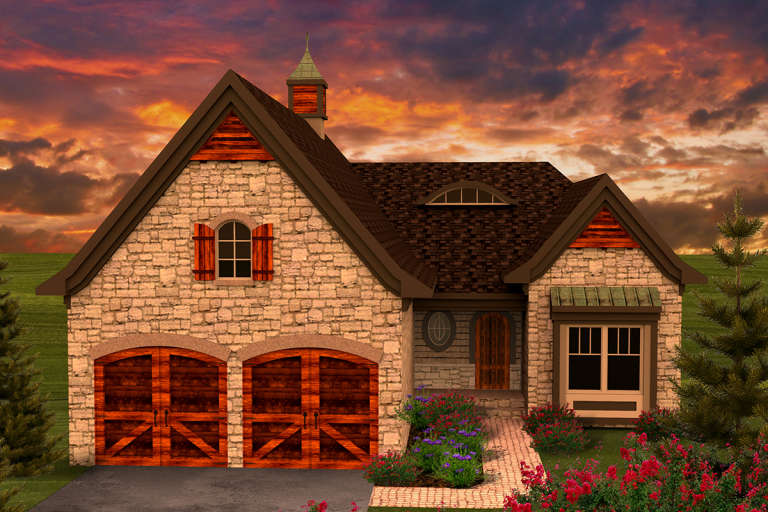
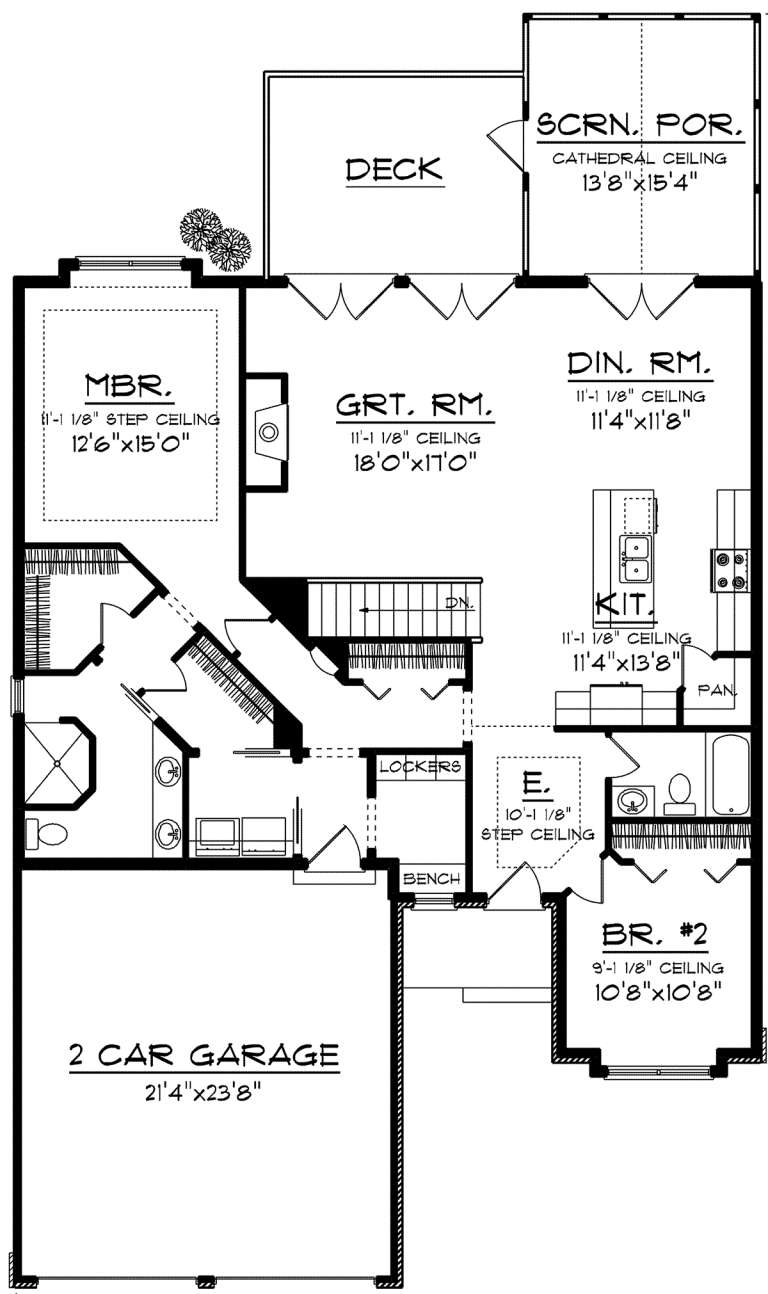
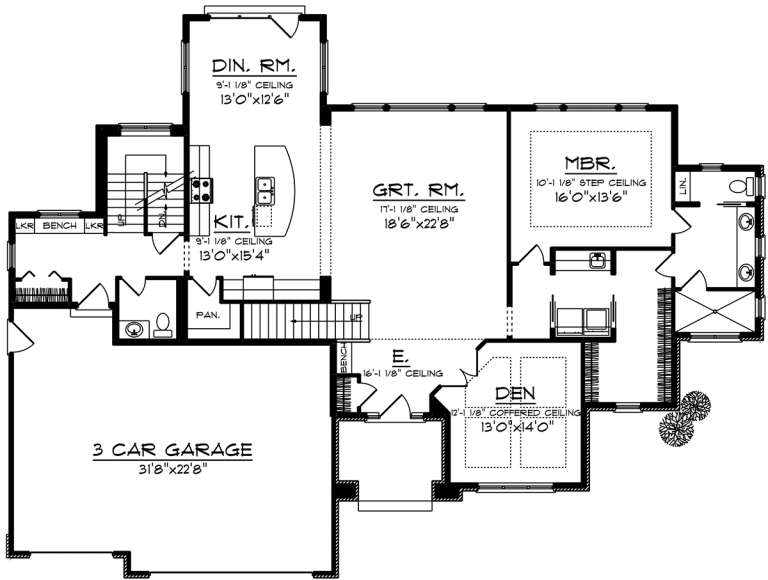
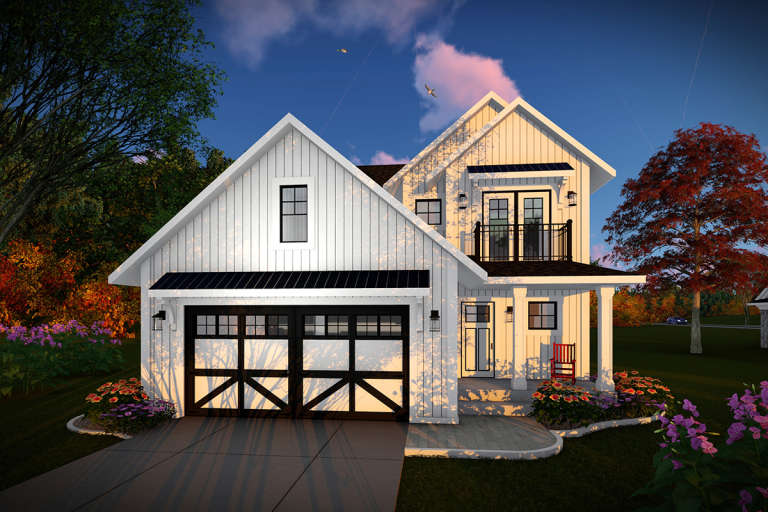
House Plan House Plan #21603 Front Elevation

PLAN #1020-00332

Starting at

$1,056
Sq Ft 1,958
Beds 3
Baths 2
½ Baths 0
Cars 2
Stories 1
Width 71'
Depth 53'
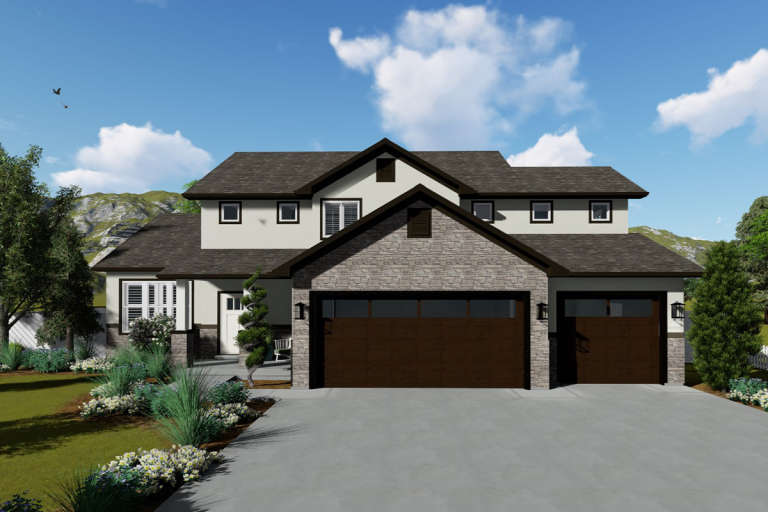
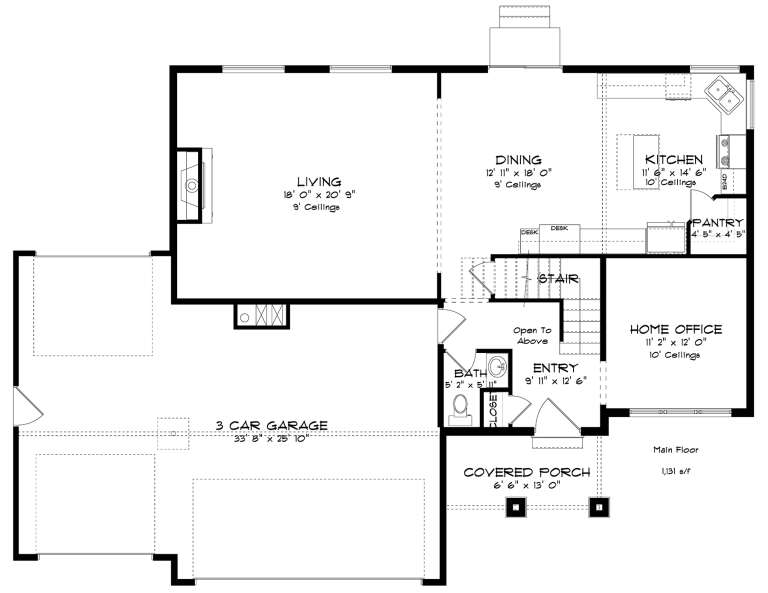
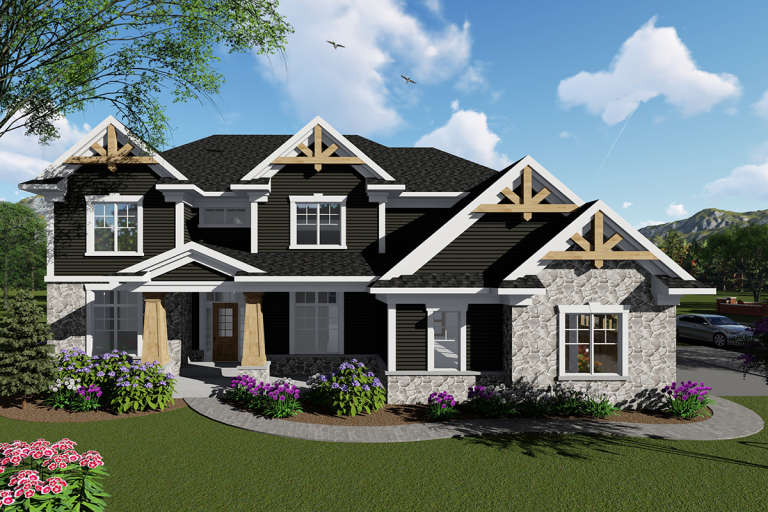
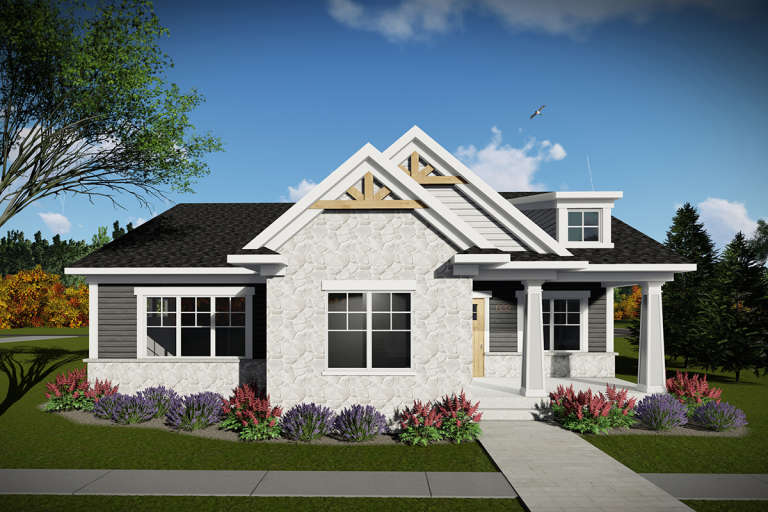
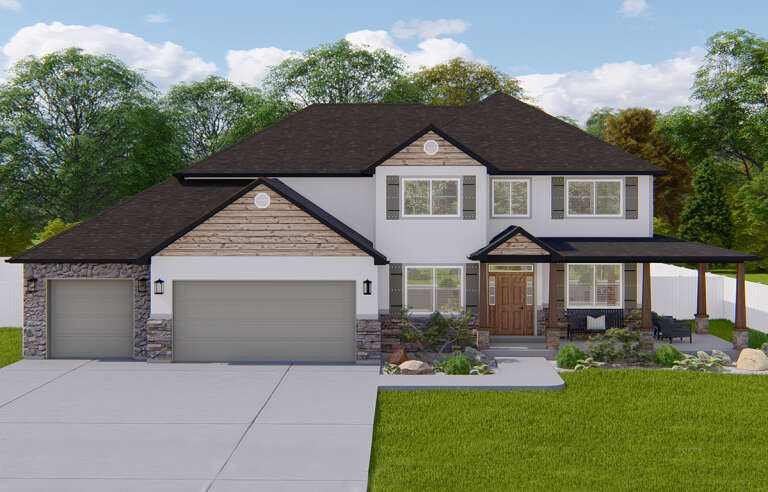
House Plan House Plan #20793 Front Elevation

PLAN #2802-00032

Starting at

$1,250
Sq Ft 2,176
Beds 5
Baths 3
½ Baths 1
Cars 3
Stories 2
Width 59'
Depth 41' 6"
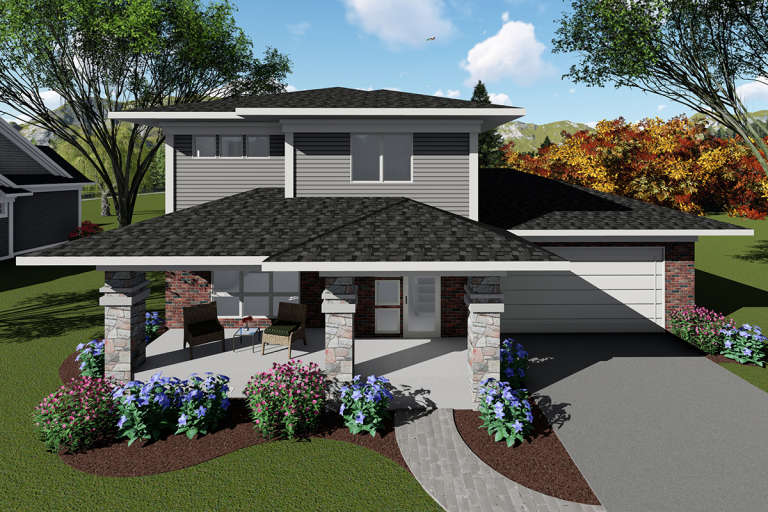
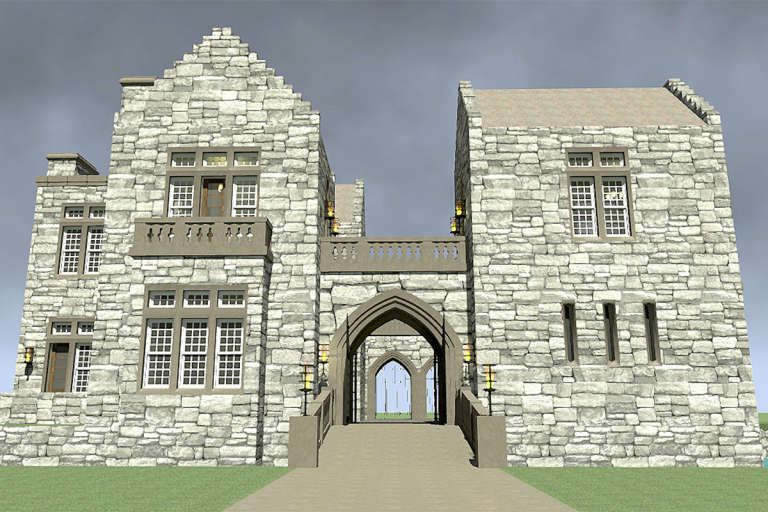
House Plan House Plan #20256 Front Elevation

PLAN #1020-00254

Starting at

$983
Sq Ft 1,479
Beds 2
Baths 2
½ Baths 0
Cars 2
Stories 1
Width 54' 4"
Depth 52' 4"
House Plan House Plan #20236 Front Elevation

PLAN #1020-00235

Starting at

$1,089
Sq Ft 2,147
Beds 2
Baths 2
½ Baths 0
Cars 2
Stories 1
Width 81'
Depth 56'
House Plan House Plan #20180 Front Elevation

PLAN #1020-00187

Starting at

$1,056
Sq Ft 1,888
Beds 2
Baths 2
½ Baths 0
Cars 2
Stories 1
Width 40'
Depth 72'
House Plan House Plan #20126 Front Elevation

PLAN #1020-00144

Starting at

$1,089
Sq Ft 2,154
Beds 3
Baths 2
½ Baths 0
Cars 3
Stories 1
Width 66' 4"
Depth 60'
House Plan House Plan #20119 Front Elevation

PLAN #1020-00137

Starting at

$1,022
Sq Ft 1,625
Beds 2
Baths 2
½ Baths 0
Cars 2
Stories 1
Width 43'
Depth 73' 4"
House Plan House Plan #20084 Front Elevation

PLAN #1020-00106

Starting at

$1,155
Sq Ft 2,604
Beds 3
Baths 2
½ Baths 1
Cars 3
Stories 2
Width 74' 8"
Depth 55' 8"
House Plan House Plan #20017 Front Elevation

PLAN #1020-00042

Starting at

$1,278
Sq Ft 3,388
Beds 4
Baths 3
½ Baths 1
Cars 3
Stories 2
Width 67'
Depth 72' 4"
House Plan House Plan #19998 Front Elevation

PLAN #1020-00023

Starting at

$1,022
Sq Ft 1,572
Beds 3
Baths 2
½ Baths 1
Cars 2
Stories 2
Width 48' 6"
Depth 39' 4"
House Plan House Plan #19986 Front Elevation

PLAN #1020-00012

Starting at

$1,089
Sq Ft 2,178
Beds 3
Baths 2
½ Baths 1
Cars 2
Stories 2
Width 36'
Depth 52'
House Plan House Plan #19982 Front Elevation

PLAN #1020-00008

Starting at

$1,022
Sq Ft 1,730
Beds 2
Baths 2
½ Baths 0
Cars 2
Stories 1
Width 52'
Depth 73' 4"
House Plan House Plan #19040 Angled Front Elevation

PLAN #3125-00021

Starting at

$1,095
Sq Ft 2,654
Beds 3-4
Baths 4
½ Baths 0
Cars 2
Stories 2
Width 94'
Depth 65' 3"
House Plan House Plan #16879 Front Elevation

PLAN #286-00059

Starting at

$1,595
Sq Ft 3,520
Beds 3
Baths 2
½ Baths 2
Cars 4
Stories 3
Width 48'
Depth 48'
House Plan House Plan #16576 Front Elevation

PLAN #028-00114

Starting at

$3,882
Sq Ft 4,357
Beds 3
Baths 2
½ Baths 0
Cars 2
Stories 2
Width 94'
Depth 82'
House Plan House Plan #16221 Front Elevation

PLAN #2802-00024

Starting at

$1,350
Sq Ft 2,857
Beds 4
Baths 2
½ Baths 1
Cars 3
Stories 2
Width 64' 10"
Depth 41'
House Plan House Plan #16187 Front Elevation

PLAN #2802-00012

Starting at

$1,350
Sq Ft 2,824
Beds 5
Baths 3
½ Baths 0
Cars 2
Stories 2
Width 51'
Depth 37' 8"
X
Shop Sign In
Favorites
Cart
Chat