2,151 Results

EDIT SEARCH FILTERS
Clear All FiltersVideo Tour
Sort By:  

2,151 RESULTS

SEARCH FILTERS

    Plan Type
    Square Feet
    Bedrooms
    Bathrooms
    Stories
    Garage (Vehicle Spaces)
    Architectural Styles

    Outdoor Living

    Bedroom Options
    Kitchen & Dining
    Laundry Location
    Additional Rooms

    Garage Type

    Garage Features
    Other Features
    Foundation Type

    Plan Width (FT)
    Plan Depth (FT)
    Plan Height (FT)
    Framing Type
    Media Filters
SEARCHING...
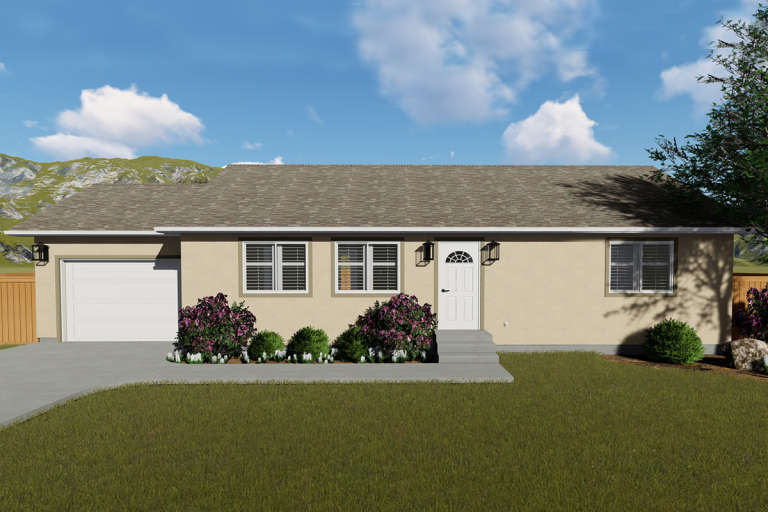
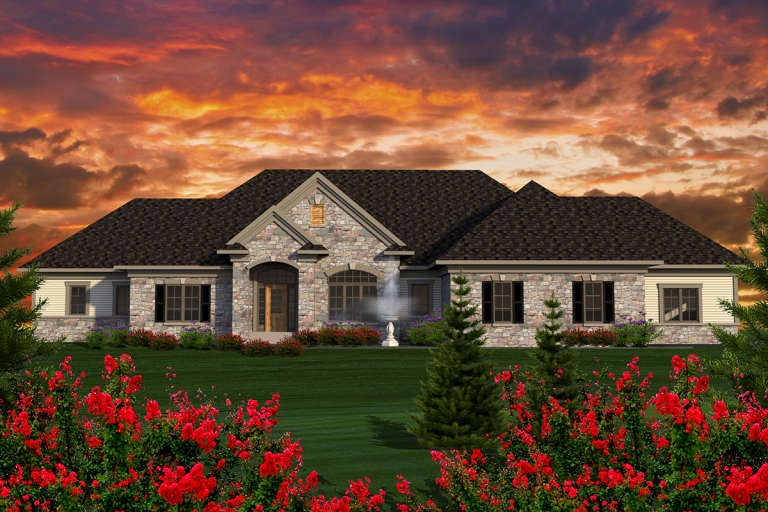
House Plan House Plan #20791 Front Elevation

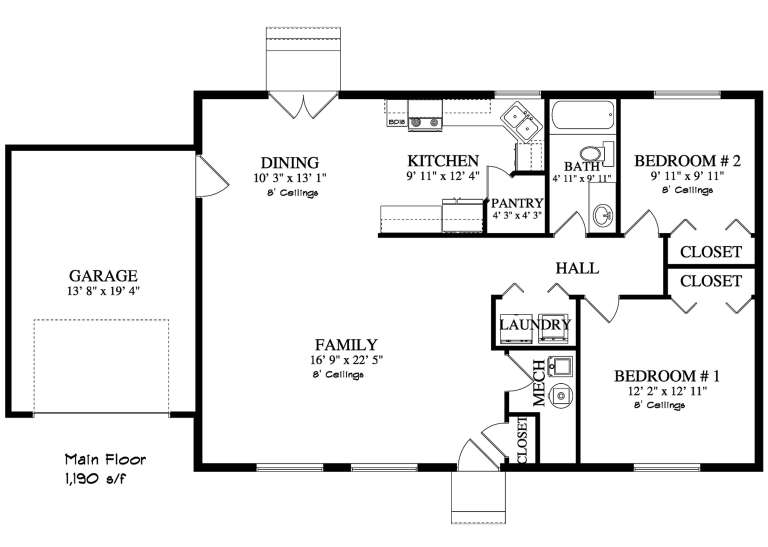
PLAN #2802-00031

Starting at

$950
Sq Ft 1,190
Beds 2
Baths 1
½ Baths 0
Cars 1
Stories 1
Width 56'
Depth 28'
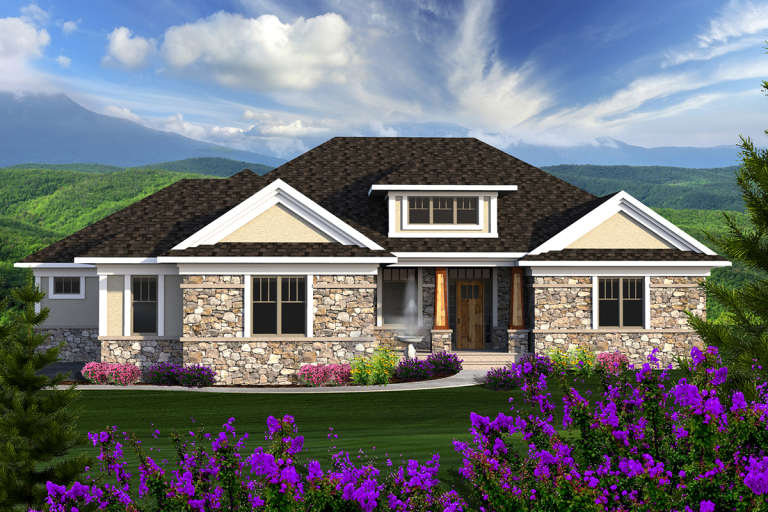
House Plan House Plan #20159 Front Elevation

PLAN #1020-00166

Starting at

$1,022
Sq Ft 1,628
Beds 2
Baths 2
½ Baths 0
Cars 2
Stories 1
Width 45' 4"
Depth 74'
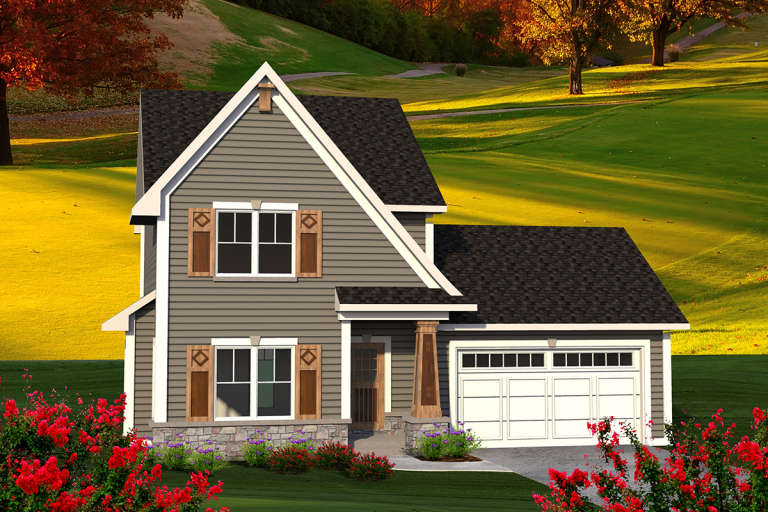
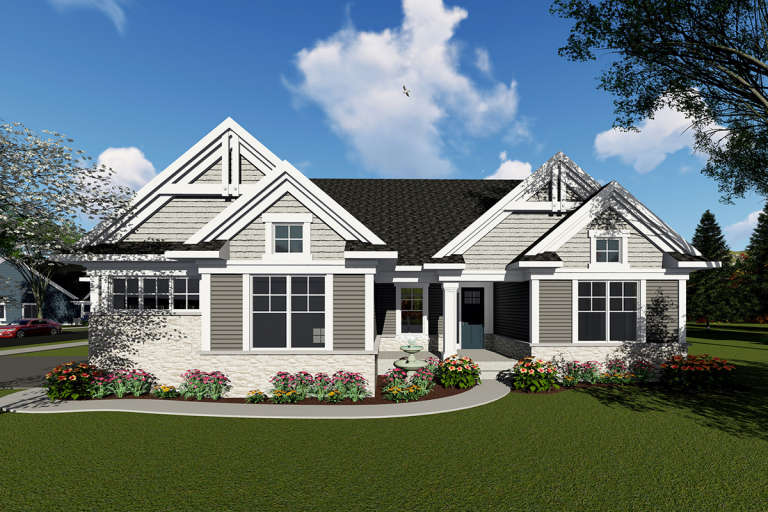
House Plan House Plan #20156 Front Elevation

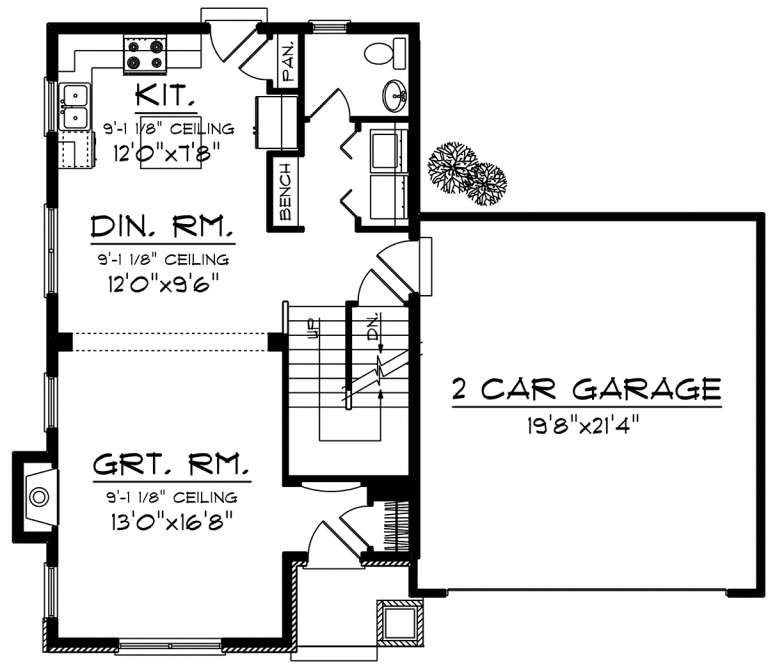
PLAN #1020-00163

Starting at

$983
Sq Ft 1,398
Beds 3
Baths 2
½ Baths 1
Cars 2
Stories 2
Width 43' 4"
Depth 36'
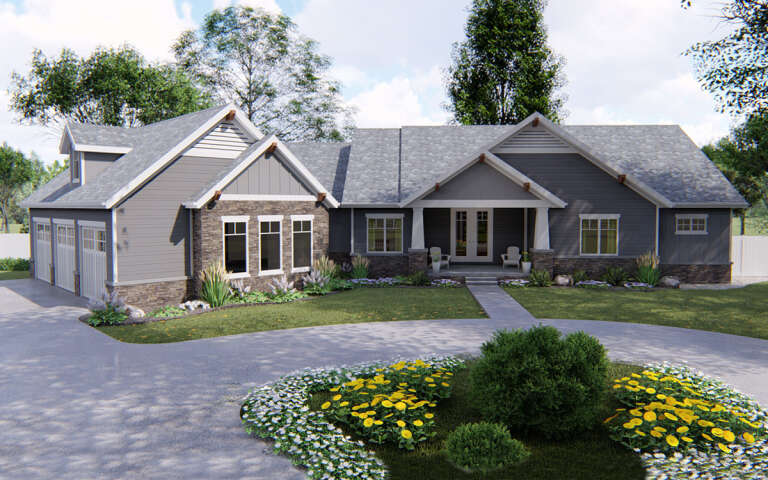
House Plan House Plan #20139 Front Elevation

PLAN #1020-00153

Starting at

$1,155
Sq Ft 2,719
Beds 3
Baths 2
½ Baths 1
Cars 3
Stories 1
Width 102'
Depth 52' 4"
House Plan House Plan #20136 Front Elevation

PLAN #1020-00151

Starting at

$1,155
Sq Ft 2,598
Beds 2
Baths 2
½ Baths 1
Cars 2
Stories 1
Width 74'
Depth 70' 4"
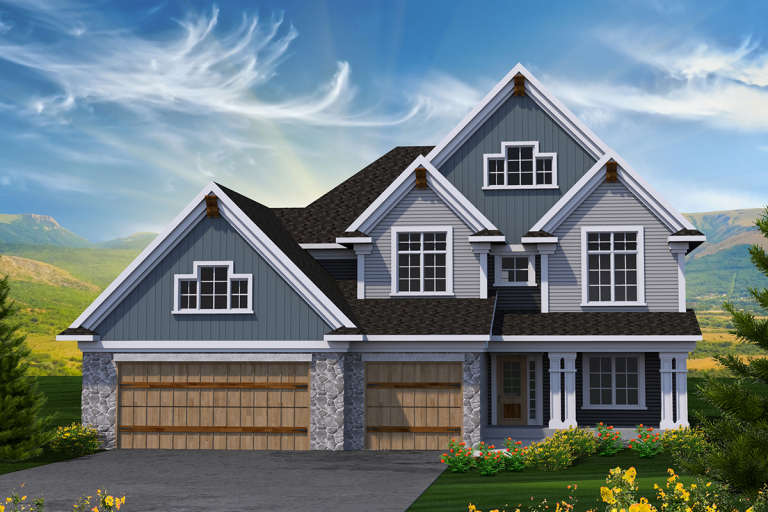
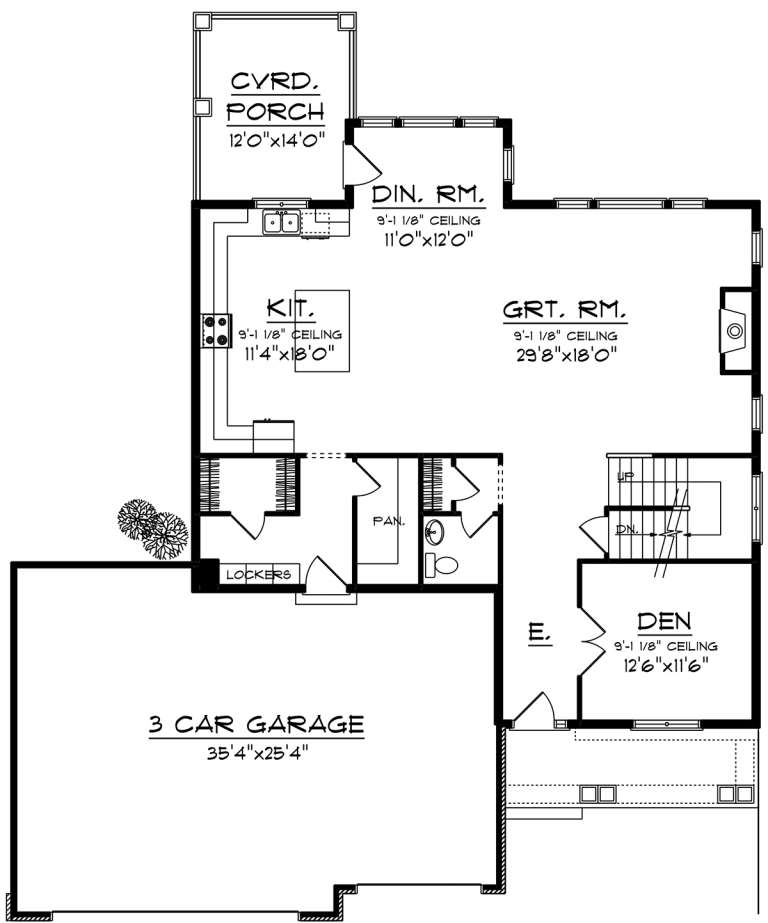
House Plan House Plan #20089 Front Elevation

PLAN #1020-00110

Starting at

$1,204
Sq Ft 2,996
Beds 4
Baths 3
½ Baths 1
Cars 3
Stories 2
Width 55'
Depth 66' 8"
House Plan House Plan #20005 Front Elevation

PLAN #1020-00030

Starting at

$1,089
Sq Ft 2,107
Beds 2
Baths 2
½ Baths 1
Cars 3
Stories 1
Width 72' 4"
Depth 64' 8"
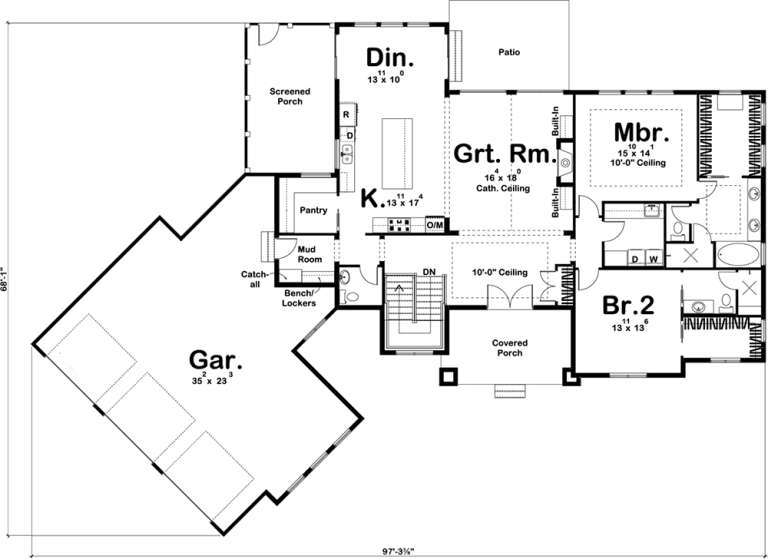
House Plan House Plan #19493 Front Elevation

PLAN #963-00303

Starting at

$1,799
Sq Ft 2,712
Beds 2
Baths 2
½ Baths 1
Cars 3
Stories 1
Width 98'
Depth 69'
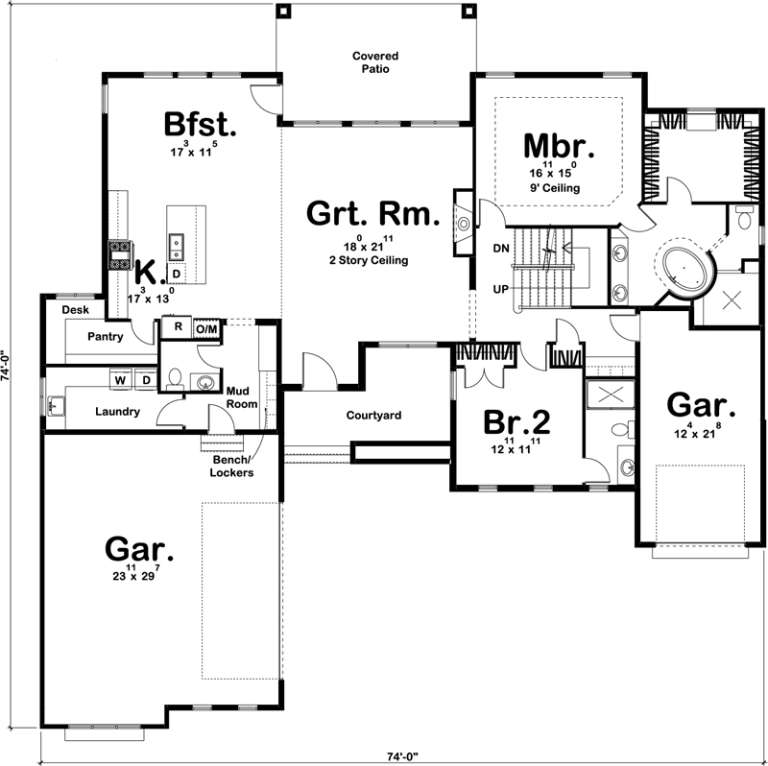
House Plan House Plan #17542 Angled Front Elevation

PLAN #963-00142

Starting at

$1,799
Sq Ft 2,969
Beds 4
Baths 3
½ Baths 1
Cars 3
Stories 1.5
Width 74'
Depth 74'
House Plan House Plan #3758 Front Elevation

PLAN #348-00154

Starting at

$1,550
Sq Ft 2,601
Beds 4
Baths 3
½ Baths 1
Cars 2
Stories 1
Width 84'
Depth 54' 6"
House Plan House Plan #33253 Angled Front Elevation

PLAN #098-00618

Starting at

$2,050
Sq Ft 1,502
Beds 2
Baths 2
½ Baths 1
Cars 1
Stories 2
Width 20'
Depth 52'
House Plan House Plan #33250 Front Elevation

PLAN #963-01149

Starting at

$1,499
Sq Ft 1,708
Beds 3
Baths 2
½ Baths 1
Cars 2
Stories 2
Width 29' 8"
Depth 63' 4"
House Plan House Plan #33079 Front Elevation

PLAN #098-00535

Starting at

$2,050
Sq Ft 2,132
Beds 3
Baths 3
½ Baths 1
Cars 2
Stories 2
Width 40'
Depth 54'
House Plan House Plan #32721 Angled Front Elevation

PLAN #098-00499

Starting at

$2,050
Sq Ft 2,142
Beds 3
Baths 3
½ Baths 1
Cars 2
Stories 2
Width 36'
Depth 62' 9"
House Plan House Plan #32718 Angled Front Elevation

PLAN #098-00496

Starting at

$2,050
Sq Ft 2,280
Beds 3
Baths 3
½ Baths 1
Cars 2
Stories 2
Width 36'
Depth 62' 9"
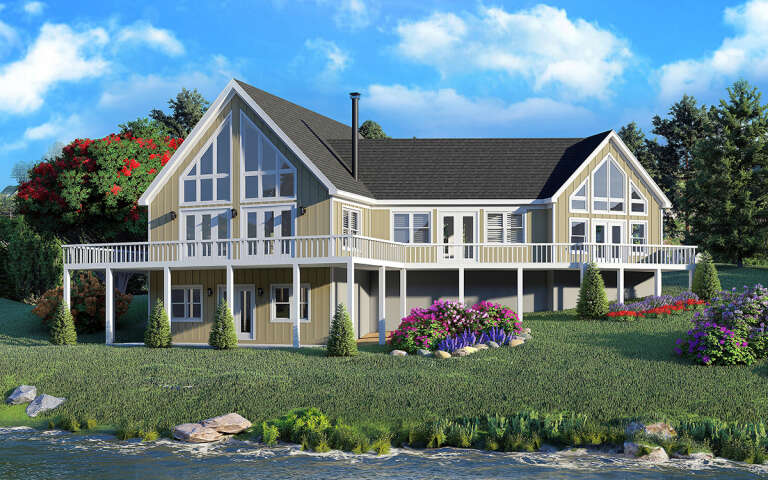
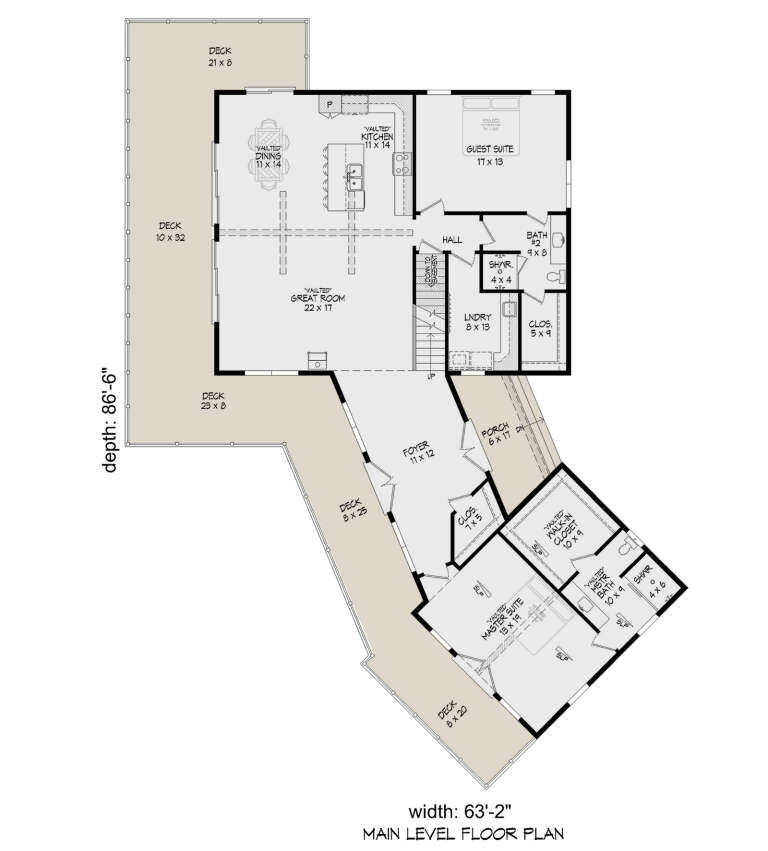
House Plan House Plan #29046 Angled Rear Elevation

PLAN #940-00768

Starting at

$2,250
Sq Ft 2,396
Beds 2
Baths 2
½ Baths 0
Cars 0
Stories 1.5
Width 63' 2"
Depth 86' 6"
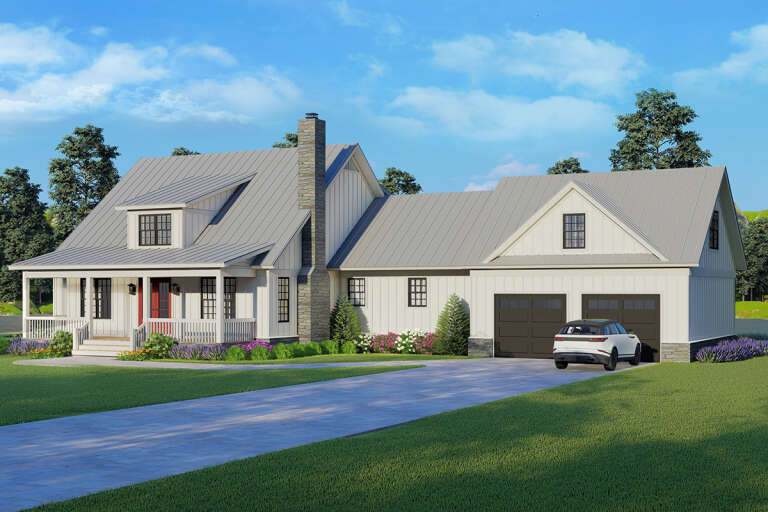
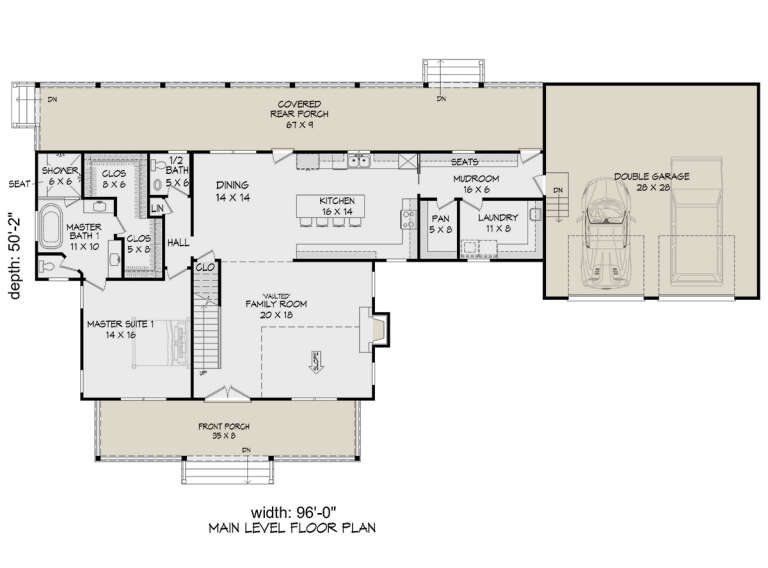
House Plan House Plan #28199 Front Elevation

PLAN #940-00676

Starting at

$1,550
Sq Ft 2,700
Beds 4
Baths 2
½ Baths 1
Cars 2
Stories 2
Width 96'
Depth 50' 2"
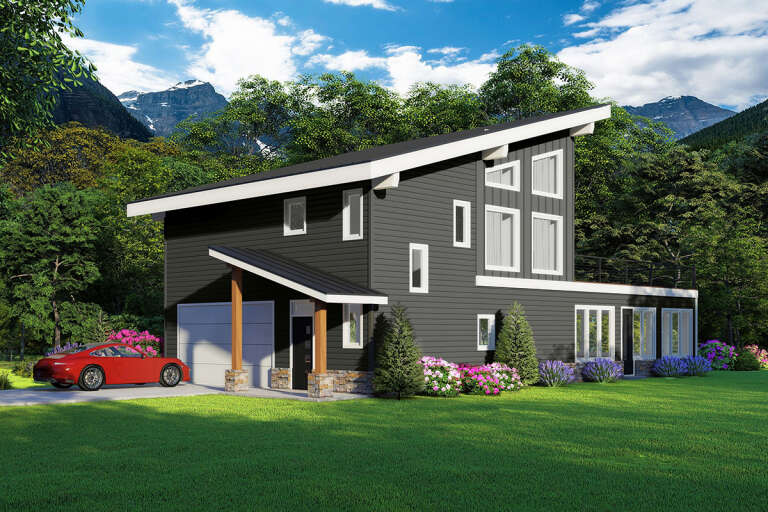
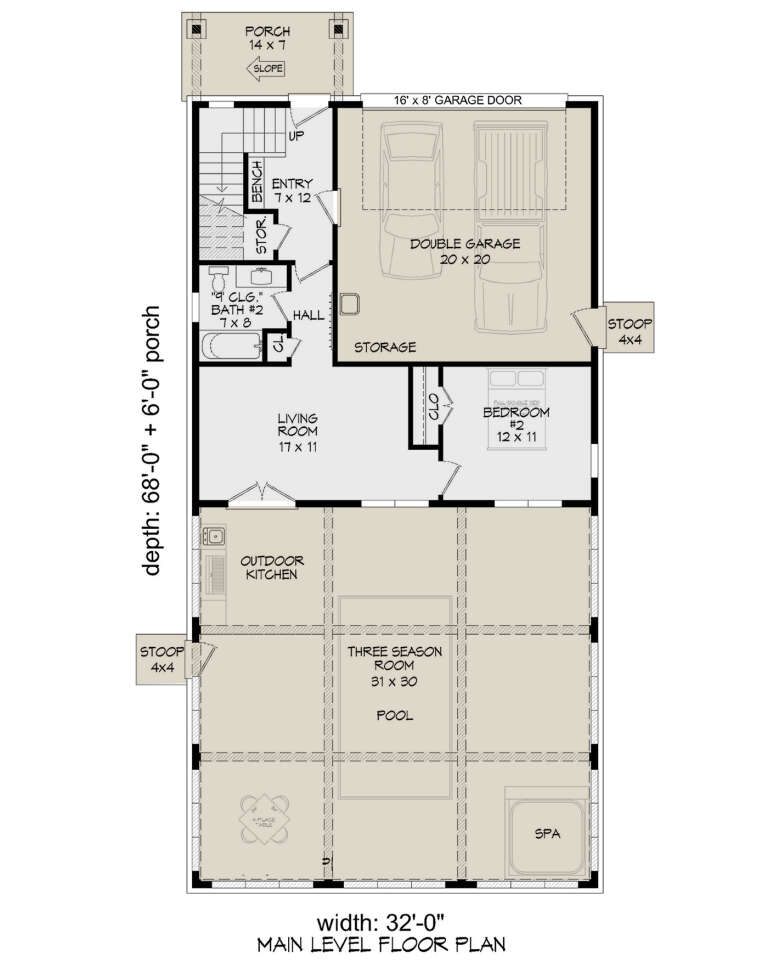
House Plan House Plan #27811 Front Elevation

PLAN #940-00632

Starting at

$1,750
Sq Ft 1,826
Beds 2
Baths 2
½ Baths 1
Cars 2
Stories 2
Width 32'
Depth 68'
X
Shop Sign In
Favorites
Cart
Chat