400 Results

EDIT SEARCH FILTERS
Clear All FiltersTwo Masters
Sort By:  

400 RESULTS

SEARCH FILTERS

    Plan Type
    Square Feet
    Bedrooms
    Bathrooms
    Stories
    Garage (Vehicle Spaces)
    Architectural Styles

    Outdoor Living

    Bedroom Options

    Kitchen & Dining
    Laundry Location
    Additional Rooms

    Garage Type

    Garage Features
    Other Features
    Foundation Type

    Plan Width
    Plan Depth
    Framing Type
    Media Filters
SEARCHING...
House Plan House Plan #25045 Front Elevation

PLAN #2802-00071

Starting at

$1,550
Sq Ft 7,164
Beds 7
Baths 6
½ Baths 0
Cars 4
Stories 1
Width 91' 6"
Depth 64' 5"

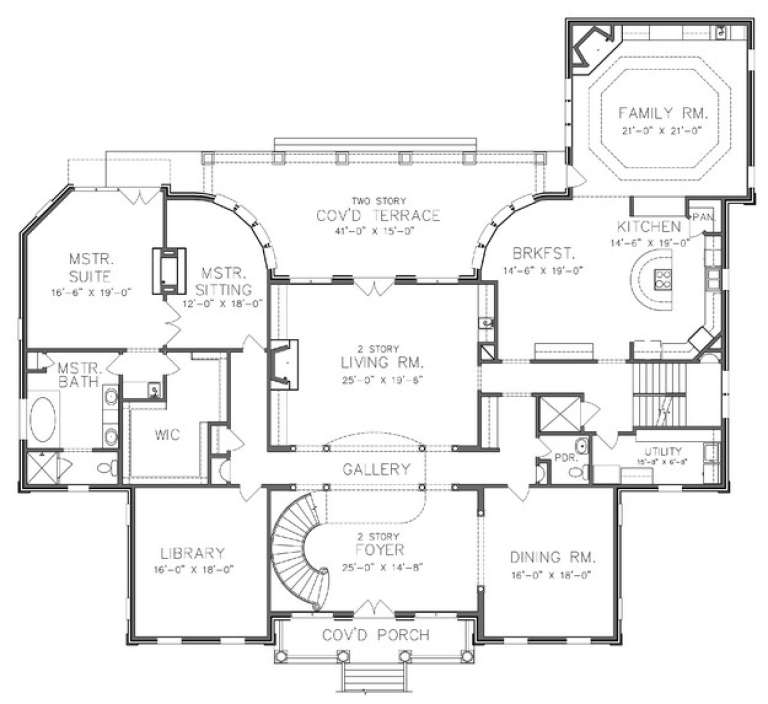
House Plan House Plan #16133 Front Elevation

PLAN #110-00972

Starting at

$1,650
Sq Ft 3,579
Beds 4
Baths 4
½ Baths 1
Cars 2
Stories 2
Width 93' 6"
Depth 70' 9"


House Plan House Plan #5423 Angled Front Elevation

PLAN #110-00474

Starting at

$2,050
Sq Ft 6,388
Beds 4
Baths 4
½ Baths 2
Cars 4
Stories 2
Width 117' 8"
Depth 84' 8"




House Plan House Plan #26852 Front Elevation

PLAN #940-00498

Starting at

$1,450
Sq Ft 2,323
Beds 2
Baths 2
½ Baths 0
Cars 2
Stories 2
Width 46' 2"
Depth 46' 6"
House Plan House Plan #26310 Front Elevation

PLAN #425-00042

Starting at

$1,750
Sq Ft 3,509
Beds 4
Baths 3
½ Baths 1
Cars 4
Stories 1.5
Width 119' 1"
Depth 91' 9"
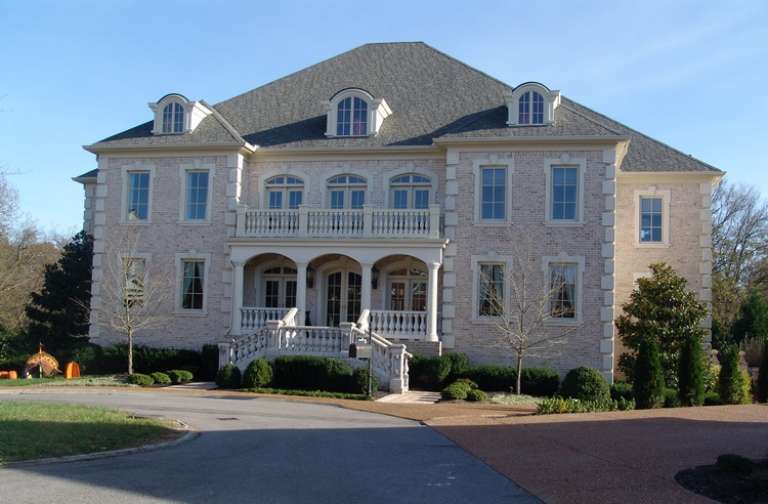
House Plan House Plan #26271 Rear Elevation at Dusk

PLAN #035-00967

Starting at

$2,435
Sq Ft 4,461
Beds 4
Baths 4
½ Baths 1
Cars 3
Stories 1
Width 112' 10"
Depth 71' 10"

House Plan House Plan #25666 Front Elevation

PLAN #940-00356

Starting at

$1,450
Sq Ft 2,500
Beds 3
Baths 2
½ Baths 1
Cars 0
Stories 1.5
Width 50' 2"
Depth 49' 6"

House Plan House Plan #25044 Front Elevation

PLAN #7922-00239

Starting at

$800
Sq Ft 2,769
Beds 4
Baths 3
½ Baths 1
Cars 2
Stories 2
Width 49' 7"
Depth 61' 5"
House Plan House Plan #18791 Front Elevation

PLAN #402-01483

Starting at

$1,255
Sq Ft 1,853
Beds 2
Baths 2
½ Baths 1
Cars 3
Stories 1
Width 61'
Depth 62'
House Plan House Plan #14618 Front Photo
EXCLUSIVE

PLAN #6819-00009

Starting at

$2,070
Sq Ft 7,106
Beds 4
Baths 4
½ Baths 2
Cars 4
Stories 2
Width 88'
Depth 78'
House Plan House Plan #1264 Front Elevation

PLAN #039-00035

Starting at

$2,525
Sq Ft 4,565
Beds 4
Baths 3
½ Baths 1
Cars 0
Stories 2
Width 55'
Depth 44' 4"
House Plan House Plan #313 Front Elevation

PLAN #033-00081

Starting at

$855
Sq Ft 3,156
Beds 5
Baths 3
½ Baths 1
Cars 2
Stories 2
Width 85'
Depth 42'
House Plan House Plan #31318 Angled Front Elevation

PLAN #940-01110

Starting at

$1,250
Sq Ft 1,841
Beds 3
Baths 2
½ Baths 1
Cars 0
Stories 1.5
Width 38' 2"
Depth 44' 6"
House Plan House Plan #26196 Front Elevation

PLAN #5829-00036

Starting at

$2,195
Sq Ft 4,169
Beds 4
Baths 4
½ Baths 1
Cars 3
Stories 1.5
Width 89' 8"
Depth 112' 6"
House Plan House Plan #24584 Front Elevation

PLAN #940-00243

Starting at

$1,450
Sq Ft 2,438
Beds 3
Baths 3
½ Baths 0
Cars 0
Stories 2
Width 52' 6"
Depth 50' 6"
House Plan House Plan #768 Front Elevation at Dusk

PLAN #035-00117

Starting at

$1,040
Sq Ft 1,778
Beds 2
Baths 2
½ Baths 1
Cars 0
Stories 1
Width 81'
Depth 44'

House Plan House Plan #33918 Front Elevation

PLAN #2464-00180

Starting at

$1,750
Sq Ft 1,748
Beds 3
Baths 2
½ Baths 0
Cars 1
Stories 3
Width 24'
Depth 51' 6"
House Plan House Plan #31026 Front Elevation

PLAN #6472-00003

Starting at

$1,200
Sq Ft 5,360
Beds 4
Baths 4
½ Baths 1
Cars 3
Stories 2
Width 72'
Depth 88'
X
Shop Sign In
Favorites
Cart
Chat