6,732 Results

EDIT SEARCH FILTERS
Clear All FiltersSplit Bedrooms
Sort By:  

6,732 RESULTS

SEARCH FILTERS

    Plan Type
    Square Feet
    Bedrooms
    Bathrooms
    Stories
    Garage (Vehicle Spaces)
    Architectural Styles

    Outdoor Living

    Bedroom Options
    Kitchen & Dining
    Laundry Location
    Additional Rooms

    Garage Type

    Garage Features
    Other Features
    Foundation Type

    Plan Width
    Plan Depth
    Framing Type
    Media Filters
SEARCHING...



House Plan House Plan #23897 Front Elevation

PLAN #041-00199

Starting at

$1,495
Sq Ft 2,570
Beds 3
Baths 2
½ Baths 1
Cars 2
Stories 1
Width 70' 10"
Depth 66' 2"



House Plan House Plan #35066 Front Elevation

PLAN #5105-00002

Starting at

$1,245
Sq Ft 1,950
Beds 3
Baths 2
½ Baths 0
Cars 2
Stories 1
Width 56'
Depth 64' 6"

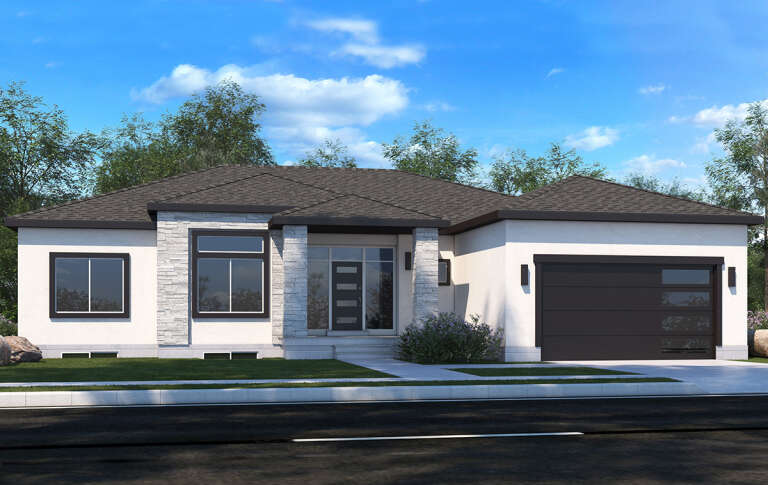

House Plan House Plan #20402 Front Elevation

PLAN #699-00110

Starting at

$1,295
Sq Ft 2,230
Beds 3
Baths 2
½ Baths 1
Cars 2
Stories 1
Width 73' 4"
Depth 71' 8"


House Plan House Plan #33072 Front Elevation

PLAN #5445-00547

Starting at

$2,960
Sq Ft 6,627
Beds 5
Baths 5
½ Baths 2
Cars 4
Stories 2
Width 185'
Depth 93'

House Plan House Plan #20600 Angled Front Elevation at Dusk

PLAN #5829-00027

Starting at

$1,695
Sq Ft 2,554
Beds 3-4
Baths 3
½ Baths 1
Cars 3
Stories 1.5
Width 76'
Depth 92' 6"
House Plan House Plan #34366 Front Elevation at Dusk

PLAN #7983-00162

Starting at

$1,730
Sq Ft 2,953
Beds 4
Baths 2
½ Baths 0
Cars 2
Stories 1.5
Width 91' 9"
Depth 65' 4"
House Plan House Plan #24326 Front Elevation
EXCLUSIVE

PLAN #009-00292

Starting at

$1,250
Sq Ft 1,884
Beds 3-4
Baths 2
½ Baths 0
Cars 2-3
Stories 1
Width 60'
Depth 51'
House Plan House Plan #18325 Front Elevation at Dusk

PLAN #041-00160

Starting at

$1,495
Sq Ft 2,686
Beds 4
Baths 2
½ Baths 1
Cars 2-3
Stories 1
Width 76'
Depth 66' 8"
House Plan House Plan #34044 Angled Front Elevation

PLAN #940-01346

Starting at

$1,100
Sq Ft 1,425
Beds 3
Baths 2
½ Baths 0
Cars 0
Stories 1
Width 50'
Depth 42' 6"
House Plan House Plan #35076 Angled Front Elevation

PLAN #5032-00421

Starting at

$1,250
Sq Ft 2,288
Beds 2-4
Baths 2
½ Baths 1
Cars 3
Stories 1
Width 115' 2"
Depth 65'
House Plan House Plan #33958 Angled Front Elevation

PLAN #1070-00367

Starting at

$2,354
Sq Ft 4,105
Beds 5
Baths 3
½ Baths 1
Cars 3
Stories 2
Width 77' 6"
Depth 81' 6"
House Plan House Plan #32680 Front Elevation

PLAN #6849-00169

Starting at

$1,895
Sq Ft 2,993
Beds 3
Baths 3
½ Baths 1
Cars 3
Stories 1
Width 84'
Depth 69' 2"
House Plan House Plan #29636 Front Elevation
EXCLUSIVE

PLAN #009-00369

Starting at

$1,250
Sq Ft 1,937
Beds 3-4
Baths 2
½ Baths 0
Cars 2-3
Stories 1
Width 63' 7"
Depth 61' 3"
House Plan House Plan #32156 Front Elevation

PLAN #7983-00126

Starting at

$1,900
Sq Ft 3,116
Beds 4
Baths 3
½ Baths 1
Cars 3
Stories 1
Width 76'
Depth 79' 5"
House Plan House Plan #33901 Angled Rear Elevation

PLAN #5032-00373

Starting at

$1,250
Sq Ft 2,124
Beds 2-3
Baths 2
½ Baths 0
Cars 2
Stories 1
Width 94'
Depth 67'
House Plan House Plan #25653 Front Elevation

PLAN #963-00568

Starting at

$1,699
Sq Ft 2,435
Beds 3
Baths 2
½ Baths 1
Cars 4
Stories 1
Width 100'
Depth 99'
House Plan House Plan #21122 Angled Front Elevation

PLAN #8318-00115

Starting at

$1,850
Sq Ft 3,277
Beds 5
Baths 3
½ Baths 1
Cars 2
Stories 1
Width 107' 8"
Depth 57' 10"
House Plan House Plan #25234 Front Elevation

PLAN #8318-00188

Starting at

$1,200
Sq Ft 2,113
Beds 4
Baths 2
½ Baths 1
Cars 3
Stories 1
Width 72' 6"
Depth 64' 8"
X
Shop Sign In
Favorites
Cart
Chat