7,980 Results

EDIT SEARCH FILTERS
Clear All FiltersSplit Bedrooms
Sort By:  

7,980 RESULTS

SEARCH FILTERS

    Plan Type
    Square Feet
    Bedrooms
    Bathrooms
    Stories
    Garage (Vehicle Spaces)
    Architectural Styles

    Outdoor Living

    Bedroom Options
    Kitchen & Dining
    Laundry Location
    Additional Rooms

    Garage Type

    Garage Features
    Other Features
    Foundation Type

    Plan Width (FT)
    Plan Depth (FT)
    Plan Height (FT)
    Framing Type
    Media Filters
SEARCHING...
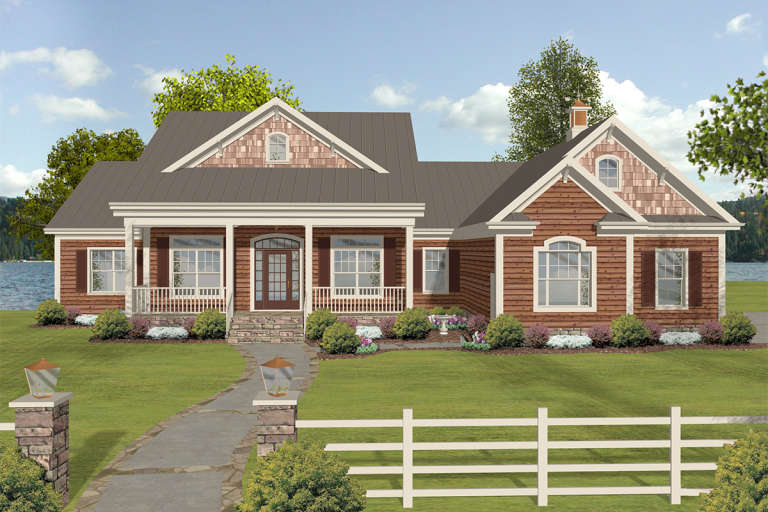
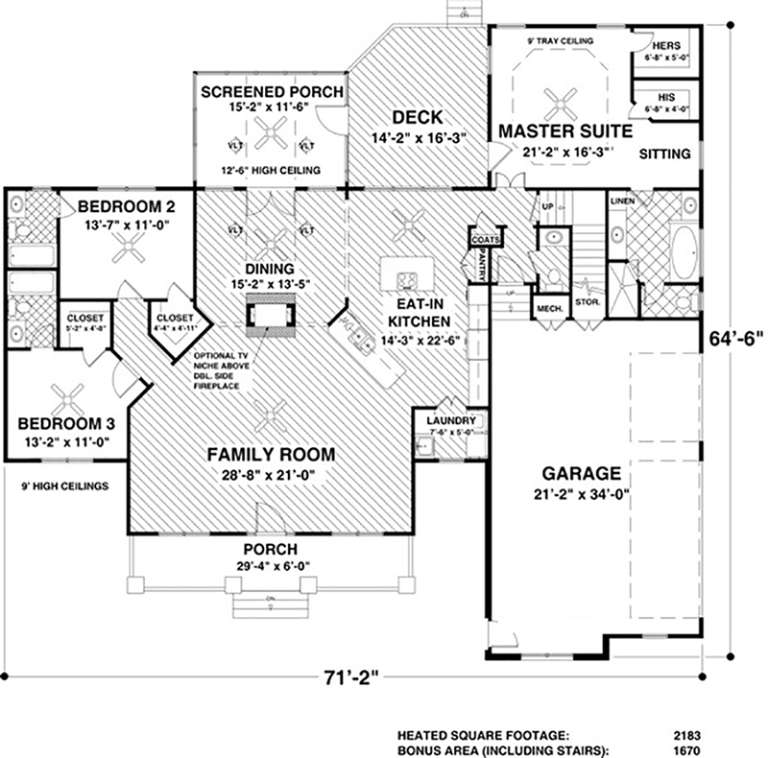
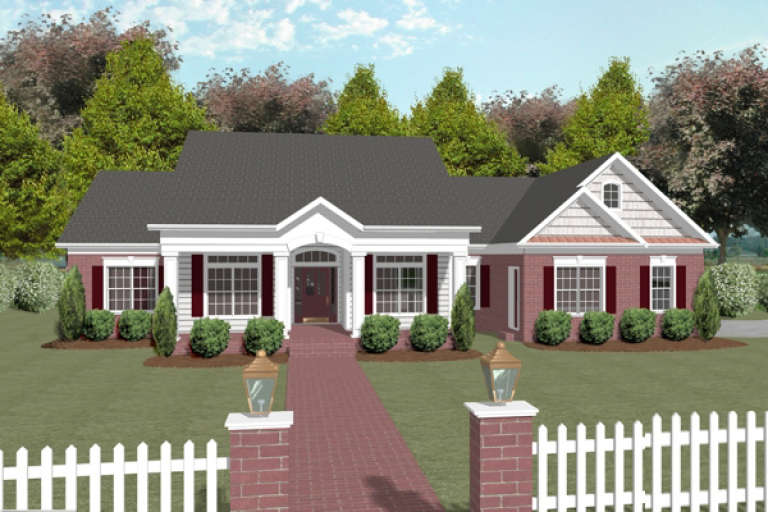
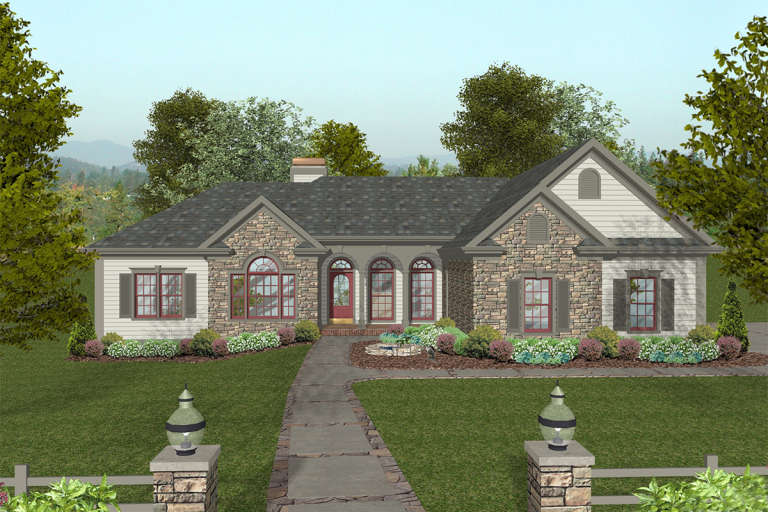
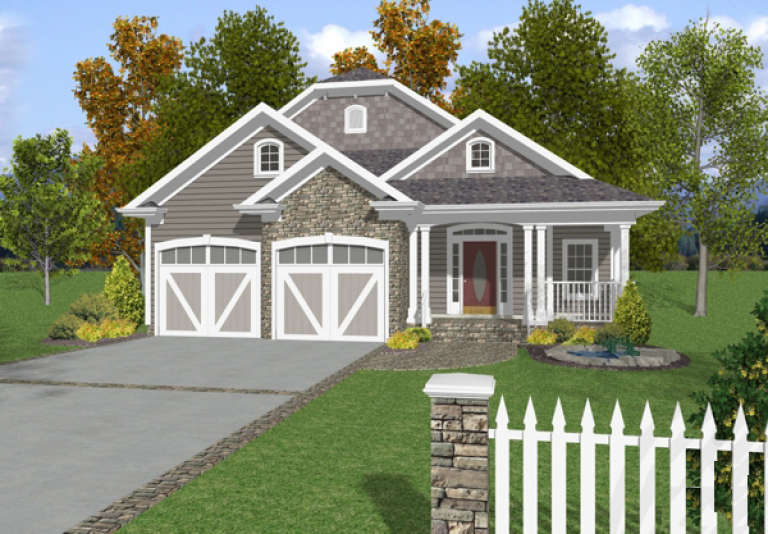
House Plan House Plan #19583 Front Elevation

PLAN #036-00245

Starting at

$1,395
Sq Ft 2,183
Beds 3-5
Baths 3
½ Baths 0
Cars 3
Stories 1
Width 71' 2"
Depth 64' 6"
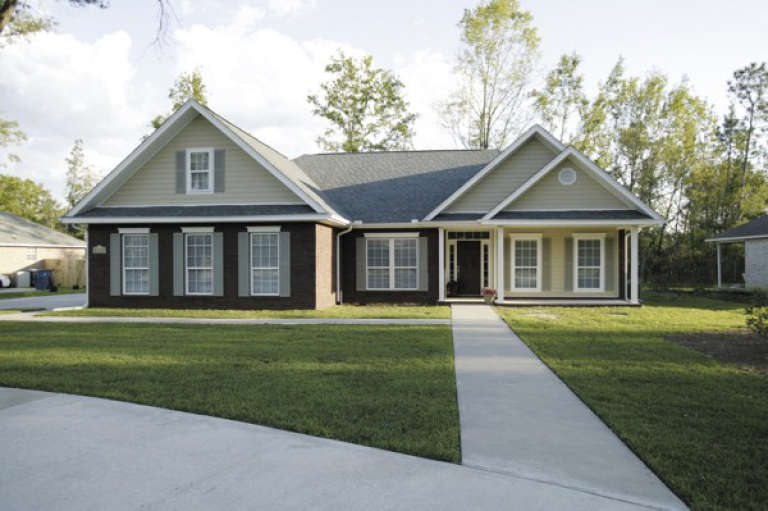
House Plan House Plan #19563 Front Elevation

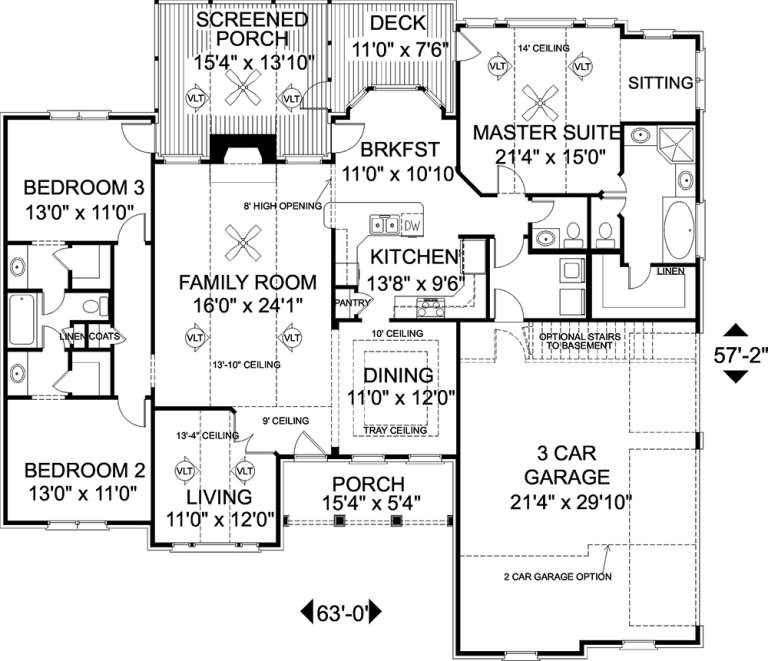
PLAN #036-00230

Starting at

$1,295
Sq Ft 1,992
Beds 3
Baths 2
½ Baths 1
Cars 3
Stories 1
Width 63'
Depth 57' 2"
House Plan House Plan #5301 Front Elevation

PLAN #849-00030

Starting at

$850
Sq Ft 1,862
Beds 3
Baths 2
½ Baths 0
Cars 3
Stories 1
Width 80'
Depth 48'
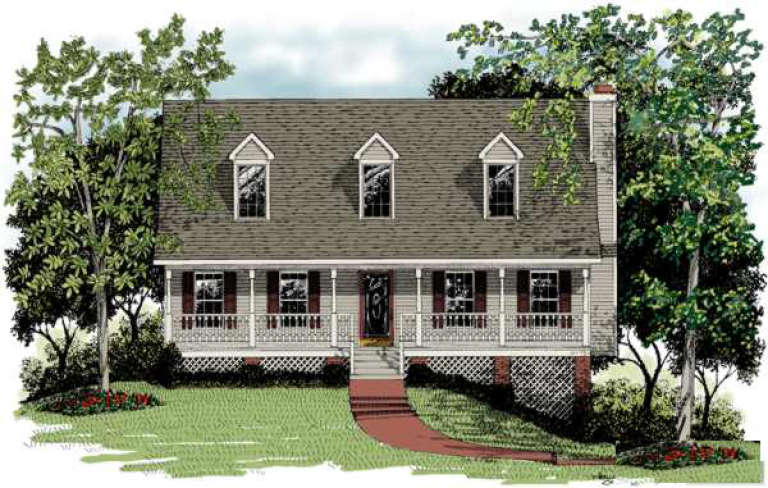
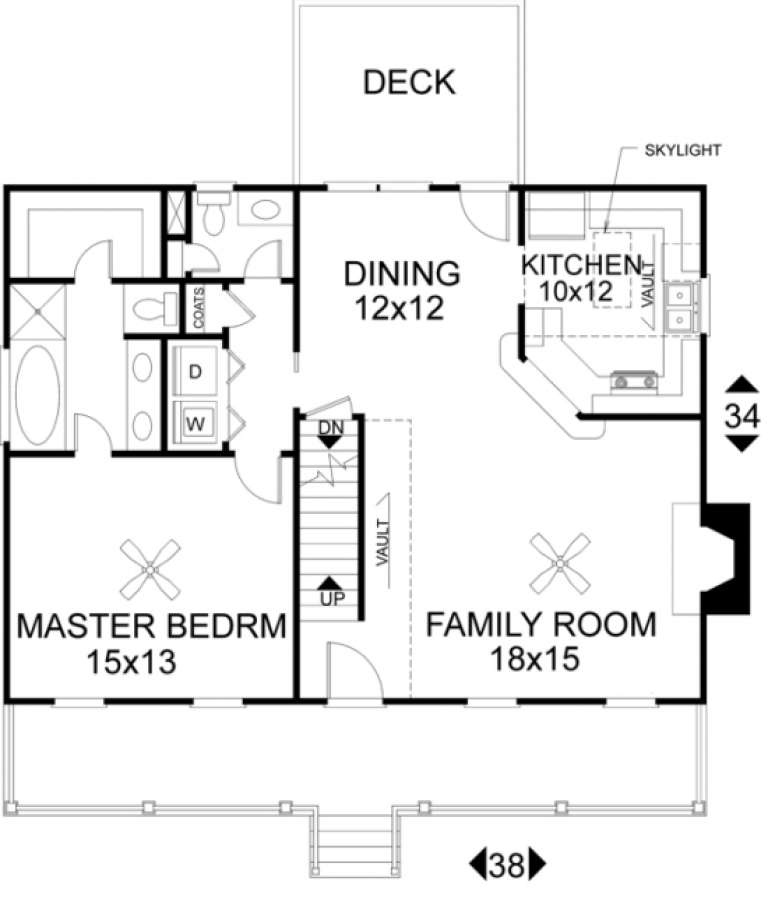
House Plan House Plan #1004 Front Elevation

PLAN #036-00038

Starting at

$1,295
Sq Ft 1,643
Beds 3
Baths 2
½ Baths 1
Cars 0
Stories 2
Width 38'
Depth 34'
House Plan House Plan #5305 Angled Front Elevation

PLAN #849-00034

Starting at

$850
Sq Ft 2,002
Beds 3
Baths 2
½ Baths 1
Cars 2
Stories 1
Width 64'
Depth 50'
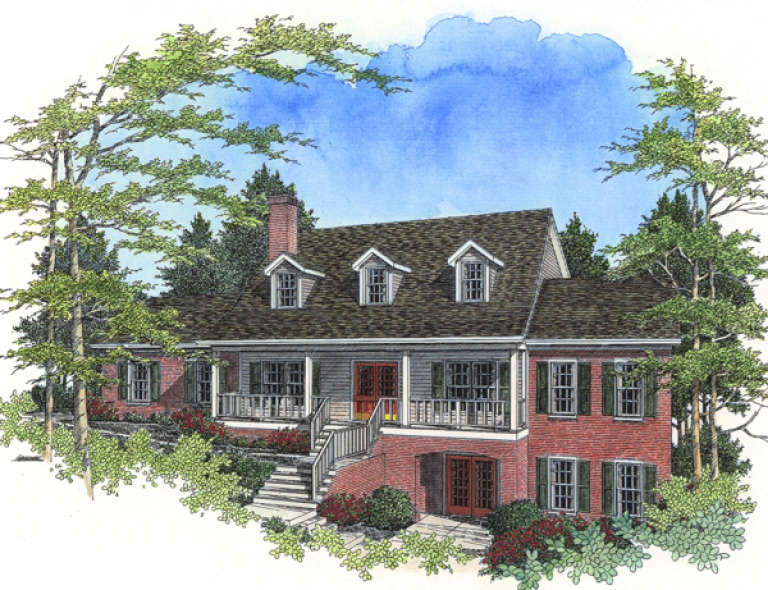
House Plan House Plan #1136 Front Elevation

PLAN #036-00135

Starting at

$1,495
Sq Ft 2,972
Beds 4
Baths 3
½ Baths 1
Cars 3
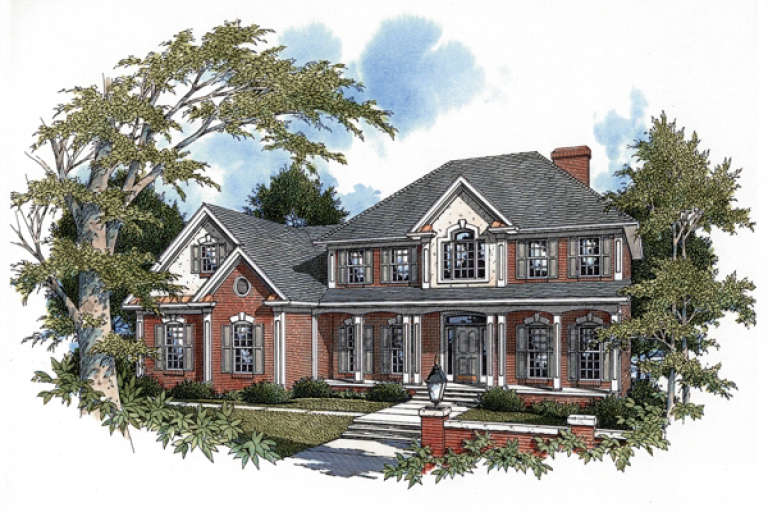
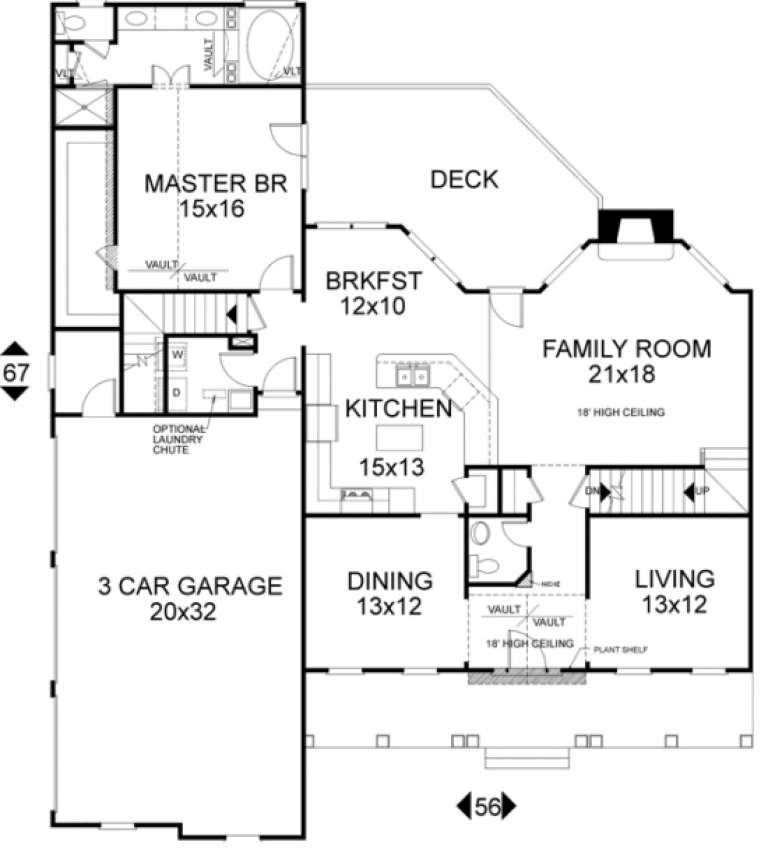
Stories 2.5
Width 55' 8"
Depth 49' 2"
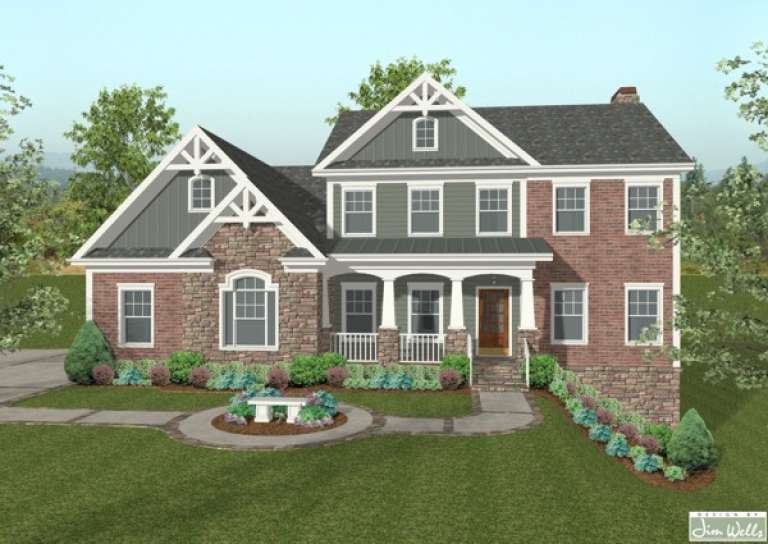
House Plan House Plan #1117 Front Elevation

PLAN #036-00123

Starting at

$1,495
Sq Ft 2,546
Beds 4
Baths 3
½ Baths 1
Cars 3
Stories 2
Width 56'
Depth 65' 8"
House Plan House Plan #1124 Front Elevation

PLAN #036-00130

Starting at

$1,495
Sq Ft 2,697
Beds 4
Baths 4
½ Baths 1
Cars 3
Stories 2
Width 70'
Depth 58' 10"
House Plan House Plan #1123 Front Elevation

PLAN #036-00129

Starting at

$1,495
Sq Ft 2,697
Beds 4
Baths 4
½ Baths 1
Cars 3
Stories 2
Width 70'
Depth 58' 10"
House Plan House Plan #1113 Front Elevation

PLAN #036-00119

Starting at

$1,395
Sq Ft 2,493
Beds 4
Baths 4
½ Baths 0
Cars 3
Stories 2
Width 70'
Depth 56' 10"
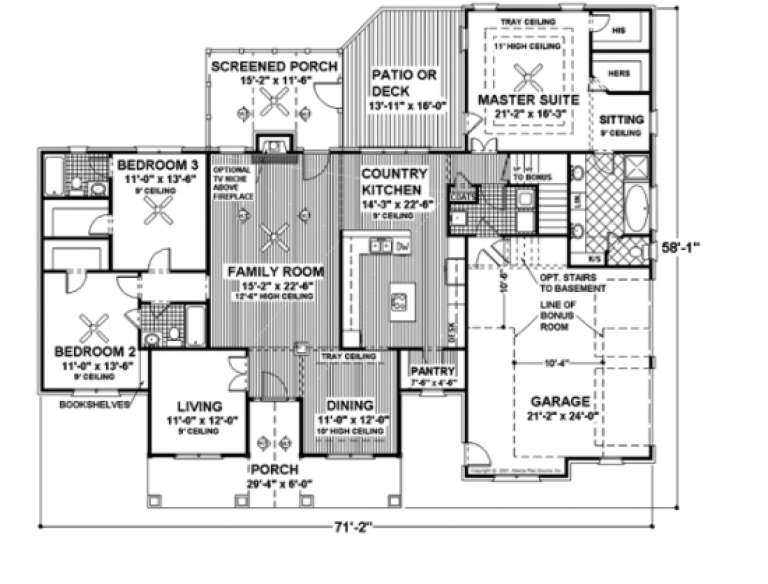
House Plan House Plan #1069 Front Elevation

PLAN #036-00093

Starting at

$1,395
Sq Ft 2,184
Beds 3
Baths 3
½ Baths 0
Cars 2
Stories 1
Width 71' 2"
Depth 58' 1"
House Plan House Plan #19569 Front Elevation

PLAN #036-00232

Starting at

$1,295
Sq Ft 1,992
Beds 3
Baths 2
½ Baths 1
Cars 0
Stories 1
Width 63'
Depth 57' 2"
House Plan House Plan #5277 Angled Front Elevation

PLAN #849-00006

Starting at

$850
Sq Ft 1,528
Beds 3
Baths 2
½ Baths 0
Cars 2
Stories 1
Width 79'
Depth 43'
House Plan House Plan #1017 Front Elevation

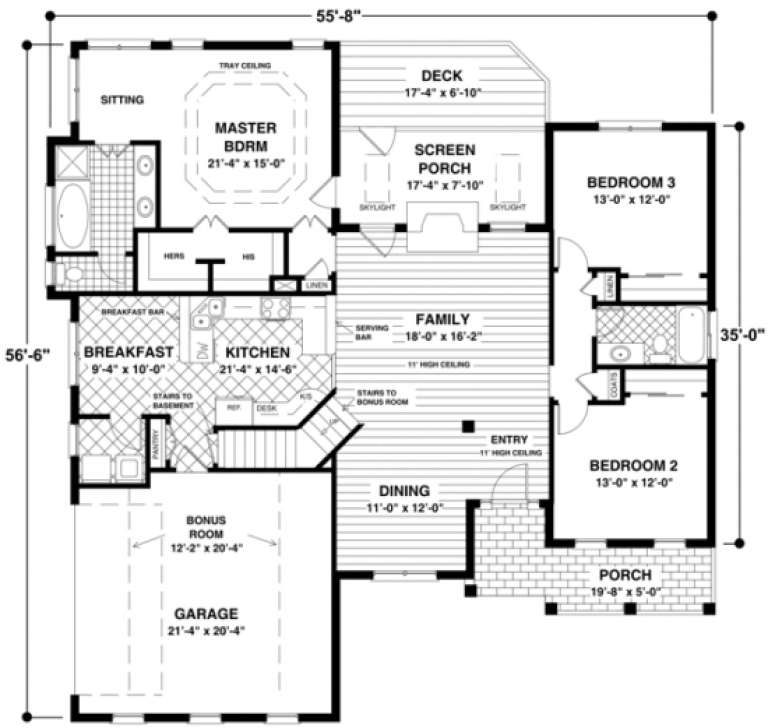
PLAN #036-00048

Starting at

$1,295
Sq Ft 1,787
Beds 3
Baths 2
½ Baths 0
Cars 2
Stories 1
Width 55' 8"
Depth 56' 6"
House Plan House Plan #1097 Front Elevation

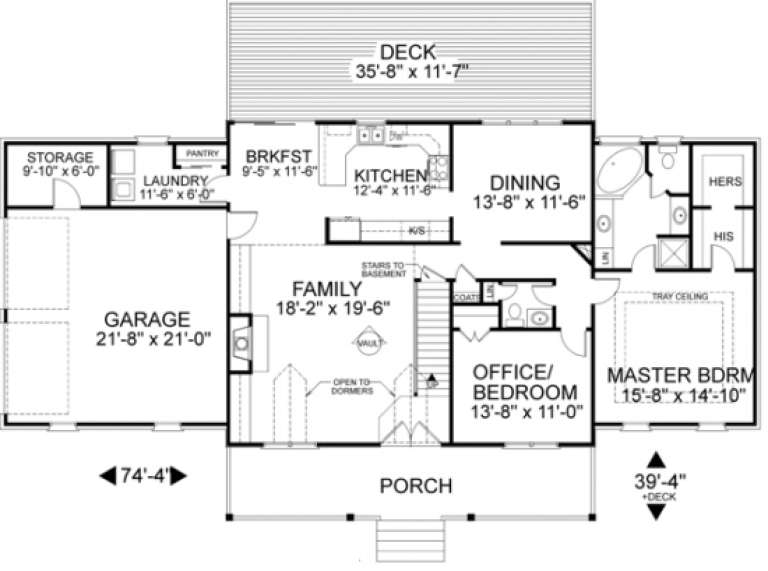
PLAN #036-00111

Starting at

$1,395
Sq Ft 2,341
Beds 3
Baths 2
½ Baths 1
Cars 2
Stories 2
Width 74' 4"
Depth 39' 4"
House Plan House Plan #5570 Angled Front Elevation

PLAN #849-00077

Starting at

$850
Sq Ft 1,538
Beds 3
Baths 2
½ Baths 0
Cars 2
Stories 1
Width 62'
Depth 44'
House Plan House Plan #5310 Front Elevation

PLAN #849-00039

Starting at

$850
Sq Ft 1,890
Beds 3
Baths 2
½ Baths 1
Cars 2
Stories 1
Width 56'
Depth 59'
House Plan House Plan #1091 Front Elevation3

PLAN #036-00105

Starting at

$1,395
Sq Ft 2,296
Beds 3
Baths 3
½ Baths 1
Cars 2
Stories 2
Width 40'
Depth 68'
X
Shop Sign In
Favorites
Cart
Chat