7,977 Results

EDIT SEARCH FILTERS
Clear All FiltersSplit Bedrooms
Sort By:  

7,977 RESULTS

SEARCH FILTERS

    Plan Type
    Square Feet
    Bedrooms
    Bathrooms
    Stories
    Garage (Vehicle Spaces)
    Architectural Styles

    Outdoor Living

    Bedroom Options
    Kitchen & Dining
    Laundry Location
    Additional Rooms

    Garage Type

    Garage Features
    Other Features
    Foundation Type

    Plan Width (FT)
    Plan Depth (FT)
    Plan Height (FT)
    Framing Type
    Media Filters
SEARCHING...
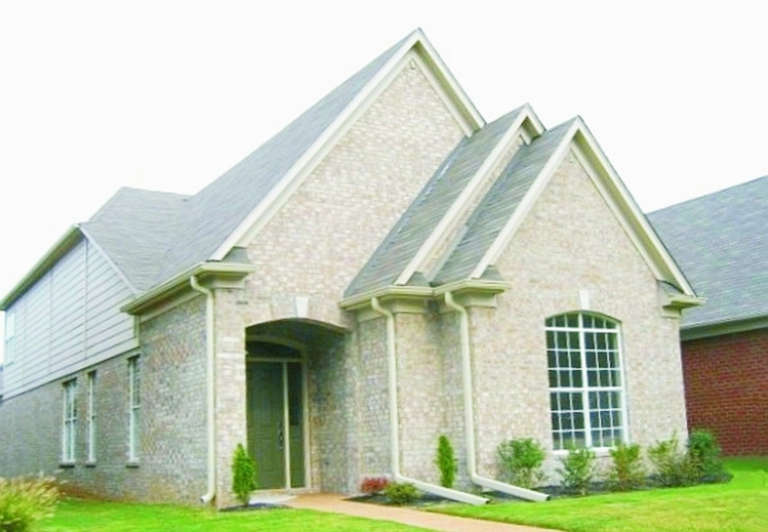
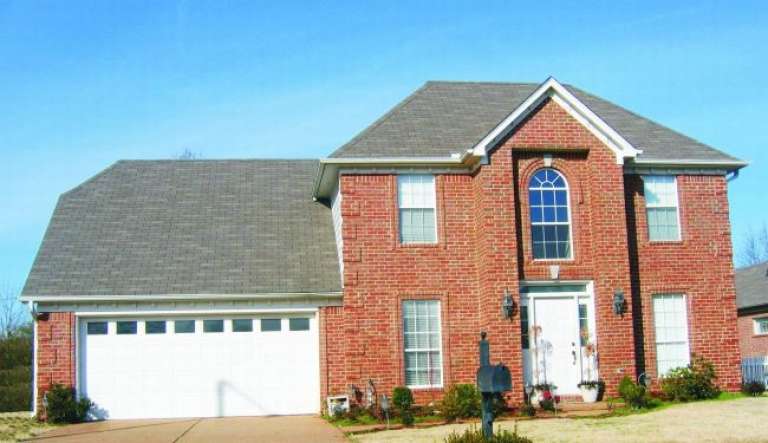
House Plan House Plan #2736 Front Elevation

PLAN #053-00401

Starting at

$1,062
Sq Ft 2,209
Beds 3
Baths 3
½ Baths 0
Cars 2
Stories 1.5
Width 24'
Depth 89'
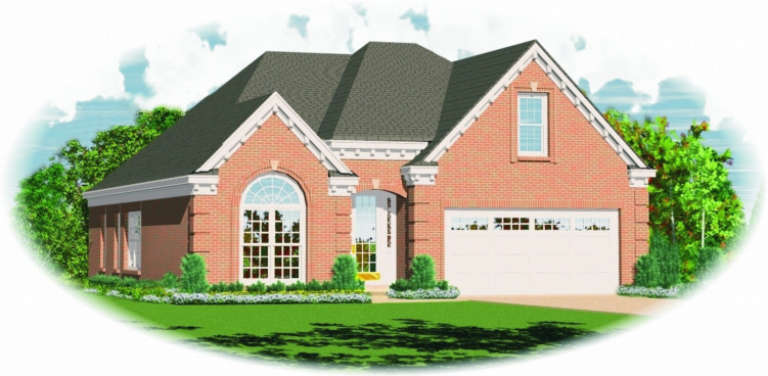
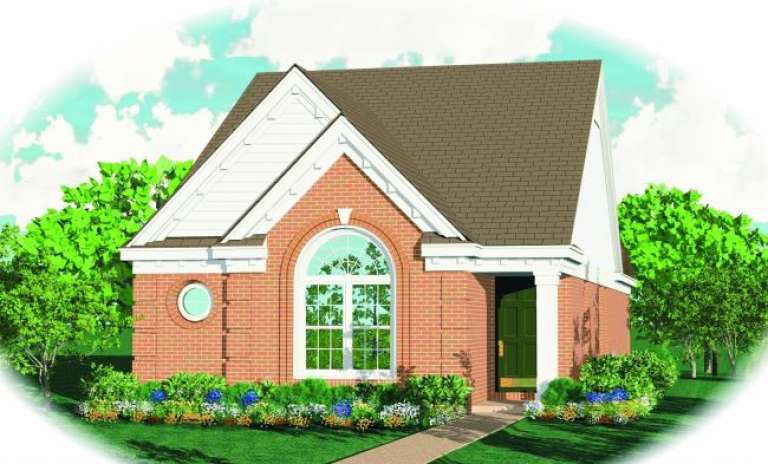
House Plan House Plan #2724 Front Elevation

PLAN #053-00392

Starting at

$994
Sq Ft 1,918
Beds 3
Baths 2
½ Baths 0
Cars 2
Stories 1.5
Width 40'
Depth 50'
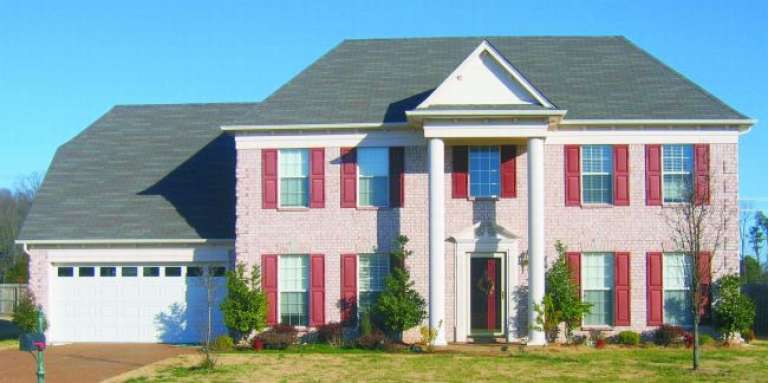
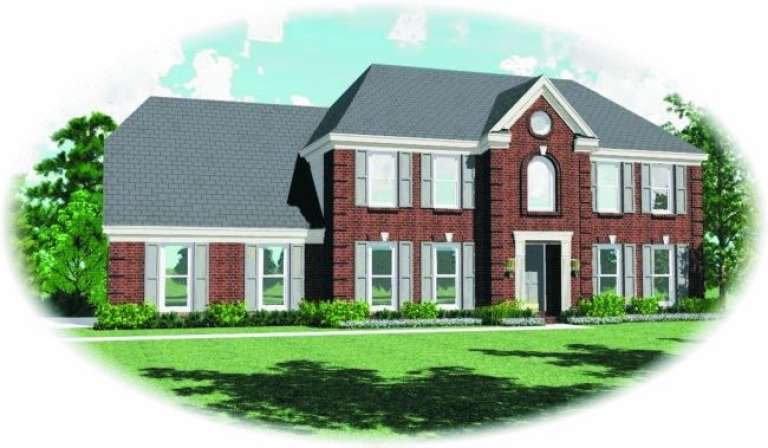
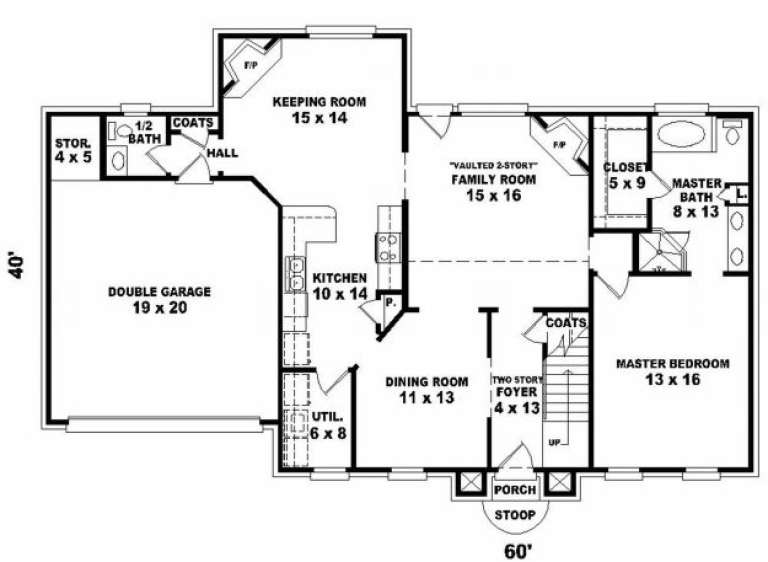
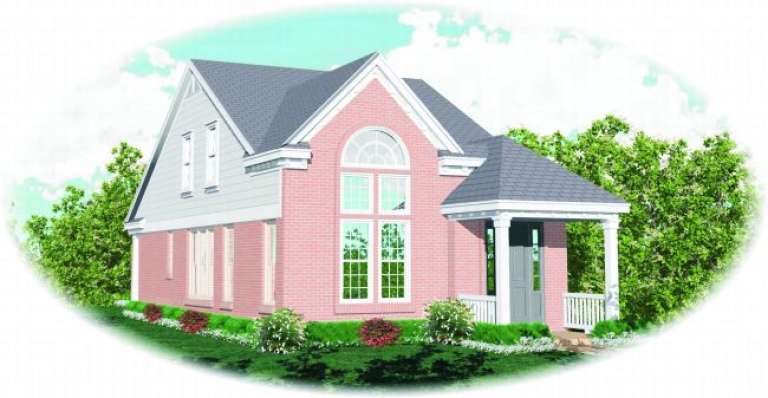
House Plan House Plan #2652 Front Elevation

PLAN #053-00337

Starting at

$1,248
Sq Ft 2,644
Beds 4
Baths 2
½ Baths 1
Cars 2
Stories 2
Width 60'
Depth 42'
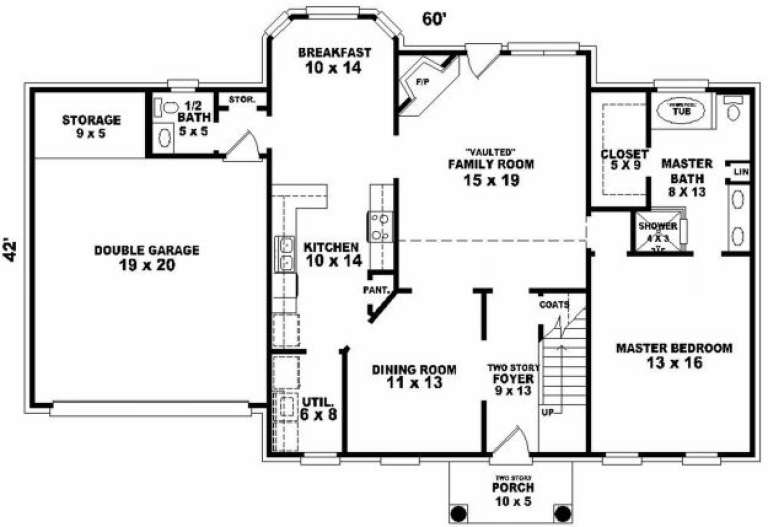
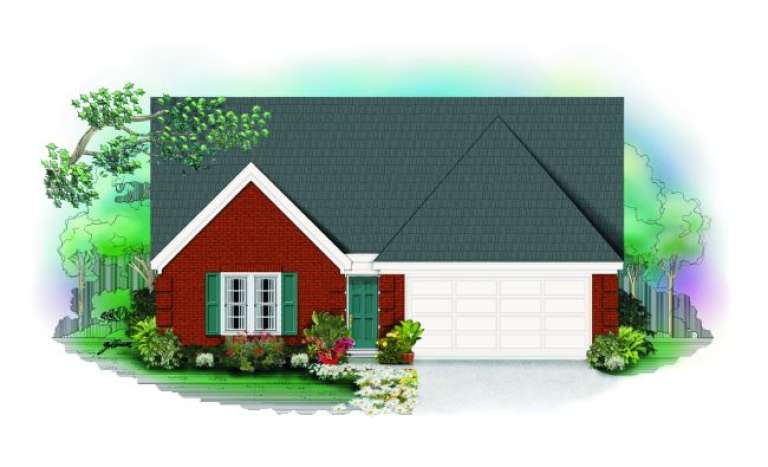
House Plan House Plan #2651 Front Elevation

PLAN #053-00336

Starting at

$1,248
Sq Ft 2,656
Beds 4
Baths 3
½ Baths 1
Cars 2
Stories 2
Width 60'
Depth 48'
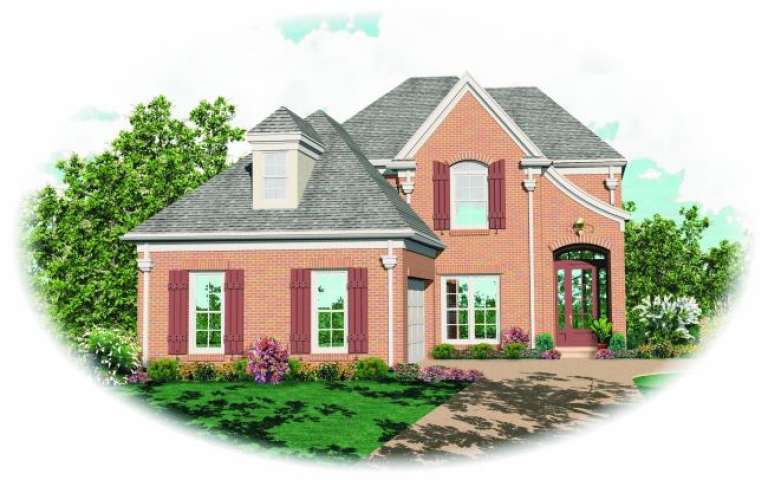
House Plan House Plan #2624 Front Elevation

PLAN #053-00314

Starting at

$1,205
Sq Ft 2,320
Beds 3
Baths 2
½ Baths 1
Cars 2
Stories 2
Width 39'
Depth 64'
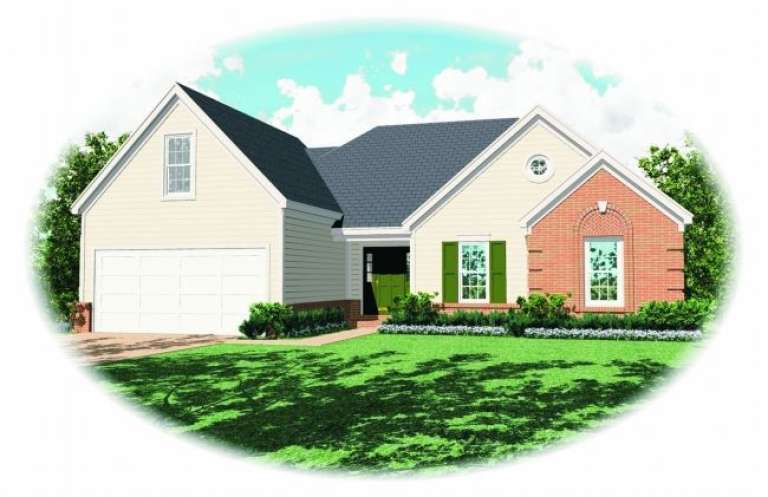
House Plan House Plan #2547 Front Elevation

PLAN #053-00279

Starting at

$982
Sq Ft 1,617
Beds 3
Baths 2
½ Baths 0
Cars 2
Stories 1.5
Width 49'
Depth 50'
House Plan House Plan #2522 Front Elevation

PLAN #053-00255

Starting at

$899
Sq Ft 1,425
Beds 2
Baths 3
½ Baths 0
Cars 2
Stories 2
Width 25'
Depth 81'
House Plan House Plan #2410 Front Elevation

PLAN #053-00206

Starting at

$994
Sq Ft 1,821
Beds 3
Baths 2
½ Baths 1
Cars 2
Stories 2
Width 40'
Depth 56'
House Plan House Plan #2319 Front Elevation

PLAN #053-00175

Starting at

$994
Sq Ft 1,964
Beds 3
Baths 2
½ Baths 1
Cars 2
Stories 2
Width 49'
Depth 47'
House Plan House Plan #2307 Front Elevation

PLAN #053-00163

Starting at

$899
Sq Ft 1,270
Beds 3
Baths 0
½ Baths 0
Cars 0
Stories 1
Width 23'
Depth 60'
House Plan House Plan #2216 Front Elevation

PLAN #053-00107

Starting at

$994
Sq Ft 1,830
Beds 4
Baths 2
½ Baths 1
Cars 2
Stories 2
Width 24'
Depth 80'
House Plan House Plan #2108 Front Elevation

PLAN #053-00055

Starting at

$982
Sq Ft 1,622
Beds 4
Baths 2
½ Baths 1
Cars 2
Stories 2
Width 40'
Depth 39'
House Plan House Plan #2023 Front Elevation

PLAN #048-00203

Starting at

$1,795
Sq Ft 3,802
Beds 4
Baths 3
½ Baths 2
Cars 3
Stories 2
Width 86'
Depth 86'
House Plan House Plan #2003 Front Elevation

PLAN #048-00193

Starting at

$1,595
Sq Ft 3,292
Beds 4
Baths 3
½ Baths 1
Cars 2
Stories 2
Width 70'
Depth 90'
House Plan House Plan #1976 Front Elevation

PLAN #048-00183

Starting at

$1,595
Sq Ft 3,096
Beds 3
Baths 4
½ Baths 1
Cars 3
Stories 2
Width 70'
Depth 78'
House Plan House Plan #1975 Front Elevation

PLAN #039-00529

Starting at

$2,525
Sq Ft 4,025
Beds 3
Baths 3
½ Baths 0
Cars 3
Stories 1
Width 73'
Depth 40' 6"
House Plan House Plan #1970 Front Elevation

PLAN #048-00179

Starting at

$1,495
Sq Ft 2,918
Beds 4
Baths 3
½ Baths 1
Cars 2
Stories 2
Width 49'
Depth 79'
House Plan House Plan #1967 Front Elevation

PLAN #039-00526

Starting at

$2,525
Sq Ft 4,661
Beds 4
Baths 4
½ Baths 0
Cars 0
Stories 2
Width 59'
Depth 47'
X
Shop Sign In
Favorites
Cart
Chat