7,977 Results

EDIT SEARCH FILTERS
Clear All FiltersSplit Bedrooms
Sort By:  

7,977 RESULTS

SEARCH FILTERS

    Plan Type
    Square Feet
    Bedrooms
    Bathrooms
    Stories
    Garage (Vehicle Spaces)
    Architectural Styles

    Outdoor Living

    Bedroom Options
    Kitchen & Dining
    Laundry Location
    Additional Rooms

    Garage Type

    Garage Features
    Other Features
    Foundation Type

    Plan Width (FT)
    Plan Depth (FT)
    Plan Height (FT)
    Framing Type
    Media Filters
SEARCHING...
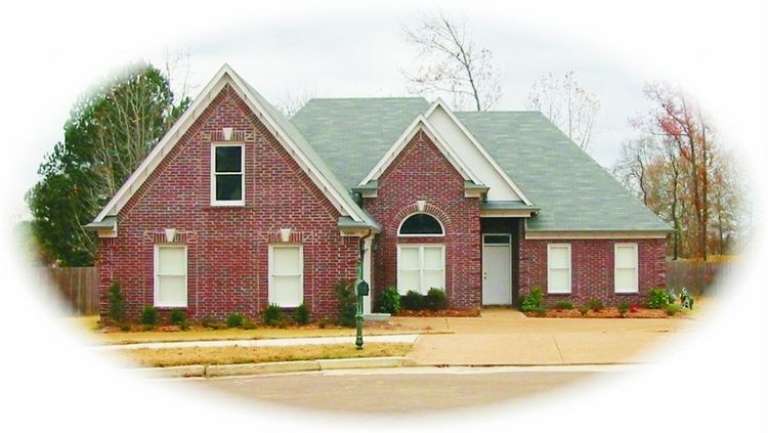
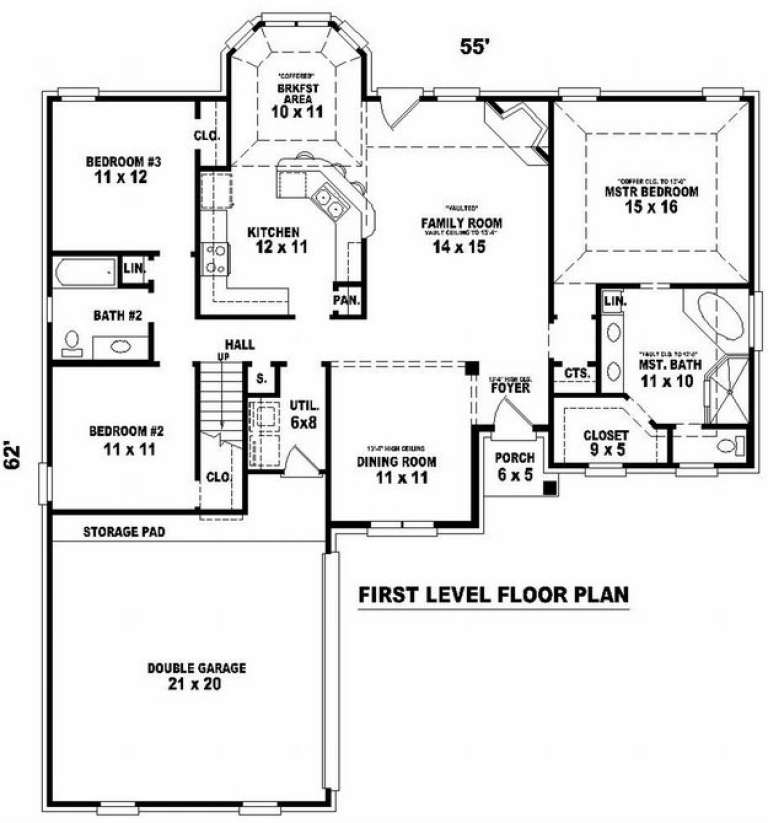
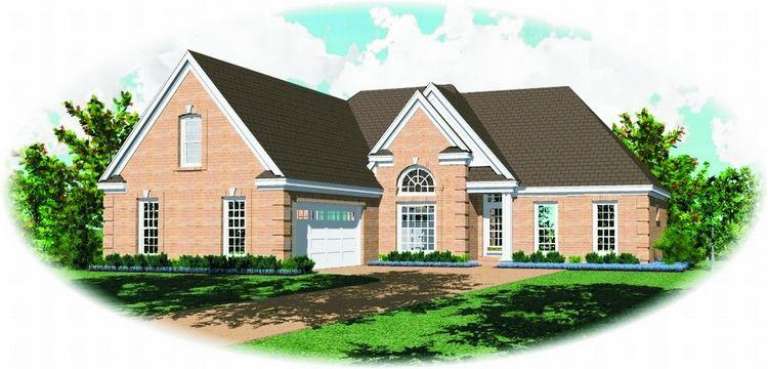
House Plan House Plan #7443 Front Photo

PLAN #053-00822

Starting at

$994
Sq Ft 1,770
Beds 3
Baths 2
½ Baths 0
Cars 2
Stories 1.5
Width 55'
Depth 62'
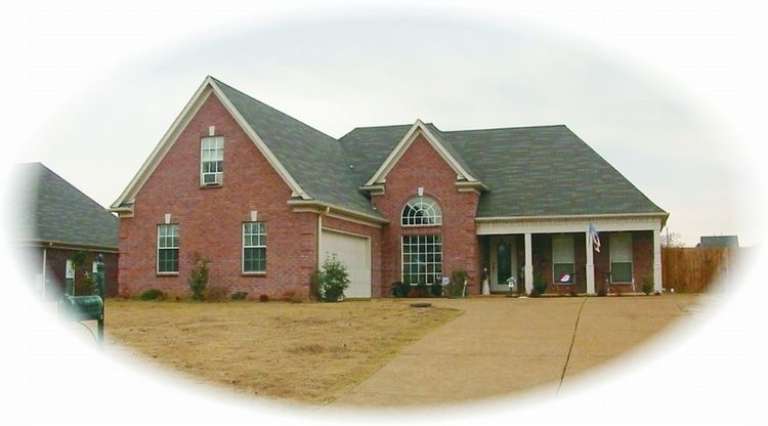
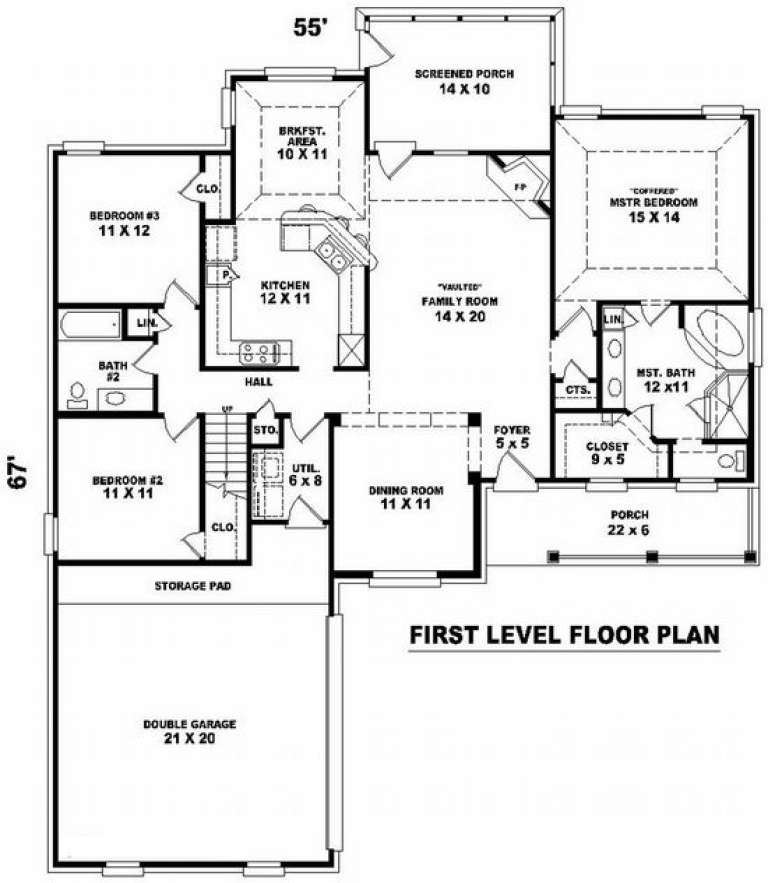
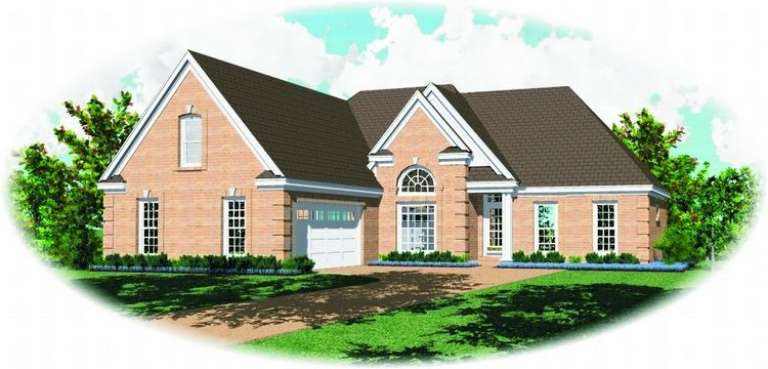
House Plan House Plan #7435 Front Photo

PLAN #053-00814

Starting at

$994
Sq Ft 1,768
Beds 3
Baths 2
½ Baths 0
Cars 2
Stories 1.5
Width 55'
Depth 67'
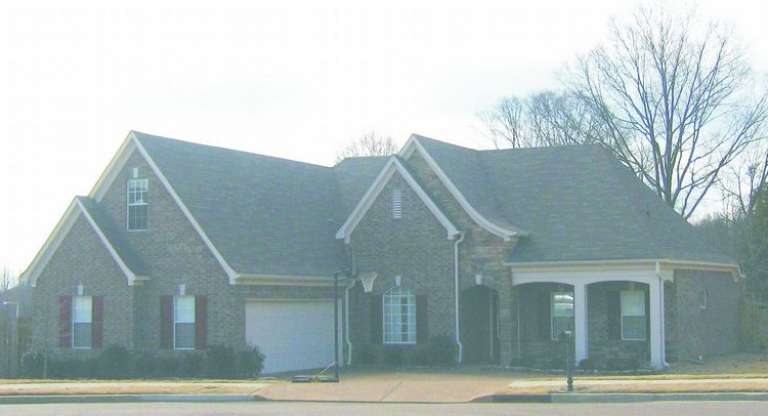
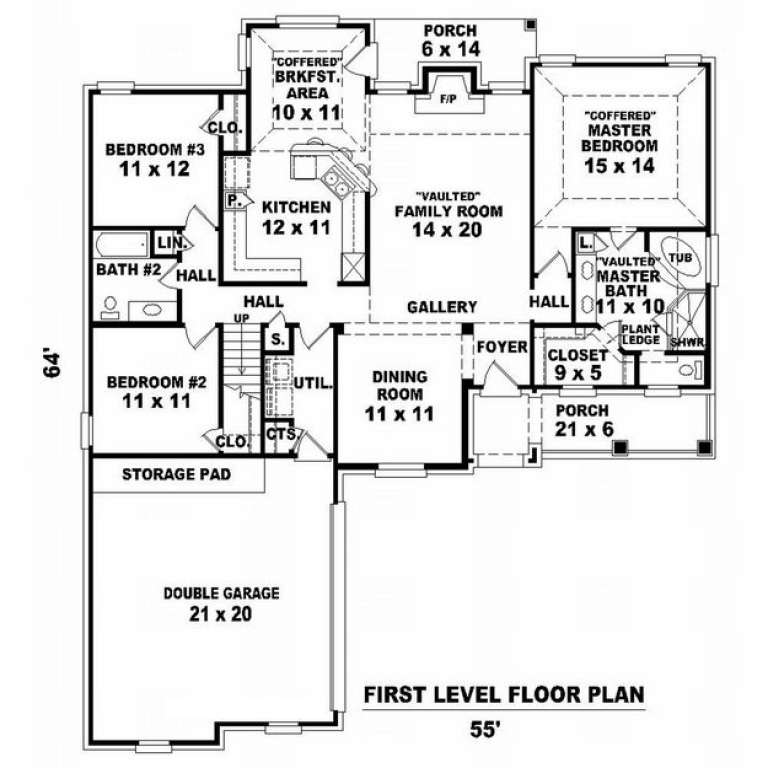
House Plan House Plan #7436 Front Photo

PLAN #053-00815

Starting at

$994
Sq Ft 1,824
Beds 3
Baths 2
½ Baths 0
Cars 2
Stories 1.5
Width 55'
Depth 64'
House Plan House Plan #7439 Front Photo

PLAN #053-00818

Starting at

$1,062
Sq Ft 2,181
Beds 3
Baths 2
½ Baths 0
Cars 2
Stories 1.5
Width 59'
Depth 61'
House Plan House Plan #7334 Front Elevation

PLAN #053-00713

Starting at

$982
Sq Ft 1,688
Beds 3
Baths 2
½ Baths 0
Cars 2
Stories 1
Width 59'
Depth 42'
House Plan House Plan #7289 Front Elevation

PLAN #053-00668

Starting at

$1,062
Sq Ft 2,205
Beds 3
Baths 2
½ Baths 1
Cars 2
Stories 1.5
Width 56'
Depth 62'
House Plan House Plan #7294 Front Elevation

PLAN #053-00673

Starting at

$1,062
Sq Ft 2,205
Beds 3
Baths 2
½ Baths 1
Cars 2
Stories 1.5
Width 56'
Depth 62'
House Plan House Plan #7149 Front Elevation

PLAN #053-00528

Starting at

$982
Sq Ft 1,610
Beds 3
Baths 2
½ Baths 0
Cars 2
Stories 1
Width 58'
Depth 42'
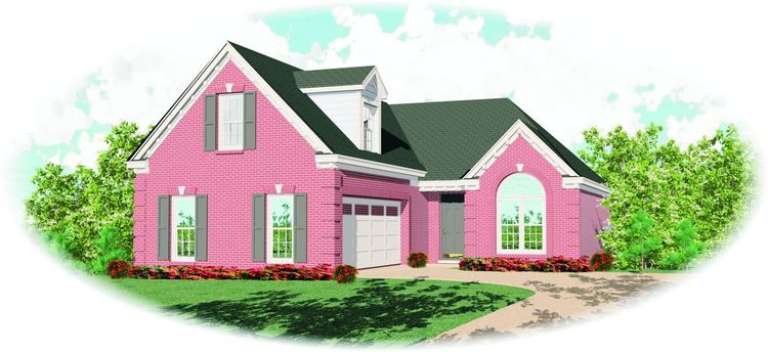
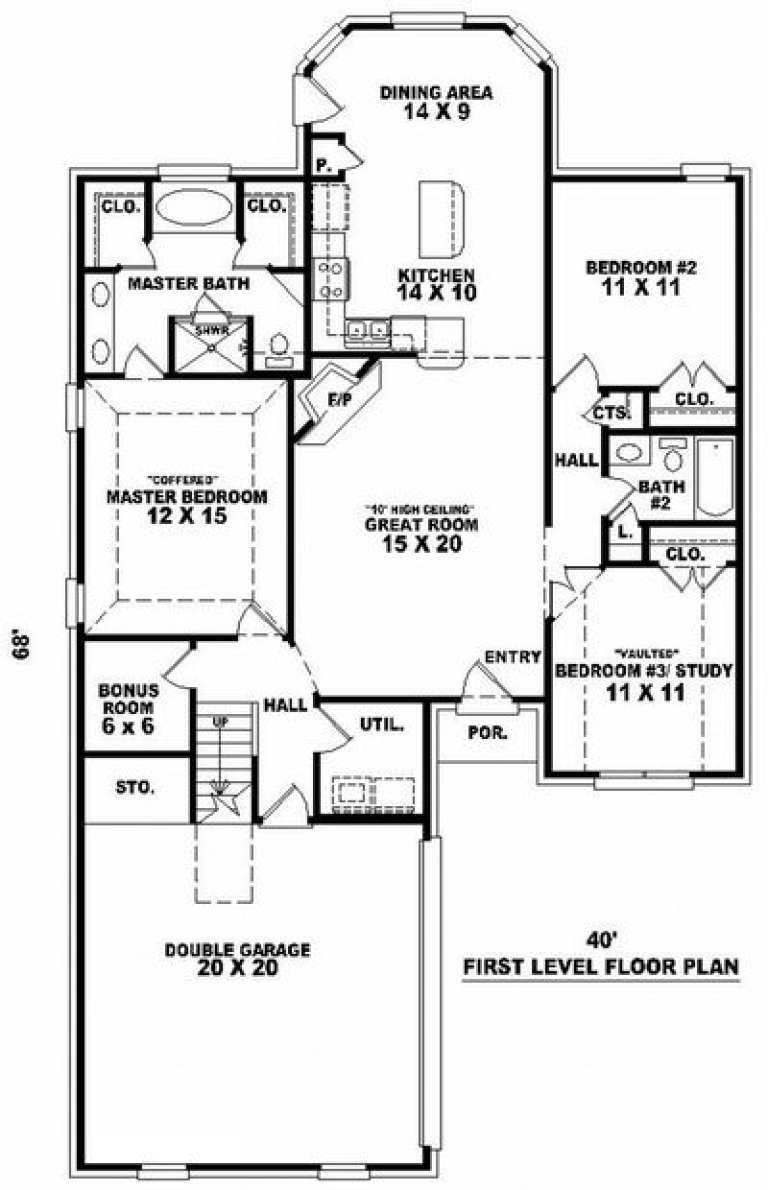
House Plan House Plan #7129 Front Elevation

PLAN #053-00508

Starting at

$994
Sq Ft 1,833
Beds 2
Baths 2
½ Baths 0
Cars 2
Stories 1.5
Width 40'
Depth 68'
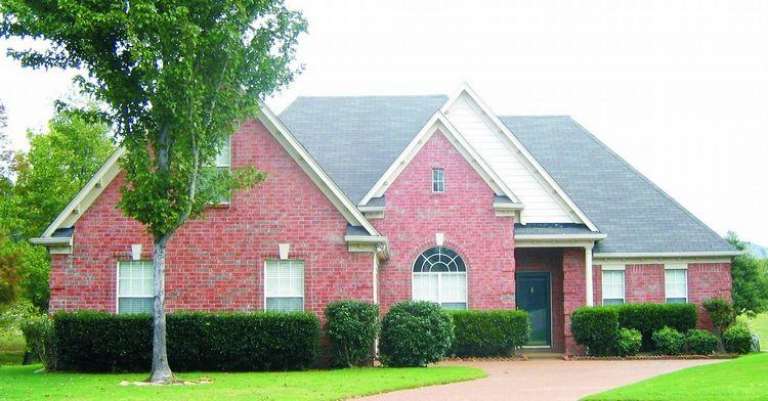
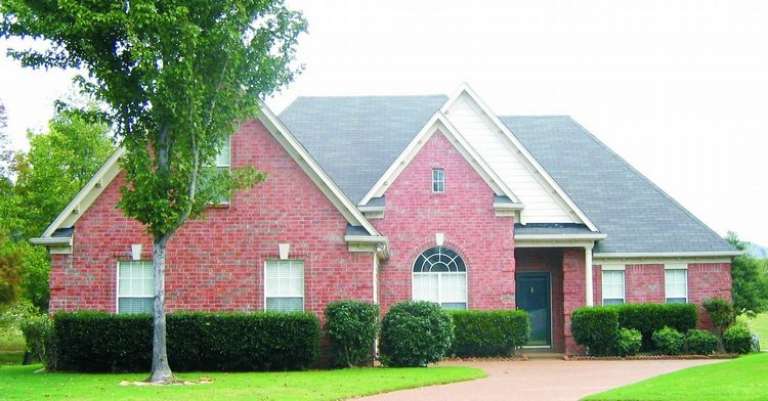
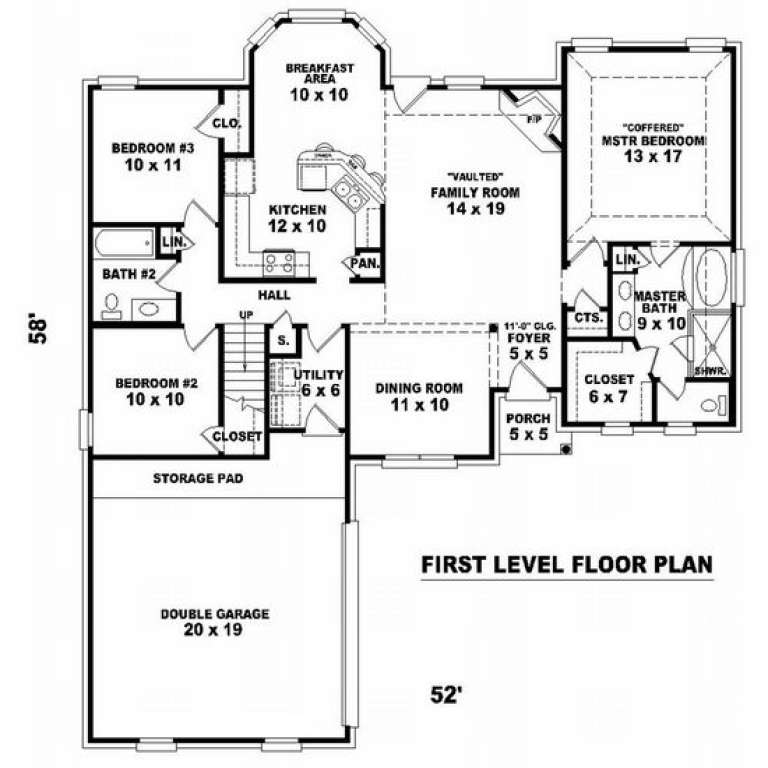
House Plan House Plan #7113 Front Photo

PLAN #053-00492

Starting at

$994
Sq Ft 1,928
Beds 3
Baths 2
½ Baths 0
Cars 2
Stories 1.5
Width 52'
Depth 58'
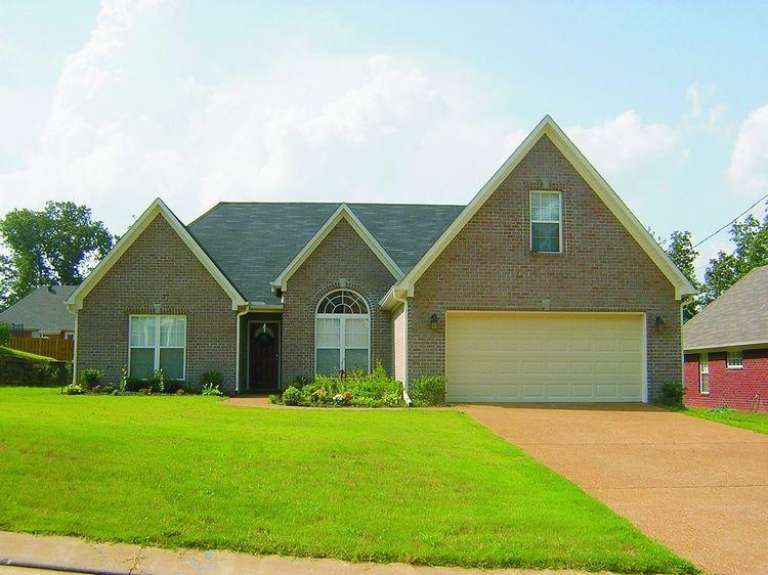
House Plan House Plan #7114 Front Photo

PLAN #053-00493

Starting at

$994
Sq Ft 1,932
Beds 3
Baths 2
½ Baths 0
Cars 2
Stories 1.5
Width 51'
Depth 57'
House Plan House Plan #7120 Front Photo

PLAN #053-00499

Starting at

$982
Sq Ft 1,600
Beds 3
Baths 2
½ Baths 0
Cars 2
Stories 1.5
Width 52'
Depth 58'
House Plan House Plan #5847 Front Elevation

PLAN #110-00783

Starting at

$1,350
Sq Ft 2,471
Beds 3
Baths 2
½ Baths 0
Cars 3
Stories 1.5
Width 73' 4"
Depth 57' 2"
House Plan House Plan #5492 Angled Front Elevation

PLAN #110-00543

Starting at

$1,200
Sq Ft 1,463
Beds 3
Baths 2
½ Baths 0
Cars 2
Stories 1
Width 52'
Depth 55' 8"
House Plan House Plan #5453 Angled Front Elevation

PLAN #110-00504

Starting at

$1,000
Sq Ft 2,214
Beds 4
Baths 2
½ Baths 0
Cars 2
Stories 1
Width 63'
Depth 54' 10"
House Plan House Plan #4836 Angled Front Elevation

PLAN #110-00269

Starting at

$1,100
Sq Ft 2,742
Beds 3
Baths 2
½ Baths 1
Cars 2
Stories 1.5
Width 76' 10"
Depth 77' 8"
House Plan House Plan #4024 Front Elevation

PLAN #035-00413

Starting at

$2,180
Sq Ft 3,793
Beds 3
Baths 3
½ Baths 0
Cars 2
Stories 2
Width 104' 2"
Depth 67' 2"
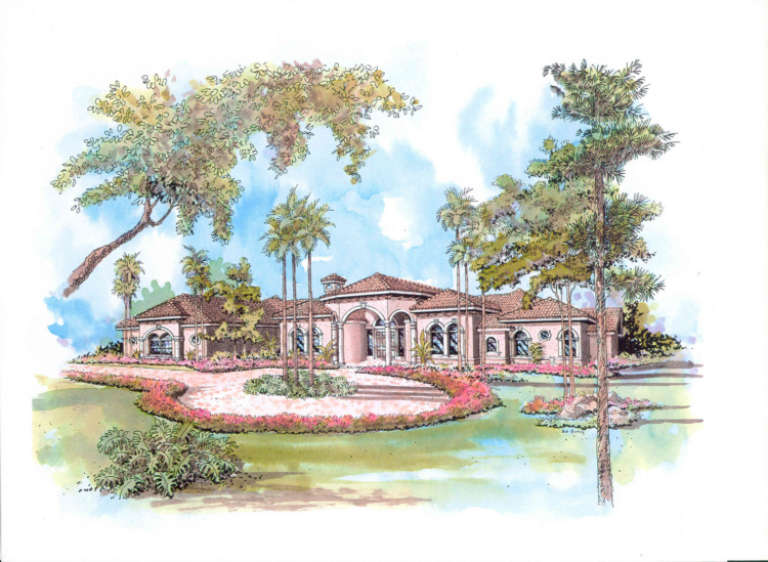
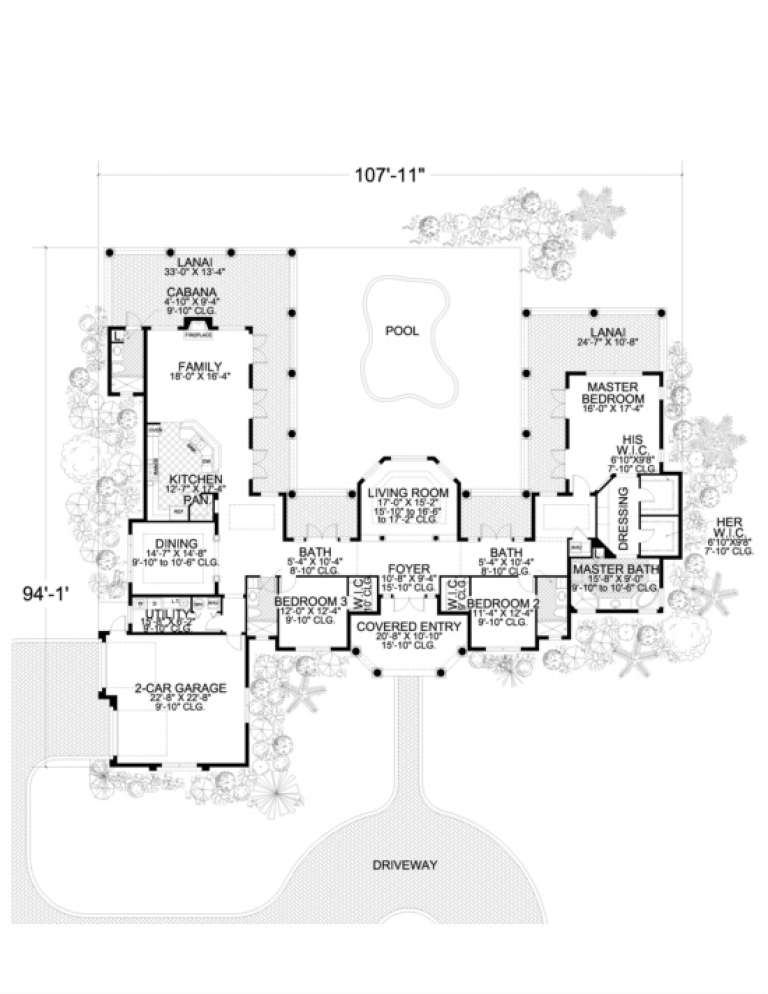
House Plan House Plan #3267

PLAN #168-00022

Starting at

$1,400
Sq Ft 3,631
Beds 3
Baths 4
½ Baths 0
Cars 2
Stories 1
Width 107' 11"
Depth 94' 1"
X
Shop Sign In
Favorites
Cart
Chat