7,977 Results

EDIT SEARCH FILTERS
Clear All FiltersSplit Bedrooms
Sort By:  

7,977 RESULTS

SEARCH FILTERS

    Plan Type
    Square Feet
    Bedrooms
    Bathrooms
    Stories
    Garage (Vehicle Spaces)
    Architectural Styles

    Outdoor Living

    Bedroom Options
    Kitchen & Dining
    Laundry Location
    Additional Rooms

    Garage Type

    Garage Features
    Other Features
    Foundation Type

    Plan Width (FT)
    Plan Depth (FT)
    Plan Height (FT)
    Framing Type
    Media Filters
SEARCHING...
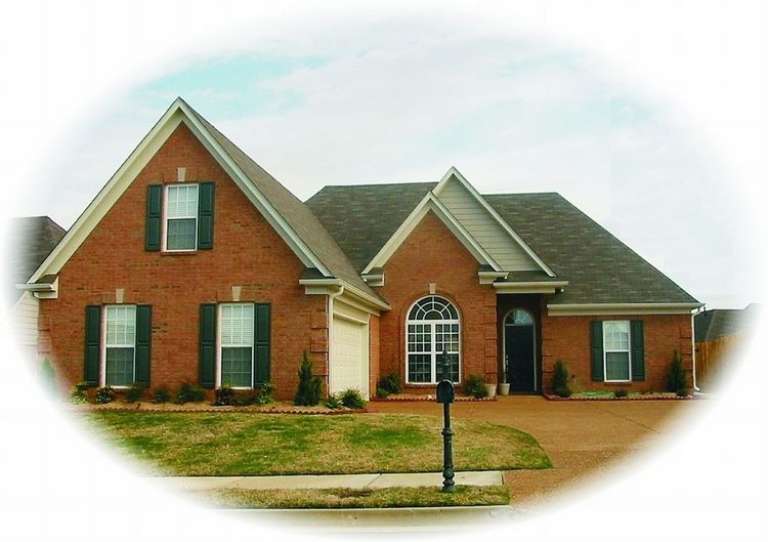
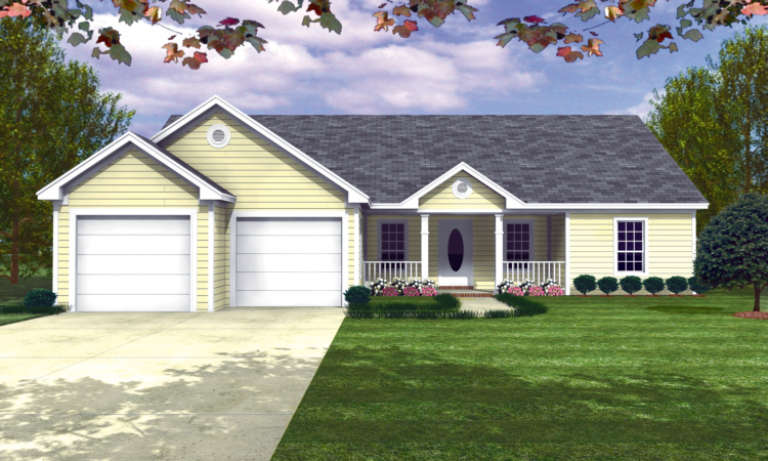
House Plan House Plan #7291 Front Photo

PLAN #053-00670

Starting at

$1,062
Sq Ft 2,021
Beds 3
Baths 2
½ Baths 0
Cars 2
Stories 1.5
Width 53'
Depth 62'
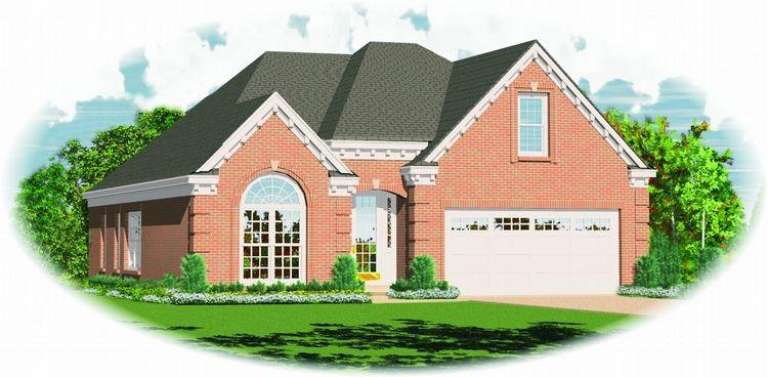
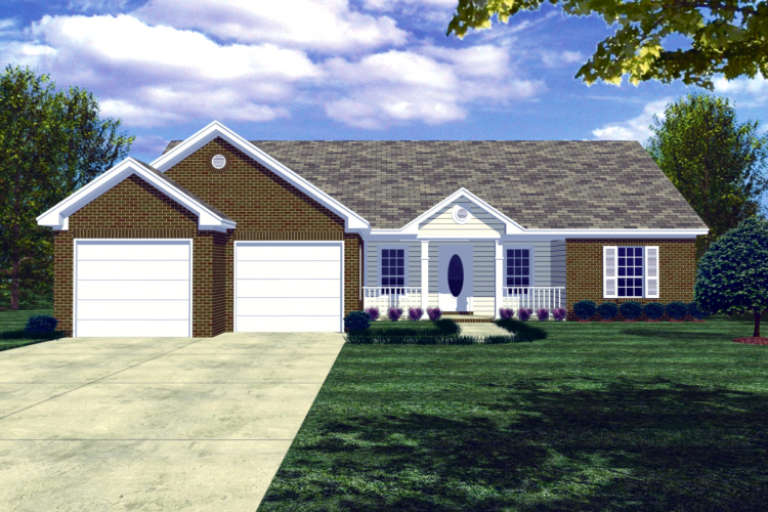
House Plan House Plan #7148 Front Photo

PLAN #053-00527

Starting at

$982
Sq Ft 1,668
Beds 3
Baths 2
½ Baths 0
Cars 2
Stories 1
Width 56'
Depth 42'
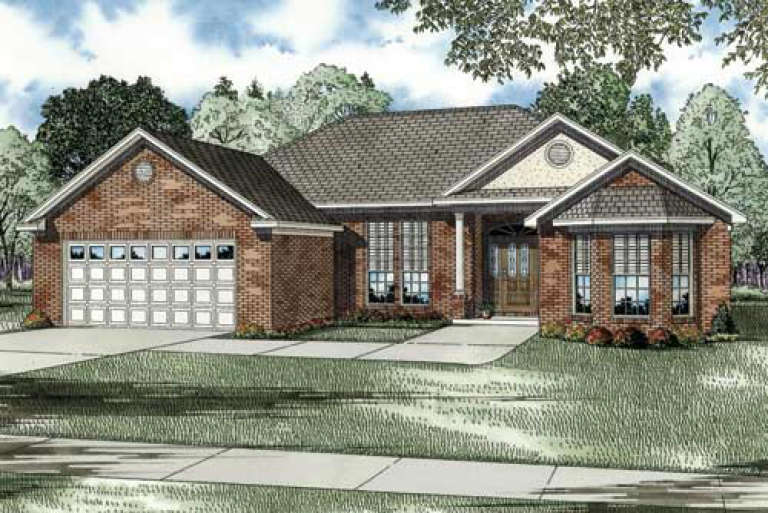
House Plan House Plan #7130 Front Photo

PLAN #053-00509

Starting at

$994
Sq Ft 1,920
Beds 3
Baths 2
½ Baths 0
Cars 2
Stories 1.5
Width 40'
Depth 70'
House Plan House Plan #7118 Front Elevation

PLAN #053-00497

Starting at

$1,062
Sq Ft 2,040
Beds 3
Baths 2
½ Baths 0
Cars 2
Stories 1.5
Width 40'
Depth 53'
House Plan House Plan #6430 Front Elevation

PLAN #110-00832

Starting at

$1,000
Sq Ft 2,146
Beds 3
Baths 2
½ Baths 0
Cars 2
Stories 1
Width 64' 4"
Depth 57' 8"
House Plan House Plan #5707 Angled Front Elevation

PLAN #110-00667

Starting at

$1,000
Sq Ft 2,181
Beds 3
Baths 2
½ Baths 0
Cars 2
Stories 1
Width 65' 6"
Depth 63' 4"
House Plan House Plan #5494 Front Elevation

PLAN #110-00545

Starting at

$1,200
Sq Ft 2,932
Beds 4
Baths 2
½ Baths 0
Cars 3
Stories 1.5
Width 84' 6"
Depth 56' 5"
House Plan House Plan #5377 Angled Front Elevation

PLAN #110-00428

Starting at

$1,100
Sq Ft 1,605
Beds 3
Baths 2
½ Baths 0
Cars 2
Stories 1
Width 50' 10"
Depth 66' 8"
House Plan House Plan #5209 Angled Front Elevation

PLAN #110-00366

Starting at

$1,000
Sq Ft 2,187
Beds 4
Baths 2
½ Baths 0
Cars 2
Stories 1
Width 58'
Depth 66' 6"
House Plan House Plan #5126 Angled Front Elevation

PLAN #110-00285

Starting at

$700
Sq Ft 1,466
Beds 3
Baths 2
½ Baths 0
Cars 2
Stories 1
Width 49' 2"
Depth 44' 2"
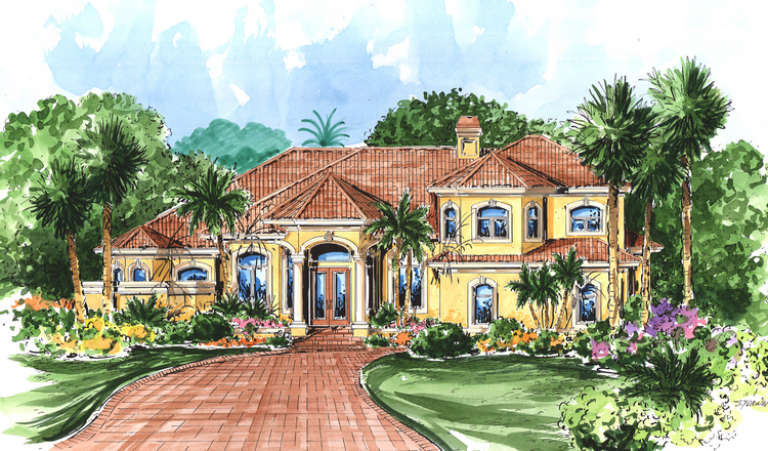
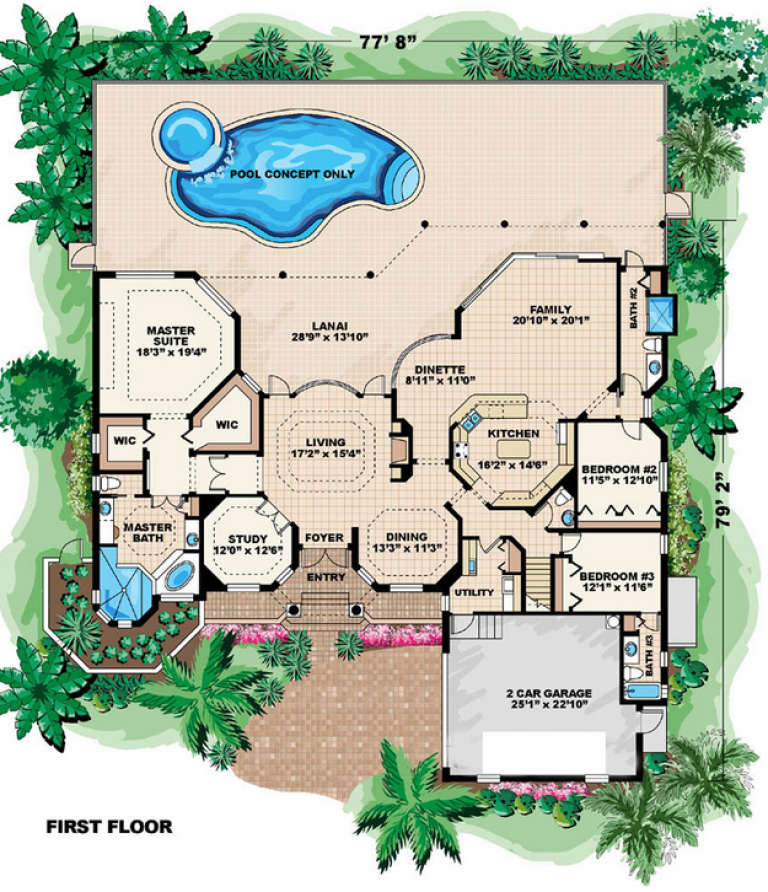
House Plan House Plan #4817 Front Elevation

PLAN #575-00039

Starting at

$3,325
Sq Ft 3,694
Beds 4
Baths 4
½ Baths 1
Cars 2
Stories 1.5
Width 77' 8"
Depth 79' 2"
House Plan House Plan #3617 Front Elevation

PLAN #348-00015

Starting at

$1,200
Sq Ft 1,426
Beds 3
Baths 2
½ Baths 0
Cars 2
Stories 1
Width 54'
Depth 47'
House Plan House Plan #3616 Front Elevation

PLAN #348-00014

Starting at

$1,200
Sq Ft 1,426
Beds 3
Baths 2
½ Baths 0
Cars 2
Stories 1
Width 54'
Depth 47'
House Plan House Plan #3544 Front Elevation

PLAN #286-00037

Starting at

$1,050
Sq Ft 2,070
Beds 4
Baths 2
½ Baths 0
Cars 2
Stories 1
Width 56'
Depth 65' 8"
House Plan House Plan #3149 Front Elevation

PLAN #110-00116

Starting at

$1,100
Sq Ft 1,787
Beds 3
Baths 2
½ Baths 0
Cars 2
Stories 1
Width 54' 2"
Depth 56' 2"
House Plan House Plan #3079 Angled Front Elevation

PLAN #110-00107

Starting at

$1,100
Sq Ft 1,865
Beds 3
Baths 2
½ Baths 0
Cars 2
Stories 1
Width 54' 2"
Depth 56' 4"
House Plan House Plan #3060 Angled Front Elevation

PLAN #110-00104

Starting at

$1,100
Sq Ft 1,940
Beds 4
Baths 2
½ Baths 0
Cars 2
Stories 1
Width 58'
Depth 54' 10"
House Plan House Plan #2861 Front Elevation

PLAN #053-00445

Starting at

$994
Sq Ft 1,862
Beds 2
Baths 2
½ Baths 0
Cars 2
Stories 1.5
Width 50'
Depth 60'
X
Shop Sign In
Favorites
Cart
Chat