7,977 Results

EDIT SEARCH FILTERS
Clear All FiltersSplit Bedrooms
Sort By:  

7,977 RESULTS

SEARCH FILTERS

    Plan Type
    Square Feet
    Bedrooms
    Bathrooms
    Stories
    Garage (Vehicle Spaces)
    Architectural Styles

    Outdoor Living

    Bedroom Options
    Kitchen & Dining
    Laundry Location
    Additional Rooms

    Garage Type

    Garage Features
    Other Features
    Foundation Type

    Plan Width (FT)
    Plan Depth (FT)
    Plan Height (FT)
    Framing Type
    Media Filters
SEARCHING...
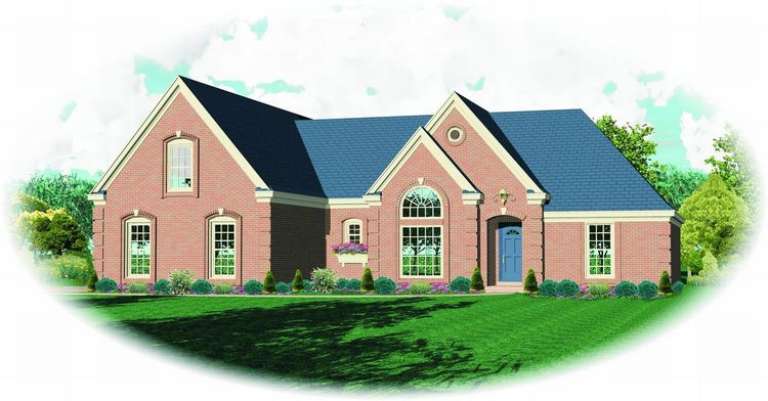
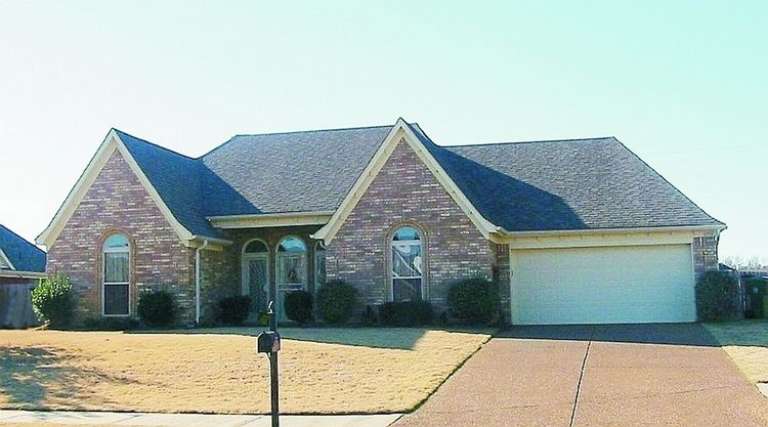
House Plan House Plan #8501 Front Elevation

PLAN #053-01021

Starting at

$1,205
Sq Ft 2,251
Beds 3
Baths 2
½ Baths 0
Cars 2
Stories 1.5
Width 53'
Depth 65'
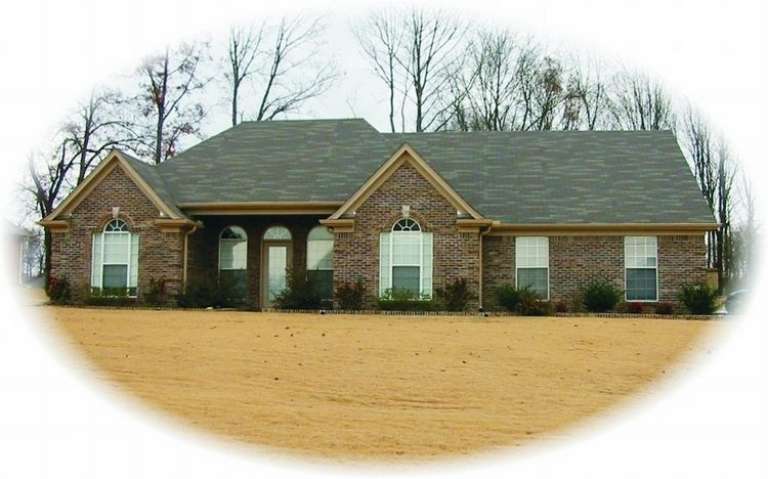
House Plan House Plan #7515 Front Elevation

PLAN #402-01049

Starting at

$1,255
Sq Ft 1,678
Beds 3
Baths 2
½ Baths 0
Cars 2
Stories 1
Width 46'
Depth 55'
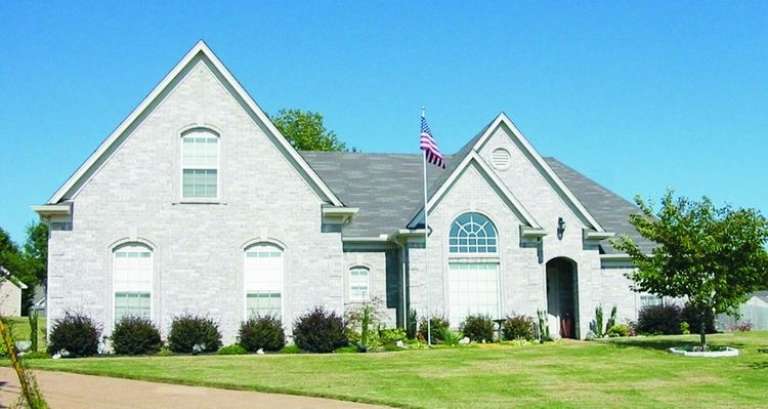
House Plan House Plan #7522 Front Elevation

PLAN #402-01056

Starting at

$1,255
Sq Ft 1,574
Beds 3
Baths 1
½ Baths 0
Cars 2
Stories 1
Width 50'
Depth 65'
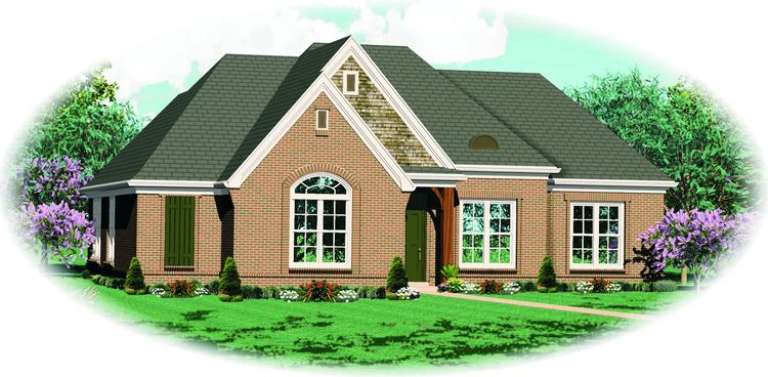
House Plan House Plan #7497 Front Photo

PLAN #053-00876

Starting at

$994
Sq Ft 1,812
Beds 3
Baths 2
½ Baths 0
Cars 2
Stories 1
Width 60'
Depth 53'
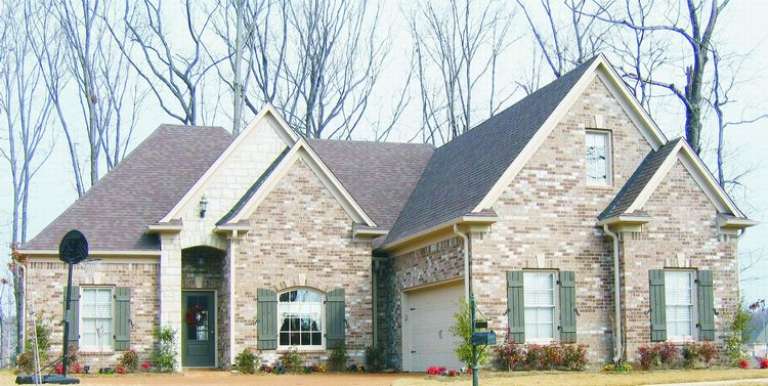
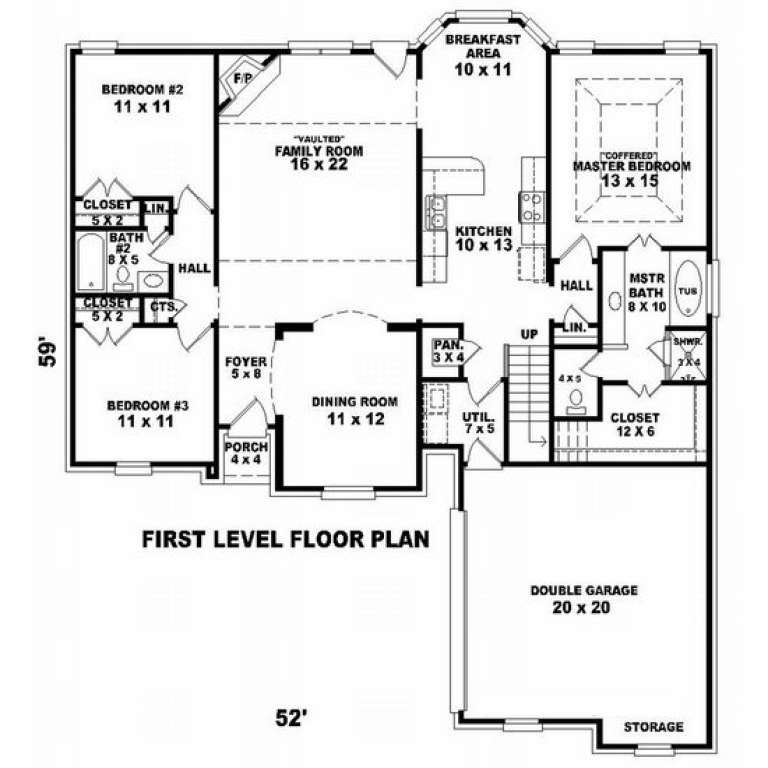
House Plan House Plan #7470 Front Photo

PLAN #053-00849

Starting at

$1,062
Sq Ft 2,144
Beds 3
Baths 2
½ Baths 0
Cars 2
Stories 1.5
Width 61'
Depth 52'
House Plan House Plan #7474 Front Photo

PLAN #053-00853

Starting at

$994
Sq Ft 1,809
Beds 3
Baths 2
½ Baths 0
Cars 2
Stories 1
Width 60'
Depth 51'
House Plan House Plan #7475 Front Photo

PLAN #053-00854

Starting at

$994
Sq Ft 1,809
Beds 3
Baths 2
½ Baths 0
Cars 2
Stories 1
Width 60'
Depth 51'
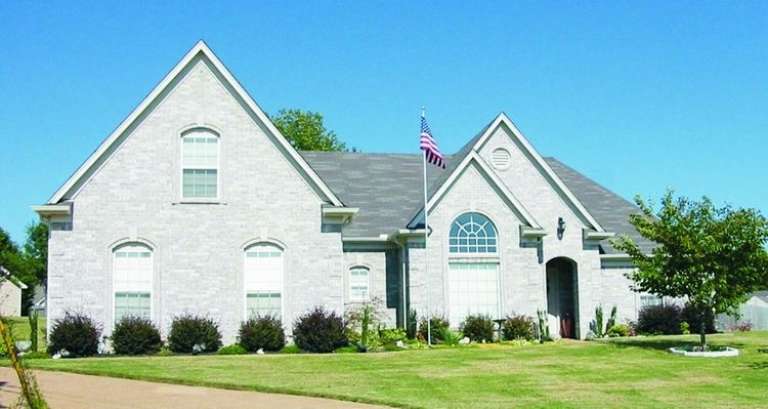
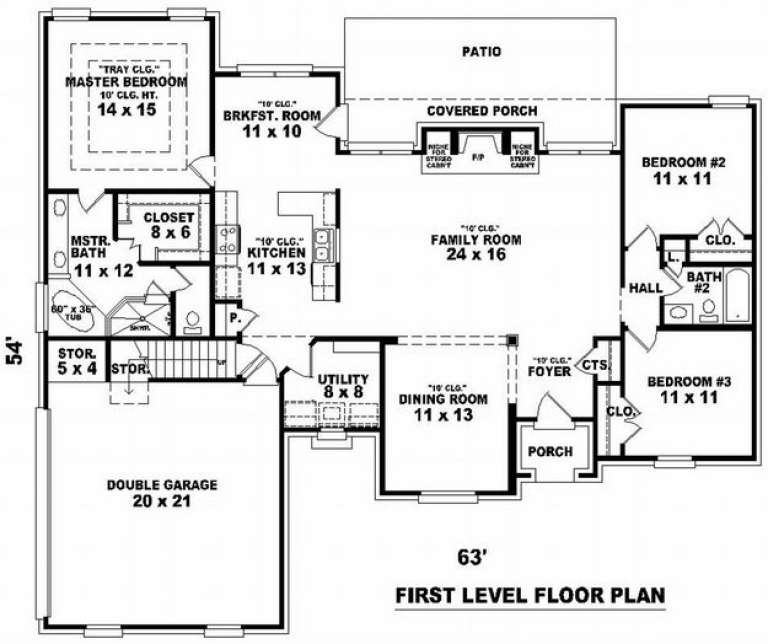
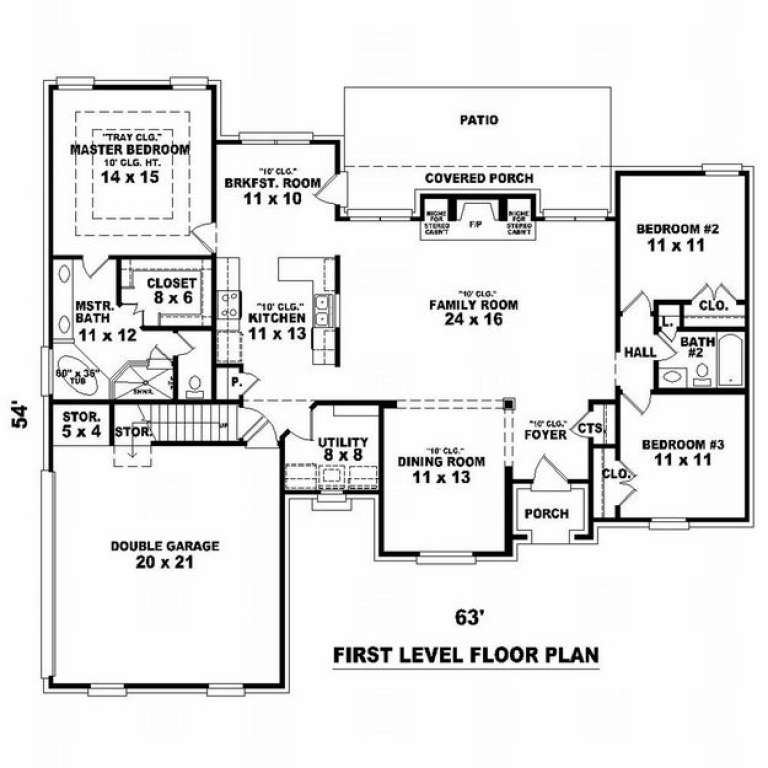
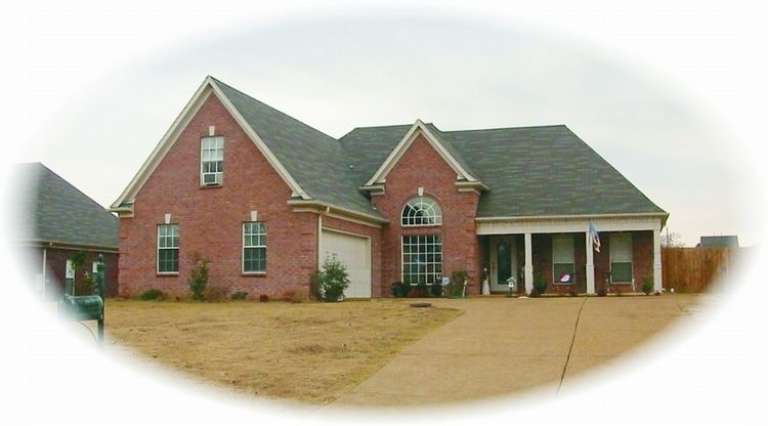
House Plan House Plan #7427 Front Photo

PLAN #053-00806

Starting at

$1,062
Sq Ft 2,194
Beds 3
Baths 2
½ Baths 0
Cars 2
Stories 1.5
Width 63'
Depth 54'
House Plan House Plan #7428 Front Elevation

PLAN #053-00807

Starting at

$994
Sq Ft 1,779
Beds 3
Baths 2
½ Baths 0
Cars 2
Stories 1
Width 52'
Depth 62'
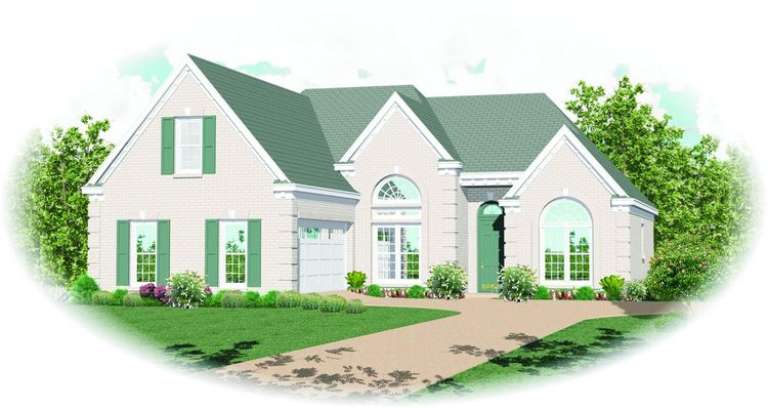
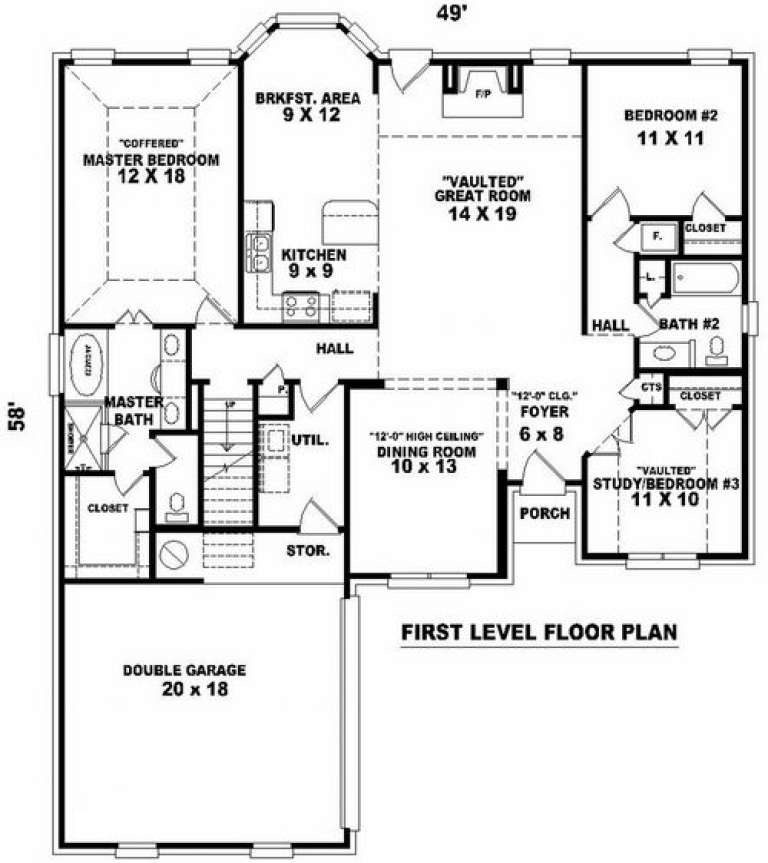
House Plan House Plan #7429 Front Elevation

PLAN #053-00808

Starting at

$982
Sq Ft 1,742
Beds 2
Baths 2
½ Baths 0
Cars 2
Stories 1.5
Width 49'
Depth 58'
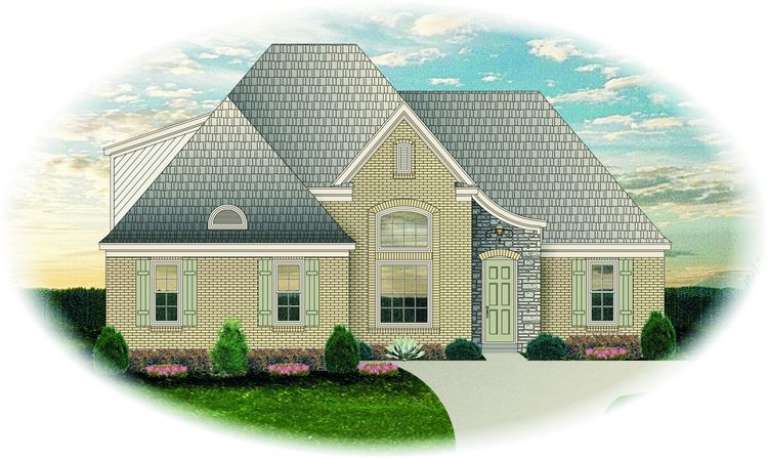
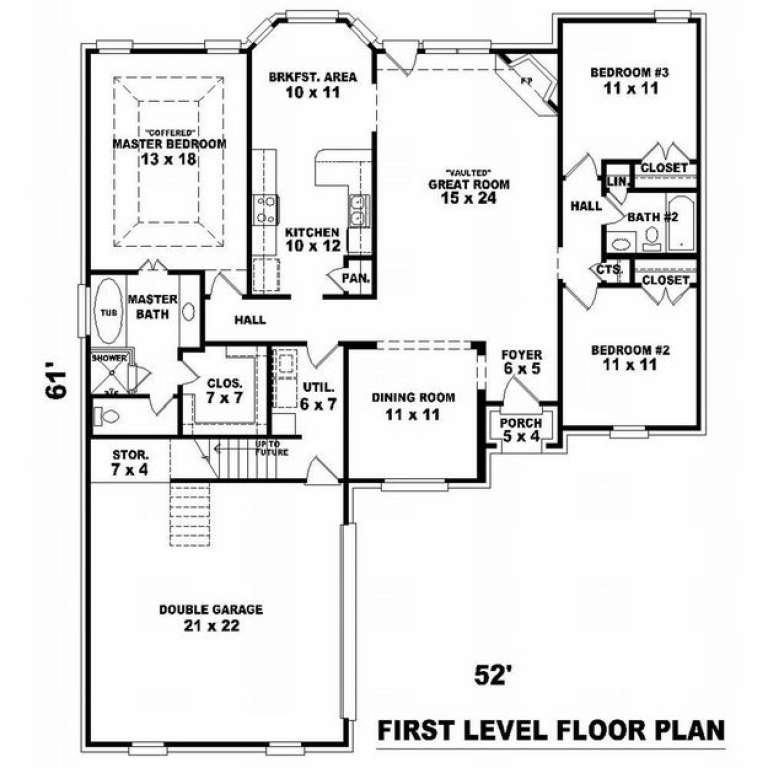
House Plan House Plan #7430 Front Elevation

PLAN #053-00809

Starting at

$994
Sq Ft 1,827
Beds 3
Baths 2
½ Baths 0
Cars 2
Stories 1.5
Width 52'
Depth 61'
House Plan House Plan #7431 Front Photo

PLAN #053-00810

Starting at

$994
Sq Ft 1,814
Beds 3
Baths 2
½ Baths 0
Cars 2
Stories 1.5
Width 52'
Depth 60'
House Plan House Plan #7432 Front Photo

PLAN #053-00811

Starting at

$994
Sq Ft 1,843
Beds 3
Baths 2
½ Baths 0
Cars 2
Stories 1.5
Width 63'
Depth 54'
House Plan House Plan #7433 Front Elevation

PLAN #053-00812

Starting at

$994
Sq Ft 1,843
Beds 3
Baths 2
½ Baths 0
Cars 2
Stories 1.5
Width 63'
Depth 54'
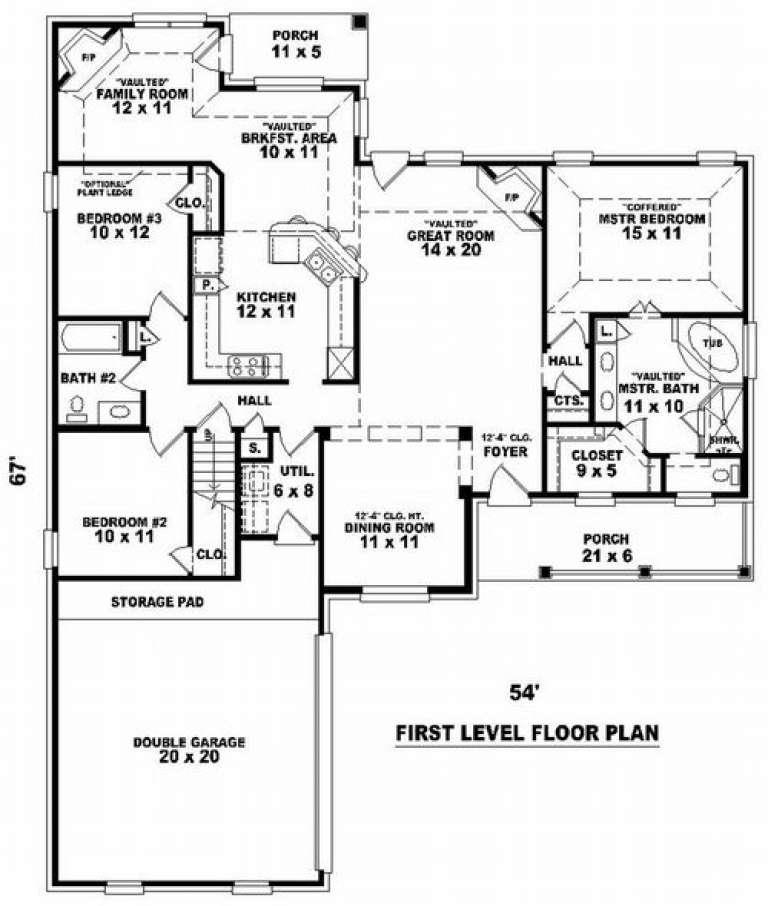
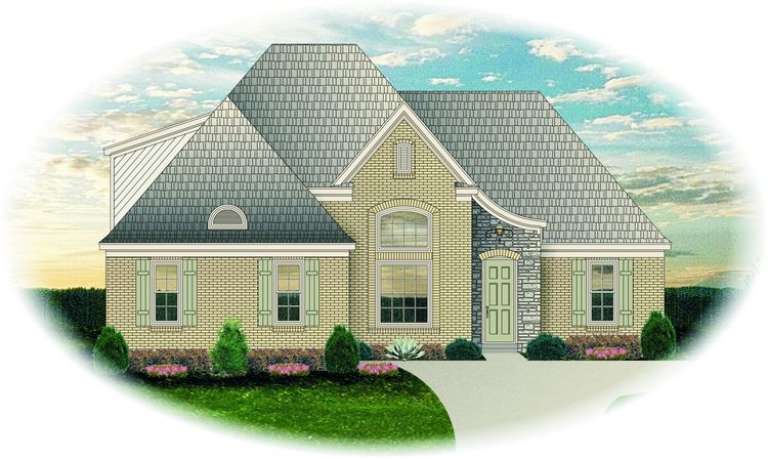
House Plan House Plan #7434 Front Photo

PLAN #053-00813

Starting at

$994
Sq Ft 1,840
Beds 3
Baths 2
½ Baths 0
Cars 2
Stories 1.5
Width 54'
Depth 67'
House Plan House Plan #7438 Front Photo

PLAN #053-00817

Starting at

$1,062
Sq Ft 2,150
Beds 3
Baths 2
½ Baths 0
Cars 2
Stories 1.5
Width 55'
Depth 62'
House Plan House Plan #7423 Front Elevation

PLAN #053-00802

Starting at

$1,062
Sq Ft 2,088
Beds 3
Baths 2
½ Baths 0
Cars 2
Stories 1.5
Width 52'
Depth 61'
House Plan House Plan #7378 Front Elevation

PLAN #053-00757

Starting at

$994
Sq Ft 1,785
Beds 3
Baths 2
½ Baths 0
Cars 2
Stories 1
Width 49'
Depth 54'
X
Shop Sign In
Favorites
Cart
Chat