7,963 Results

EDIT SEARCH FILTERS
Clear All FiltersSplit Bedrooms
Sort By:  

7,963 RESULTS

SEARCH FILTERS

    Plan Type
    Square Feet
    Bedrooms
    Bathrooms
    Stories
    Garage (Vehicle Spaces)
    Architectural Styles

    Outdoor Living

    Bedroom Options
    Kitchen & Dining
    Laundry Location
    Additional Rooms

    Garage Type

    Garage Features
    Other Features
    Foundation Type

    Plan Width (FT)
    Plan Depth (FT)
    Plan Height (FT)
    Framing Type
    Media Filters
SEARCHING...
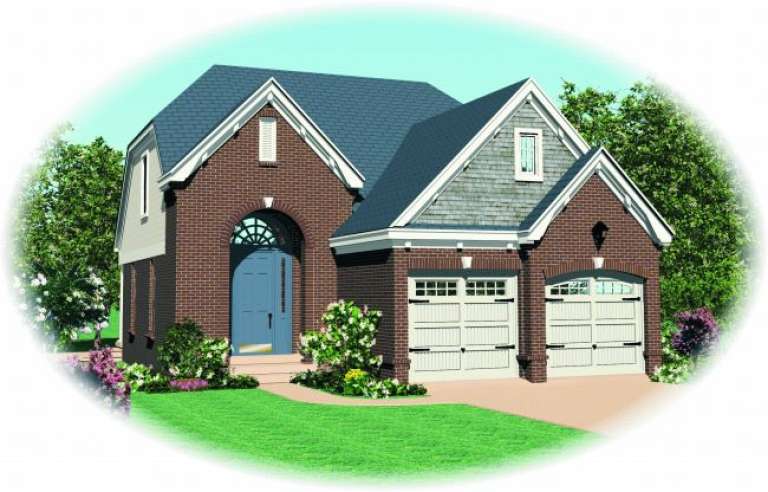
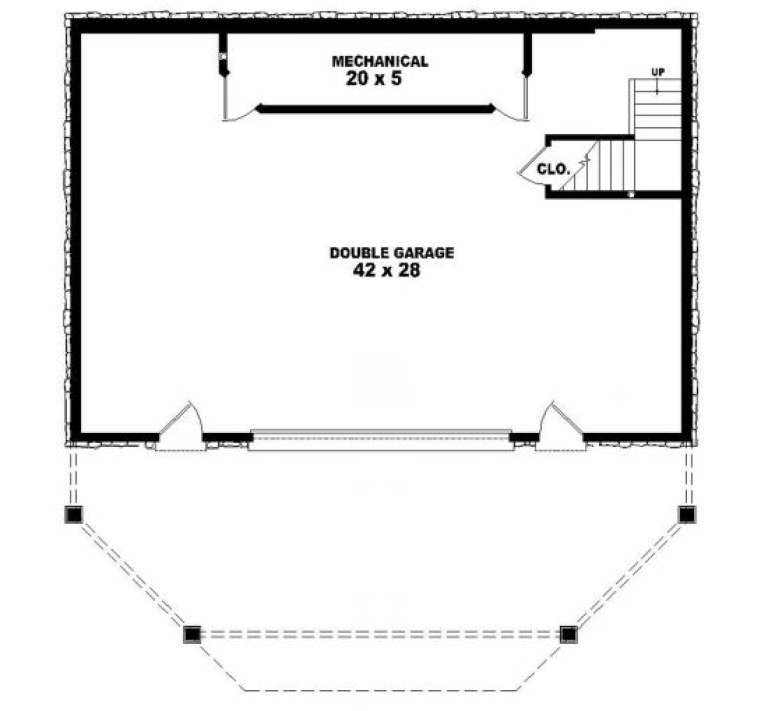
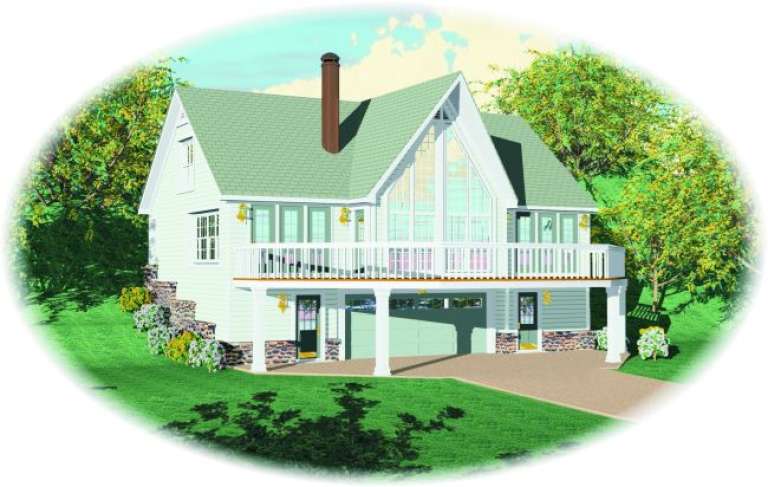
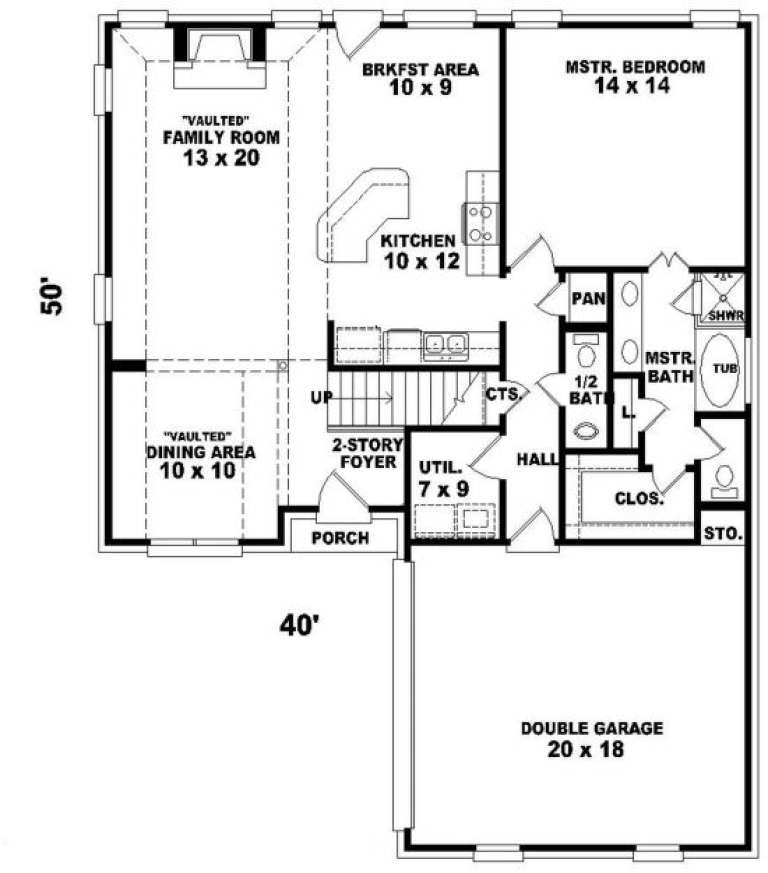
House Plan House Plan #2519 Front Elevation

PLAN #053-00252

Starting at

$899
Sq Ft 1,384
Beds 3
Baths 2
½ Baths 0
Cars 2
Stories 1
Width 45'
Depth 48'
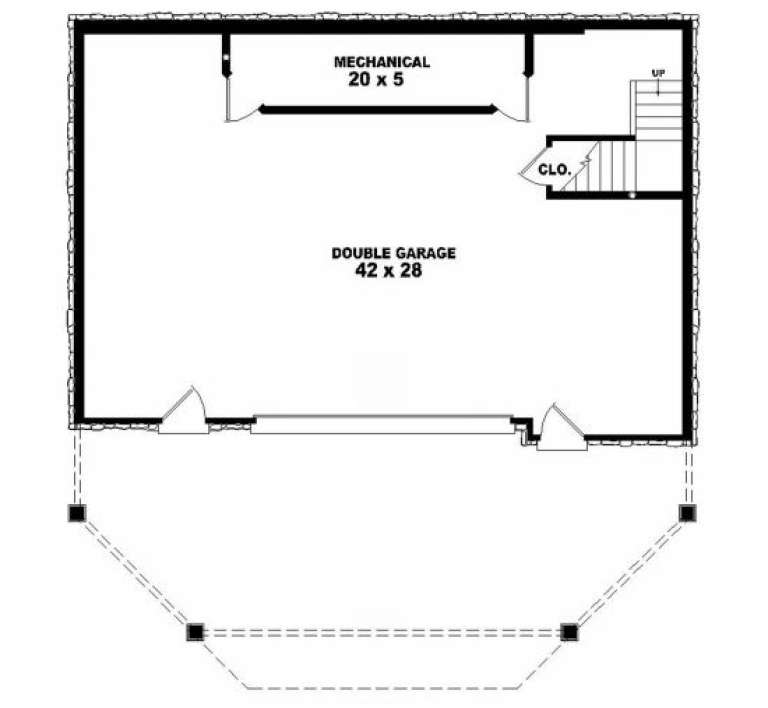
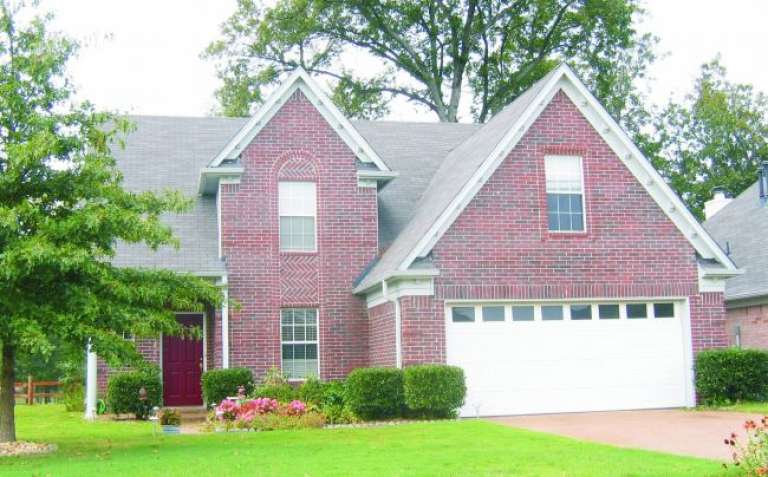
House Plan House Plan #2518 Front Elevation

PLAN #053-00251

Starting at

$899
Sq Ft 1,384
Beds 3
Baths 2
½ Baths 0
Cars 2
Stories 1
Width 45'
Depth 48'
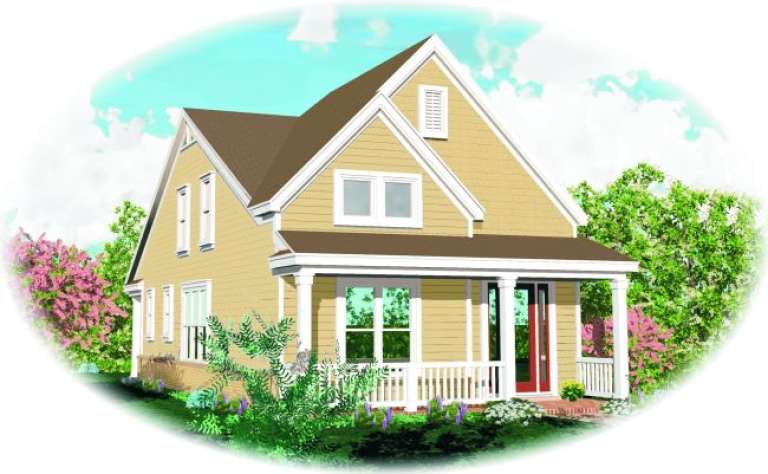
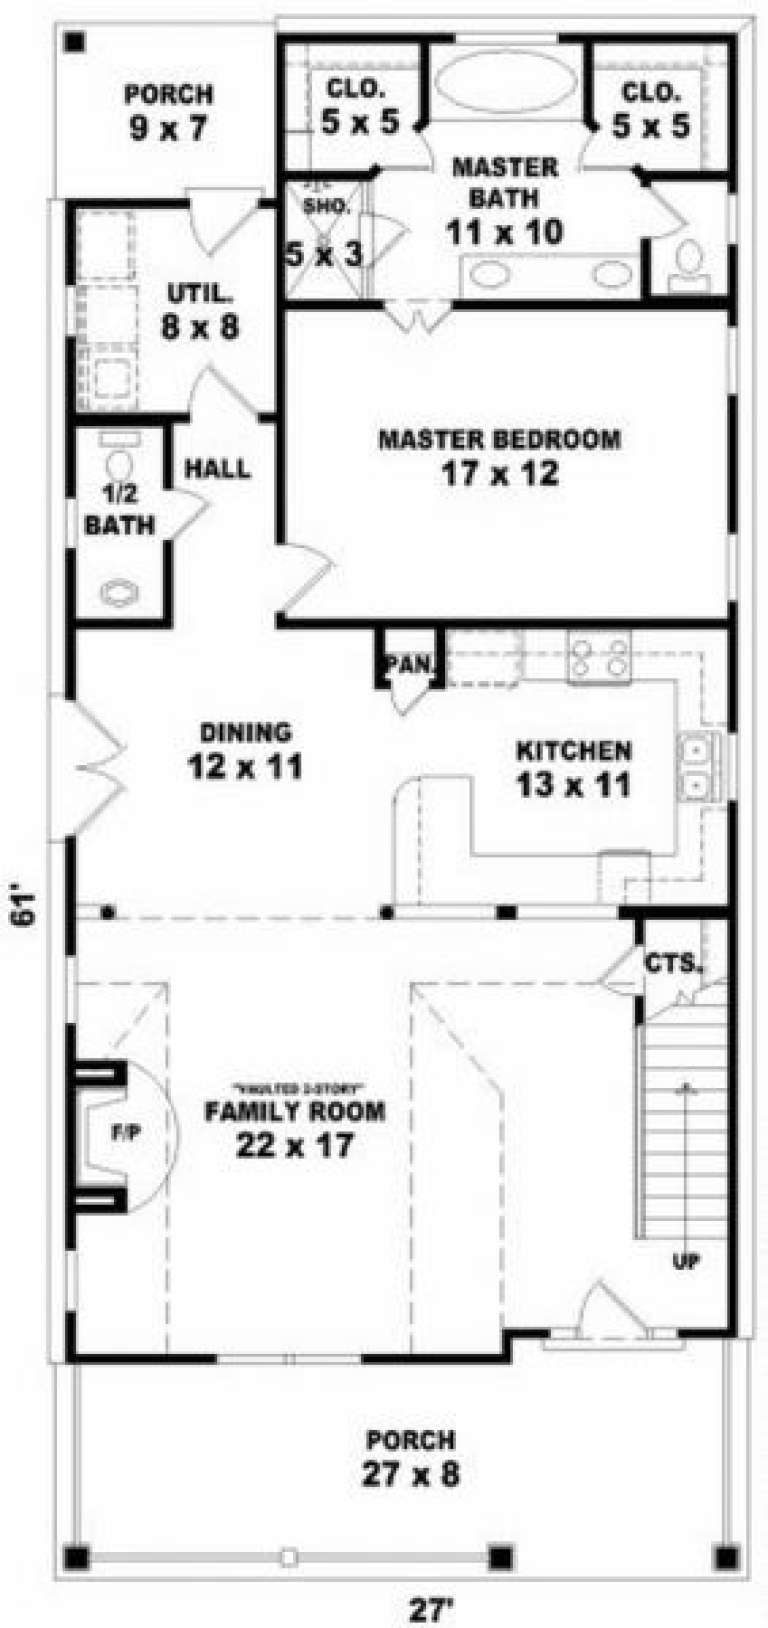
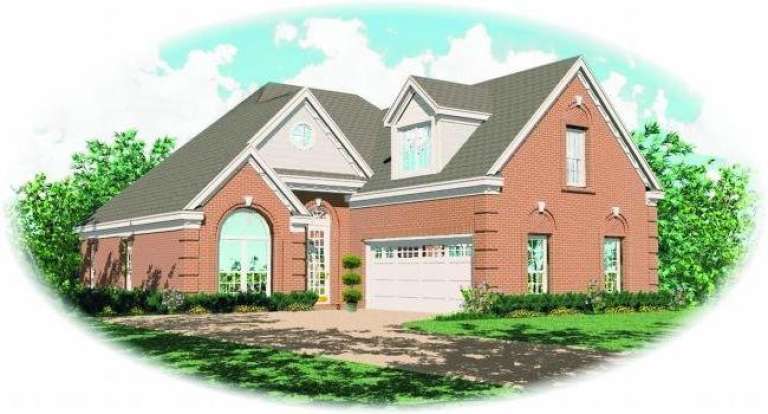
House Plan House Plan #2510 Front Elevation

PLAN #053-00248

Starting at

$994
Sq Ft 1,912
Beds 3
Baths 2
½ Baths 1
Cars 0
Stories 2
Width 27'
Depth 61'
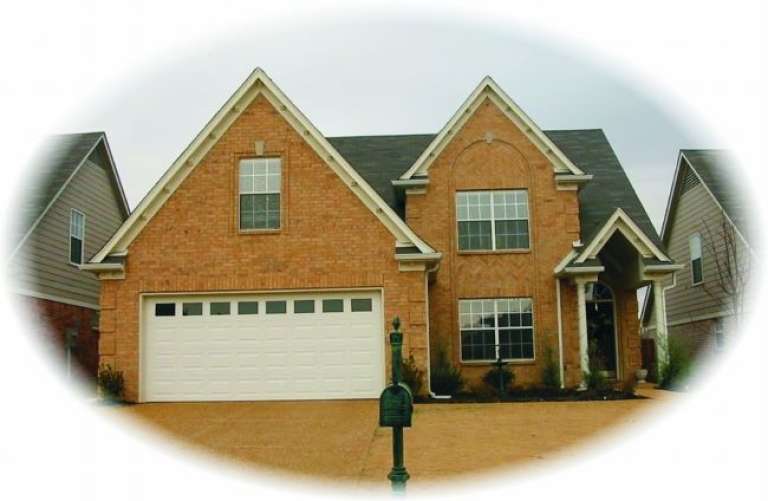
House Plan House Plan #2482 Front Elevation

PLAN #053-00235

Starting at

$994
Sq Ft 1,768
Beds 3
Baths 2
½ Baths 1
Cars 2
Stories 2
Width 38'
Depth 48'
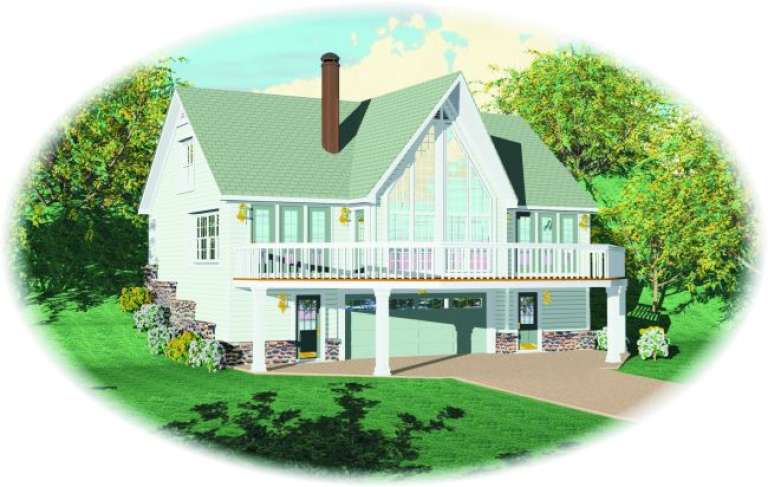
House Plan House Plan #2469 Front Elevation

PLAN #053-00227

Starting at

$899
Sq Ft 1,303
Beds 3
Baths 2
½ Baths 0
Cars 2
Stories 1
Width 48'
Depth 56'
House Plan House Plan #2455 Front Elevation

PLAN #053-00216

Starting at

$1,062
Sq Ft 2,122
Beds 3
Baths 2
½ Baths 1
Cars 2
Stories 2
Width 40'
Depth 56'
House Plan House Plan #2385 Front Elevation

PLAN #053-00196

Starting at

$982
Sq Ft 1,656
Beds 3
Baths 3
½ Baths 0
Cars 2
Stories 2
Width 44'
Depth 47'
House Plan House Plan #2378 Front Elevation

PLAN #053-00194

Starting at

$982
Sq Ft 1,617
Beds 2
Baths 2
½ Baths 0
Cars 2
Stories 2
Width 44'
Depth 47'
House Plan House Plan #2348 Front Elevation

PLAN #053-00187

Starting at

$994
Sq Ft 1,943
Beds 3
Baths 2
½ Baths 1
Cars 2
Stories 2
Width 40'
Depth 51'
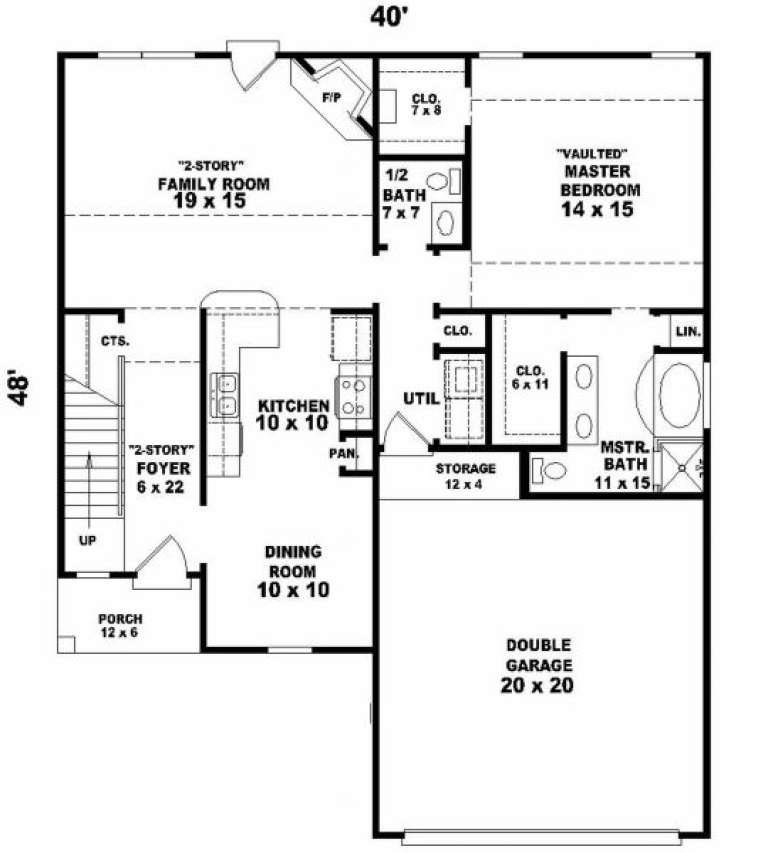
House Plan House Plan #2296 Front Elevation

PLAN #053-00152

Starting at

$1,062
Sq Ft 2,001
Beds 3
Baths 2
½ Baths 1
Cars 2
Stories 2
Width 40'
Depth 48'
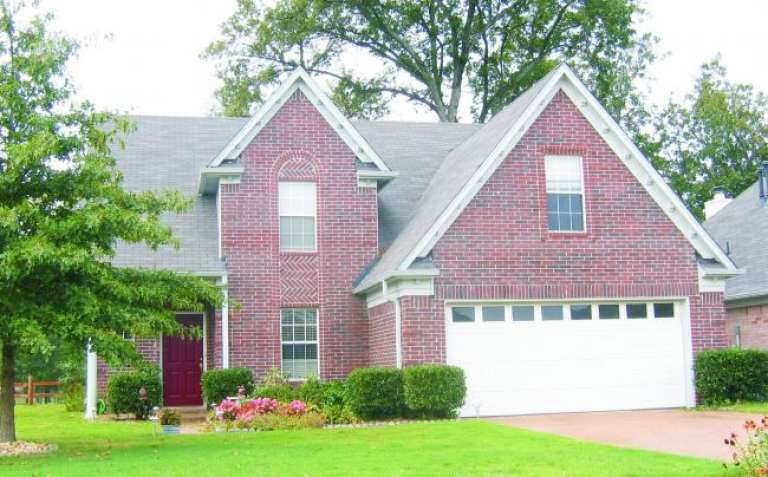
House Plan House Plan #2295 Front Elevation

PLAN #053-00151

Starting at

$982
Sq Ft 1,711
Beds 3
Baths 2
½ Baths 1
Cars 2
Stories 2
Width 40'
Depth 48'
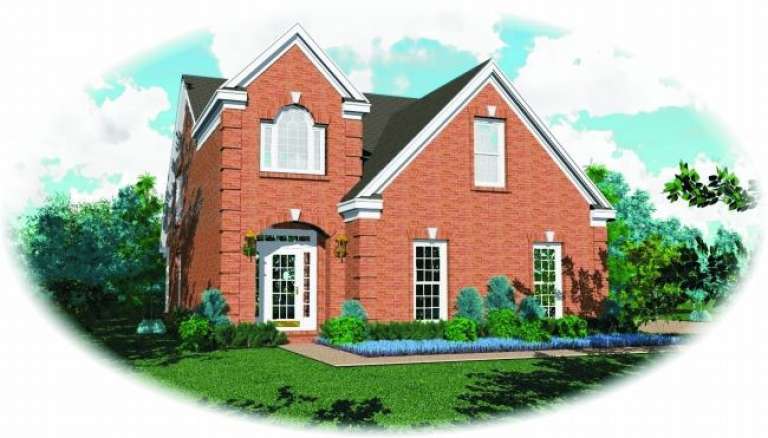
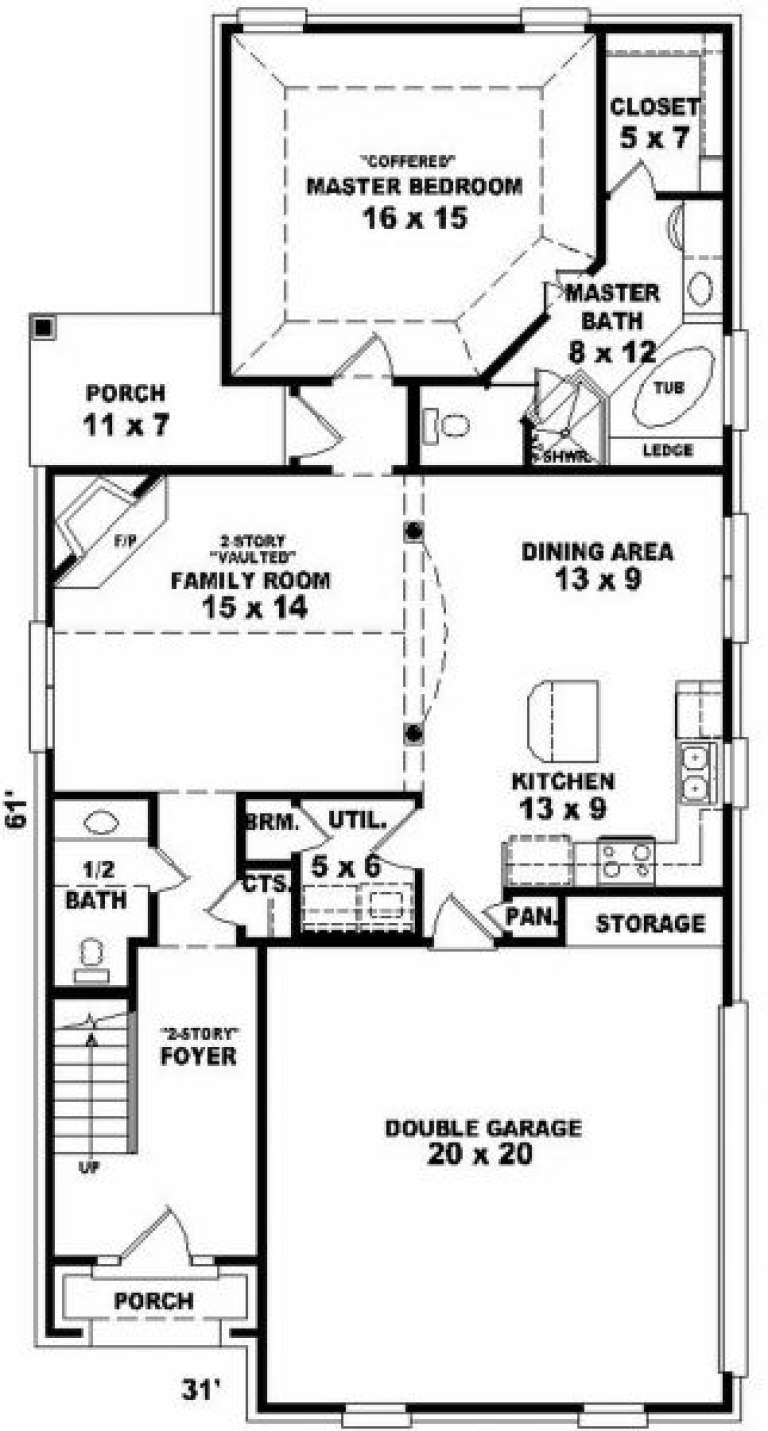
House Plan House Plan #2270 Front Elevation

PLAN #053-00140

Starting at

$994
Sq Ft 1,942
Beds 3
Baths 2
½ Baths 1
Cars 2
Stories 2
Width 31'
Depth 62'
House Plan House Plan #2269 Front Elevation

PLAN #053-00139

Starting at

$982
Sq Ft 1,725
Beds 3
Baths 2
½ Baths 1
Cars 2
Stories 2
Width 31'
Depth 62'
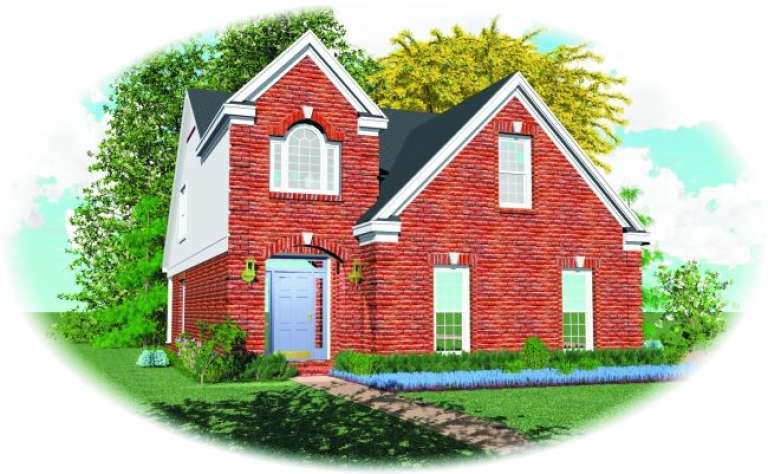
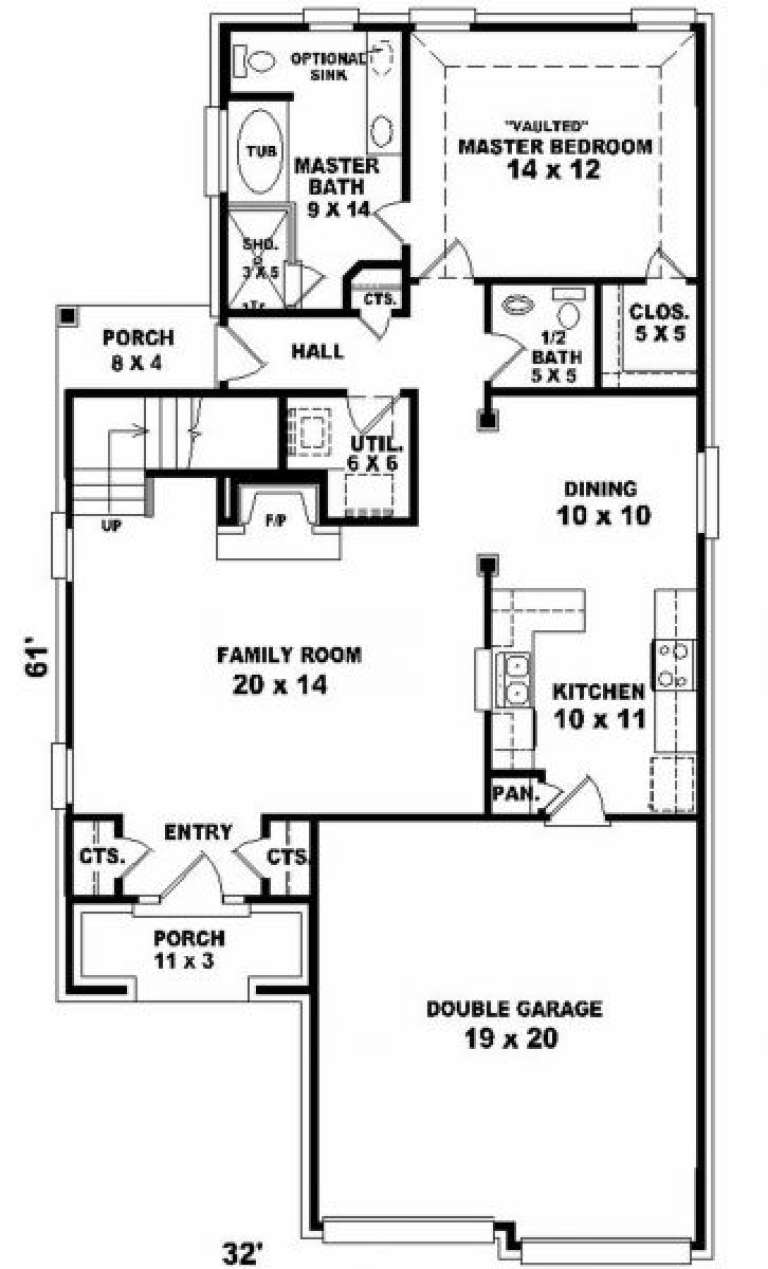
House Plan House Plan #2253 Front Elevation

PLAN #053-00130

Starting at

$994
Sq Ft 1,811
Beds 3
Baths 2
½ Baths 1
Cars 2
Stories 2
Width 32'
Depth 60'
House Plan House Plan #2245 Front Elevation

PLAN #053-00124

Starting at

$982
Sq Ft 1,586
Beds 3
Baths 2
½ Baths 1
Cars 2
Stories 2
Width 54'
Depth 38'
House Plan House Plan #2189 Front Elevation

PLAN #053-00101

Starting at

$982
Sq Ft 1,593
Beds 3
Baths 2
½ Baths 1
Cars 2
Stories 2
Width 24'
Depth 80'
House Plan House Plan #2181 Front Elevation

PLAN #053-00099

Starting at

$982
Sq Ft 1,593
Beds 3
Baths 2
½ Baths 1
Cars 2
Stories 2
Width 24'
Depth 80'
House Plan House Plan #2153 Front Elevation

PLAN #053-00082

Starting at

$982
Sq Ft 1,535
Beds 3
Baths 2
½ Baths 1
Cars 2
Stories 2
Width 37'
Depth 50'
X
Shop Sign In
Favorites
Cart
Chat