7,963 Results

EDIT SEARCH FILTERS
Clear All FiltersSplit Bedrooms
Sort By:  

7,963 RESULTS

SEARCH FILTERS

    Plan Type
    Square Feet
    Bedrooms
    Bathrooms
    Stories
    Garage (Vehicle Spaces)
    Architectural Styles

    Outdoor Living

    Bedroom Options
    Kitchen & Dining
    Laundry Location
    Additional Rooms

    Garage Type

    Garage Features
    Other Features
    Foundation Type

    Plan Width (FT)
    Plan Depth (FT)
    Plan Height (FT)
    Framing Type
    Media Filters
SEARCHING...
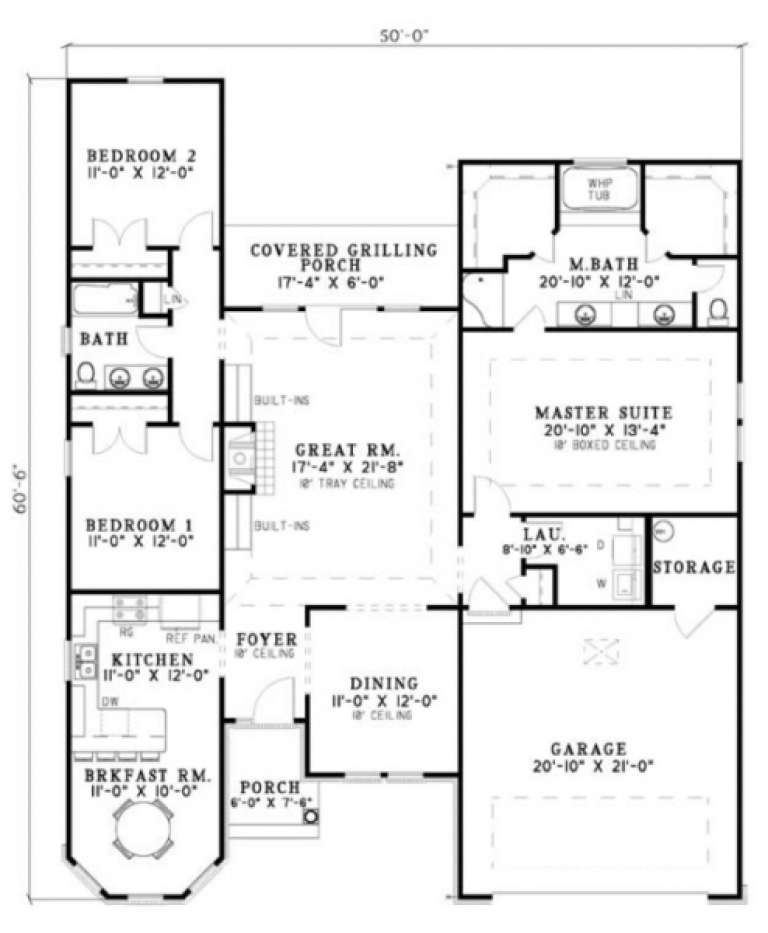
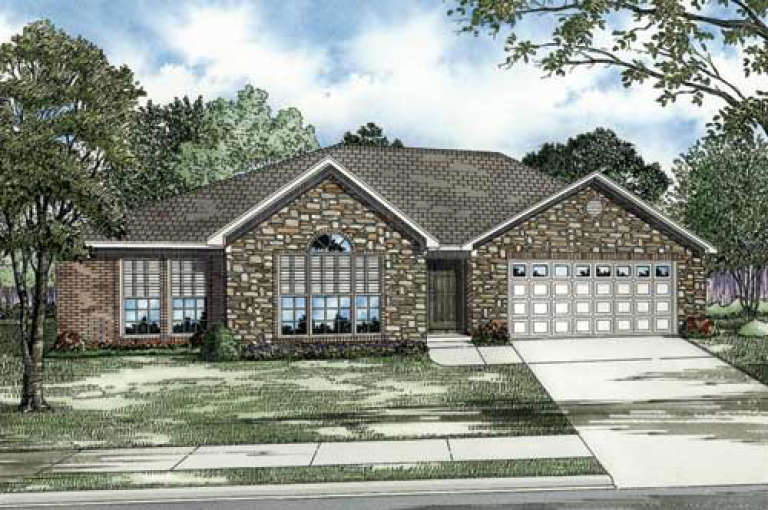
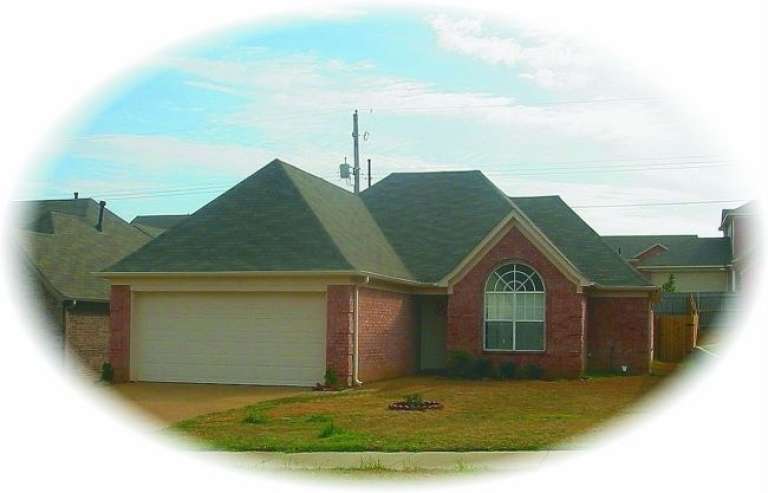
House Plan House Plan #3243 Angled Front Elevation

PLAN #110-00129

Starting at

$1,100
Sq Ft 1,928
Beds 3
Baths 2
½ Baths 0
Cars 2
Stories 1
Width 50'
Depth 60' 6"
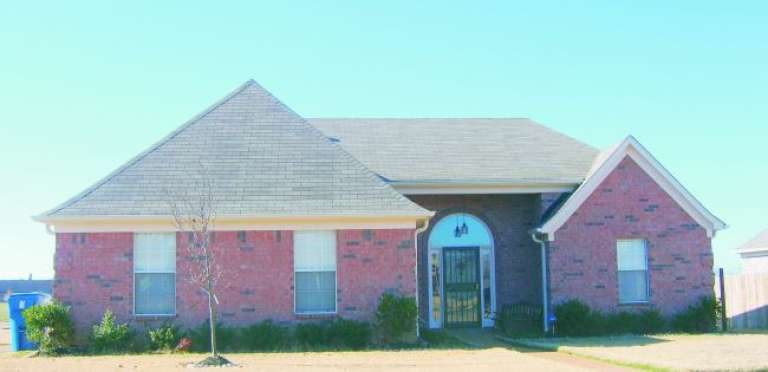
House Plan House Plan #3148 Angled Front Elevation

PLAN #110-00115

Starting at

$800
Sq Ft 1,764
Beds 3
Baths 2
½ Baths 0
Cars 2
Stories 1
Width 53'
Depth 55' 4"
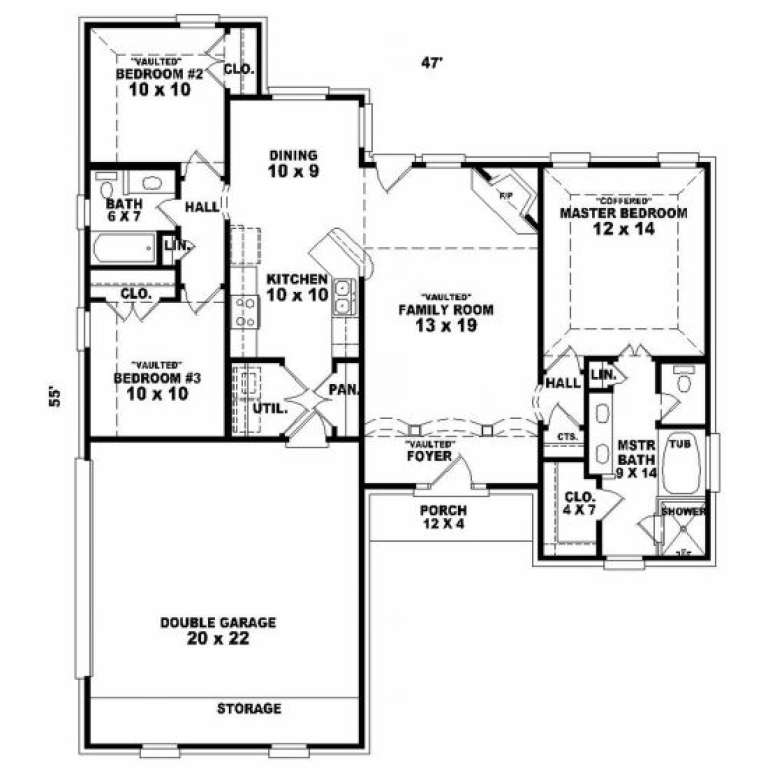
House Plan House Plan #3057 Angled Front Elevation

PLAN #110-00101

Starting at

$1,000
Sq Ft 2,148
Beds 4
Baths 2
½ Baths 0
Cars 2
Stories 1
Width 63'
Depth 52' 8"
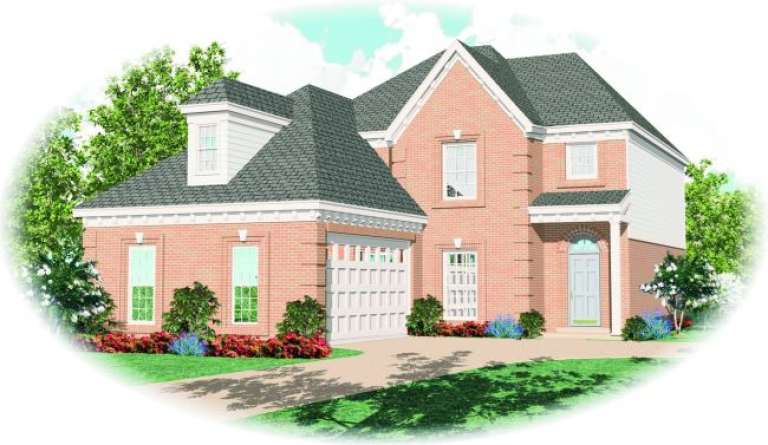
House Plan House Plan #3055 Front Elevation

PLAN #110-00099

Starting at

$1,100
Sq Ft 1,355
Beds 3
Baths 2
½ Baths 0
Cars 2
Stories 1
Width 41' 6"
Depth 53' 6"
House Plan House Plan #2975 Angled Front Elevation

PLAN #110-00067

Starting at

$1,100
Sq Ft 1,734
Beds 3
Baths 2
½ Baths 0
Cars 2
Stories 1
Width 61'
Depth 54'
House Plan House Plan #2922 Front Elevation

PLAN #110-00055

Starting at

$800
Sq Ft 1,680
Beds 3
Baths 2
½ Baths 0
Cars 2
Stories 1
Width 51' 6"
Depth 52' 4"
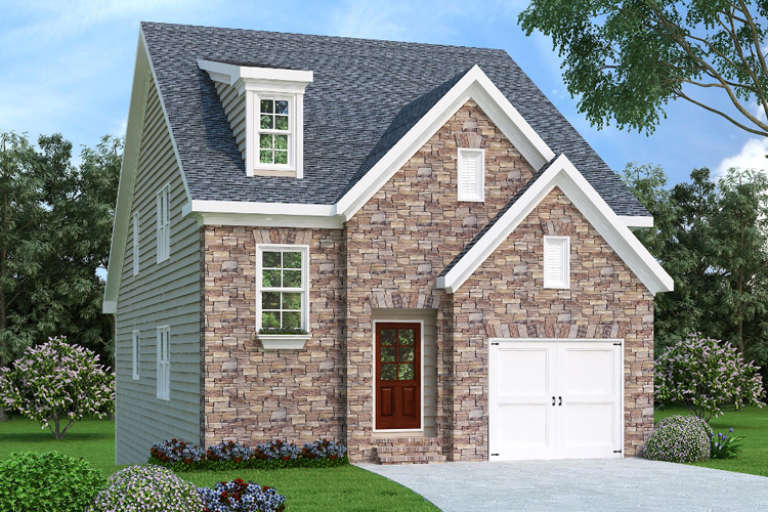
French Country front elevation with stone facade, gabled roof, dormer, 1-car garage, and wood front door. House Plan # 009-00127 Digital Rendering by America's Best House Plans, Inc.
EXCLUSIVE

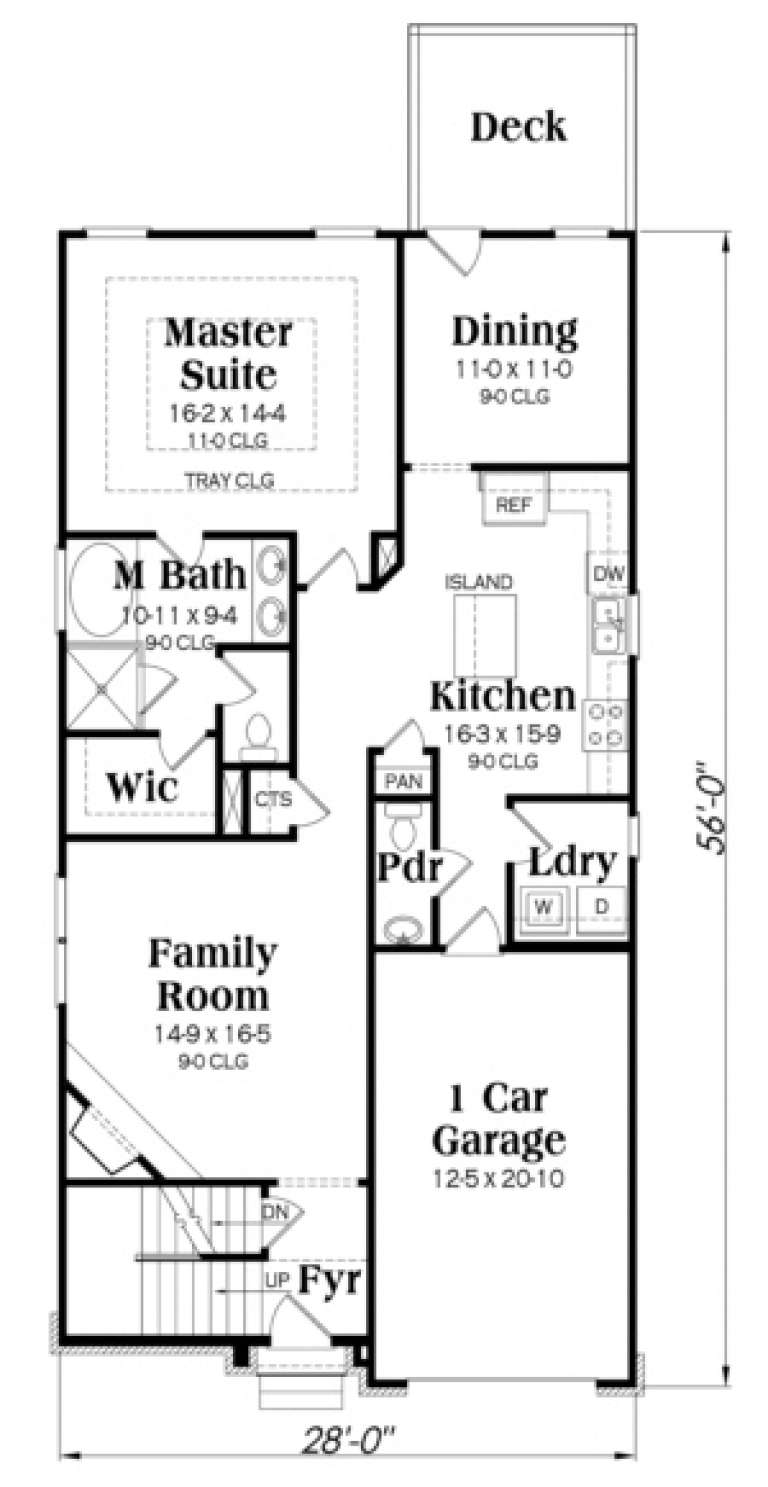
PLAN #009-00127

Starting at

$1,300
Sq Ft 2,274
Beds 4
Baths 3
½ Baths 1
Cars 1
Stories 2
Width 28'
Depth 56'
House Plan House Plan #2649 Front Elevation

PLAN #053-00334

Starting at

$1,205
Sq Ft 2,281
Beds 3
Baths 2
½ Baths 1
Cars 2
Stories 2
Width 42'
Depth 59'
House Plan House Plan #2646 Front Elevation

PLAN #053-00331

Starting at

$899
Sq Ft 1,427
Beds 3
Baths 2
½ Baths 0
Cars 2
Stories 1
Width 40'
Depth 65'
House Plan House Plan #2639 Front Elevation

PLAN #053-00324

Starting at

$1,205
Sq Ft 2,294
Beds 3
Baths 2
½ Baths 1
Cars 2
Stories 2
Width 56'
Depth 48'
House Plan House Plan #2634 Front Elevation

PLAN #053-00320

Starting at

$899
Sq Ft 1,358
Beds 3
Baths 2
½ Baths 0
Cars 2
Stories 1
Width 47'
Depth 55'
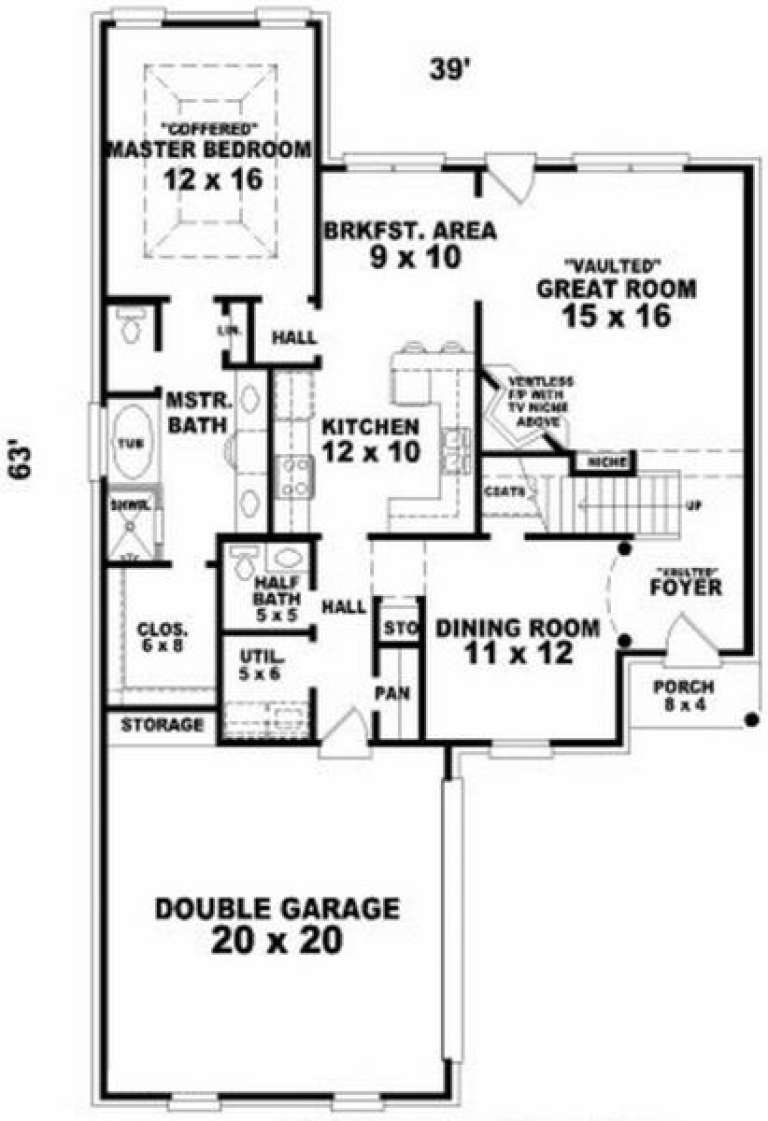
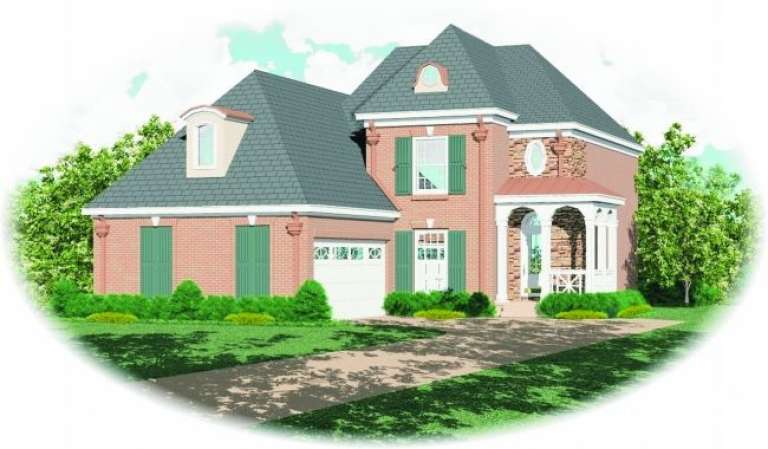
House Plan House Plan #2611 Front Elevation

PLAN #053-00309

Starting at

$994
Sq Ft 1,843
Beds 3
Baths 2
½ Baths 1
Cars 2
Stories 2
Width 39'
Depth 63'
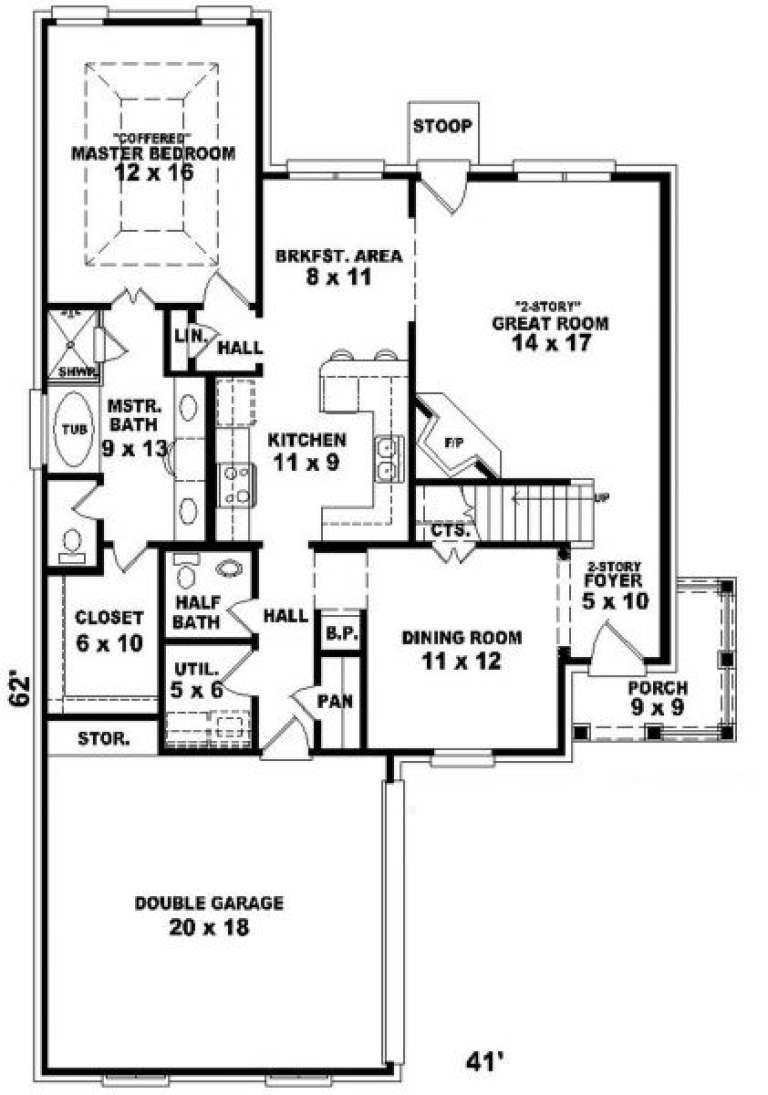
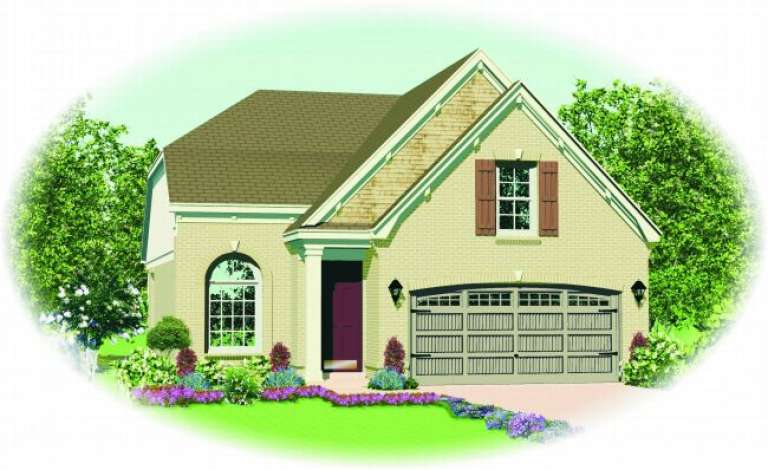
House Plan House Plan #2609 Front Elevation

PLAN #053-00308

Starting at

$994
Sq Ft 1,804
Beds 3
Baths 2
½ Baths 1
Cars 2
Stories 2
Width 41'
Depth 62'
House Plan House Plan #2582 Fornt Elevation

PLAN #053-00298

Starting at

$1,205
Sq Ft 2,297
Beds 3
Baths 2
½ Baths 1
Cars 2
Stories 2
Width 37'
Depth 63'
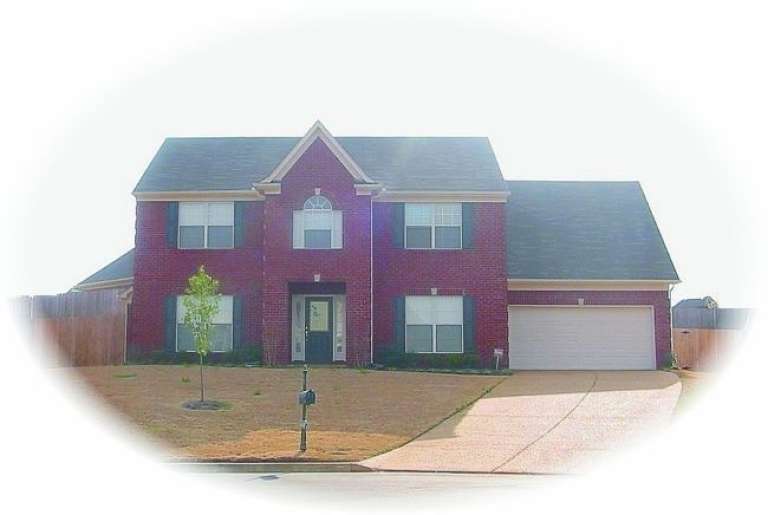
House Plan House Plan #2574 Front Elevation

PLAN #053-00295

Starting at

$994
Sq Ft 1,889
Beds 3
Baths 2
½ Baths 1
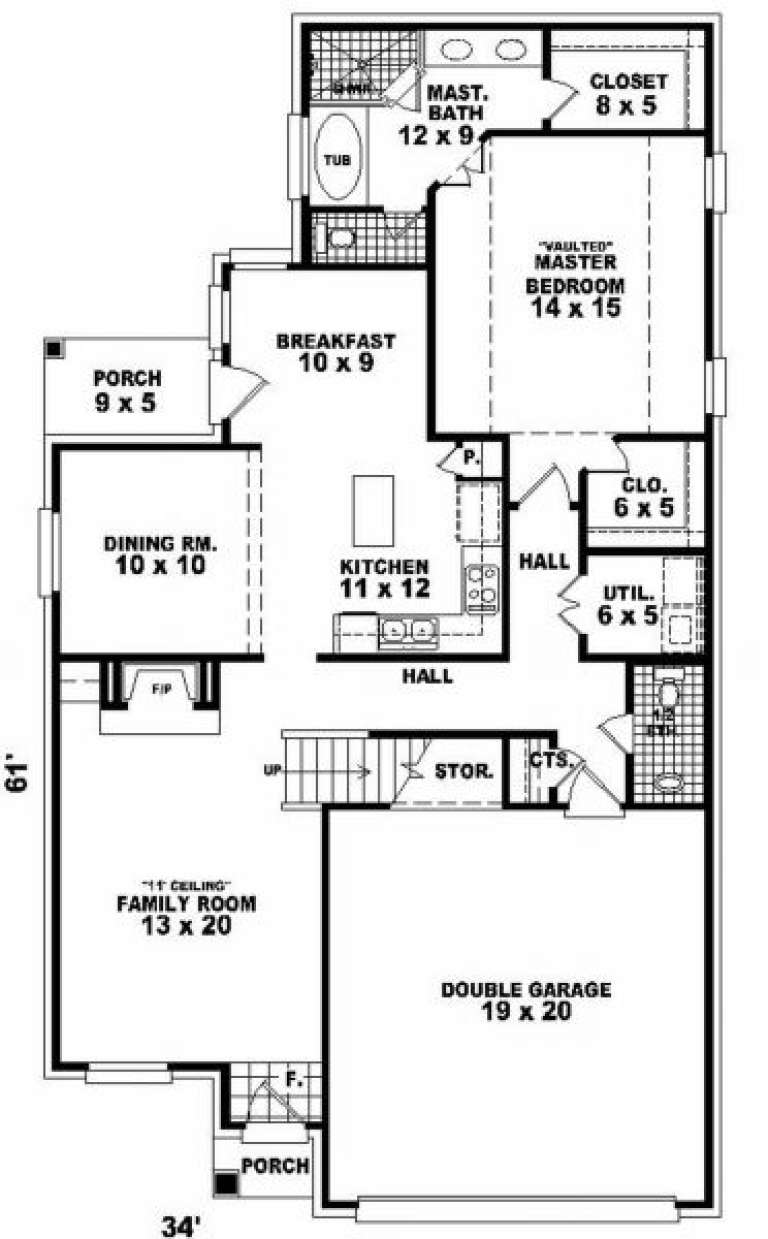
Cars 2
Stories 2
Width 34'
Depth 61'
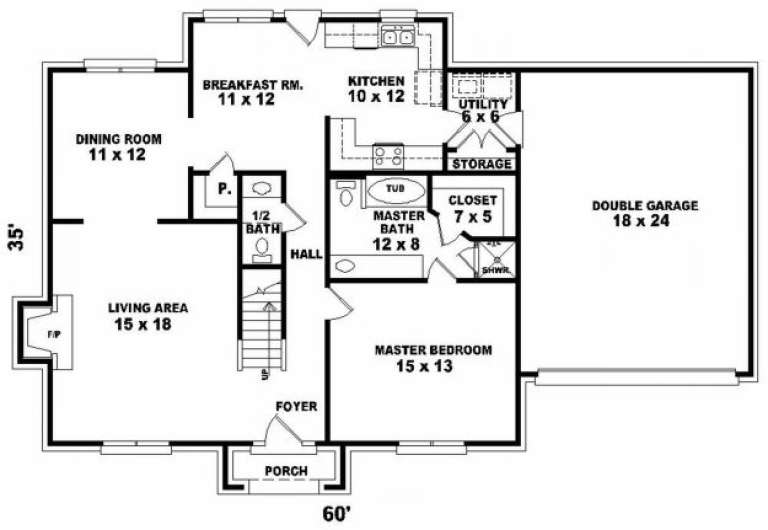
House Plan House Plan #2568 Front Elevation

PLAN #053-00291

Starting at

$994
Sq Ft 1,889
Beds 3
Baths 2
½ Baths 1
Cars 2
Stories 2
Width 34'
Depth 61'
House Plan House Plan #2550 Front Elevation

PLAN #053-00282

Starting at

$899
Sq Ft 1,430
Beds 3
Baths 2
½ Baths 0
Cars 2
Stories 1
Width 40'
Depth 52'
House Plan House Plan #2543 Front Elevation

PLAN #053-00275

Starting at

$899
Sq Ft 1,307
Beds 3
Baths 2
½ Baths 0
Cars 2
Stories 1
Width 26'
Depth 80'
X
Shop Sign In
Favorites
Cart
Chat