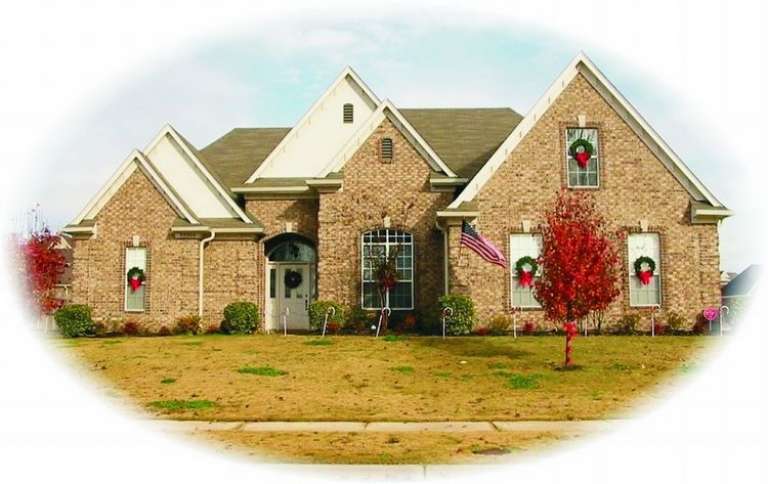
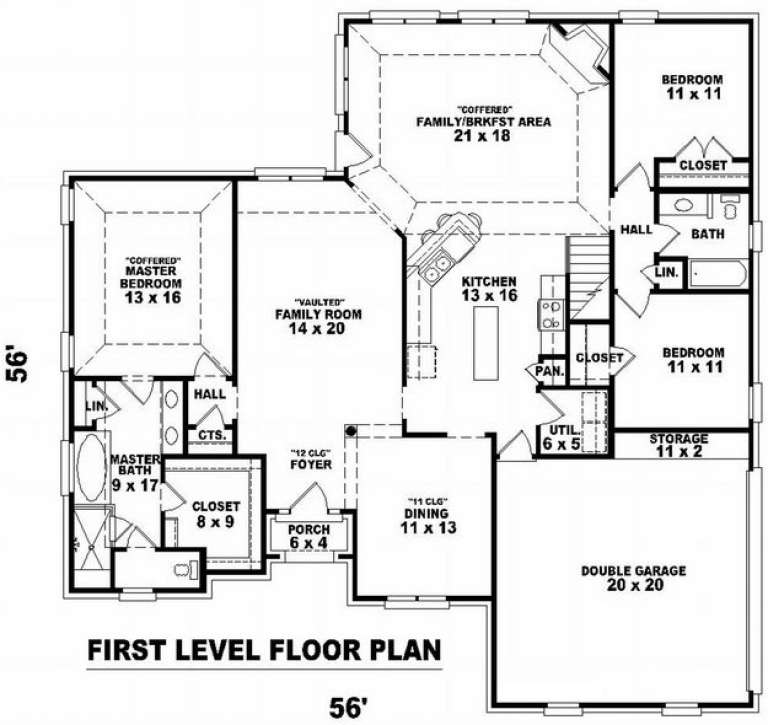
7,963 Results

EDIT SEARCH FILTERS
Clear All FiltersSplit Bedrooms
Sort By:  

7,963 RESULTS

SEARCH FILTERS

    Plan Type
    Square Feet
    Bedrooms
    Bathrooms
    Stories
    Garage (Vehicle Spaces)
    Architectural Styles

    Outdoor Living

    Bedroom Options
    Kitchen & Dining
    Laundry Location
    Additional Rooms

    Garage Type

    Garage Features
    Other Features
    Foundation Type

    Plan Width (FT)
    Plan Depth (FT)
    Plan Height (FT)
    Framing Type
    Media Filters
SEARCHING...
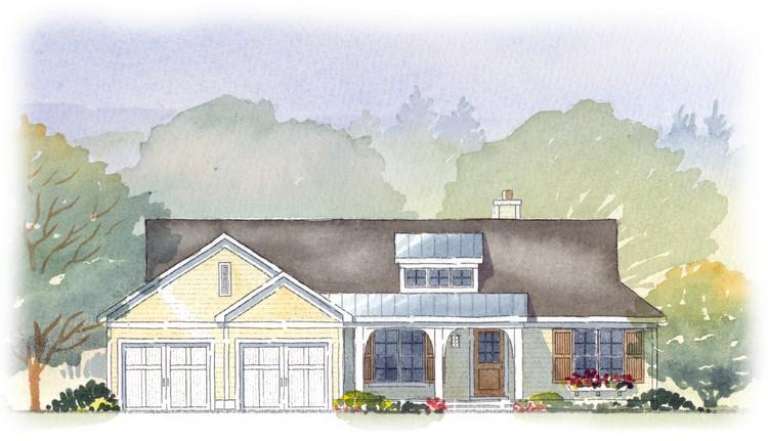
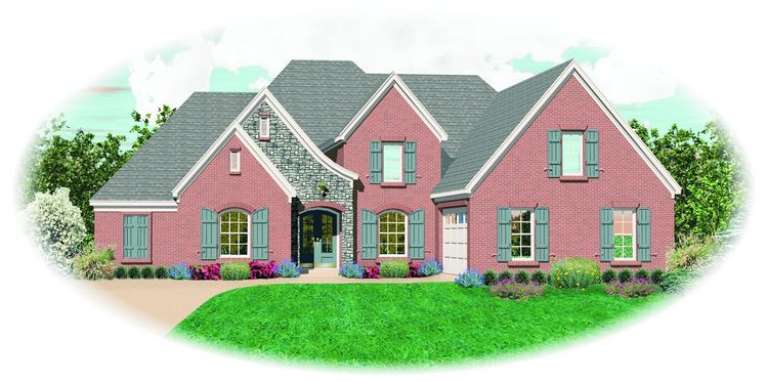
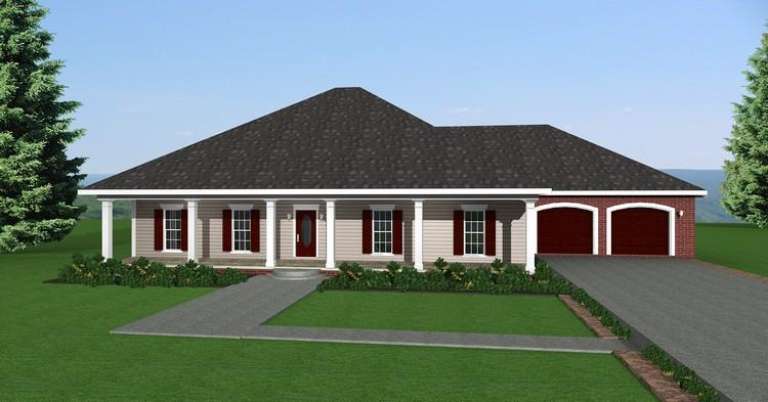
House Plan House Plan #9799 Front Elevation

PLAN #053-01928

Starting at

$1,603
Sq Ft 3,959
Beds 4
Baths 3
½ Baths 0
Cars 3
Stories 2
Width 68'
Depth 81'
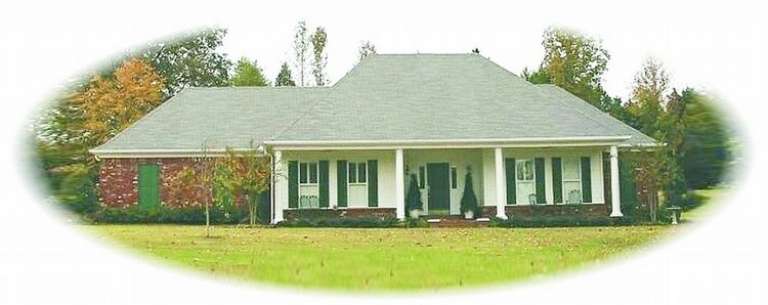
House Plan House Plan #9722 Front Elevation

PLAN #053-01851

Starting at

$1,516
Sq Ft 3,286
Beds 4
Baths 3
½ Baths 0
Cars 2
Stories 2
Width 68'
Depth 66'
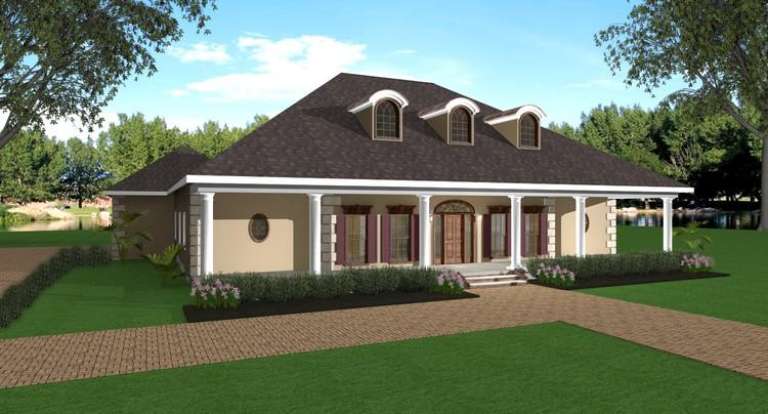
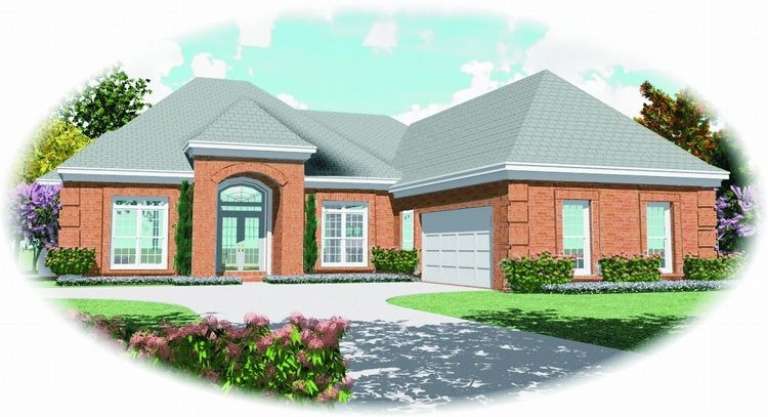
House Plan House Plan #9551 Front Elevation

PLAN #1785-00078

Starting at

$2,097
Sq Ft 2,765
Beds 3
Baths 2
½ Baths 0
Cars 2
Stories 1
Width 68'
Depth 59'
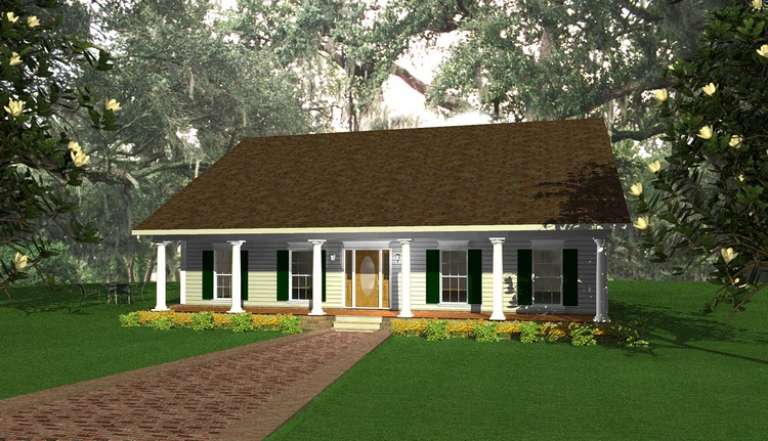
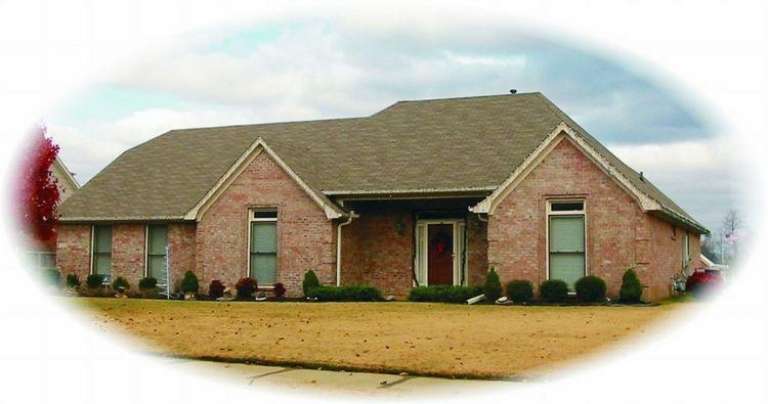
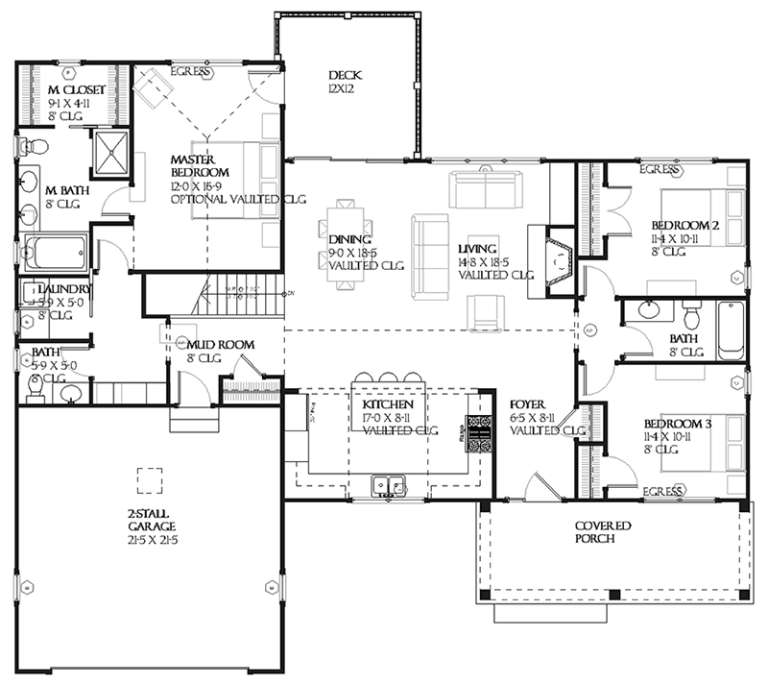
House Plan House Plan #9461 Front Elevation

PLAN #1776-00075

Starting at

$1,190
Sq Ft 2,446
Beds 3
Baths 3
½ Baths 0
Cars 2
Stories 1
Width 74' 10"
Depth 75' 8"
House Plan House Plan #9433 Front Elevation

PLAN #1776-00047

Starting at

$1,190
Sq Ft 2,052
Beds 3
Baths 2
½ Baths 0
Cars 2
Stories 1
Width 50'
Depth 68'
House Plan House Plan #9437 Front Elevation

PLAN #1776-00051

Starting at

$1,190
Sq Ft 2,091
Beds 3
Baths 2
½ Baths 0
Cars 2
Stories 1
Width 80' 4"
Depth 52'
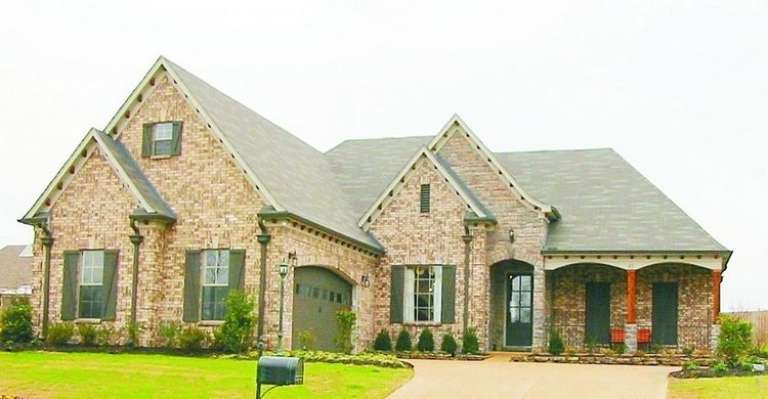
House Plan House Plan #9357 Front Photo

PLAN #053-01773

Starting at

$1,205
Sq Ft 2,456
Beds 3
Baths 3
½ Baths 0
Cars 2
Stories 1
Width 73'
Depth 56'
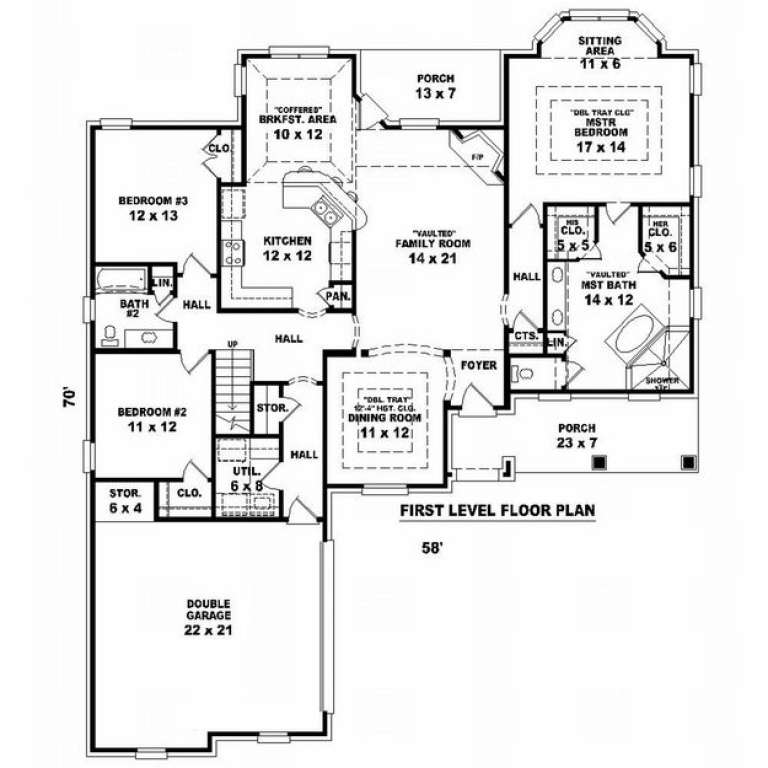
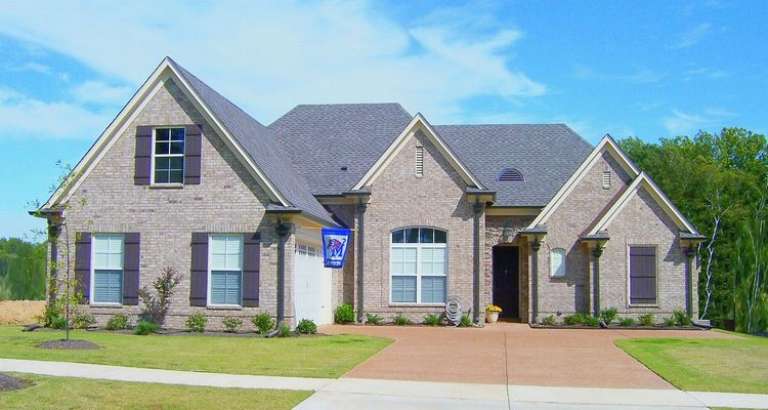
House Plan House Plan #9365 Front Photo

PLAN #053-01781

Starting at

$1,248
Sq Ft 2,529
Beds 3
Baths 2
½ Baths 0
Cars 3
Stories 1
Width 73'
Depth 75'
House Plan House Plan #9367 Front Elevation

PLAN #053-01783

Starting at

$1,248
Sq Ft 2,530
Beds 3
Baths 3
½ Baths 0
Cars 2
Stories 1
Width 60'
Depth 74'
House Plan House Plan #9230 Front Photo

PLAN #053-01646

Starting at

$1,205
Sq Ft 2,355
Beds 4
Baths 2
½ Baths 0
Cars 2
Stories 1
Width 68'
Depth 63'
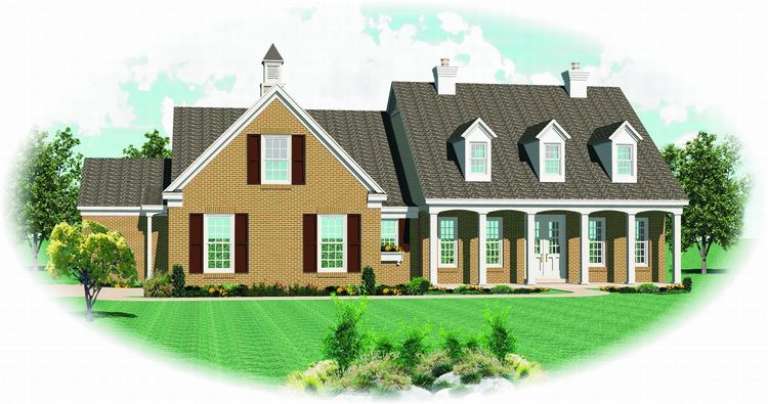
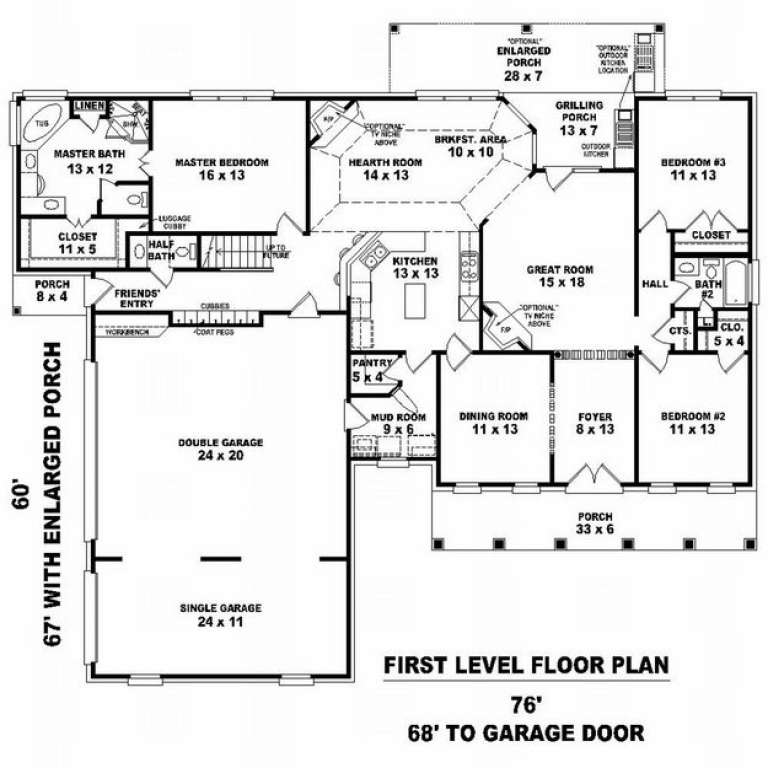
House Plan House Plan #9115

PLAN #053-01531

Starting at

$1,205
Sq Ft 2,300
Beds 3
Baths 2
½ Baths 1
Cars 3
Stories 1.5
Width 76'
Depth 60'
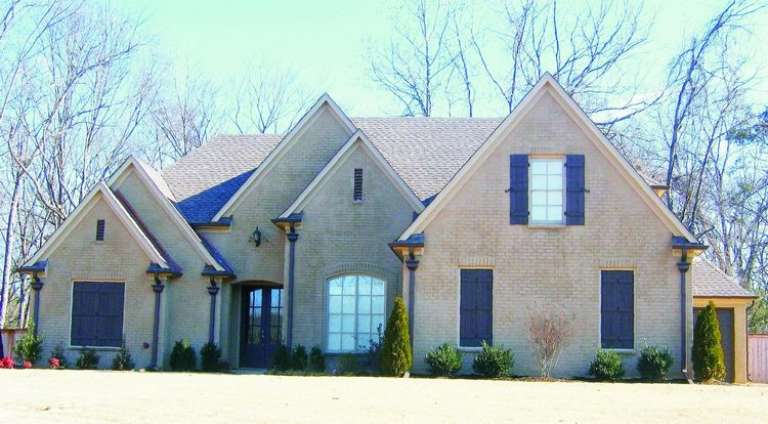
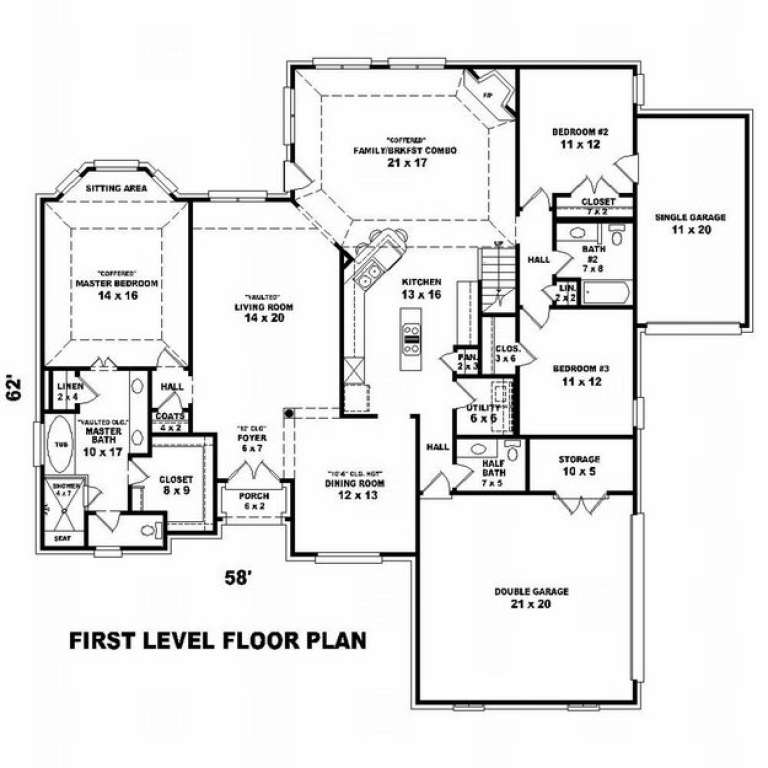
House Plan House Plan #9100 Front Photo

PLAN #053-01516

Starting at

$1,248
Sq Ft 2,747
Beds 4
Baths 3
½ Baths 1
Cars 3
Stories 1.5
Width 58'
Depth 62'
House Plan House Plan #8884 Front Elevation

PLAN #1637-00054

Starting at

$1,600
Sq Ft 2,457
Beds 3
Baths 3
½ Baths 0
Cars 2
Stories 2
Width 56'
Depth 56'
House Plan House Plan #8887 Front Elevation

PLAN #1637-00057

Starting at

$1,600
Sq Ft 2,457
Beds 4
Baths 3
½ Baths 0
Cars 2
Stories 2
Width 56'
Depth 56'
House Plan House Plan #8876 Front Elevation

PLAN #1637-00046

Starting at

$1,600
Sq Ft 2,467
Beds 4
Baths 3
½ Baths 1
Cars 2
Stories 2
Width 60'
Depth 50'
House Plan House Plan #8722 Front Photo

PLAN #053-01242

Starting at

$1,062
Sq Ft 2,104
Beds 3
Baths 2
½ Baths 0
Cars 2
Stories 1.5
Width 58'
Depth 70'
House Plan House Plan #8723 Front Photo

PLAN #053-01243

Starting at

$1,062
Sq Ft 2,071
Beds 3
Baths 2
½ Baths 0
Cars 2
Stories 1.5
Width 59'
Depth 60'
House Plan House Plan #8725 Front Photo

PLAN #053-01245

Starting at

$1,205
Sq Ft 2,384
Beds 4
Baths 3
½ Baths 0
Cars 2
Stories 1.5
Width 57'
Depth 57'
X
Shop Sign In
Favorites
Cart
Chat