7,963 Results

EDIT SEARCH FILTERS
Clear All FiltersSplit Bedrooms
Sort By:  

7,963 RESULTS

SEARCH FILTERS

    Plan Type
    Square Feet
    Bedrooms
    Bathrooms
    Stories
    Garage (Vehicle Spaces)
    Architectural Styles

    Outdoor Living

    Bedroom Options
    Kitchen & Dining
    Laundry Location
    Additional Rooms

    Garage Type

    Garage Features
    Other Features
    Foundation Type

    Plan Width (FT)
    Plan Depth (FT)
    Plan Height (FT)
    Framing Type
    Media Filters
SEARCHING...
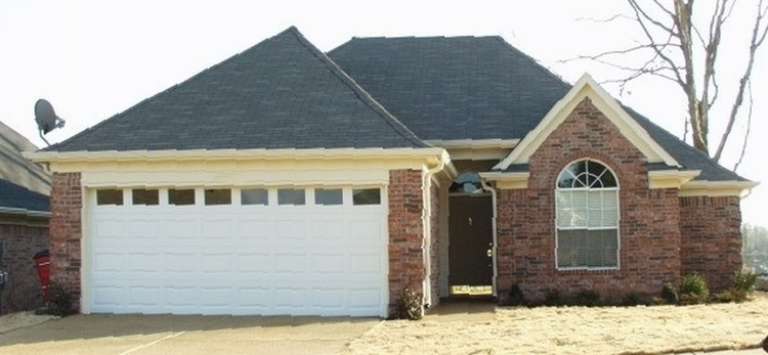
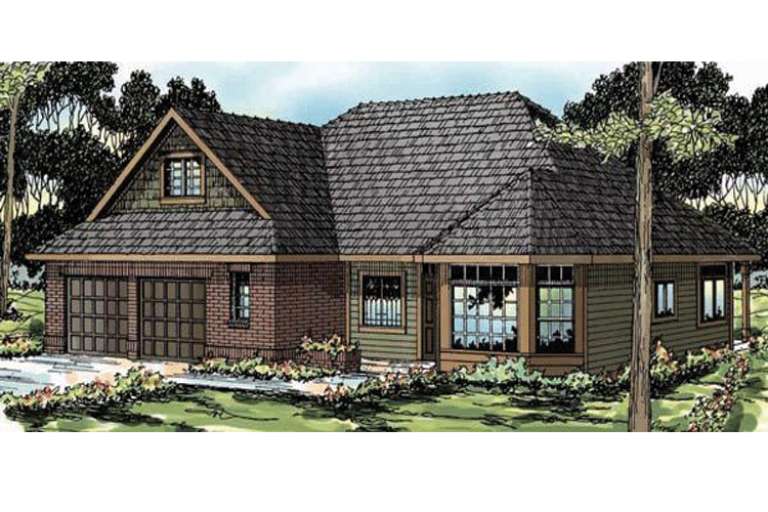
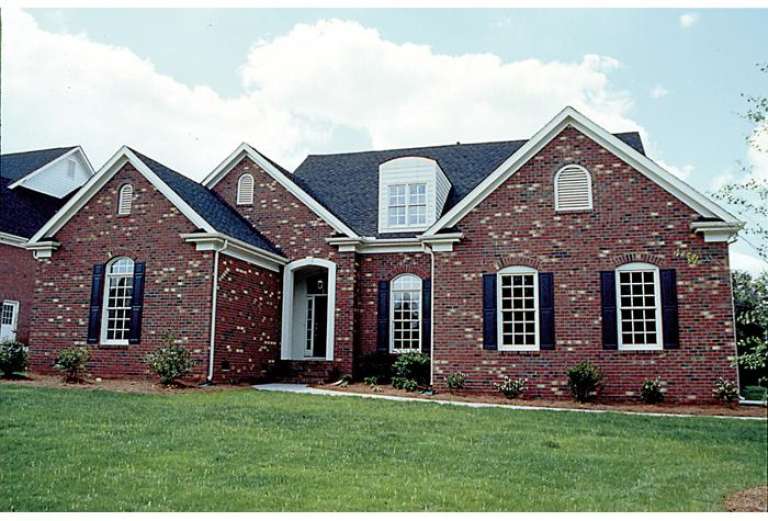
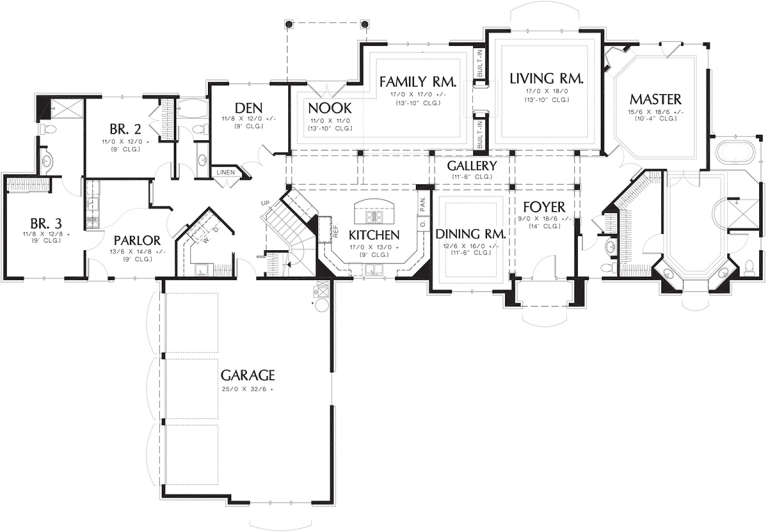
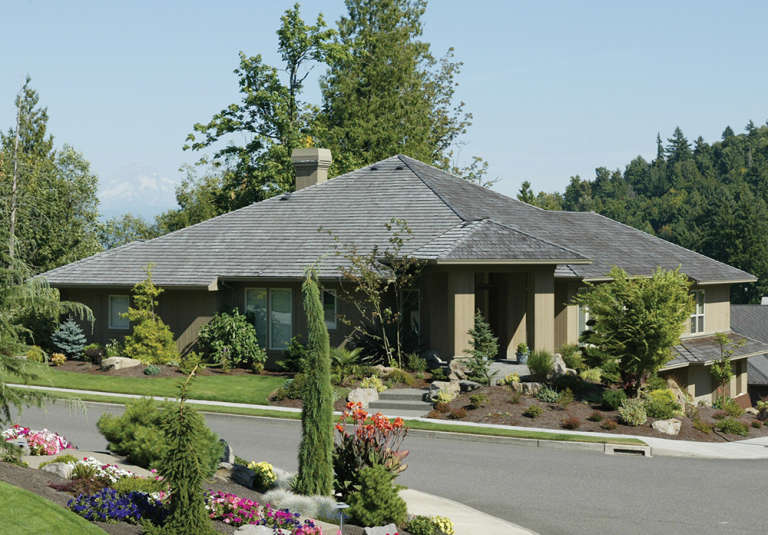
House Plan House Plan #13557 Front Elevation

PLAN #035-00567

Starting at

$1,140
Sq Ft 2,103
Beds 3
Baths 2
½ Baths 1
Cars 2
Stories 2
Width 56'
Depth 44'
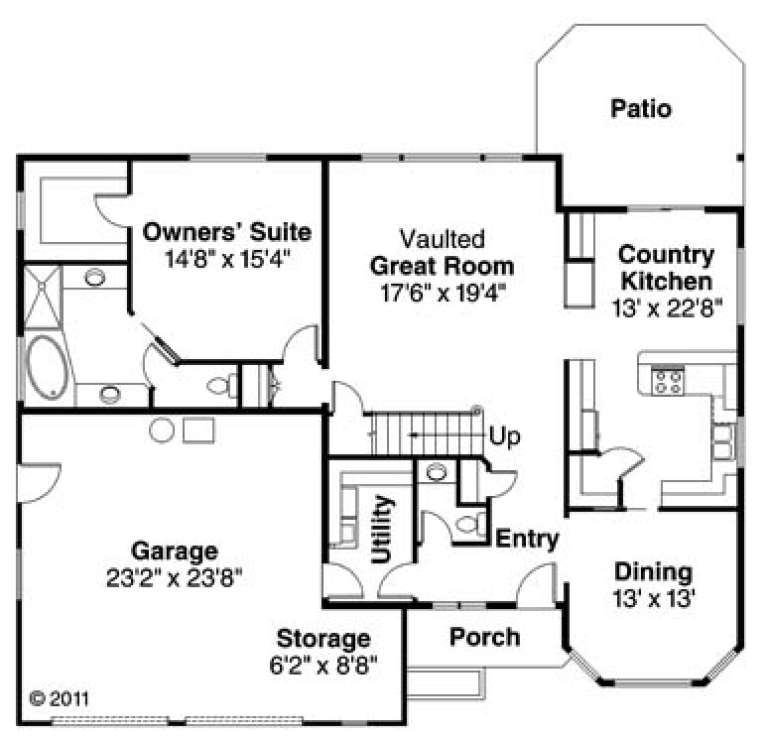
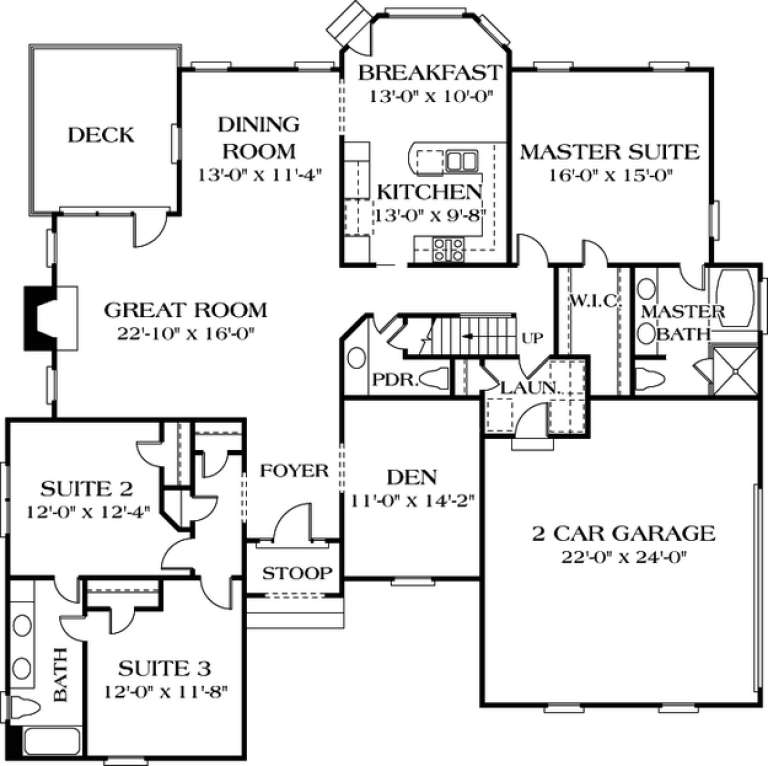
House Plan House Plan #12995

PLAN #035-00552

Starting at

$1,345
Sq Ft 2,557
Beds 4
Baths 2
½ Baths 1
Cars 2
Stories 2
Width 67'
Depth 62'
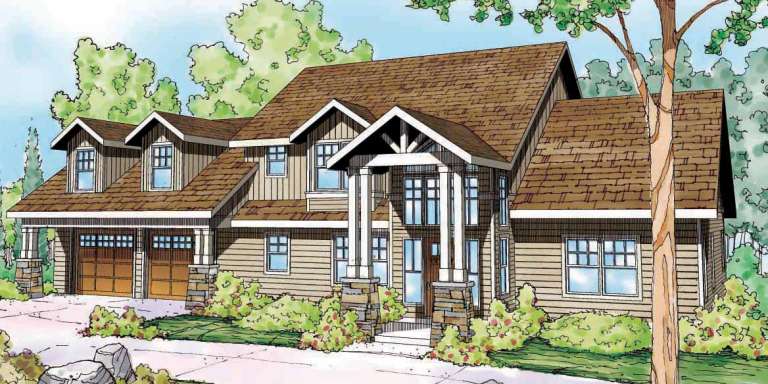
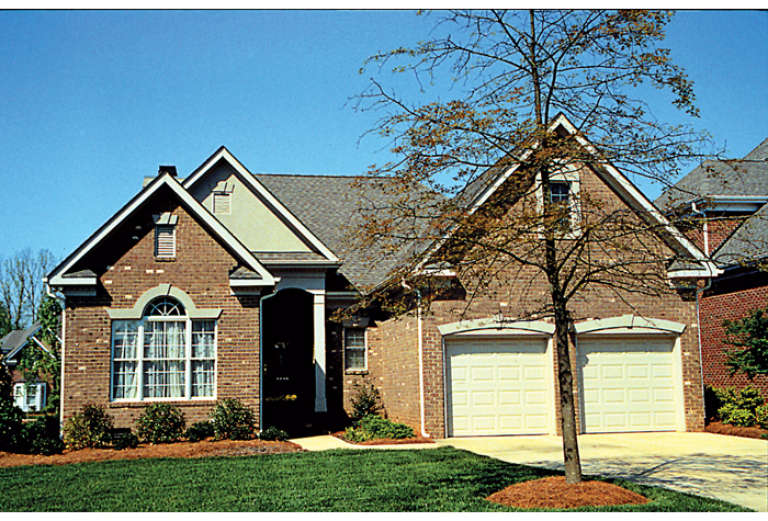
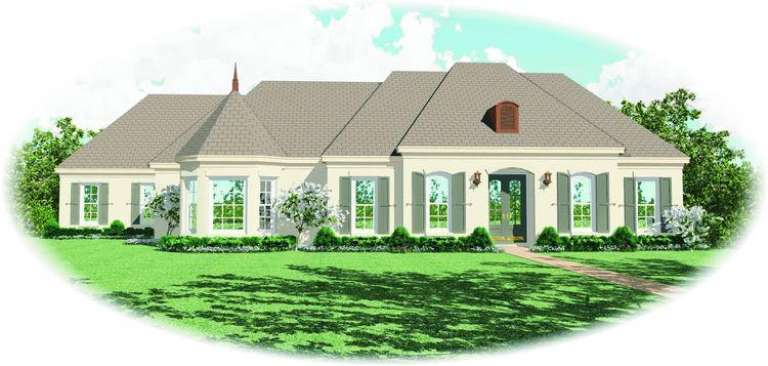
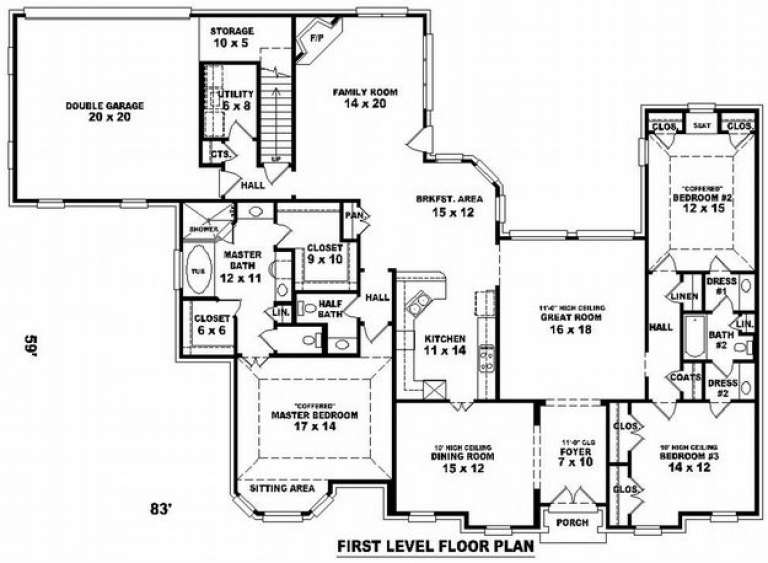
House Plan House Plan #12925

PLAN #035-00482

Starting at

$1,270
Sq Ft 2,444
Beds 3
Baths 2
½ Baths 1
Cars 2
Stories 2
Width 76'
Depth 55'
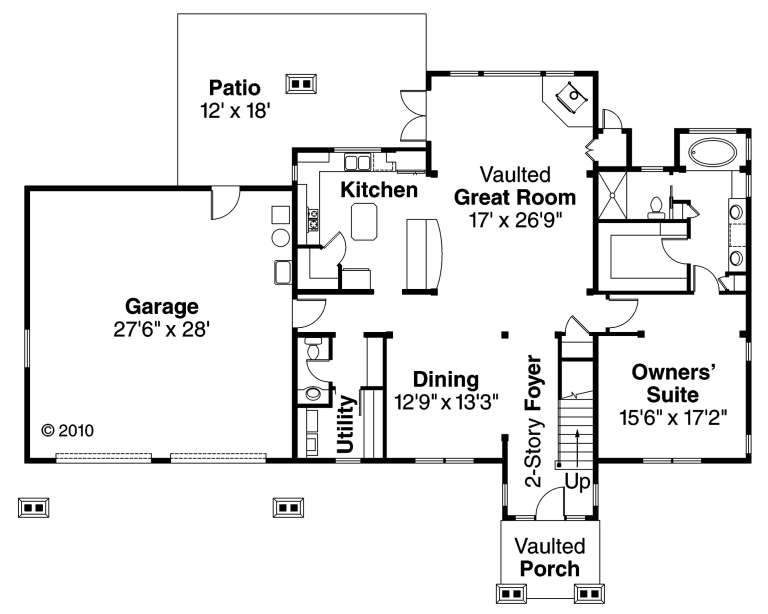
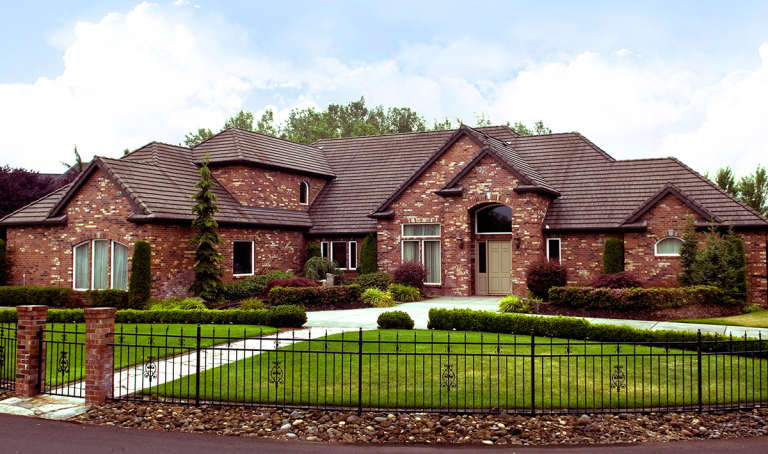
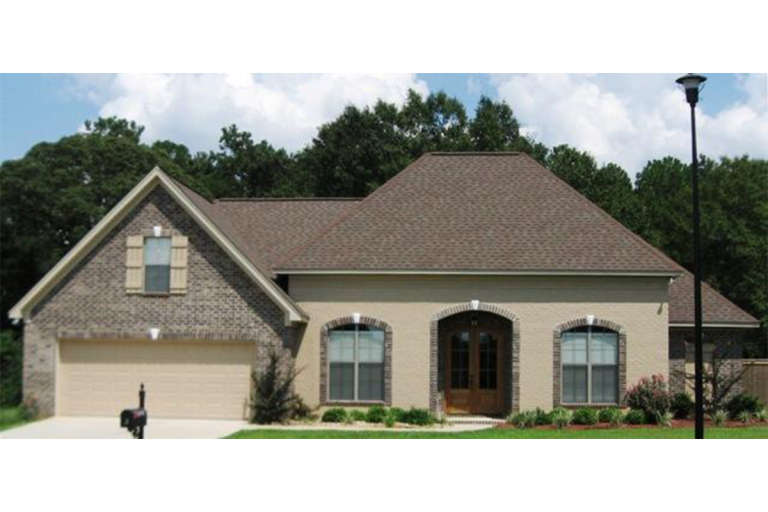
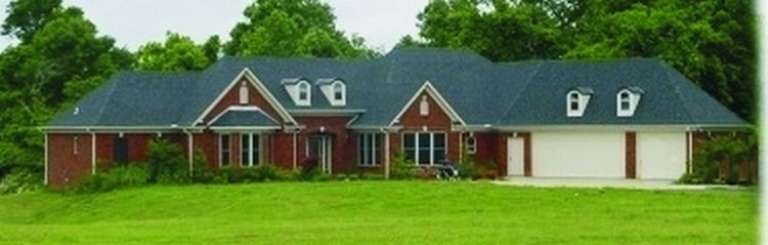
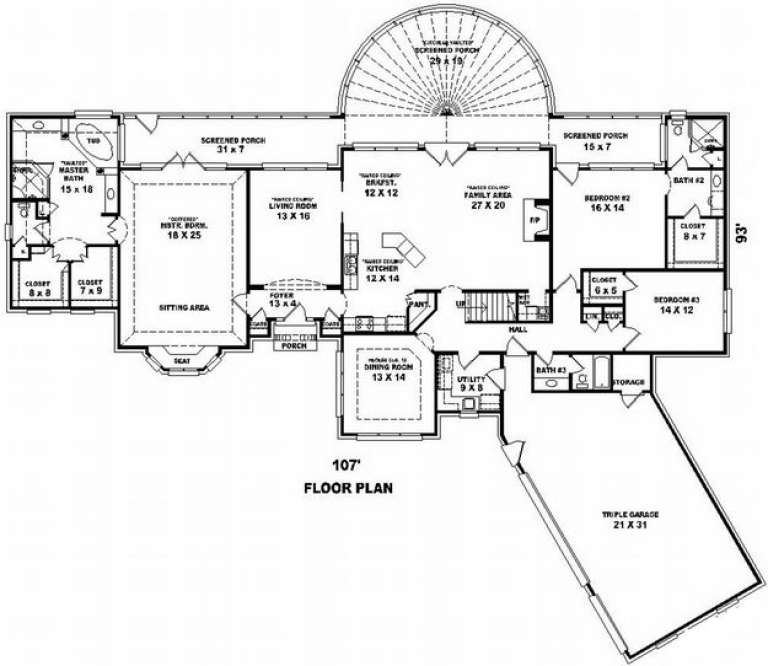
House Plan House Plan #12611 Front Photo

PLAN #3323-00142

Starting at

$1,350
Sq Ft 2,551
Beds 3
Baths 3
½ Baths 1
Cars 2
Stories 1.5
Width 61'
Depth 60' 4"
House Plan House Plan #12521 Front Photo

PLAN #3323-00052

Starting at

$1,150
Sq Ft 1,913
Beds 3
Baths 2
½ Baths 0
Cars 2
Stories 1
Width 46' 10"
Depth 61'
House Plan House Plan #12369 Front 5 default

PLAN #2559-00577

Starting at

$2,641
Sq Ft 4,583
Beds 4
Baths 4
½ Baths 1
Cars 3
Stories 1.5
Width 115'
Depth 73'
House Plan House Plan #11952 Front Elevation

PLAN #2559-00175

Starting at

$2,455
Sq Ft 4,036
Beds 4
Baths 3
½ Baths 1
Cars 3
Stories 1
Width 78'
Depth 67'
House Plan House Plan #11858 Front Elevation

PLAN #2559-00081

Starting at

$1,493
Sq Ft 1,699
Beds 3
Baths 2
½ Baths 0
Cars 2
Stories 1
Width 50'
Depth 51'
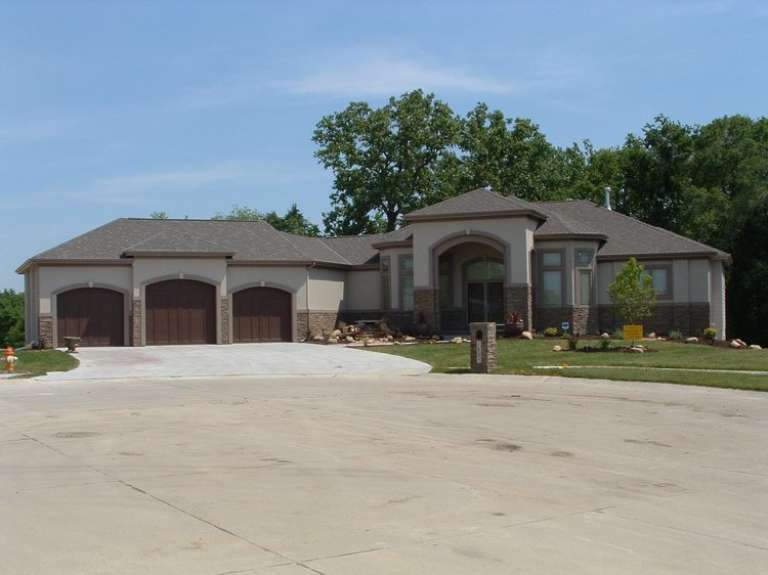
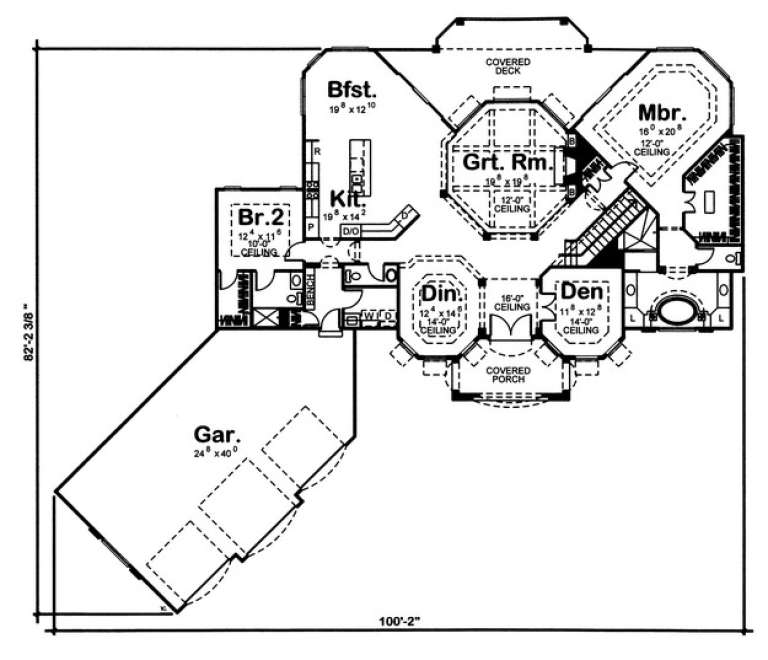
House Plan House Plan #11270 Front Photo

PLAN #963-00080

Starting at

$1,799
Sq Ft 2,688
Beds 2
Baths 2
½ Baths 1
Cars 3
Stories 1
Width 100' 2"
Depth 86' 8"
House Plan House Plan #10913 Front Elevation

PLAN #034-00661

Starting at

$2,480
Sq Ft 3,667
Beds 3
Baths 2
½ Baths 1
Cars 3
Stories 1
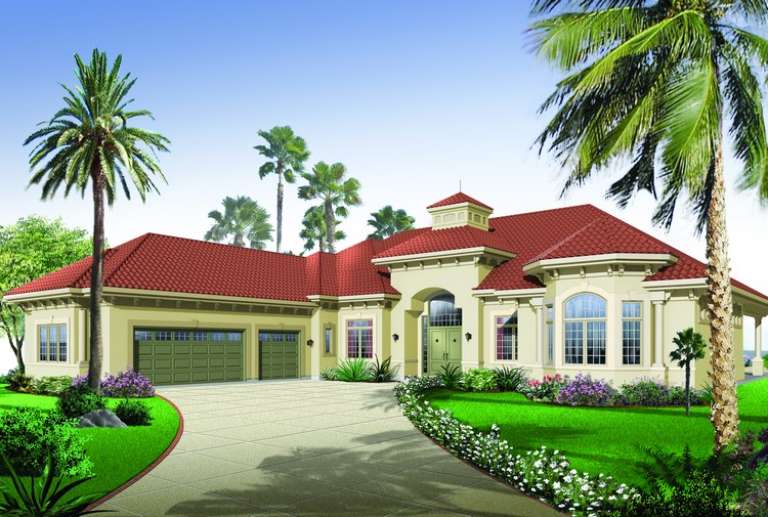
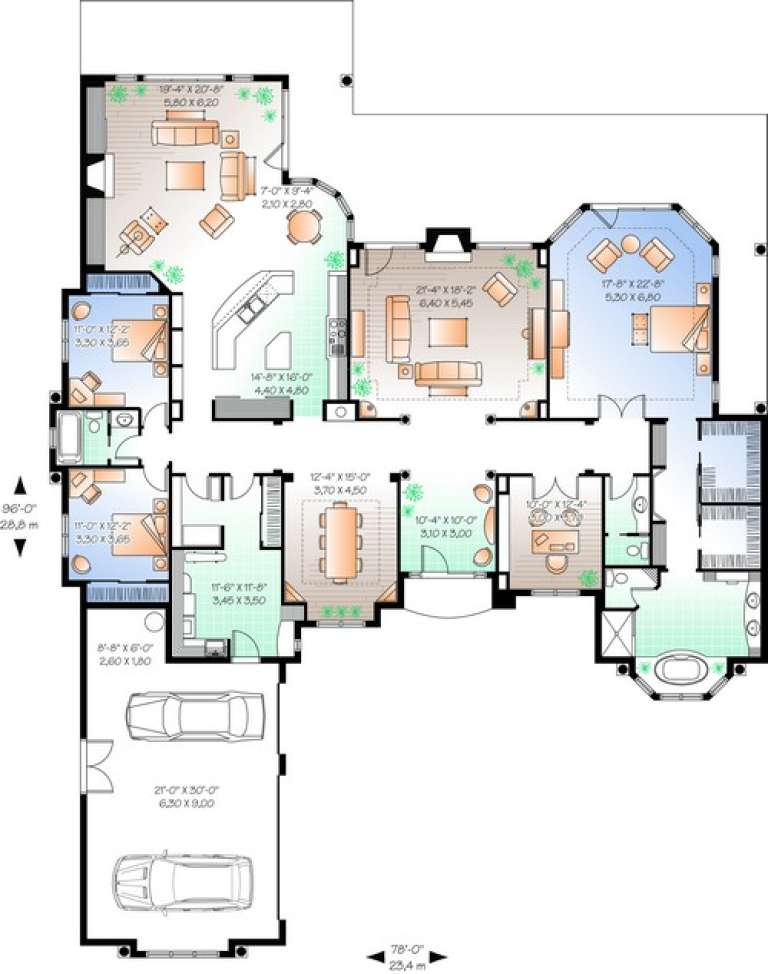
Width 78'
Depth 96'
House Plan House Plan #10894 Front Elevation

PLAN #034-00642

Starting at

$1,970
Sq Ft 2,620
Beds 3
Baths 2
½ Baths 1
Cars 3
Stories 1
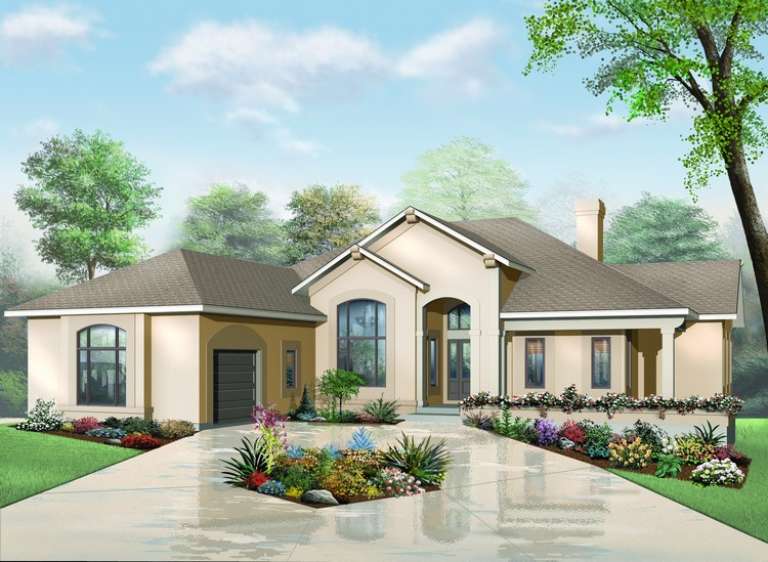
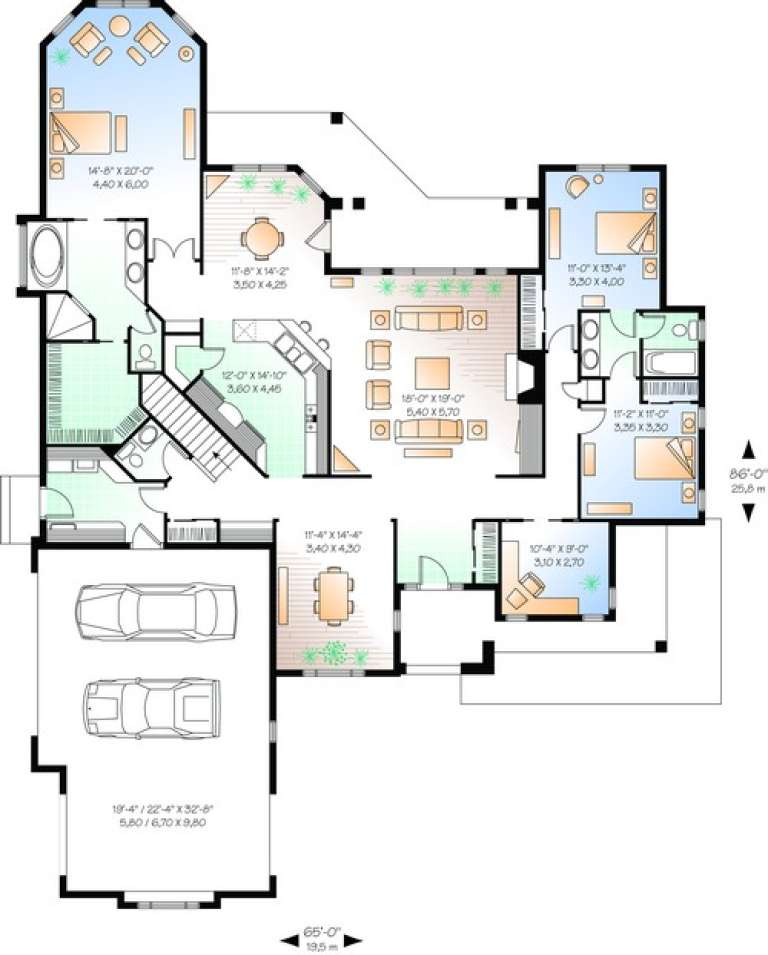
Width 65'
Depth 86'
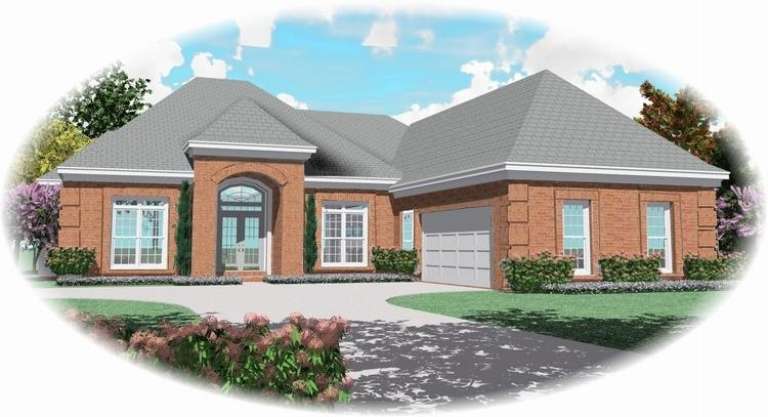
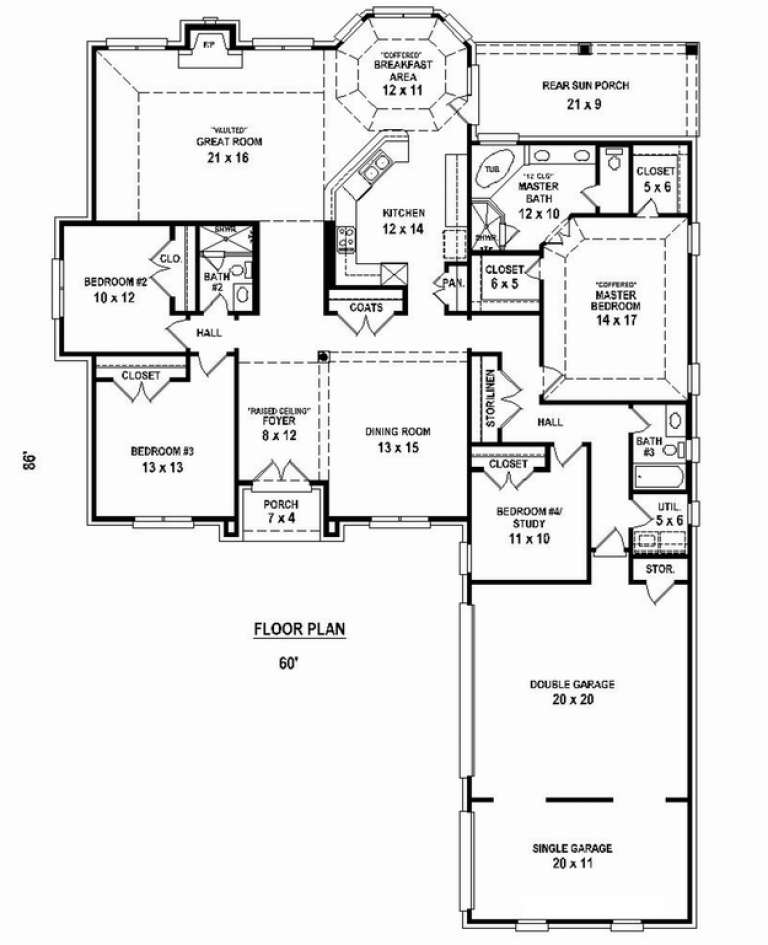
House Plan House Plan #10804 Front Elevation

PLAN #053-02499

Starting at

$1,248
Sq Ft 2,541
Beds 3
Baths 3
½ Baths 0
Cars 3
Stories 1
Width 60'
Depth 86'
House Plan House Plan #10698 Front Photo

PLAN #053-02393

Starting at

$1,062
Sq Ft 2,132
Beds 3
Baths 2
½ Baths 1
Cars 2
Stories 1
Width 59'
Depth 64'
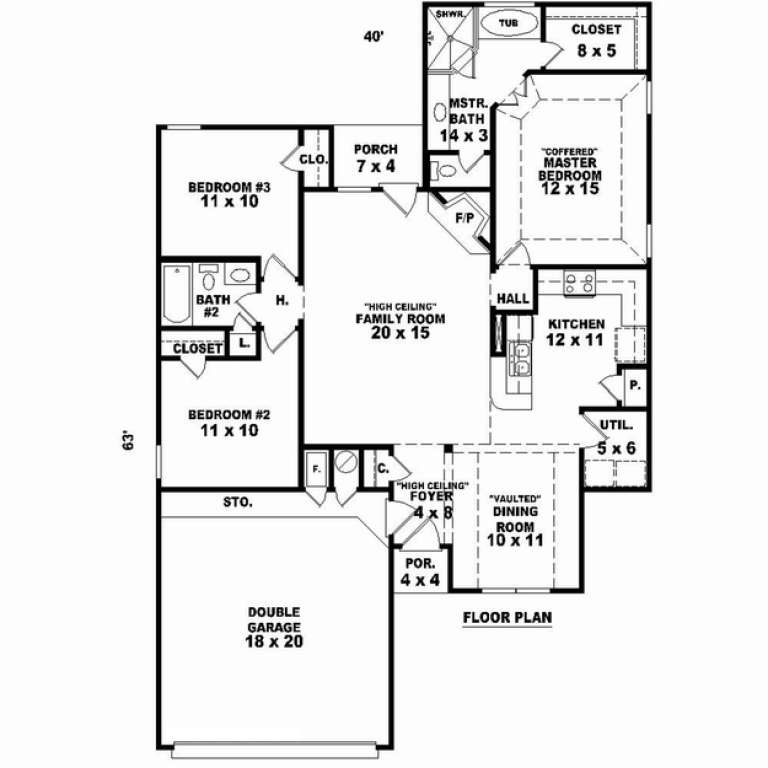
House Plan House Plan #10616 Front Elevation

PLAN #053-02311

Starting at

$899
Sq Ft 1,414
Beds 3
Baths 2
½ Baths 0
Cars 2
Stories 1
Width 40'
Depth 62'
House Plan House Plan #10153 Front Elevation

PLAN #041-00044

Starting at

$1,395
Sq Ft 1,900
Beds 3
Baths 2
½ Baths 0
Cars 2
Stories 1
Width 66' 10"
Depth 49'
House Plan House Plan #10023 Front Photo

PLAN #053-02152

Starting at

$1,960
Sq Ft 4,922
Beds 5
Baths 4
½ Baths 0
Cars 4
Stories 2
Width 114'
Depth 70'
House Plan House Plan #10032 Front Photo

PLAN #053-02161

Starting at

$1,516
Sq Ft 3,287
Beds 3
Baths 3
½ Baths 0
Cars 3
Stories 1
Width 108'
Depth 94'
House Plan House Plan #9816 Front Elevation

PLAN #053-01945

Starting at

$1,516
Sq Ft 3,167
Beds 3
Baths 3
½ Baths 1
Cars 2
Stories 1.5
Width 83'
Depth 58'
X
Shop Sign In
Favorites
Cart
Chat