7,723 Results

EDIT SEARCH FILTERS
Clear All FiltersSplit Bedrooms
Sort By:  

7,723 RESULTS

SEARCH FILTERS

    Plan Type
    Square Feet
    Bedrooms
    Bathrooms
    Stories
    Garage (Vehicle Spaces)
    Architectural Styles

    Outdoor Living

    Bedroom Options
    Kitchen & Dining
    Laundry Location
    Additional Rooms

    Garage Type

    Garage Features
    Other Features
    Foundation Type

    Plan Width (FT)
    Plan Depth (FT)
    Plan Height (FT)
    Framing Type
    Media Filters
SEARCHING...


Front view of a white house, board-and-batten siding, sage shutters, metal roof accents, and a covered front porch. House Plan # 9035-00267

PLAN #9035-00267

Starting at

$1,400
Sq Ft 2,003
Beds 3
Baths 2
½ Baths 1
Cars 2
Stories 1.5
Width 54' 10"
Depth 69' 3"

House Plan House Plan #32314 Angled Front Elevation

PLAN #1776-00145

Starting at

$990
Sq Ft 1,402
Beds 3
Baths 2
½ Baths 0
Cars 2
Stories 1
Width 50'
Depth 43'

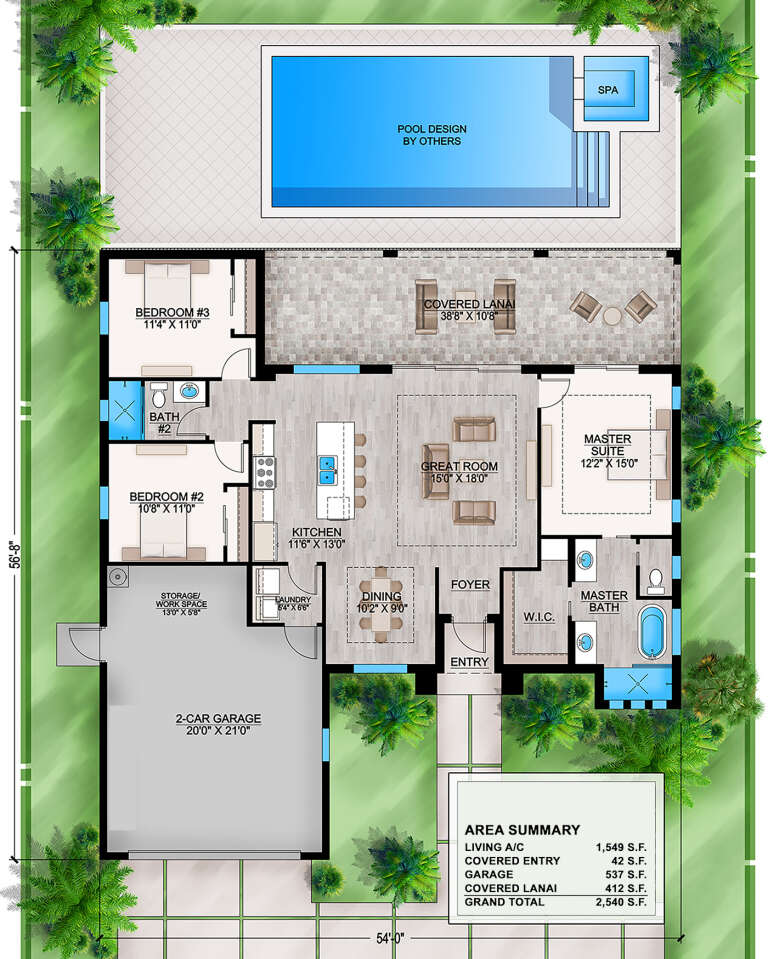
House Plan House Plan #28886 Angled Front Elevation

PLAN #207-00112

Starting at

$1,395
Sq Ft 1,549
Beds 3
Baths 2
½ Baths 0
Cars 2
Stories 1
Width 54'
Depth 56' 8"
House Plan House Plan #29260 Front Elevation

PLAN #699-00376

Starting at

$895
Sq Ft 1,197
Beds 2
Baths 2
½ Baths 0
Cars 1
Stories 1
Width 62'
Depth 37' 11"
House Plan House Plan #34575 Angled Front Elevation

PLAN #4848-00537

Starting at

$1,065
Sq Ft 1,498
Beds 3
Baths 2
½ Baths 0
Cars 2
Stories 1
Width 39' 8"
Depth 56'
House Plan House Plan #31160 Angled Front Elevation

PLAN #041-00359

Starting at

$1,445
Sq Ft 2,335
Beds 3
Baths 2
½ Baths 1
Cars 3
Stories 1
Width 96'
Depth 61'
House Plan House Plan #29074 Angled Front Elevation

PLAN #402-01793

Starting at

$1,205
Sq Ft 1,452
Beds 3
Baths 2
½ Baths 0
Cars 2
Stories 1
Width 42'
Depth 60'
House Plan House Plan #26529 Rear Elevation
EXCLUSIVE

PLAN #1462-00040

Starting at

$1,000
Sq Ft 1,455
Beds 2
Baths 2
½ Baths 0
Cars 0
Stories 1
Width 56'
Depth 35'
House Plan House Plan #24759 Front Elevation

PLAN #041-00231

Starting at

$1,395
Sq Ft 1,697
Beds 3
Baths 2
½ Baths 0
Cars 2
Stories 1
Width 57' 2"
Depth 50' 4"


Front view of a white house, board-and-batten siding, brick garage, gray shutters, wood door, and gabled rooflines. House Plan # 9035-00266

PLAN #9035-00266

Starting at

$1,400
Sq Ft 2,090
Beds 4
Baths 3
½ Baths 0
Cars 2
Stories 1
Width 51' 10"
Depth 84' 11"

Front view of a dark gray Craftsman house, stone accents, timber trusses, gabled roof, and autumn landscaping. House Plan # 7983-00214

PLAN #7983-00214

Starting at

$2,115
Sq Ft 3,978
Beds 4
Baths 5
½ Baths 0
Cars 3
Stories 1
Width 105' 4"
Depth 80' 1"
House Plan House Plan #18485 Angled Front Elevation

PLAN #8318-00037

Starting at

$1,200
Sq Ft 1,764
Beds 3
Baths 2
½ Baths 1
Cars 0
Stories 1.5
Width 38'
Depth 44'
House Plan House Plan #30562 Front Elevation

PLAN #677-00027

Starting at

$1,195
Sq Ft 1,594
Beds 3
Baths 2
½ Baths 0
Cars 2
Stories 1
Width 44'
Depth 64'
House Plan House Plan #30590 Front Elevation
EXCLUSIVE

PLAN #1462-00100

Starting at

$1,000
Sq Ft 1,269
Beds 2
Baths 2
½ Baths 0
Cars 0
Stories 1
Width 51'
Depth 35'
House Plan House Plan #28558 Angled Front Elevation

PLAN #677-00011

Starting at

$1,195
Sq Ft 1,726
Beds 4
Baths 3
½ Baths 0
Cars 2
Stories 1
Width 40'
Depth 67' 7"
House Plan House Plan #29324 Front Elevation - Fall

PLAN #1776-00132

Starting at

$1,120
Sq Ft 1,620
Beds 3
Baths 2
½ Baths 0
Cars 0
Stories 1
Width 54'
Depth 44'
House Plan House Plan #27278 Front Elevation

PLAN #041-00281

Starting at

$1,445
Sq Ft 2,455
Beds 3
Baths 2
½ Baths 1
Cars 0
Stories 1
Width 55'
Depth 62'

White Modern Farmhouse front elevation with board-and-batten siding, brick base, and covered porch. House Plan # 009-00416 Digital Rendering by America's Best House Plans, Inc.
EXCLUSIVE

PLAN #009-00416

Starting at

$1,250
Sq Ft 1,924
Beds 3
Baths 2
½ Baths 0
Cars 2
Stories 1
Width 52'
Depth 54'
X
Shop Sign In
Favorites
Cart
Chat