7,924 Results

EDIT SEARCH FILTERS
Clear All FiltersSplit Bedrooms
Sort By:  
7,924 RESULTS

SEARCH FILTERS

    Plan Type
    Square Feet
    Bedrooms
    Bathrooms
    Stories
    Garage (Vehicle Spaces)
    Architectural Styles

    Outdoor Living

    Bedroom Options
    Kitchen & Dining
    Laundry Location
    Additional Rooms

    Garage Type

    Garage Features
    Other Features
    Foundation Type

    Plan Width (FT)
    Plan Depth (FT)
    Plan Height (FT)
    Framing Type
    Media Filters
SEARCHING...


House Plan House Plan #3049 Angled Front Elevation

PLAN #110-00093

On Sale

$1,100   $935
Sq Ft 2,107
Beds 4
Baths 2
½ Baths 1
Cars 2
Stories 1
Width 64' 8"
Depth 62' 1"
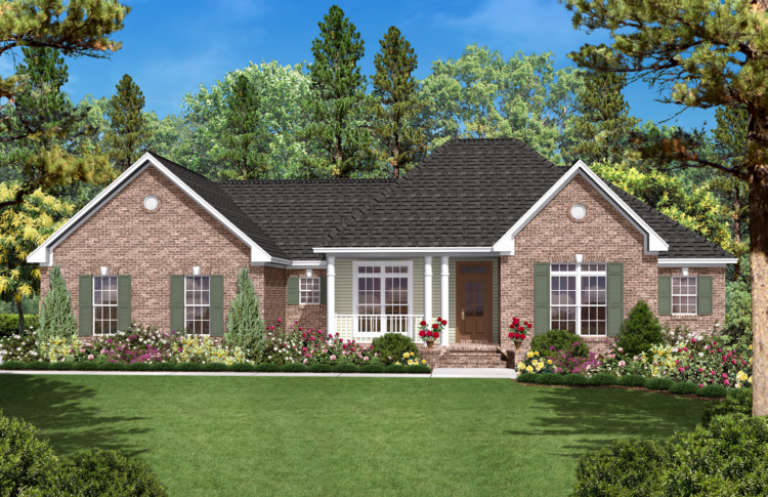

House Plan House Plan #2871 Angled Front Elevation

PLAN #110-00036

On Sale

$1,350   $1,148
Sq Ft 2,444
Beds 3
Baths 2
½ Baths 1
Cars 2
Stories 1
Width 67'
Depth 66'


House Plan House Plan #2534 Front Elevation

PLAN #053-00267

On Sale

$899   $764
Sq Ft 1,275
Beds 3
Baths 2
½ Baths 0
Cars 0
Stories 1
Width 23'
Depth 64'


House Plan House Plan #2152 Front Elevation

PLAN #053-00081

On Sale

$982   $835
Sq Ft 1,731
Beds 3
Baths 2
½ Baths 1
Cars 0
Stories 2
Width 40'
Depth 50'
House Plan House Plan #1322 Front Elevation

PLAN #035-00373

On Sale

$1,850   $1,573
Sq Ft 3,370
Beds 4
Baths 4
½ Baths 1
Cars 3
Stories 1
Width 99'
Depth 56'
House Plan House Plan #1277 Front Photo

PLAN #035-00362

On Sale

$1,040   $884
Sq Ft 1,902
Beds 3
Baths 2
½ Baths 1
Cars 3
Stories 2
Width 49' 6"
Depth 57'
House Plan House Plan #1251 Front Elevation

PLAN #041-00018

On Sale

$1,445   $1,228
Sq Ft 2,300
Beds 3
Baths 2
½ Baths 1
Cars 2
Stories 1.5
Width 63' 8"
Depth 71' 4"
House Plan House Plan #1234 Front Elevation

PLAN #041-00012

On Sale

$1,395   $1,186
Sq Ft 1,600
Beds 3
Baths 2
½ Baths 0
Cars 2
Stories 1
Width 68'
Depth 39' 8"
House Plan House Plan #1233 Front Elevation

PLAN #039-00015

On Sale

$1,425   $1,211
Sq Ft 2,113
Beds 3
Baths 2
½ Baths 0
Cars 2
Stories 1.5
Width 70' 8"
Depth 69'
House Plan House Plan #1210 Front Elevation

PLAN #041-00003

On Sale

$1,345   $1,143
Sq Ft 1,400
Beds 3
Baths 2
½ Baths 0
Cars 2
Stories 1
Width 51'
Depth 47'
House Plan House Plan #1072 Front Elevation

PLAN #035-00321

On Sale

$940   $799
Sq Ft 1,673
Beds 4
Baths 2
½ Baths 1
Cars 2
Stories 2
Width 40'
Depth 52'
House Plan House Plan #930 Front Elevation

PLAN #035-00279

On Sale

$1,345   $1,143
Sq Ft 2,507
Beds 5
Baths 3
½ Baths 0
Cars 3
Stories 1
Width 81'
Depth 64'
House Plan House Plan #825 Front Elevation

PLAN #035-00174

On Sale

$1,040   $884
Sq Ft 1,765
Beds 3
Baths 2
½ Baths 1
Cars 2
Stories 2
Width 64'
Depth 63'
Olive Green Craftsman, Angled Front Elevation, stone base, tapered columns, shake siding, concrete drive, lush garden. House Plan # 035-00080 Digital Rendering by America's Best House Plans, Inc.

PLAN #035-00080

On Sale

$940   $799
Sq Ft 1,688
Beds 3
Baths 2
½ Baths 0
Cars 2
Stories 1
Width 59'
Depth 60'
House Plan House Plan #574 Front Elevation

PLAN #034-00150

On Sale

$1,855   $1,577
Sq Ft 2,243
Beds 3-4
Baths 2
½ Baths 0
Cars 0
Stories 2
Width 34' 4"
Depth 28' 8"
House Plan House Plan #328 Angled Front Elevation

PLAN #033-00089

On Sale

$604   $513
Sq Ft 1,748
Beds 3-4
Baths 2
½ Baths 0
Cars 2
Stories 1
Width 57'
Depth 52'

Traditional front elevation with brick facade, brown siding, gabled roof, garage, and covered front porch. House Plan # 009-00111 Digital Rendering by America's Best House Plans, Inc.
EXCLUSIVE

PLAN #009-00111

On Sale

$1,350   $1,148
Sq Ft 2,564
Beds 4
Baths 3
½ Baths 0
Cars 2
Stories 2
Width 42'
Depth 53'

Ranch front elevation with brick and siding, gabled roof, arched entry, windows with shutters, and landscaping. House Plan # 009-00074 Digital Rendering by America's Best House Plans, Inc.
EXCLUSIVE

PLAN #009-00074

On Sale

$1,300   $1,105
Sq Ft 2,068
Beds 4-5
Baths 2
½ Baths 0
Cars 2
Stories 1
Width 56'
Depth 63'
X
Shop Sign In
Favorites
Cart
Chat