7,912 Results

EDIT SEARCH FILTERS
Clear All FiltersSplit Bedrooms
Sort By:  

7,912 RESULTS

SEARCH FILTERS

    Plan Type
    Square Feet
    Bedrooms
    Bathrooms
    Stories
    Garage (Vehicle Spaces)
    Architectural Styles

    Outdoor Living

    Bedroom Options
    Kitchen & Dining
    Laundry Location
    Additional Rooms

    Garage Type

    Garage Features
    Other Features
    Foundation Type

    Plan Width (FT)
    Plan Depth (FT)
    Plan Height (FT)
    Framing Type
    Media Filters
SEARCHING...


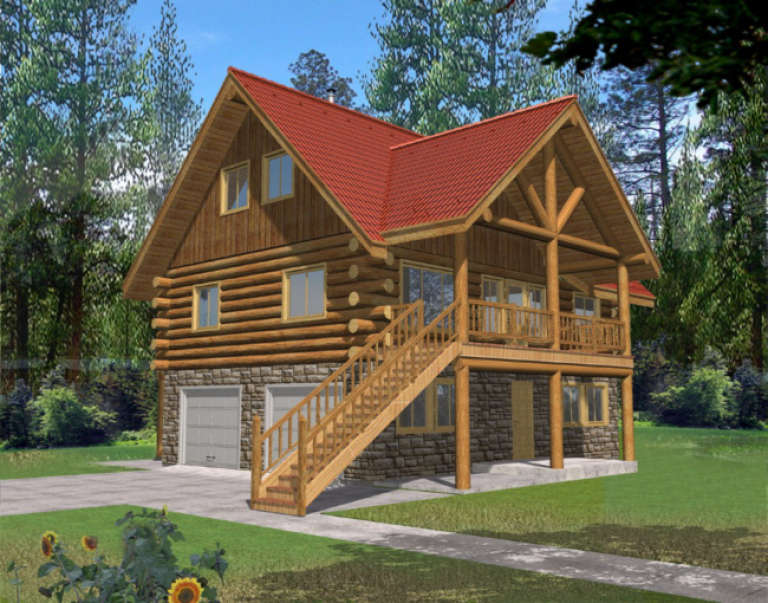

House Plan House Plan #2298 Front Elevation

PLAN #053-00154

On Sale

$830   $706
Sq Ft 1,200
Beds 2
Baths 2
½ Baths 0
Cars 2
Stories 1
Width 24'
Depth 80'


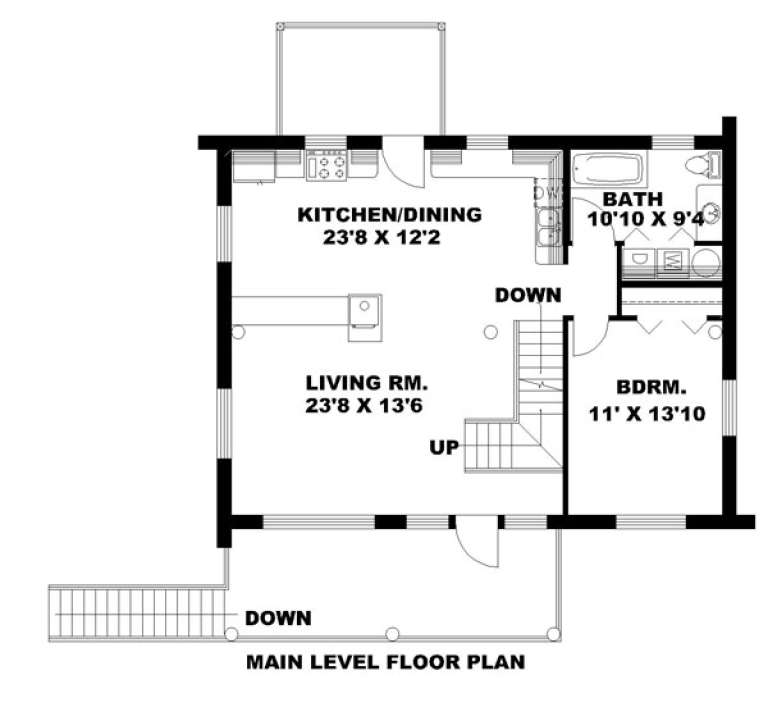


House Plan House Plan #2231 Front Elevation

PLAN #053-00115

On Sale

$982   $835
Sq Ft 1,738
Beds 3
Baths 2
½ Baths 1
Cars 2
Stories 2
Width 27'
Depth 77'

House Plan House Plan #1310 Front Elevation

PLAN #039-00064

On Sale

$1,315   $1,118
Sq Ft 1,485
Beds 2
Baths 2
½ Baths 0
Cars 2
Stories 2
Width 36'
Depth 27'

House Plan House Plan #1229 Front Elevation

PLAN #039-00013

On Sale

$2,085   $1,772
Sq Ft 3,725
Beds 6
Baths 3
½ Baths 0
Cars 0
Stories 2
Width 32'
Depth 46' 3"

House Plan House Plan #789 Rear Elevation

PLAN #035-00138

On Sale

$1,270   $1,080
Sq Ft 2,431
Beds 3
Baths 3
½ Baths 0
Cars 3
Stories 1
Width 83' 1"
Depth 106' 6"
House Plan House Plan #260 Front Elevation

PLAN #034-00012

On Sale

$1,510   $1,284
Sq Ft 1,458
Beds 3
Baths 2
½ Baths 1
Cars 0
Stories 2
Width 32'
Depth 24' 6"
House Plan House Plan #230 Front Elevation

PLAN #033-00039

On Sale

$604   $513
Sq Ft 1,528
Beds 3
Baths 2
½ Baths 0
Cars 2
Stories 1
Width 57'
Depth 54'
Craftsman front elevation with brown siding, brick base, red shutters, gabled roof, and covered entry porch. House Plan # 009-00104 Digital Rendering by America's Best House Plans, Inc.
EXCLUSIVE

PLAN #009-00104

On Sale

$1,300   $1,105
Sq Ft 2,131
Beds 3-4
Baths 2
½ Baths 1
Cars 2
Stories 2
Width 47'
Depth 52'

Blue Craftsman front elevation with stone base, gray shingle accents, gabled roof, covered porch, and carriage garage. House Plan # 009-00101 Digital Rendering by America's Best House Plans, Inc.
EXCLUSIVE

PLAN #009-00101

On Sale

$1,350   $1,148
Sq Ft 2,501
Beds 4
Baths 3
½ Baths 0
Cars 2
Stories 2
Width 42'
Depth 53'

Southern front elevation with brick and stone, gabled roof, metal accents, and covered porch with columns. House Plan # 009-00092 Digital Rendering by America's Best House Plans, Inc.
EXCLUSIVE

PLAN #009-00092

On Sale

$1,450   $1,233
Sq Ft 3,207
Beds 5
Baths 5
½ Baths 0
Cars 3
Stories 2
Width 60'
Depth 55' 6"
House Plan House Plan #33274 Angled Front Elevation

PLAN #8314-00018

On Sale

$2,614   $2,222
Sq Ft 2,614
Beds 3
Baths 3
½ Baths 0
Cars 2
Stories 1
Width 71'
Depth 78' 9"
House Plan House Plan #32878 Angled Front Elevation

PLAN #1020-00410

On Sale

$1,022   $869
Sq Ft 1,583
Beds 3
Baths 2
½ Baths 0
Cars 3
Stories 1
Width 50'
Depth 53' 8"
House Plan House Plan #32096 Angled Front Elevation
EXCLUSIVE

PLAN #1462-00144

On Sale

$1,000   $850
Sq Ft 1,455
Beds 2
Baths 2
½ Baths 0
Cars 0
Stories 1
Width 66'
Depth 25'
House Plan House Plan #32676 Angled Front Elevation

PLAN #9279-00066

On Sale

$845   $718
Sq Ft 1,838
Beds 3
Baths 2
½ Baths 0
Cars 2
Stories 1
Width 54' 10"
Depth 71' 11"
House Plan House Plan #32595 Front Elevation

PLAN #2802-00357

On Sale

$1,250   $1,063
Sq Ft 2,406
Beds 4-8
Baths 2
½ Baths 0
Cars 2
Stories 1
Width 74' 9"
Depth 64' 9"
House Plan House Plan #32297 Front Elevation

PLAN #9300-00116

On Sale

$2,491   $2,117
Sq Ft 2,556
Beds 4
Baths 2
½ Baths 1
Cars 2
Stories 1
Width 75' 3"
Depth 58' 9"
House Plan House Plan #31683 Front Elevation

PLAN #1070-00333

On Sale

$1,804   $1,533
Sq Ft 2,513
Beds 4
Baths 3
½ Baths 1
Cars 2
Stories 1.5
Width 63'
Depth 69' 2"


House Plan House Plan #30563 Angled Front Elevation

PLAN #2464-00126

On Sale

$1,750   $1,488
Sq Ft 2,033
Beds 3
Baths 2
½ Baths 0
Cars 2
Stories 1.5
Width 65'
Depth 42'
X
Shop Sign In
Favorites
Cart
Chat