6,755 Results

EDIT SEARCH FILTERS
Clear All FiltersSplit Bedrooms
Sort By:  

6,755 RESULTS

SEARCH FILTERS

    Plan Type
    Square Feet
    Bedrooms
    Bathrooms
    Stories
    Garage (Vehicle Spaces)
    Architectural Styles

    Outdoor Living

    Bedroom Options
    Kitchen & Dining
    Laundry Location
    Additional Rooms

    Garage Type

    Garage Features
    Other Features
    Foundation Type

    Plan Width
    Plan Depth
    Framing Type
    Media Filters
SEARCHING...

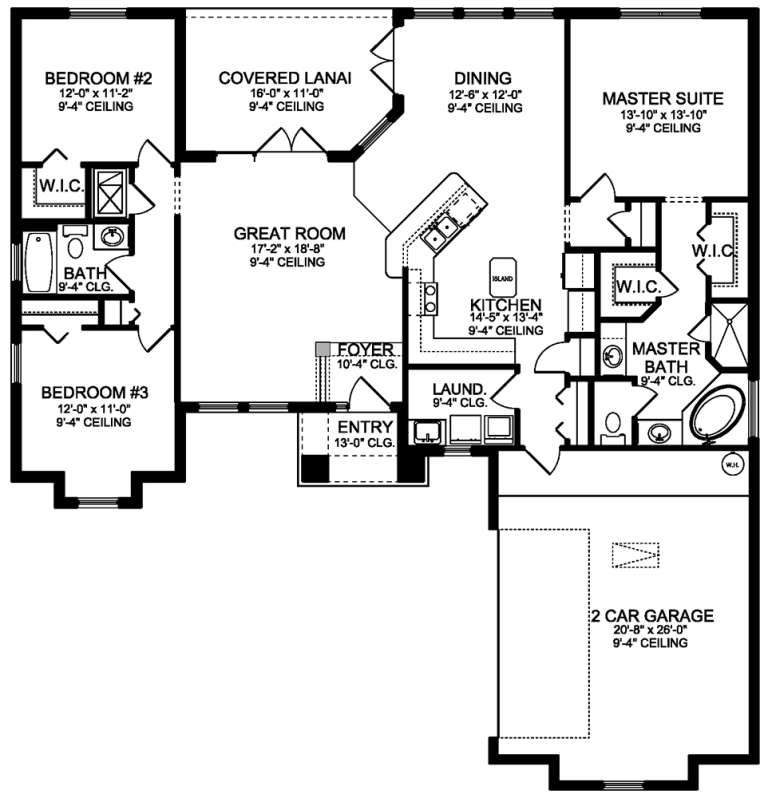


Tan European, Angled Front Elevation, stone and brick facade, wooden garage doors, arched entryway, lush landscaping. House Plan # 8318-00131 Digital Rendering by America's Best House Plans, Inc.

PLAN #8318-00131

Starting at

$2,050
Sq Ft 3,914
Beds 3
Baths 3
½ Baths 1
Cars 2
Stories 1.5
Width 70' 2"
Depth 99' 8"






House Plan House Plan #23781 Front Elevation

PLAN #1070-00284

Starting at

$2,134
Sq Ft 3,851
Beds 5
Baths 4
½ Baths 1
Cars 3
Stories 2
Width 72'
Depth 85' 2"




House Plan House Plan #23661 Front Elevation

PLAN #402-01601

Starting at

$1,255
Sq Ft 1,733
Beds 2
Baths 2
½ Baths 0
Cars 2
Stories 1
Width 41'
Depth 65' 8"


House Plan House Plan #23604 Front Elevation

PLAN #7516-00021

Starting at

$1,440
Sq Ft 1,693
Beds 3
Baths 2
½ Baths 0
Cars 2
Stories 1
Width 50'
Depth 63' 5"
House Plan House Plan #23599 Front Elevation

PLAN #035-00847

Starting at

$1,140
Sq Ft 2,257
Beds 3
Baths 2
½ Baths 1
Cars 2
Stories 1
Width 65'
Depth 74'
House Plan House Plan #23241 Front Elevation

PLAN #8318-00124

Starting at

$1,650
Sq Ft 3,870
Beds 3
Baths 4
½ Baths 0
Cars 2
Stories 2
Width 86' 3"
Depth 54' 10"
House Plan House Plan #23171 Front Elevation

PLAN #2559-00829

Starting at

$1,994
Sq Ft 2,946
Beds 4
Baths 3
½ Baths 1
Cars 0
Stories 1
Width 92' 4"
Depth 67' 5"
House Plan House Plan #21694 Front Elevation

PLAN #8594-00273

Starting at

$2,305
Sq Ft 2,240
Beds 4-5
Baths 3
½ Baths 0
Cars 2
Stories 1
Width 57'
Depth 68'
House Plan House Plan #21645 Front Elevation

PLAN #1020-00338

Starting at

$1,155
Sq Ft 2,727
Beds 2
Baths 2
½ Baths 1
Cars 4
Stories 1
Width 97'
Depth 65' 8"
House Plan House Plan #20843 Front Elevation

PLAN #8594-00053

Starting at

$2,515
Sq Ft 2,805
Beds 4-5
Baths 3
½ Baths 0
Cars 2
Stories 2
Width 59'
Depth 53'
House Plan House Plan #23668 Front Elevation

PLAN #8594-00345

Starting at

$2,515
Sq Ft 2,753
Beds 3-4
Baths 2
½ Baths 1
Cars 2
Stories 1
Width 63'
Depth 68' 6"
House Plan House Plan #20562 Front Color Rendering

PLAN #402-01577

Starting at

$1,255
Sq Ft 1,938
Beds 3
Baths 2
½ Baths 0
Cars 2
Stories 1
Width 57' 8"
Depth 58'
House Plan House Plan #20455 Front Rendering Elevation

PLAN #035-00825

Starting at

$1,140
Sq Ft 2,124
Beds 4
Baths 2
½ Baths 0
Cars 2
Stories 1
Width 65'
Depth 57'
House Plan House Plan #20346 Front Elevation

PLAN #963-00324

Starting at

$1,599
Sq Ft 2,105
Beds 3
Baths 2
½ Baths 0
Cars 3
Stories 1
Width 58'
Depth 73'
House Plan House Plan #20297 Front Elevation

PLAN #1020-00290

Starting at

$1,056
Sq Ft 1,942
Beds 3
Baths 2
½ Baths 0
Cars 3
Stories 1
Width 54'
Depth 59'
House Plan House Plan #20107 Front Elevation

PLAN #1020-00127

Starting at

$1,129
Sq Ft 2,449
Beds 3
Baths 2
½ Baths 0
Cars 3
Stories 1
Width 74'
Depth 69' 8"
House Plan House Plan #20103 Front Elevation

PLAN #1020-00124

Starting at

$1,089
Sq Ft 2,095
Beds 2
Baths 2
½ Baths 1
Cars 3
Stories 1
Width 65' 8"
Depth 59'
House Plan House Plan #20042 Front Elevation

PLAN #1020-00064

Starting at

$1,129
Sq Ft 2,328
Beds 3
Baths 2
½ Baths 1
Cars 4
Stories 1
Width 82'
Depth 61'
X
Shop Sign In
Favorites
Cart
Chat