6,755 Results

EDIT SEARCH FILTERS
Clear All FiltersSplit Bedrooms
Sort By:  

6,755 RESULTS

SEARCH FILTERS

    Plan Type
    Square Feet
    Bedrooms
    Bathrooms
    Stories
    Garage (Vehicle Spaces)
    Architectural Styles

    Outdoor Living

    Bedroom Options
    Kitchen & Dining
    Laundry Location
    Additional Rooms

    Garage Type

    Garage Features
    Other Features
    Foundation Type

    Plan Width
    Plan Depth
    Framing Type
    Media Filters
SEARCHING...



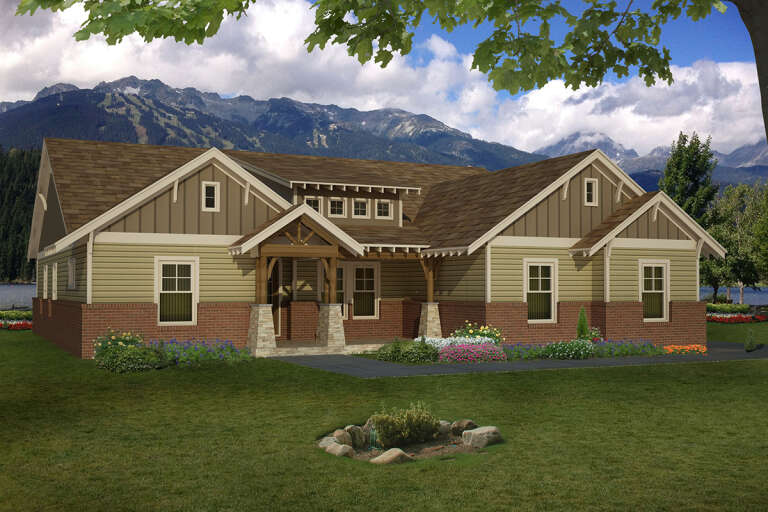
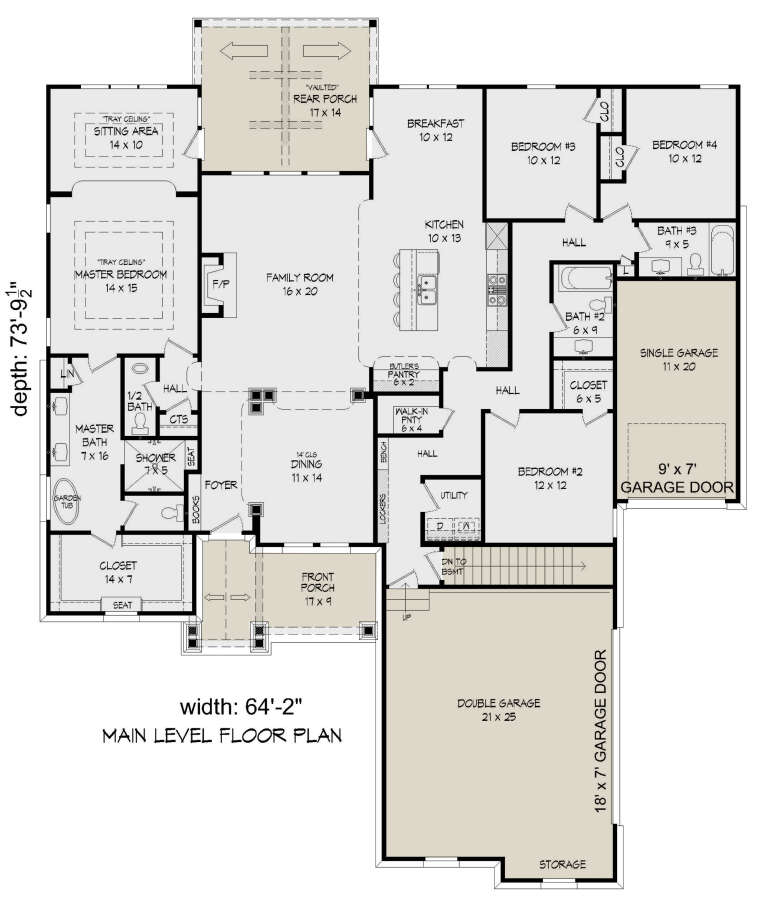





House Plan House Plan #30402 Front Elevation

PLAN #9300-00064

Starting at

$2,491
Sq Ft 2,913
Beds 3
Baths 2
½ Baths 1
Cars 3
Stories 1
Width 92' 2"
Depth 89' 2"
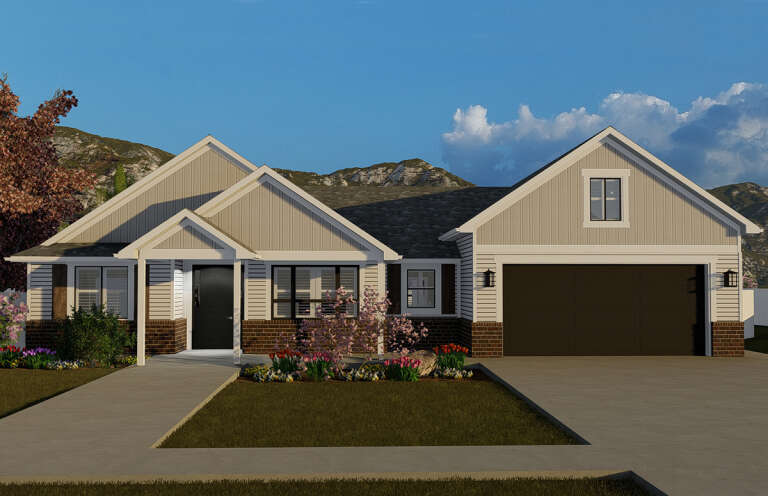
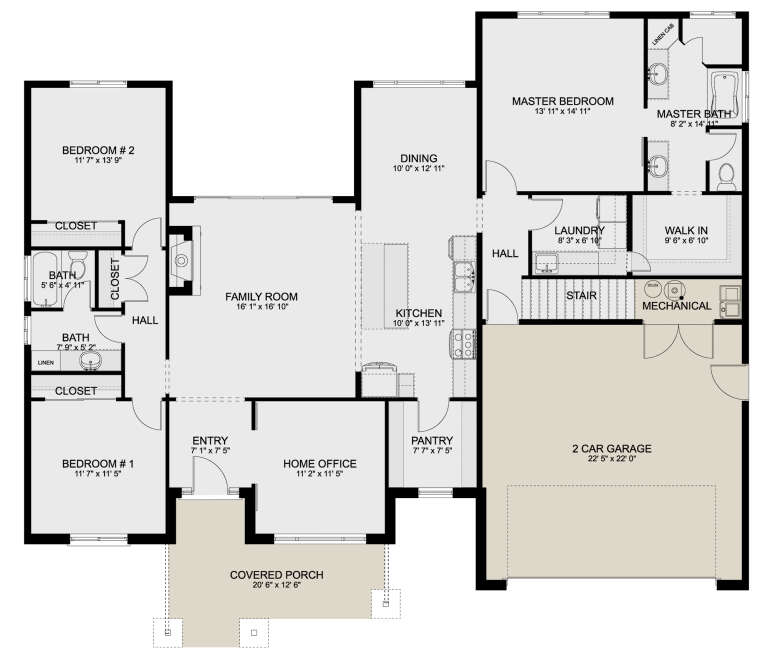





House Plan House Plan #30387 Front Elevation

PLAN #9300-00055

Starting at

$2,097
Sq Ft 2,469
Beds 3
Baths 2
½ Baths 1
Cars 2
Stories 1
Width 83' 3"
Depth 56' 9"



House Plan House Plan #30379 Front Elevation

PLAN #9300-00047

Starting at

$1,704
Sq Ft 1,801
Beds 3
Baths 2
½ Baths 0
Cars 2
Stories 1
Width 79' 2"
Depth 37' 2"



House Plan House Plan #30241 Angled Front Elevation

PLAN #9300-00021

Starting at

$2,883
Sq Ft 3,182
Beds 3
Baths 3
½ Baths 0
Cars 3
Stories 1
Width 110' 4"
Depth 51'
House Plan House Plan #29600 Angled Front Elevation

PLAN #035-01066

Starting at

$1,270
Sq Ft 2,489
Beds 3
Baths 2
½ Baths 1
Cars 2
Stories 1
Width 62'
Depth 69'
House Plan House Plan #29546 Front Elevation

PLAN #2464-00114

Starting at

$1,750
Sq Ft 2,890
Beds 3
Baths 2
½ Baths 0
Cars 2
Stories 1.5
Width 91'
Depth 57'
House Plan House Plan #1386 Rear Elevation

PLAN #039-00134

Starting at

$1,480
Sq Ft 2,514
Beds 3
Baths 4
½ Baths 1
Cars 2
Stories 2
Width 118' 6"
Depth 48'
House Plan House Plan #27146 Front Elevation

PLAN #5565-00171

Starting at

$3,583
Sq Ft 3,583
Beds 4
Baths 4
½ Baths 1
Cars 3
Stories 1
Width 69' 8"
Depth 105' 5"
House Plan House Plan #26800 Front Elevation

PLAN #8436-00055

Starting at

$1,879
Sq Ft 3,545
Beds 3
Baths 3
½ Baths 1
Cars 3
Stories 1
Width 75'
Depth 105' 9"
House Plan House Plan #26801 Front Elevation

PLAN #8436-00056

Starting at

$2,577
Sq Ft 3,790
Beds 4
Baths 3
½ Baths 1
Cars 3
Stories 1
Width 80' 8"
Depth 104' 8"
House Plan House Plan #26816 Front Elevation

PLAN #8436-00071

Starting at

$1,940
Sq Ft 3,661
Beds 3
Baths 3
½ Baths 2
Cars 3
Stories 1
Width 77'
Depth 114' 5"
House Plan House Plan #26818 Front Elevation

PLAN #8436-00073

Starting at

$1,541
Sq Ft 2,907
Beds 3
Baths 2
½ Baths 1
Cars 2
Stories 1
Width 65'
Depth 84'
House Plan House Plan #26934 Front Elevation

PLAN #2865-00131

Starting at

$1,725
Sq Ft 2,053
Beds 3
Baths 2
½ Baths 0
Cars 2
Stories 1
Width 57' 2"
Depth 62' 4"
House Plan House Plan #26889 Front Elevation

PLAN #940-00504

Starting at

$1,250
Sq Ft 2,000
Beds 3
Baths 2
½ Baths 0
Cars 2
Stories 1.5
Width 56' 7"
Depth 53'
House Plan House Plan #26634 Front Elevation

PLAN #5565-00161

Starting at

$4,120
Sq Ft 4,120
Beds 3
Baths 3
½ Baths 1
Cars 3
Stories 1
Width 78' 4"
Depth 117'
House Plan House Plan #23937 Front Elevation

PLAN #881-00004

Starting at

$1,595
Sq Ft 2,408
Beds 3
Baths 2
½ Baths 1
Cars 2
Stories 1
Width 70'
Depth 58'
House Plan House Plan #23906 Front Elevation

PLAN #1070-00289

Starting at

$1,804
Sq Ft 2,551
Beds 4
Baths 3
½ Baths 0
Cars 2
Stories 2
Width 69'
Depth 54' 5"
House Plan House Plan #23871 Front Elevation

PLAN #6082-00176

Starting at

$1,895
Sq Ft 2,818
Beds 3-4
Baths 2
½ Baths 1
Cars 2
Stories 1
Width 91' 2"
Depth 83'
X
Shop Sign In
Favorites
Cart
Chat