7,903 Results

EDIT SEARCH FILTERS
Clear All FiltersSplit Bedrooms
Sort By:  

7,903 RESULTS

SEARCH FILTERS

    Plan Type
    Square Feet
    Bedrooms
    Bathrooms
    Stories
    Garage (Vehicle Spaces)
    Architectural Styles

    Outdoor Living

    Bedroom Options
    Kitchen & Dining
    Laundry Location
    Additional Rooms

    Garage Type

    Garage Features
    Other Features
    Foundation Type

    Plan Width (FT)
    Plan Depth (FT)
    Plan Height (FT)
    Framing Type
    Media Filters
SEARCHING...



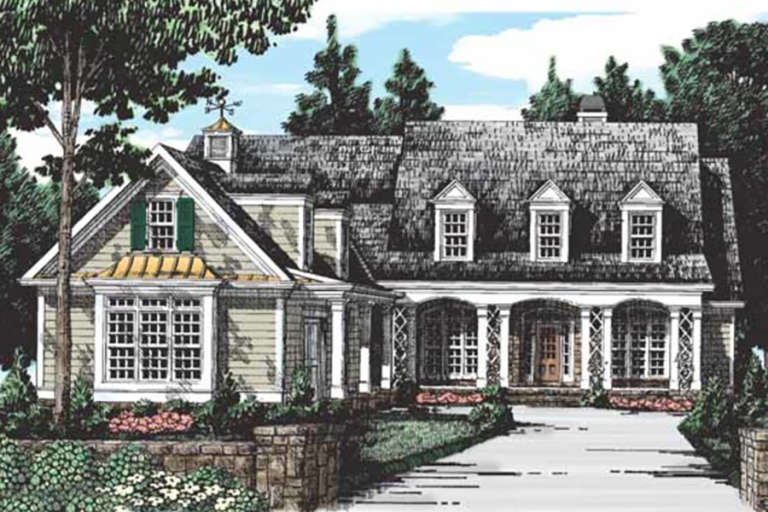
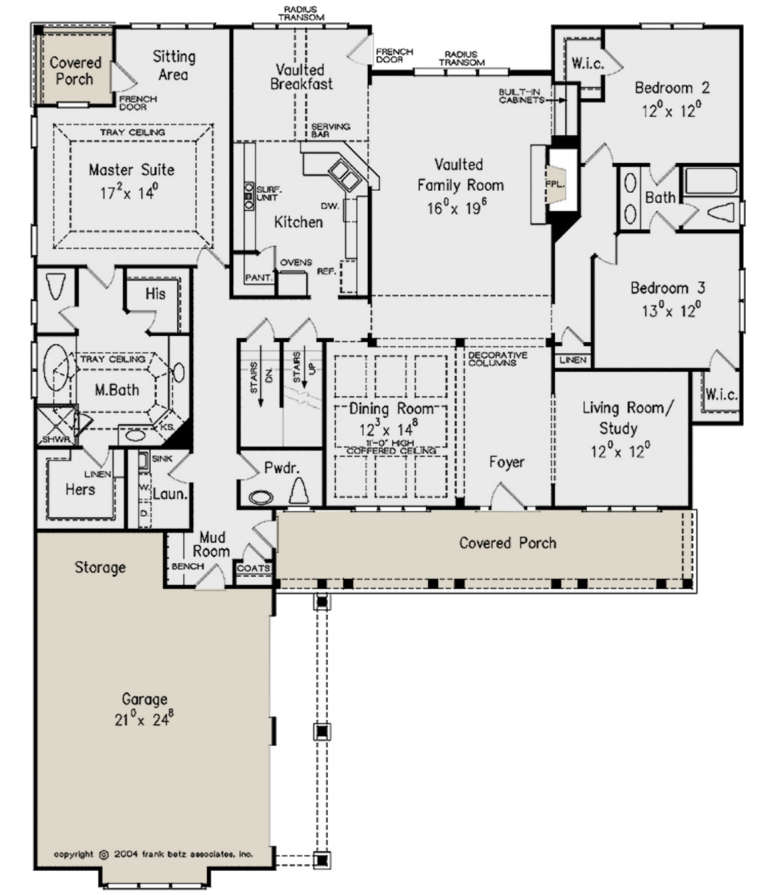

House Plan House Plan #25054 Front Elevation

PLAN #7922-00246

Starting at

$800
Sq Ft 2,533
Beds 4
Baths 3
½ Baths 1
Cars 2
Stories 1
Width 71' 2"
Depth 62' 2"




House Plan House Plan #24999 Front Elevation

PLAN #1070-00295

Starting at

$2,134
Sq Ft 3,623
Beds 5
Baths 5
½ Baths 1
Cars 2
Stories 2
Width 91' 8"
Depth 82' 8"


House Plan House Plan #24180 Front Elevation

PLAN #5032-00001

Starting at

$1,250
Sq Ft 1,708
Beds 2
Baths 2
½ Baths 0
Cars 3
Stories 1
Width 68' 6"
Depth 66' 6"


House Plan House Plan #24145 Front Elevation

PLAN #8318-00134

Starting at

$1,550
Sq Ft 3,068
Beds 4
Baths 3
½ Baths 1
Cars 3
Stories 1.5
Width 82' 8"
Depth 86'
House Plan House Plan #24108 Front Elevation

PLAN #8594-00427

Starting at

$2,515
Sq Ft 2,730
Beds 4
Baths 3
½ Baths 1
Cars 2
Stories 2
Width 57'
Depth 51' 6"
House Plan House Plan #24033 Front Elevation

PLAN #6082-00179

Starting at

$2,295
Sq Ft 3,537
Beds 4
Baths 3
½ Baths 1
Cars 3
Stories 1.5


Width 99' 3"
Depth 77'
House Plan House Plan #23967 Front Elevation

PLAN #425-00021

Starting at

$1,750
Sq Ft 3,433
Beds 2-4
Baths 2
½ Baths 2
Cars 4
Stories 1
Width 101'
Depth 98' 8"


House Plan House Plan #23853 Front Elevation

PLAN #425-00013

Starting at

$1,550
Sq Ft 2,459
Beds 3
Baths 2
½ Baths 1
Cars 3
Stories 1
Width 60'
Depth 74' 6"
House Plan House Plan #23806 Front Elevation

PLAN #4195-00034

Starting at

$1,695
Sq Ft 3,260
Beds 3
Baths 2
½ Baths 1
Cars 3
Stories 1
Width 94'
Depth 82'
Modern Farmhouse front elevation with white siding, dark metal roof, wood porch posts, brick accents, and large windows. House Plan # 009-00276 Digital Rendering by America's Best House Plans, Inc.
EXCLUSIVE

PLAN #009-00276

Starting at

$1,350
Sq Ft 2,565
Beds 3
Baths 2
½ Baths 1
Cars 2
Stories 1
Width 98'
Depth 47' 2"
House Plan House Plan #23565 Front Elevation

PLAN #8594-00329

Starting at

$2,305
Sq Ft 2,656
Beds 3-4
Baths 2
½ Baths 1
Cars 2
Stories 1
Width 63'
Depth 76' 6"
House Plan House Plan #23248 Front Elevation

PLAN #8318-00125

Starting at

$1,650
Sq Ft 2,641
Beds 3
Baths 4
½ Baths 1
Cars 3
Stories 1
Width 70' 4"
Depth 78' 10"
House Plan House Plan #20648 Front Elevation

PLAN #8594-00013

Starting at

$2,305
Sq Ft 2,205
Beds 3
Baths 2
½ Baths 1
Cars 2
Stories 1
Width 61'
Depth 76'
House Plan House Plan #20918 Angled Front Elevation

PLAN #8318-00112

Starting at

$2,250
Sq Ft 4,719
Beds 5
Baths 3
½ Baths 1
Cars 3
Stories 2
Width 70'
Depth 99' 5"
House Plan House Plan #20770 Front Elevation

PLAN #5633-00411

Starting at

$1,199
Sq Ft 1,200
Beds 3
Baths 1
½ Baths 1
Cars 0
Stories 2
Width 28'
Depth 34'
House Plan House Plan #20548 Front Elevation

PLAN #699-00118

Starting at

$2,295
Sq Ft 2,510
Beds 3
Baths 2
½ Baths 1
Cars 2
Stories 1
Width 91' 6"
Depth 70'
House Plan House Plan #20293 Front Elevation

PLAN #1020-00286

Starting at

$1,022
Sq Ft 1,613
Beds 2
Baths 2
½ Baths 0
Cars 2
Stories 1
Width 47'
Depth 59'
House Plan House Plan #20277 Front Elevation

PLAN #8318-00090

Starting at

$1,200
Sq Ft 1,757
Beds 3-4
Baths 3
½ Baths 0
Cars 2
Stories 1
Width 49'
Depth 61' 4"
X
Shop Sign In
Favorites
Cart
Chat