7,902 Results

EDIT SEARCH FILTERS
Clear All FiltersSplit Bedrooms
Sort By:  

7,902 RESULTS

SEARCH FILTERS

    Plan Type
    Square Feet
    Bedrooms
    Bathrooms
    Stories
    Garage (Vehicle Spaces)
    Architectural Styles

    Outdoor Living

    Bedroom Options
    Kitchen & Dining
    Laundry Location
    Additional Rooms

    Garage Type

    Garage Features
    Other Features
    Foundation Type

    Plan Width (FT)
    Plan Depth (FT)
    Plan Height (FT)
    Framing Type
    Media Filters
SEARCHING...





House Plan House Plan #23856 Front Elevation

PLAN #6849-00088

Starting at

$1,895
Sq Ft 2,680
Beds 3
Baths 3
½ Baths 1
Cars 3
Stories 1
Width 84'
Depth 83' 6"
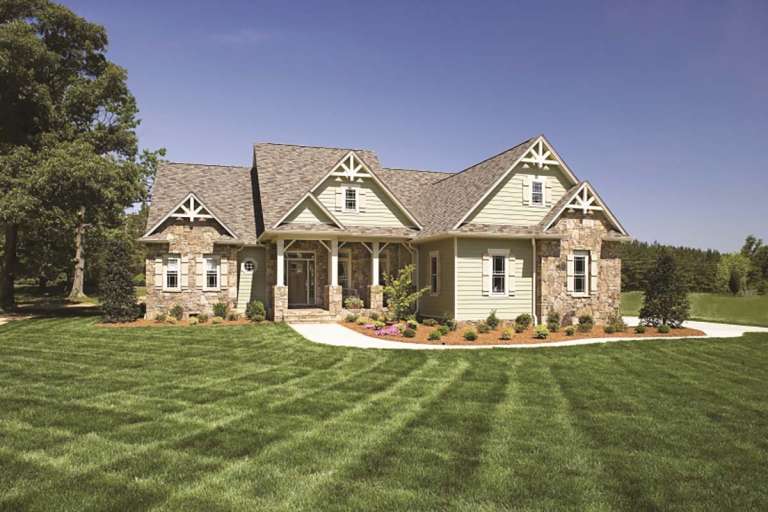
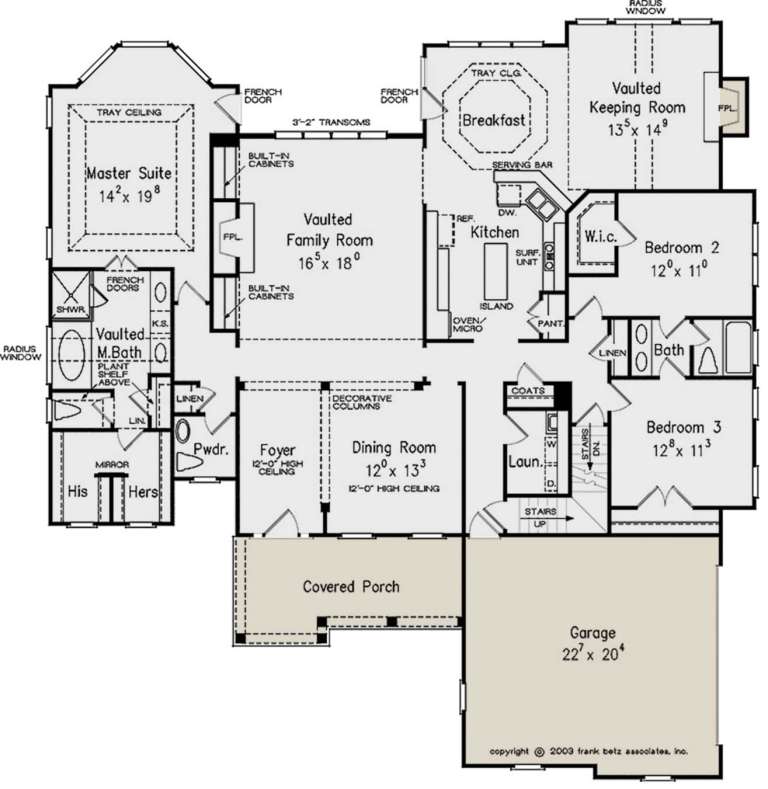


House Plan House Plan #23683 Front Elevation

PLAN #8594-00356

Starting at

$2,515
Sq Ft 2,548
Beds 3-4
Baths 2
½ Baths 1
Cars 2
Stories 1
Width 63'
Depth 67' 6"
House Plan House Plan #23529 Front Elevation

PLAN #402-01584

Starting at

$1,255
Sq Ft 1,595
Beds 2
Baths 2
½ Baths 0
Cars 2
Stories 1
Width 52' 8"
Depth 56'

House Plan House Plan #21071 Front Elevation

PLAN #699-00142

Starting at

$2,175
Sq Ft 3,451
Beds 3
Baths 3
½ Baths 1
Cars 3
Stories 2
Width 87'
Depth 70' 6"
House Plan House Plan #20903 Front Elevation

PLAN #8594-00103

Starting at

$1,885
Sq Ft 1,698
Beds 3-4
Baths 2
½ Baths 0
Cars 2
Stories 1
Width 57'
Depth 52'
House Plan House Plan #20830 Front Elevation

PLAN #699-00131

Starting at

$2,395
Sq Ft 2,343
Beds 3
Baths 2
½ Baths 1
Cars 2
Stories 1
Width 90' 10"
Depth 75' 8"
House Plan House Plan #20185 Front Rendering 1

PLAN #699-00106

Starting at

$895
Sq Ft 1,624
Beds 3
Baths 2
½ Baths 0
Cars 0
Stories 1
Width 56'
Depth 30'
House Plan House Plan #19474 Front Elevation

PLAN #963-00284

Starting at

$1,699
Sq Ft 2,349
Beds 3
Baths 2
½ Baths 1
Cars 2
Stories 1
Width 89'
Depth 72'

House Plan House Plan #18914

PLAN #526-00058

Starting at

$1,650
Sq Ft 2,648
Beds 5
Baths 4
½ Baths 0
Cars 2
Stories 2
Width 70' 6"
Depth 27' 4"
House Plan House Plan #18786 Front Elevation

PLAN #526-00005

Starting at

$1,375
Sq Ft 1,704
Beds 3
Baths 2
½ Baths 1
Cars 0
Stories 1
Width 62'
Depth 32' 5"
House Plan House Plan #18747 Front Elevation

PLAN #699-00085

Starting at

$1,995
Sq Ft 1,948
Beds 3
Baths 3
½ Baths 0
Cars 2
Stories 1
Width 74' 8"
Depth 64' 2"
House Plan House Plan #18694 Angled Front Elevation

PLAN #8318-00057

Starting at

$1,350
Sq Ft 2,126
Beds 4
Baths 3
½ Baths 0
Cars 2
Stories 1
Width 56' 2"
Depth 64'


House Plan House Plan #18636 Front Elevation

PLAN #207-00046

Starting at

$2,345
Sq Ft 2,609
Beds 3
Baths 2
½ Baths 1
Cars 3
Stories 1
Width 76' 2"
Depth 83'
House Plan House Plan #18491 Front Elevation

PLAN #8318-00043

Starting at

$1,200
Sq Ft 1,994
Beds 4
Baths 3
½ Baths 0
Cars 2
Stories 1
Width 64' 6"
Depth 61' 8"
House Plan House Plan #16847 Front Elevation

PLAN #041-00120

Starting at

$1,395
Sq Ft 1,937
Beds 3
Baths 2
½ Baths 0
Cars 2
Stories 1
Width 55' 6"
Depth 69'
House Plan House Plan #16538 Front Photo

PLAN #041-00091

Starting at

$1,445
Sq Ft 2,136
Beds 3
Baths 2
½ Baths 0
Cars 2
Stories 1
Width 58'
Depth 67' 6"
House Plan House Plan #16488 Front Elevation

PLAN #5445-00155

Starting at

$1,700
Sq Ft 4,674
Beds 4
Baths 4
½ Baths 1
Cars 4
Stories 1.5
Width 109'
Depth 78'
House Plan House Plan #16357 Front Elevation

PLAN #5445-00074

Starting at

$1,200
Sq Ft 3,329
Beds 3
Baths 3
½ Baths 1
Cars 3
Stories 1
Width 75'
Depth 107'
X
Shop Sign In
Favorites
Cart
Chat