7,898 Results

EDIT SEARCH FILTERS
Clear All FiltersSplit Bedrooms
Sort By:  

7,898 RESULTS

SEARCH FILTERS

    Plan Type
    Square Feet
    Bedrooms
    Bathrooms
    Stories
    Garage (Vehicle Spaces)
    Architectural Styles

    Outdoor Living

    Bedroom Options
    Kitchen & Dining
    Laundry Location
    Additional Rooms

    Garage Type

    Garage Features
    Other Features
    Foundation Type

    Plan Width (FT)
    Plan Depth (FT)
    Plan Height (FT)
    Framing Type
    Media Filters
SEARCHING...


House Plan House Plan #14298 Angled Front Elevation


PLAN #5633-00022

Starting at

$1,199
Sq Ft 1,400
Beds 3
Baths 2
½ Baths 0
Cars 2
Stories 1
Width 72'
Depth 34' 4"
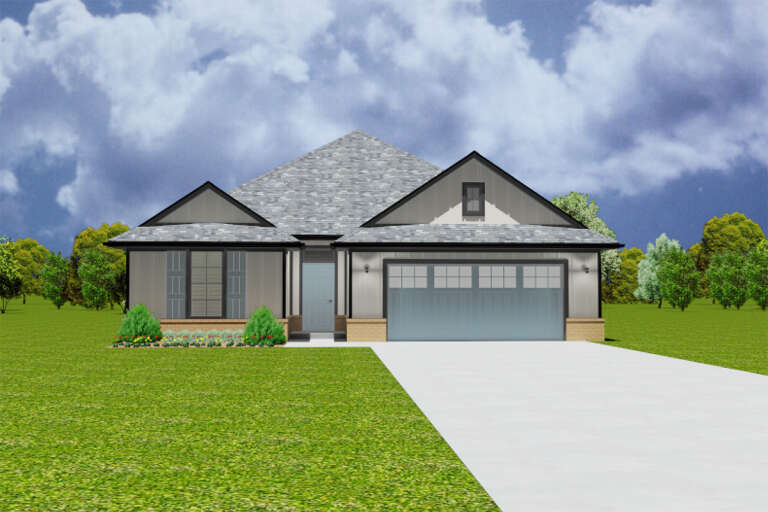
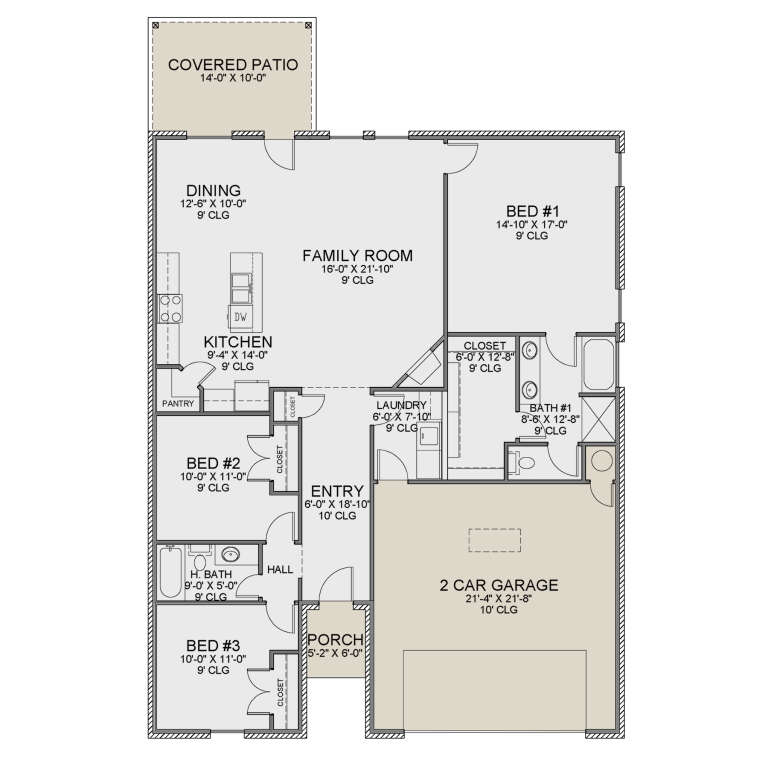
House Plan House Plan #12168 Front 2011 2

PLAN #2559-00391

Starting at

$1,880
Sq Ft 2,357
Beds 3
Baths 2
½ Baths 1
Cars 3
Stories 1
Width 70'
Depth 58'
House Plan House Plan #9426 Angled Front Elevation - Fall

PLAN #1776-00040

Starting at

$1,120
Sq Ft 1,856
Beds 3
Baths 3
½ Baths 0
Cars 2
Stories 1
Width 58'
Depth 68'
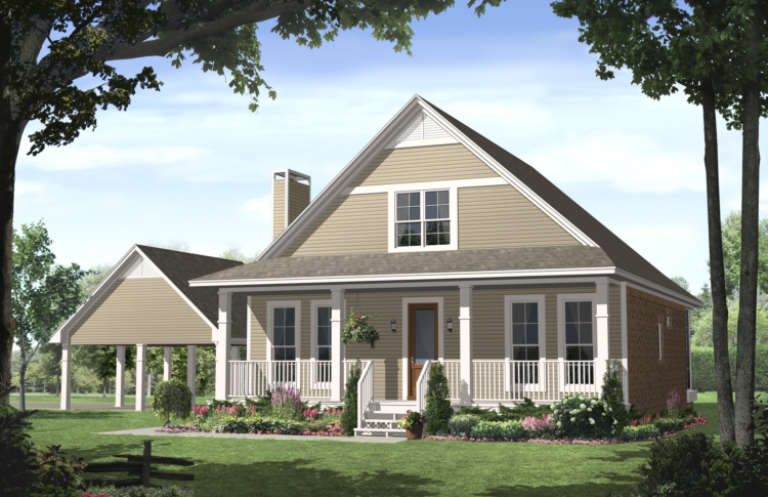
House Plan House Plan #3782 Front Elevation

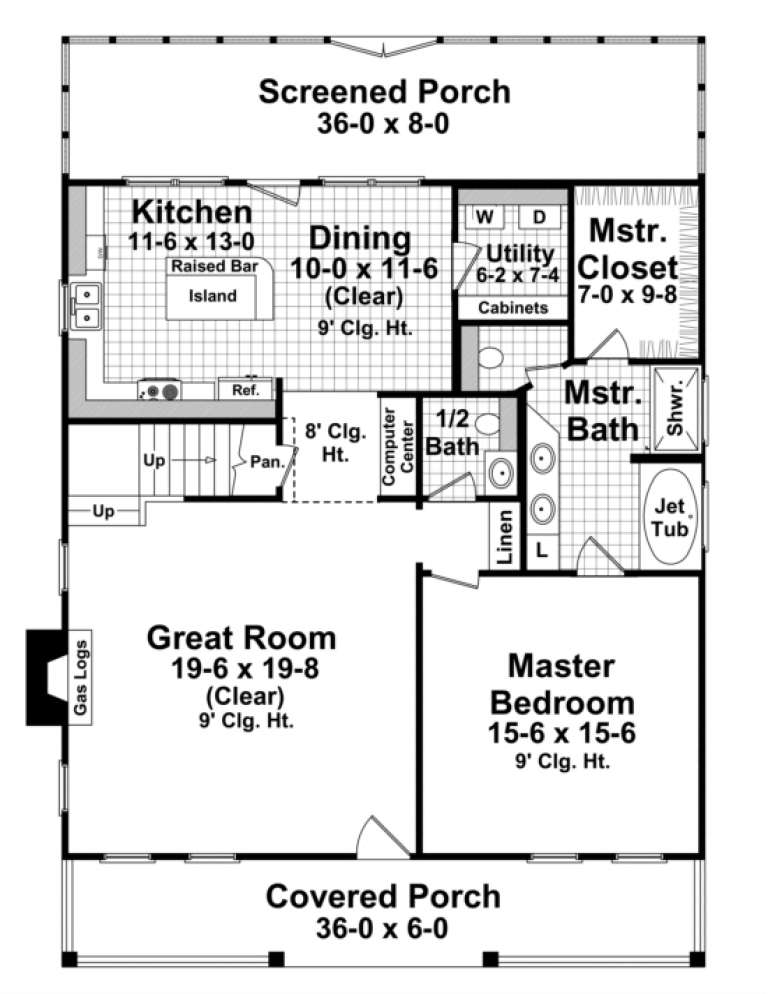
PLAN #348-00177

Starting at

$1,300
Sq Ft 1,900
Beds 3
Baths 2
½ Baths 1
Cars 2
Stories 1.5
Width 38'
Depth 52'

House Plan House Plan #3661 Front Photo

PLAN #348-00059

Starting at

$1,550
Sq Ft 2,500
Beds 4
Baths 3
½ Baths 0
Cars 2
Stories 1
Width 71' 8"
Depth 79' 4"

Tan European brick and stone front elevation with wood shutters, arched entry, balcony, and gabled roof. House Plan # 009-00120 Digital Rendering by America's Best House Plans, Inc.
EXCLUSIVE

PLAN #009-00120

Starting at

$1,750
Sq Ft 4,961
Beds 4-5
Baths 4
½ Baths 1
Cars 3
Stories 2
Width 71'
Depth 92'


House Plan House Plan #1073 Angled Front Elevation

PLAN #035-00322

Starting at

$2,715
Sq Ft 4,901
Beds 4
Baths 4
½ Baths 1
Cars 3
Stories 1
Width 141'
Depth 66'
House Plan House Plan #828 Front Elevation

PLAN #035-00177

Starting at

$1,850
Sq Ft 3,065
Beds 3
Baths 3
½ Baths 0
Cars 3
Stories 1
Width 80'
Depth 69' 2"
House Plan House Plan #35042 Front Elevation

PLAN #6471-00100

Starting at

$950
Sq Ft 1,515
Beds 2
Baths 2
½ Baths 1
Cars 0
Stories 1
Width 60'
Depth 60'
House Plan House Plan #34647 Front Elevation

PLAN #8292-00010

Starting at

$1,995
Sq Ft 2,285
Beds 3
Baths 2
½ Baths 0
Cars 2
Stories 1
Width 70' 1"
Depth 60' 6"
House Plan House Plan #33698 Angled Front Elevation

PLAN #7306-00053

Starting at

$1,145
Sq Ft 2,203
Beds 3-5
Baths 2
½ Baths 1
Cars 2
Stories 1
Width 50'
Depth 75' 6"
House Plan House Plan #33646 Angled Front Elevation

PLAN #677-00039

Starting at

$1,195
Sq Ft 1,610
Beds 3
Baths 2
½ Baths 0
Cars 2
Stories 1
Width 42'
Depth 63' 1"
House Plan House Plan #32107 Angled Front Elevation
EXCLUSIVE

PLAN #1462-00155

Starting at

$1,000
Sq Ft 1,274
Beds 2
Baths 2
½ Baths 0
Cars 0
Stories 1
Width 40'
Depth 32'
House Plan House Plan #33264 Front Elevation at Dusk

PLAN #7516-00084

Starting at

$1,640
Sq Ft 2,665
Beds 4
Baths 3
½ Baths 1
Cars 2
Stories 2
Width 45'
Depth 90' 2"
House Plan House Plan #32842 Angled Front Elevation

PLAN #1020-00380

Starting at

$983
Sq Ft 1,372
Beds 2
Baths 2
½ Baths 0
Cars 2
Stories 1
Width 40'
Depth 60'
House Plan House Plan #32759 Rear Elevation

PLAN #9300-00129

Starting at

$2,491
Sq Ft 2,623
Beds 4
Baths 3
½ Baths 0
Cars 2
Stories 1
Width 110' 6"
Depth 46'
House Plan House Plan #32747 Front Elevation

PLAN #3570-00002

Starting at

$1,445
Sq Ft 3,907
Beds 4
Baths 3
½ Baths 1
Cars 2
Stories 1
Width 92'
Depth 71' 11"
House Plan House Plan #31535 Angled Front Elevation

PLAN #6261-00021

Starting at

$1,145
Sq Ft 1,664
Beds 3
Baths 2
½ Baths 0
Cars 2
Stories 1
Width 58'
Depth 48'
X
Shop Sign In
Favorites
Cart
Chat