

6,755 Results

EDIT SEARCH FILTERS
Clear All FiltersSplit Bedrooms
Sort By:  

6,755 RESULTS

SEARCH FILTERS

    Plan Type
    Square Feet
    Bedrooms
    Bathrooms
    Stories
    Garage (Vehicle Spaces)
    Architectural Styles

    Outdoor Living

    Bedroom Options
    Kitchen & Dining
    Laundry Location
    Additional Rooms

    Garage Type

    Garage Features
    Other Features
    Foundation Type

    Plan Width
    Plan Depth
    Framing Type
    Media Filters
SEARCHING...
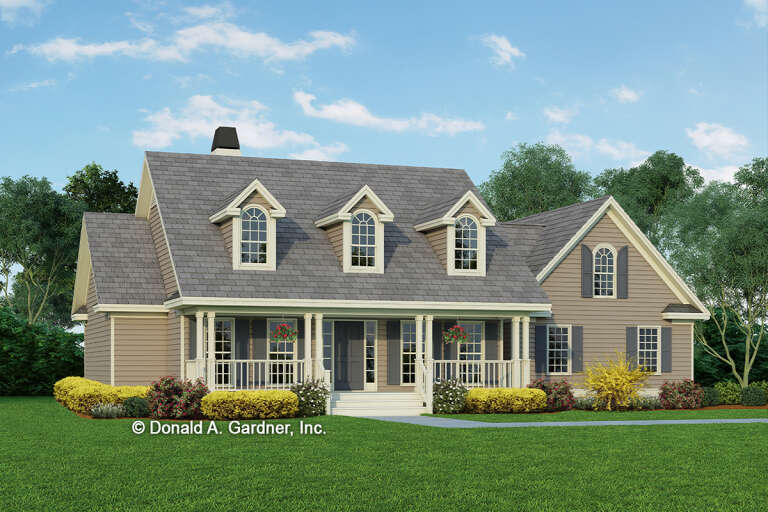







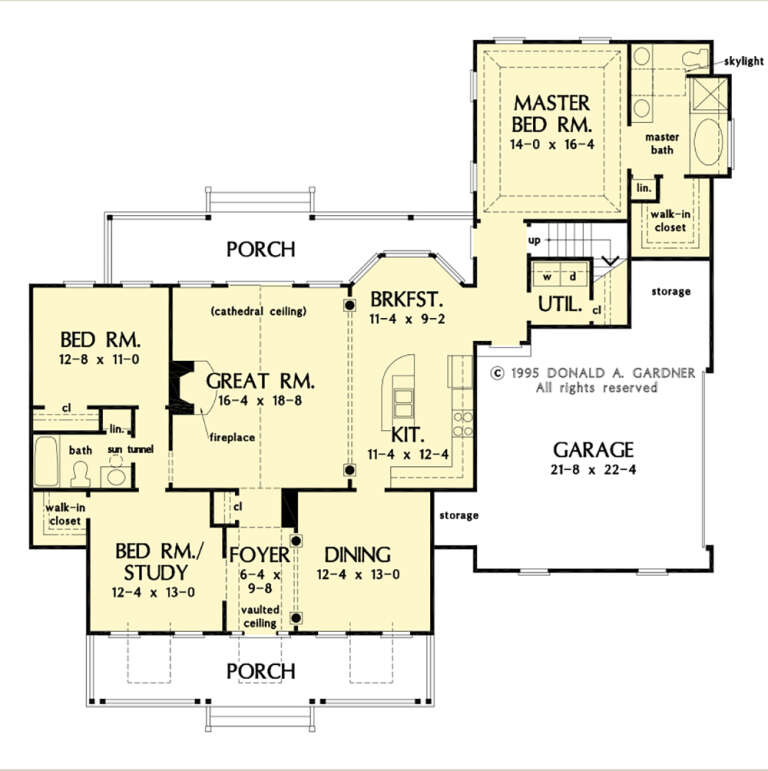

House Plan House Plan #17442 Angled Front Elevation at Dusk

PLAN #3125-00003

Starting at

$1,095
Sq Ft 2,983
Beds 3
Baths 3
½ Baths 1
Cars 3
Stories 1
Width 85'
Depth 88' 11"




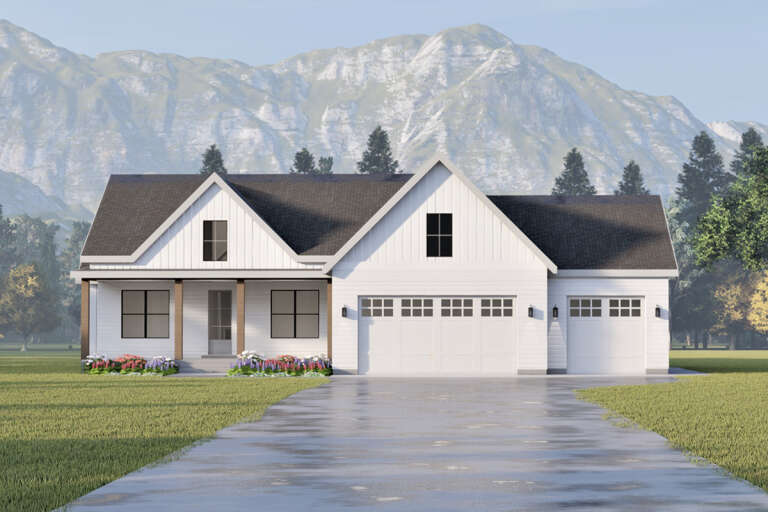
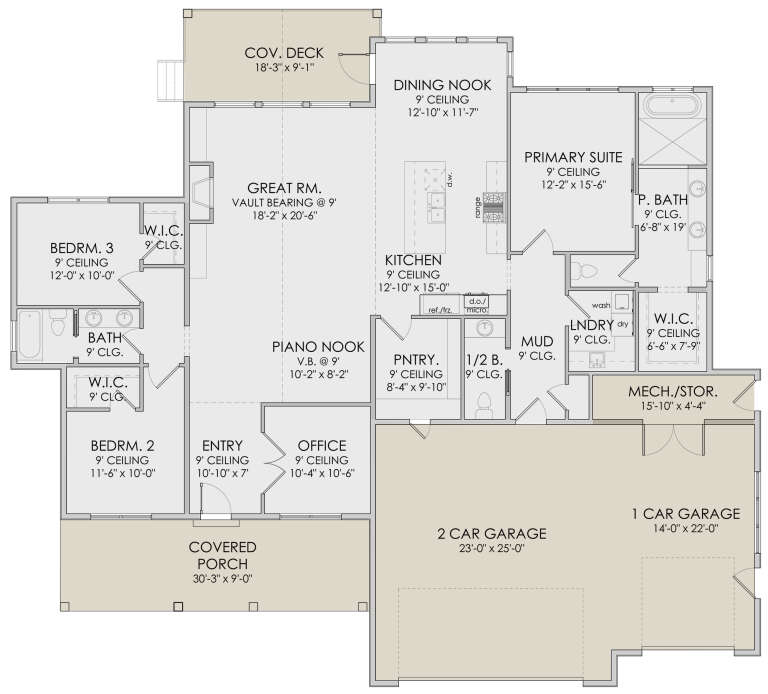



House Plan House Plan #16855 Front Elevation

PLAN #286-00056

Starting at

$1,550
Sq Ft 2,297
Beds 3
Baths 2
½ Baths 1
Cars 3
Stories 1
Width 67' 6"
Depth 85' 4"

House Plan House Plan #16843 Front Elevation

PLAN #348-00241

Starting at

$1,550
Sq Ft 2,789
Beds 4
Baths 3
½ Baths 1
Cars 3
Stories 1
Width 84'
Depth 63' 2"

House Plan House Plan #16801 Angled Front Elevation

PLAN #110-01015

Starting at

$1,550
Sq Ft 2,252
Beds 3
Baths 2
½ Baths 1
Cars 3
Stories 1
Width 79' 6"
Depth 59' 2"
House Plan House Plan #16102 Front Photo

PLAN #041-00068

Starting at

$1,395
Sq Ft 1,750
Beds 3
Baths 2
½ Baths 0
Cars 2
Stories 1
Width 63' 6"
Depth 47'
House Plan House Plan #15681 Front Elevation

PLAN #9401-00013

Starting at

$1,095
Sq Ft 1,715
Beds 3
Baths 2
½ Baths 0
Cars 2
Stories 1
Width 58'
Depth 59' 6"
House Plan House Plan #14717 Front Elevation

PLAN #4848-00320

Starting at

$1,065
Sq Ft 1,570
Beds 3
Baths 2
½ Baths 0
Cars 2
Stories 1
Width 48' 10"
Depth 57' 6"
House Plan House Plan #14376 Front Photo

PLAN #5631-00005

Starting at

$1,750
Sq Ft 2,635
Beds 3
Baths 2
½ Baths 1
Cars 3
Stories 1
Width 56' 6"
Depth 92' 6"
House Plan House Plan #13854 Front Photo

PLAN #4848-00184

Starting at

$1,105
Sq Ft 1,995
Beds 3
Baths 2
½ Baths 0
Cars 3
Stories 1
Width 66'
Depth 58'
House Plan House Plan #13722 Front Elevation

PLAN #4848-00052

Starting at

$1,045
Sq Ft 1,342
Beds 3
Baths 2
½ Baths 0
Cars 2
Stories 1
Width 64'
Depth 39' 8"
House Plan House Plan #13672 Front Elevation

PLAN #4848-00002

Starting at

$1,105
Sq Ft 1,831
Beds 5
Baths 3
½ Baths 0
Cars 2
Stories 1
Width 56' 10"
Depth 57' 6"
House Plan House Plan #13456 Angled Front Elevation

PLAN #110-00879

Starting at

$1,200
Sq Ft 1,591
Beds 3
Baths 2
½ Baths 0
Cars 2
Stories 1
Width 48'
Depth 63' 8"
House Plan House Plan #13454 Front Elevation

PLAN #110-00877

Starting at

$1,200
Sq Ft 1,848
Beds 3
Baths 2
½ Baths 0
Cars 2
Stories 1
Width 55' 10"
Depth 63' 10"
House Plan House Plan #13167 Angled Front Elevation

PLAN #110-00845

Starting at

$1,550
Sq Ft 2,611
Beds 4
Baths 3
½ Baths 1
Cars 2
Stories 1
Width 59' 8"
Depth 78' 6"
House Plan House Plan #12466

PLAN #035-00472

Starting at

$1,270
Sq Ft 2,433
Beds 4
Baths 2
½ Baths 1
Cars 2
Stories 2
Width 71'
Depth 56'
House Plan House Plan #4743 Front Elevation

PLAN #110-00204

Starting at

$1,200
Sq Ft 1,654
Beds 3
Baths 2
½ Baths 0
Cars 2
Stories 1
Width 49'
Depth 58' 6"
House Plan House Plan #3746 Front Elevation

PLAN #348-00142

Starting at

$1,400
Sq Ft 2,350
Beds 3
Baths 2
½ Baths 1
Cars 2
Stories 1
Width 69' 2"
Depth 61' 6"
House Plan House Plan #3734 Front Elevation

PLAN #348-00130

Starting at

$1,400
Sq Ft 2,201
Beds 3
Baths 2
½ Baths 1
Cars 3
Stories 1
Width 82' 6"
Depth 65'
X
Shop Sign In
Favorites
Cart
Chat