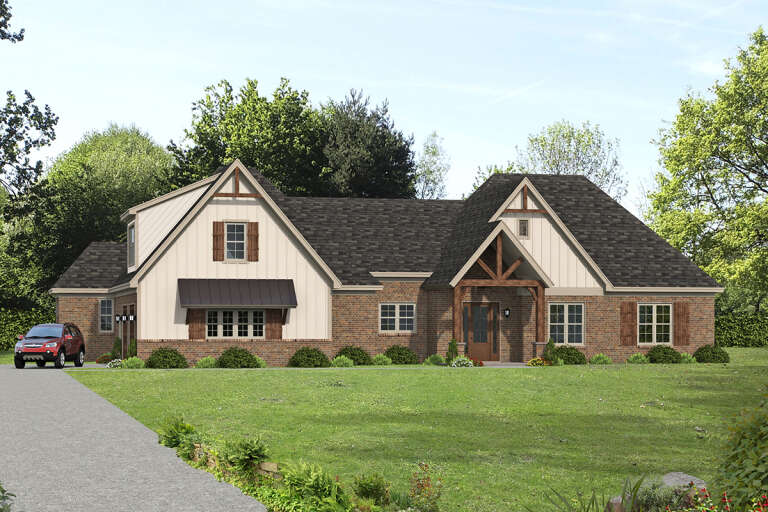
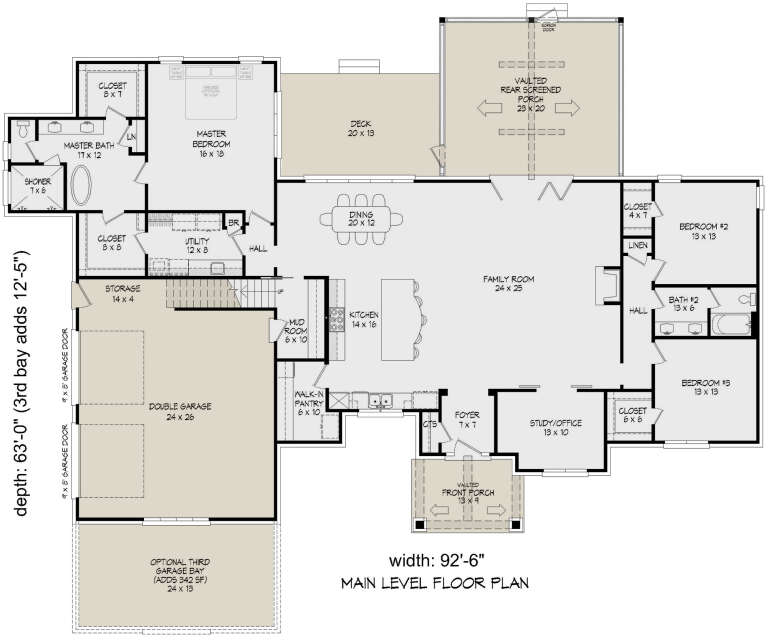
6,755 Results

EDIT SEARCH FILTERS
Clear All FiltersSplit Bedrooms
Sort By:  

6,755 RESULTS

SEARCH FILTERS

    Plan Type
    Square Feet
    Bedrooms
    Bathrooms
    Stories
    Garage (Vehicle Spaces)
    Architectural Styles

    Outdoor Living

    Bedroom Options
    Kitchen & Dining
    Laundry Location
    Additional Rooms

    Garage Type

    Garage Features
    Other Features
    Foundation Type

    Plan Width
    Plan Depth
    Framing Type
    Media Filters
SEARCHING...




House Plan House Plan #25090 Front Elevation

PLAN #035-00893

Starting at

$1,270
Sq Ft 2,362
Beds 3
Baths 2
½ Baths 0
Cars 2
Stories 1
Width 56' 2"
Depth 75'




House Plan House Plan #25054 Front Elevation

PLAN #7922-00246

Starting at

$800
Sq Ft 2,533
Beds 4
Baths 3
½ Baths 1
Cars 2
Stories 1
Width 71' 2"
Depth 62' 2"
House Plan House Plan #24663 Front Elevation

PLAN #699-00273

Starting at

$2,495
Sq Ft 2,714
Beds 3
Baths 3
½ Baths 1
Cars 2
Stories 1
Width 90' 4"
Depth 85' 1"
House Plan House Plan #23967 Front Elevation

PLAN #425-00021

Starting at

$1,750
Sq Ft 3,433
Beds 2-4
Baths 2
½ Baths 2
Cars 4
Stories 1
Width 101'
Depth 98' 8"
House Plan House Plan #22870 Front Elevation

PLAN #3978-00237

Starting at

$2,300
Sq Ft 2,282
Beds 4
Baths 3
½ Baths 0
Cars 2
Stories 1
Width 57'
Depth 63' 4"
House Plan House Plan #22282 Front Elevation

PLAN #6082-00154

Starting at

$1,895
Sq Ft 2,746
Beds 4-5
Baths 2
½ Baths 1
Cars 2
Stories 1
Width 69' 4"
Depth 74' 2"
House Plan House Plan #21785 Front Elevation

PLAN #2802-00037

Starting at

$1,150
Sq Ft 1,898
Beds 2-5
Baths 2
½ Baths 0
Cars 2
Stories 1
Width 39' 6"
Depth 54'
House Plan House Plan #20922 Front Elevation

PLAN #8594-00118

Starting at

$2,095
Sq Ft 1,891
Beds 3-4
Baths 2
½ Baths 1
Cars 2
Stories 1
Width 56'
Depth 60'
House Plan House Plan #19676 Front Elevation

PLAN #3978-00050

Starting at

$4,500
Sq Ft 6,248
Beds 4
Baths 4
½ Baths 2
Cars 4
Stories 1
Width 95'
Depth 143' 6"
House Plan House Plan #19027 Front Elevation

PLAN #940-00080

Starting at

$1,150
Sq Ft 1,650
Beds 2
Baths 2
½ Baths 0
Cars 2
Stories 1
Width 50'
Depth 86' 9"
House Plan House Plan #18988 Front Elevation

PLAN #940-00074

Starting at

$2,150
Sq Ft 3,452
Beds 3-4
Baths 3
½ Baths 1
Cars 3
Stories 1
Width 93' 4"
Depth 70' 4"
House Plan House Plan #18747 Front Elevation

PLAN #699-00085

Starting at

$1,995
Sq Ft 1,948
Beds 3
Baths 3
½ Baths 0
Cars 2
Stories 1
Width 74' 8"
Depth 64' 2"
House Plan House Plan #18719 Front Elevation

PLAN #699-00081

Starting at

$2,495
Sq Ft 2,707
Beds 3
Baths 2
½ Baths 1
Cars 2
Stories 1
Width 98' 1"
Depth 70'
House Plan House Plan #18694 Angled Front Elevation

PLAN #8318-00057

Starting at

$1,350
Sq Ft 2,126
Beds 4
Baths 3
½ Baths 0
Cars 2
Stories 1
Width 56' 2"
Depth 64'
House Plan House Plan #18063 Front Elevation

PLAN #8318-00026

Starting at

$1,350
Sq Ft 2,035
Beds 3
Baths 2
½ Baths 0
Cars 2
Stories 1
Width 53'
Depth 49' 4"
House Plan House Plan #18032 Front Elevation

PLAN #6082-00032

Starting at

$1,895
Sq Ft 2,925
Beds 3-4
Baths 3
½ Baths 1
Cars 2
Stories 1
Width 91' 5"
Depth 81' 5"
House Plan House Plan #17890 Angled Front Elevation

PLAN #348-00276

Starting at

$1,400
Sq Ft 2,272
Beds 4
Baths 2
½ Baths 1
Cars 2
Stories 1
Width 75'
Depth 57'
House Plan House Plan #17616 Front Elevation

PLAN #1018-00241

Starting at

$3,500
Sq Ft 4,800
Beds 5
Baths 5
½ Baths 1
Cars 3
Stories 3
Width 43'
Depth 85' 4"
X
Shop Sign In
Favorites
Cart
Chat