7,979 Results

EDIT SEARCH FILTERS
Clear All FiltersSplit Bedrooms
Sort By:  

7,979 RESULTS

SEARCH FILTERS

    Plan Type
    Square Feet
    Bedrooms
    Bathrooms
    Stories
    Garage (Vehicle Spaces)
    Architectural Styles

    Outdoor Living

    Bedroom Options
    Kitchen & Dining
    Laundry Location
    Additional Rooms

    Garage Type

    Garage Features
    Other Features
    Foundation Type

    Plan Width (FT)
    Plan Depth (FT)
    Plan Height (FT)
    Framing Type
    Media Filters
SEARCHING...
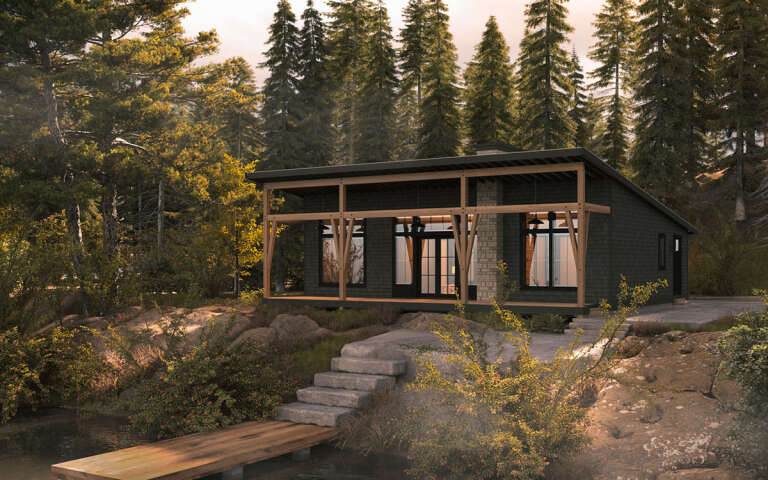
Barndominium front elevation at dusk with warm interior glow, timber porch, and black metal roof. House Plan # 009-00437 Digital Rendering by America's Best House Plans, Inc.
EXCLUSIVE

PLAN #009-00437

On Sale

$1,300   $1,040
Sq Ft 2,390
Beds 3
Baths 2
½ Baths 1
Cars 3
Stories 1
Width 116'
Depth 61' 6"
White Barndominium, Angled Front Elevation, board-and-batten siding, metal roof, stone base, wood accents, desert flora. House Plan # 963-00665 Digital Rendering by America's Best House Plans, Inc.

PLAN #963-00665

On Sale

$1,899   $1,519
Sq Ft 3,293
Beds 4
Baths 2
½ Baths 1
Cars 3
Stories 2
Width 110'
Depth 64' 8"
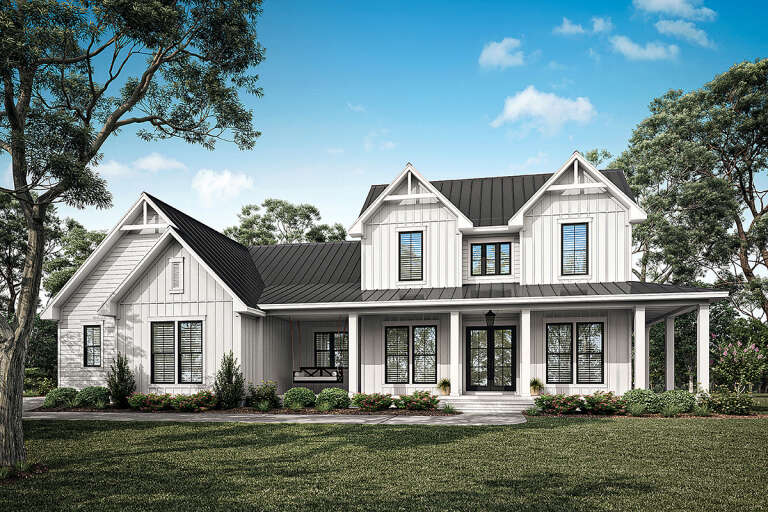
House Plan House Plan #29918 Angled Front Elevation

PLAN #041-00342

On Sale

$1,445   $1,156
Sq Ft 2,392
Beds 4
Baths 3
½ Baths 1
Cars 2
Stories 2
Width 72' 8"
Depth 59'
House Plan House Plan #24537 Front Elevation at Dusk

PLAN #4534-00030

On Sale

$1,445   $1,156
Sq Ft 3,170
Beds 4
Baths 3
½ Baths 0
Cars 3
Stories 1
Width 86' 1"
Depth 88' 7"
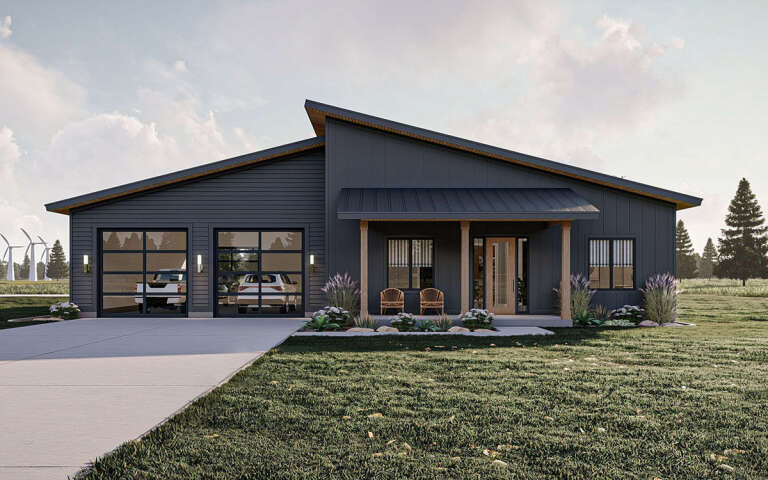
White Barndominium front with board-and-batten siding, metal roof, timber porch accents, and 3-car garage. House Plan # 009-00441 Digital Rendering by America's Best House Plans, Inc.
EXCLUSIVE

PLAN #009-00441

On Sale

$1,300   $1,040
Sq Ft 2,308
Beds 3
Baths 2
½ Baths 1
Cars 3
Stories 1
Width 116'
Depth 61' 6"
Grey Modern Farmhouse, Front Elevation, board-and-batten siding, wrap-around porch, brick steps, light green door. House Plan # 009-00378 Digital Rendering by America's Best House Plans, Inc.
EXCLUSIVE

PLAN #009-00378

On Sale

$1,200   $960
Sq Ft 1,461
Beds 2-3
Baths 2
½ Baths 0
Cars 0
Stories 1
Width 40'
Depth 59'
Beige Modern Farmhouse, Front Elevation with board-and-batten siding, timber gable, brick porch, and lush landscaping. House Plan # 009-00538 Digital Rendering by America's Best House Plans, Inc.
EXCLUSIVE

PLAN #009-00538

On Sale

$1,300   $1,040
Sq Ft 2,172
Beds 3-4
Baths 2
½ Baths 1
Cars 2-3
Stories 1
Width 69'
Depth 70'
White Barndominium, Front Elevation with metal roof, wood posts, truss carport, board-and-batten siding, and landscaping. House Plan # 3822-00034 Digital Rendering by America's Best House Plans, Inc.

PLAN #3822-00034

On Sale

$1,499   $1,199
Sq Ft 1,704
Beds 2
Baths 2
½ Baths 0
Cars 2
Stories 2
Width 74'
Depth 68' 2"
White Modern Farmhouse, Angled Front Elevation, board-and-batten siding, dark metal roof, timber trusses, wood front door. House Plan # 3822-00033 Digital Rendering by America's Best House Plans, Inc.

PLAN #3822-00033

On Sale

$1,499   $1,199
Sq Ft 1,813
Beds 3
Baths 2
½ Baths 0
Cars 0
Stories 1
Width 50'
Depth 54'
House Plan House Plan #34639 Front Elevation

PLAN #7112-00036

On Sale

$1,245   $996
Sq Ft 2,898
Beds 4
Baths 3
½ Baths 1
Cars 2
Stories 2
Width 85'
Depth 47' 6"
House Plan House Plan #32670 Angled Front Elevation

PLAN #5032-00333

On Sale

$1,250   $1,000
Sq Ft 1,633
Beds 3
Baths 2
½ Baths 0
Cars 4
Stories 1
Width 85'
Depth 50'
House Plan House Plan #30631 Angled Front Elevation

PLAN #7983-00001

On Sale

$2,115   $1,692
Sq Ft 3,854
Beds 4
Baths 4
½ Baths 1
Cars 3
Stories 1
Width 114'
Depth 108' 5"
House Plan House Plan #30583 Angled Front Elevation

PLAN #8937-00014

On Sale

$1,195   $956
Sq Ft 1,378
Beds 3
Baths 2
½ Baths 0
Cars 0
Stories 1
Width 46'
Depth 48'
House Plan House Plan #24639 Front Elevation at Dusk

PLAN #4195-00037

On Sale

$1,295   $1,036
Sq Ft 1,999
Beds 3
Baths 3
½ Baths 1
Cars 2
Stories 1.5
Width 58'
Depth 63'
House Plan House Plan #24383 Front Elevation at Dusk

PLAN #098-00323

Starting at

$2,050
Sq Ft 3,319
Beds 4
Baths 4
½ Baths 0
Cars 2
Stories 2
Width 64'
Depth 63' 8"
House Plan House Plan #34125 Angled Rear Elevation

PLAN #9401-00133

On Sale

$1,295   $1,036
Sq Ft 1,550
Beds 1-3
Baths 1
½ Baths 1
Cars 2
Stories 1
Width 69' 7"
Depth 39' 7"
House Plan House Plan #16209 Front Elevation

PLAN #041-00077

On Sale

$1,395   $1,116
Sq Ft 1,675
Beds 3
Baths 2
½ Baths 0
Cars 2
Stories 1
Width 62' 2"
Depth 47' 4"
House Plan House Plan #28924 Front Elevation

PLAN #963-00765

On Sale

$1,599   $1,279
Sq Ft 2,016
Beds 2
Baths 2
½ Baths 0
Cars 3
Stories 1
Width 65'
Depth 72'
X
Shop Sign In
Favorites
Cart
Chat