6,755 Results

EDIT SEARCH FILTERS
Clear All FiltersSplit Bedrooms
Sort By:  

6,755 RESULTS

SEARCH FILTERS

    Plan Type
    Square Feet
    Bedrooms
    Bathrooms
    Stories
    Garage (Vehicle Spaces)
    Architectural Styles

    Outdoor Living

    Bedroom Options
    Kitchen & Dining
    Laundry Location
    Additional Rooms

    Garage Type

    Garage Features
    Other Features
    Foundation Type

    Plan Width
    Plan Depth
    Framing Type
    Media Filters
SEARCHING...

House Plan House Plan #19859 Front Elevation

PLAN #6939-00023

Starting at

$966
Sq Ft 3,425
Beds 3-4
Baths 2
½ Baths 1
Cars 2
Stories 1
Width 65' 11"
Depth 107'

House Plan House Plan #19217 Front Elevation

PLAN #8318-00081

Starting at

$1,000
Sq Ft 2,381
Beds 3-4
Baths 2
½ Baths 0
Cars 3
Stories 1
Width 65'
Depth 80'
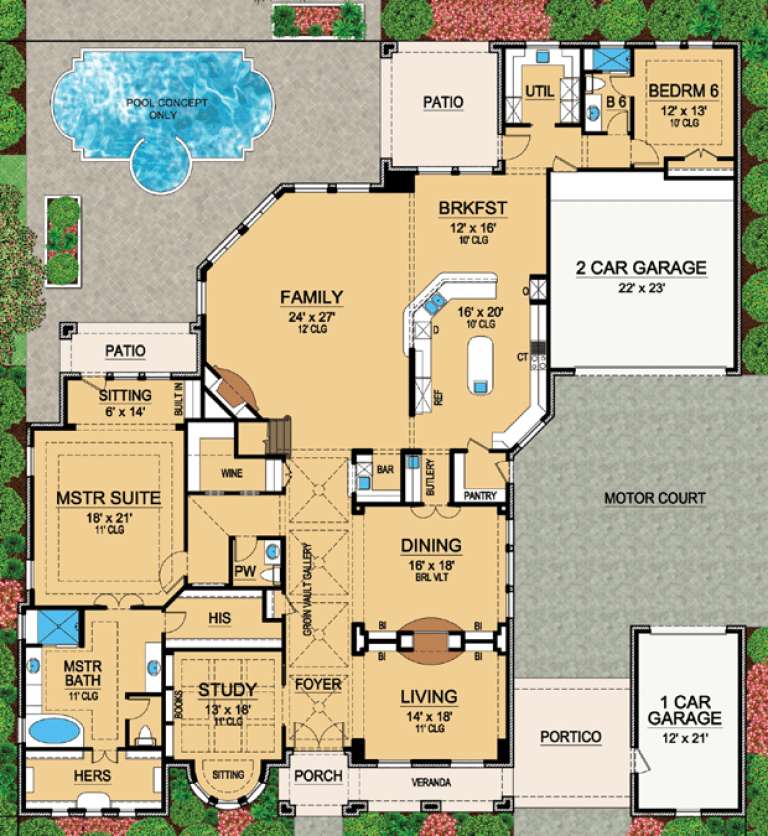
House Plan House Plan #18924

PLAN #4195-00021

Starting at

$1,295
Sq Ft 2,355
Beds 4-5
Baths 3
½ Baths 1
Cars 2
Stories 1
Width 75'
Depth 64'

House Plan House Plan #18655 Front Elevation

PLAN #940-00062

Starting at

$2,150
Sq Ft 2,775
Beds 3
Baths 3
½ Baths 1
Cars 3
Stories 2
Width 93'
Depth 70' 4"
House Plan House Plan #16777 Front Elevation

PLAN #041-00110

Starting at

$1,395
Sq Ft 1,600
Beds 3
Baths 2
½ Baths 0
Cars 2
Stories 1
Width 55' 4"
Depth 57' 6"
House Plan House Plan #16834 Front Photo

PLAN #041-00117

Starting at

$1,495
Sq Ft 2,639
Beds 4
Baths 3
½ Baths 0
Cars 2
Stories 1
Width 77'
Depth 60'
House Plan House Plan #16412 Front Elevation

PLAN #348-00222

Starting at

$1,200
Sq Ft 1,216
Beds 3
Baths 2
½ Baths 0
Cars 2
Stories 1
Width 50'
Depth 47'
House Plan House Plan #16113 Front Elevation

PLAN #348-00216

Starting at

$1,300
Sq Ft 1,876
Beds 3
Baths 2
½ Baths 0
Cars 2
Stories 1
Width 64' 2"
Depth 59' 8"
House Plan House Plan #13450 Front Elevation

PLAN #348-00206

Starting at

$1,300
Sq Ft 1,900
Beds 3
Baths 2
½ Baths 1
Cars 2
Stories 1
Width 69'
Depth 56'
House Plan House Plan #16109 Front Elevation

PLAN #041-00075

Starting at

$1,445
Sq Ft 2,000
Beds 3
Baths 2
½ Baths 1
Cars 2
Stories 1
Width 63'
Depth 64' 4"
House Plan House Plan #3796 Angled Front Elevation

PLAN #348-00191

Starting at

$1,400
Sq Ft 2,447
Beds 4-5
Baths 2
½ Baths 1
Cars 2
Stories 1
Width 73' 6"
Depth 62'
House Plan House Plan #3679 Front Elevation

PLAN #348-00075

Starting at

$1,300
Sq Ft 1,863
Beds 3
Baths 2
½ Baths 0
Cars 2
Stories 1
Width 65'
Depth 56' 8"
House Plan House Plan #3621 Front Elevation

PLAN #348-00019

Starting at

$1,300
Sq Ft 1,501
Beds 3
Baths 2
½ Baths 0
Cars 2
Stories 1
Width 61'
Depth 47' 4"
House Plan House Plan #1758 Front Elevation

PLAN #048-00092

Starting at

$1,000
Sq Ft 1,704
Beds 3
Baths 2
½ Baths 1
Cars 2
Stories 1
Width 71'
Depth 50'
House Plan House Plan #1433 Rear Elevation

PLAN #039-00170

Starting at

$1,425
Sq Ft 2,272
Beds 3
Baths 3
½ Baths 1
Cars 2
Stories 2
Width 55'
Depth 29'
House Plan House Plan #1211 Front Elevation

PLAN #039-00001

Starting at

$1,480
Sq Ft 2,683
Beds 3
Baths 3
½ Baths 0
Cars 0
Stories 2
Width 67' 10"
Depth 44' 8"
House Plan House Plan #1061 Front Elevation

PLAN #036-00085

Starting at

$1,395
Sq Ft 2,098
Beds 3
Baths 2
½ Baths 1
Cars 3
Stories 1.5
Width 63' 4"
Depth 86' 6"
House Plan House Plan #805 Angled Front Elevation

PLAN #035-00154

Starting at

$1,140
Sq Ft 2,208
Beds 3
Baths 2
½ Baths 1
Cars 3
Stories 2
Width 63'
Depth 62'
X
Shop Sign In
Favorites
Cart
Chat