7,801 Results

EDIT SEARCH FILTERS
Clear All FiltersSplit Bedrooms
Sort By:  

7,801 RESULTS

SEARCH FILTERS

    Plan Type
    Square Feet
    Bedrooms
    Bathrooms
    Stories
    Garage (Vehicle Spaces)
    Architectural Styles

    Outdoor Living

    Bedroom Options
    Kitchen & Dining
    Laundry Location
    Additional Rooms

    Garage Type

    Garage Features
    Other Features
    Foundation Type

    Plan Width (FT)
    Plan Depth (FT)
    Plan Height (FT)
    Framing Type
    Media Filters
SEARCHING...



House Plan House Plan #33290 Front Elevation

PLAN #8318-00429

Starting at

$1,550
Sq Ft 3,369
Beds 4
Baths 2
½ Baths 2
Cars 2
Stories 1
Width 68' 8"
Depth 57' 6"

House Plan House Plan #33085 Angled Front Elevation at Dusk

PLAN #7983-00149

Starting at

$1,480
Sq Ft 2,376
Beds 4
Baths 3
½ Baths 1
Cars 2
Stories 1
Width 75' 1"
Depth 52' 6"

House Plan House Plan #32289 Front Elevation

PLAN #5445-00543

Starting at

$2,960
Sq Ft 6,989
Beds 5
Baths 5
½ Baths 2
Cars 4
Stories 2
Width 185'
Depth 93'


House Plan House Plan #32273 Front Elevation

PLAN #041-00378

Starting at

$1,495
Sq Ft 2,576
Beds 3
Baths 3
½ Baths 1
Cars 2
Stories 1
Width 76' 10"
Depth 75' 10"
House Plan House Plan #32058 Front Elevation

PLAN #625-00023

Starting at

$1,500
Sq Ft 2,656
Beds 4
Baths 2
½ Baths 2
Cars 2
Stories 1
Width 88'
Depth 48'


House Plan House Plan #31159 Angled Front Elevation

PLAN #8687-00020

Starting at

$1,695
Sq Ft 2,150
Beds 3-4
Baths 2
½ Baths 1
Cars 2
Stories 1
Width 60' 8"
Depth 66' 8"
House Plan House Plan #30729 Front Elevation at Dusk

PLAN #7983-00050

Starting at

$1,265
Sq Ft 1,952
Beds 4
Baths 2
½ Baths 0
Cars 2
Stories 1
Width 55'
Depth 62' 3"
House Plan House Plan #29880 Angled Front Elevation

PLAN #5829-00040

Starting at

$1,695
Sq Ft 2,536
Beds 3-4
Baths 4
½ Baths 1
Cars 3
Stories 2
Width 78'
Depth 87'
House Plan House Plan #28954 Angled Front Elevation

PLAN #1637-00164

Starting at

$2,600
Sq Ft 2,108
Beds 3-4
Baths 3
½ Baths 1
Cars 2
Stories 2
Width 60'
Depth 52'

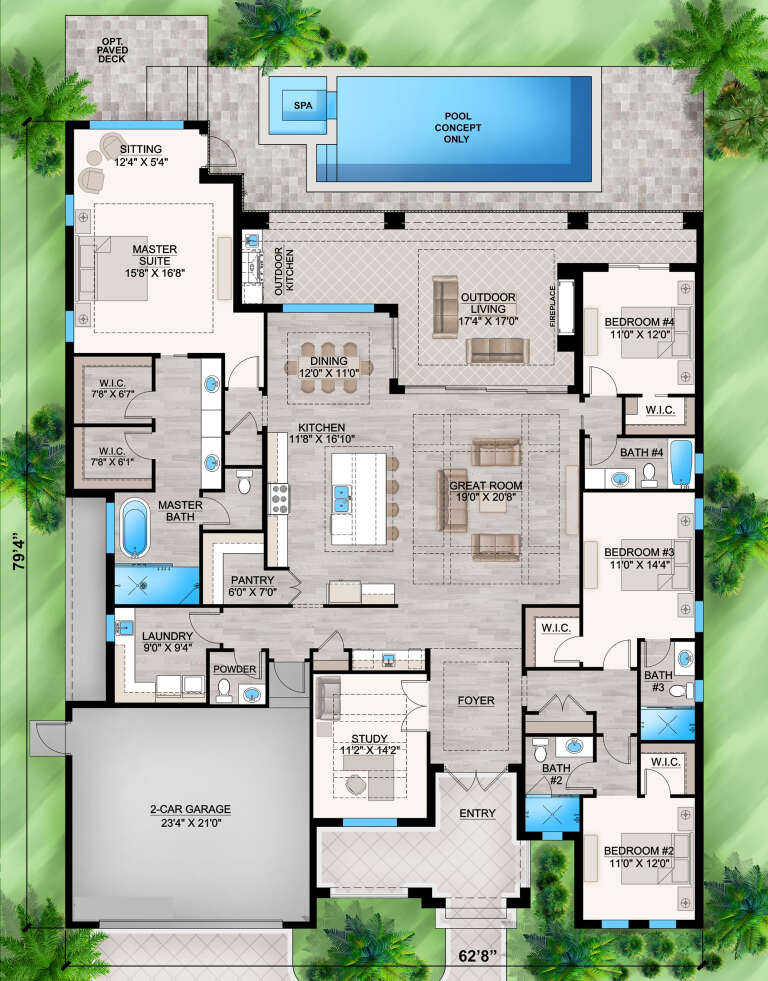
House Plan House Plan #28814 Front Elevation

PLAN #207-00110

Starting at

$2,820
Sq Ft 3,134
Beds 4
Baths 4
½ Baths 1
Cars 2
Stories 1
Width 62' 8"
Depth 79' 4"
House Plan House Plan #28658 Angled Front Elevation

PLAN #940-00718

Starting at

$1,250
Sq Ft 1,972
Beds 3
Baths 2
½ Baths 1
Cars 0
Stories 1
Width 62'
Depth 50'
House Plan House Plan #27796 Front Elevation

PLAN #699-00329

Starting at

$2,495
Sq Ft 2,611
Beds 3
Baths 2
½ Baths 1
Cars 3
Stories 1
Width 90' 8"
Depth 80' 4"
House Plan House Plan #25538 Front Elevation

PLAN #048-00279

Starting at

$1,395
Sq Ft 1,932
Beds 3
Baths 2
½ Baths 0
Cars 0
Stories 1
Width 66'
Depth 72'
House Plan House Plan #25192 Front Elevation

PLAN #348-00291

Starting at

$1,300
Sq Ft 1,832
Beds 3
Baths 2
½ Baths 0
Cars 2
Stories 1
Width 58'
Depth 64'
House Plan House Plan #25174 Front Elevation

PLAN #9279-00035

Starting at

$945
Sq Ft 2,513
Beds 4
Baths 3
½ Baths 0
Cars 3
Stories 1
Width 74' 8"
Depth 87' 7"


House Plan House Plan #25032 Front Elevation

PLAN #402-01673

Starting at

$1,205
Sq Ft 1,356
Beds 3
Baths 2
½ Baths 0
Cars 2
Stories 1
Width 40'
Depth 62'
House Plan House Plan #17990 Front Elevation

PLAN #041-00145

Starting at

$1,445
Sq Ft 2,151
Beds 3
Baths 2
½ Baths 1
Cars 3
Stories 1
Width 58' 8"
Depth 78' 4"

House Plan House Plan #16041

PLAN #1018-00187

Starting at

$3,500
Sq Ft 6,720
Beds 5-6
Baths 5
½ Baths 2
Cars 3
Stories 3
Width 127' 10"
Depth 100' 8"
X
Shop Sign In
Favorites
Cart
Chat