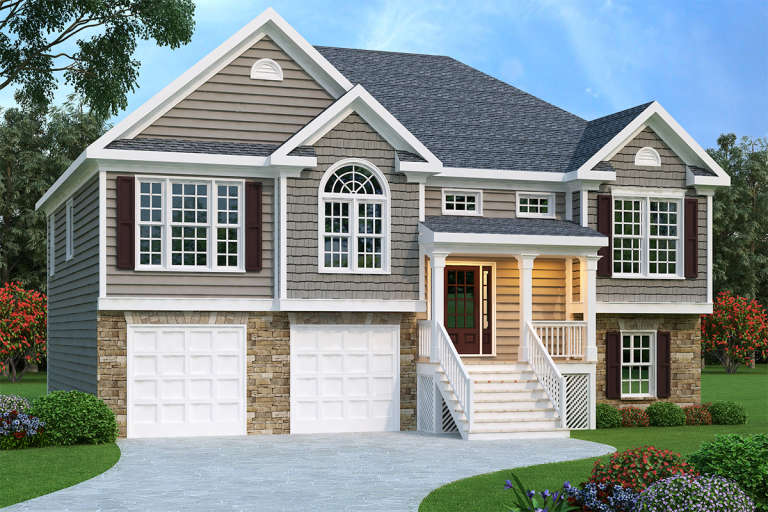

6,755 Results

EDIT SEARCH FILTERS
Clear All FiltersSplit Bedrooms
Sort By:  

6,755 RESULTS

SEARCH FILTERS

    Plan Type
    Square Feet
    Bedrooms
    Bathrooms
    Stories
    Garage (Vehicle Spaces)
    Architectural Styles

    Outdoor Living

    Bedroom Options
    Kitchen & Dining
    Laundry Location
    Additional Rooms

    Garage Type

    Garage Features
    Other Features
    Foundation Type

    Plan Width
    Plan Depth
    Framing Type
    Media Filters
SEARCHING...


House Plan House Plan #27793 Front Elevation

PLAN #699-00326

Starting at

$1,495
Sq Ft 2,064
Beds 3
Baths 2
½ Baths 1
Cars 2
Stories 1
Width 63' 2"
Depth 73' 8"


House Plan House Plan #27553 Front Elevation

PLAN #2865-00318

Starting at

$1,525
Sq Ft 1,920
Beds 3
Baths 2
½ Baths 0
Cars 2
Stories 1
Width 69' 4"
Depth 53' 4"


House Plan House Plan #27485 Front Elevation

PLAN #2865-00287

Starting at

$1,525
Sq Ft 1,965
Beds 4
Baths 2
½ Baths 0
Cars 2
Stories 1
Width 76' 4"
Depth 56' 6"



House Plan House Plan #27224 Front Elevation at Dusk

PLAN #7516-00058

Starting at

$1,540
Sq Ft 2,297
Beds 4
Baths 3
½ Baths 0
Cars 2
Stories 1
Width 59' 9"
Depth 85' 9"
House Plan House Plan #26903 Front Elevation

PLAN #2865-00100

Starting at

$1,925
Sq Ft 2,713
Beds 5
Baths 3
½ Baths 0
Cars 2
Stories 2
Width 55'
Depth 62' 4"
House Plan House Plan #26946 Front Elevation

PLAN #2865-00143

Starting at

$1,625
Sq Ft 1,785
Beds 3
Baths 2
½ Baths 0
Cars 2
Stories 1
Width 57' 8"
Depth 64' 8"
House Plan House Plan #26620 Front Elevation

PLAN #5565-00156

Starting at

$4,242
Sq Ft 4,242
Beds 4
Baths 4
½ Baths 1
Cars 5
Stories 1
Width 139' 8"
Depth 113'
House Plan House Plan #26408 Front Elevation

PLAN #8318-00229

Starting at

$1,100
Sq Ft 1,856
Beds 3
Baths 2
½ Baths 0
Cars 2
Stories 1
Width 58'
Depth 45' 6"
House Plan House Plan #25681 Front Elevation

PLAN #5565-00059

Starting at

$4,382
Sq Ft 4,382
Beds 3-4
Baths 4
½ Baths 1
Cars 4
Stories 1
Width 83' 8"
Depth 109' 6"
House Plan House Plan #24597 Front Elevation
EXCLUSIVE

PLAN #6849-00094

Starting at

$1,795
Sq Ft 2,220
Beds 3
Baths 2
½ Baths 1
Cars 2
Stories 1
Width 72' 8"
Depth 70' 7"
House Plan House Plan #24474 Front Elevation
EXCLUSIVE

PLAN #1462-00018

Starting at

$1,500
Sq Ft 2,106
Beds 3
Baths 2
½ Baths 1
Cars 3
Stories 1
Width 78'
Depth 63'
House Plan House Plan #23856 Front Elevation

PLAN #6849-00088

Starting at

$1,895
Sq Ft 2,680
Beds 3
Baths 3
½ Baths 1
Cars 3
Stories 1
Width 84'
Depth 83' 6"
House Plan House Plan #20607 Front Elevation

PLAN #6849-00066

Starting at

$2,295
Sq Ft 3,734
Beds 4
Baths 3
½ Baths 2
Cars 3
Stories 2
Width 94' 5"
Depth 94' 8"
House Plan House Plan #19585 Front Elevation

PLAN #036-00247

Starting at

$1,395
Sq Ft 2,294
Beds 3-6
Baths 3
½ Baths 1
Cars 2
Stories 1
Width 71' 2"
Depth 64' 6"
House Plan House Plan #18344 Angled Front Elevation

PLAN #098-00275

Starting at

$2,050
Sq Ft 2,374
Beds 4
Baths 3
½ Baths 0
Cars 2
Stories 1
Width 85' 7"
Depth 71' 5"
House Plan House Plan #17876 Front Elevation

PLAN #348-00262

Starting at

$1,200
Sq Ft 1,400
Beds 3
Baths 2
½ Baths 1
Cars 2
Stories 1
Width 54'
Depth 47'
House Plan House Plan #17238 Front Elevation

PLAN #041-00130

Starting at

$2,045
Sq Ft 3,527
Beds 4
Baths 3
½ Baths 0
Cars 3
Stories 1
Width 95' 6"
Depth 67' 2"
House Plan House Plan #16087 Front Elevation

PLAN #041-00063

Starting at

$1,395
Sq Ft 1,600
Beds 3
Baths 2
½ Baths 0
Cars 2
Stories 1
Width 55' 8"
Depth 64' 6"
X
Shop Sign In
Favorites
Cart
Chat