7,771 Results

EDIT SEARCH FILTERS
Clear All FiltersSplit Bedrooms
Sort By:  

7,771 RESULTS

SEARCH FILTERS

    Plan Type
    Square Feet
    Bedrooms
    Bathrooms
    Stories
    Garage (Vehicle Spaces)
    Architectural Styles

    Outdoor Living

    Bedroom Options
    Kitchen & Dining
    Laundry Location
    Additional Rooms

    Garage Type

    Garage Features
    Other Features
    Foundation Type

    Plan Width (FT)
    Plan Depth (FT)
    Plan Height (FT)
    Framing Type
    Media Filters
SEARCHING...
House Plan House Plan #34698 Front Elevation

PLAN #5631-00305

Starting at

$1,950
Sq Ft 2,758
Beds 3
Baths 2
½ Baths 1
Cars 3
Stories 1
Width 84' 5"
Depth 88' 5"
House Plan House Plan #34366 Front Elevation at Dusk

PLAN #7983-00162

Starting at

$1,730
Sq Ft 2,953
Beds 4
Baths 2
½ Baths 0
Cars 2
Stories 1.5
Width 91' 9"
Depth 65' 4"
House Plan House Plan #33807 Front Elevation

PLAN #8314-00048

Starting at

$4,313
Sq Ft 4,313
Beds 4
Baths 4
½ Baths 1
Cars 3
Stories 1
Width 112' 10"
Depth 99'

House Plan House Plan #14965 Front Photo

PLAN #7922-00147

Starting at

$800
Sq Ft 2,151
Beds 4
Baths 3
½ Baths 0
Cars 2
Stories 1.5
Width 61'
Depth 55' 8"

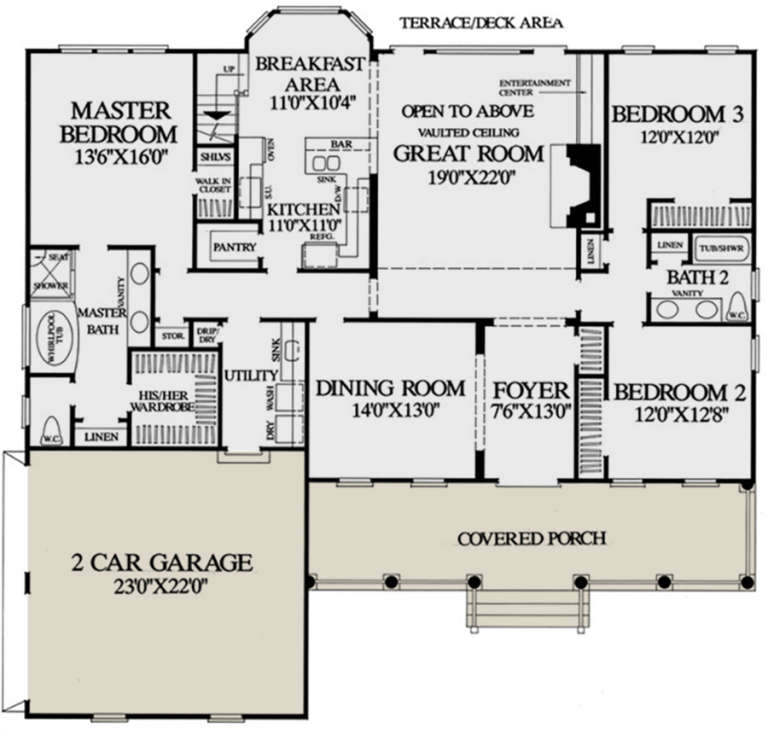


House Plan House Plan #27208 Front Elevation

PLAN #5631-00173

Starting at

$1,550
Sq Ft 2,105
Beds 2-4
Baths 2
½ Baths 1
Cars 3
Stories 1
Width 74' 6"
Depth 65' 6"
House Plan House Plan #27709 Front Elevation

PLAN #5032-00168

Starting at

$1,450
Sq Ft 3,222
Beds 4
Baths 2
½ Baths 1
Cars 3


Stories 2
Width 98'
Depth 70'
House Plan House Plan #34949 Front Elevation

PLAN #5631-00313

Starting at

$1,750
Sq Ft 2,542
Beds 2-4
Baths 2
½ Baths 1
Cars 3
Stories 1
Width 83'
Depth 91' 4"
House Plan House Plan #26578 Front Elevation

PLAN #2865-00018

Starting at

$1,725
Sq Ft 2,025
Beds 3
Baths 2
½ Baths 0
Cars 2
Stories 1
Width 80' 9"
Depth 72' 4"
House Plan House Plan #34696 Front Elevation

PLAN #9480-00013

Starting at

$1,480
Sq Ft 1,914
Beds 3
Baths 2
½ Baths 0
Cars 2
Stories 1
Width 70'
Depth 70' 8"
House Plan House Plan #26214 Front Elevation

PLAN #8594-00462

Starting at

$2,305
Sq Ft 2,436
Beds 4
Baths 2
½ Baths 1
Cars 2
Stories 2
Width 55' 6"
Depth 58' 6"
House Plan House Plan #3656 Angled Front Elevation

PLAN #348-00054

Starting at

$1,300
Sq Ft 1,799
Beds 3-4
Baths 2
½ Baths 1
Cars 2
Stories 1
Width 78'
Depth 46'
House Plan House Plan #18721 Front Photo

PLAN #699-00083

Starting at

$2,395
Sq Ft 2,343
Beds 3
Baths 2
½ Baths 1
Cars 2
Stories 1
Width 90' 10"
Depth 75' 8"
House Plan House Plan #33333 Front Elevation

PLAN #963-01151

Starting at

$1,399
Sq Ft 1,695
Beds 3-4
Baths 2
½ Baths 0
Cars 2
Stories 1
Width 65'
Depth 42'
House Plan House Plan #21122 Angled Front Elevation

PLAN #8318-00115

Starting at

$1,850
Sq Ft 3,277
Beds 5
Baths 3
½ Baths 1
Cars 2
Stories 1
Width 107' 8"
Depth 57' 10"
House Plan House Plan #34804 Front Elevation
EXCLUSIVE

PLAN #8768-00169

Starting at

$1,378
Sq Ft 2,169
Beds 3-6
Baths 2
½ Baths 0
Cars 3
Stories 1
Width 86' 8"
Depth 57'
House Plan House Plan #35076 Angled Front Elevation

PLAN #5032-00421

Starting at

$1,250
Sq Ft 2,288
Beds 2-4
Baths 2
½ Baths 1
Cars 3
Stories 1
Width 115' 2"
Depth 65'

White Modern Farmhouse front elevation with board-and-batten siding, brick base, gabled roof, and covered porch. House Plan # 009-00361 Digital Rendering by America's Best House Plans, Inc.
EXCLUSIVE

PLAN #009-00361

Starting at

$1,300
Sq Ft 2,405
Beds 4
Baths 3
½ Baths 1
Cars 2-3
Stories 1
Width 77'
Depth 63'
House Plan House Plan #35147 Angled Front Elevation

PLAN #5032-00423

Starting at

$1,250
Sq Ft 2,280
Beds 3
Baths 3
½ Baths 1
Cars 3
Stories 1
Width 94'
Depth 64'
X
Shop Sign In
Favorites
Cart
Chat