4,062 Results

EDIT SEARCH FILTERS
Clear All FiltersPhotos
Sort By:  

4,062 RESULTS

SEARCH FILTERS

    Plan Type
    Square Feet
    Bedrooms
    Bathrooms
    Stories
    Garage (Vehicle Spaces)
    Architectural Styles

    Outdoor Living

    Bedroom Options
    Kitchen & Dining
    Laundry Location
    Additional Rooms

    Garage Type

    Garage Features
    Other Features
    Foundation Type

    Plan Width (FT)
    Plan Depth (FT)
    Plan Height (FT)
    Framing Type
    Media Filters
SEARCHING...
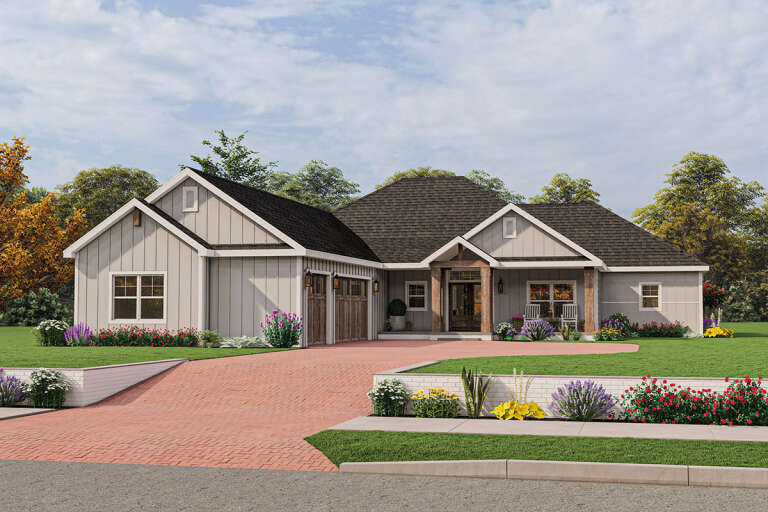
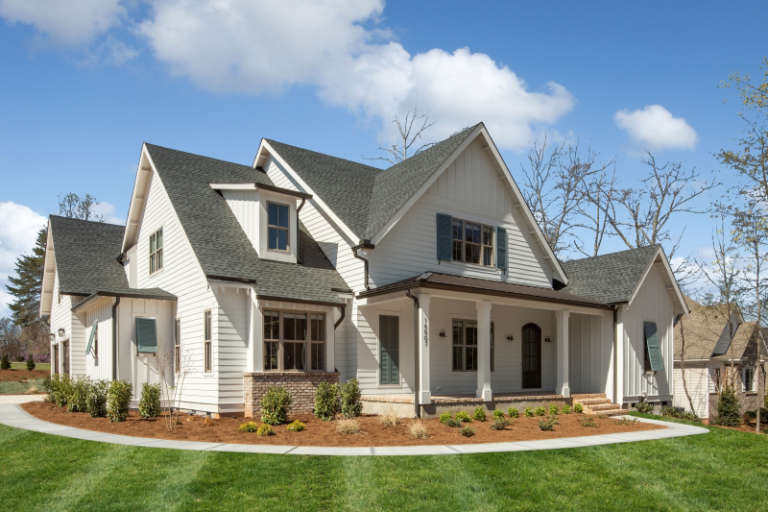
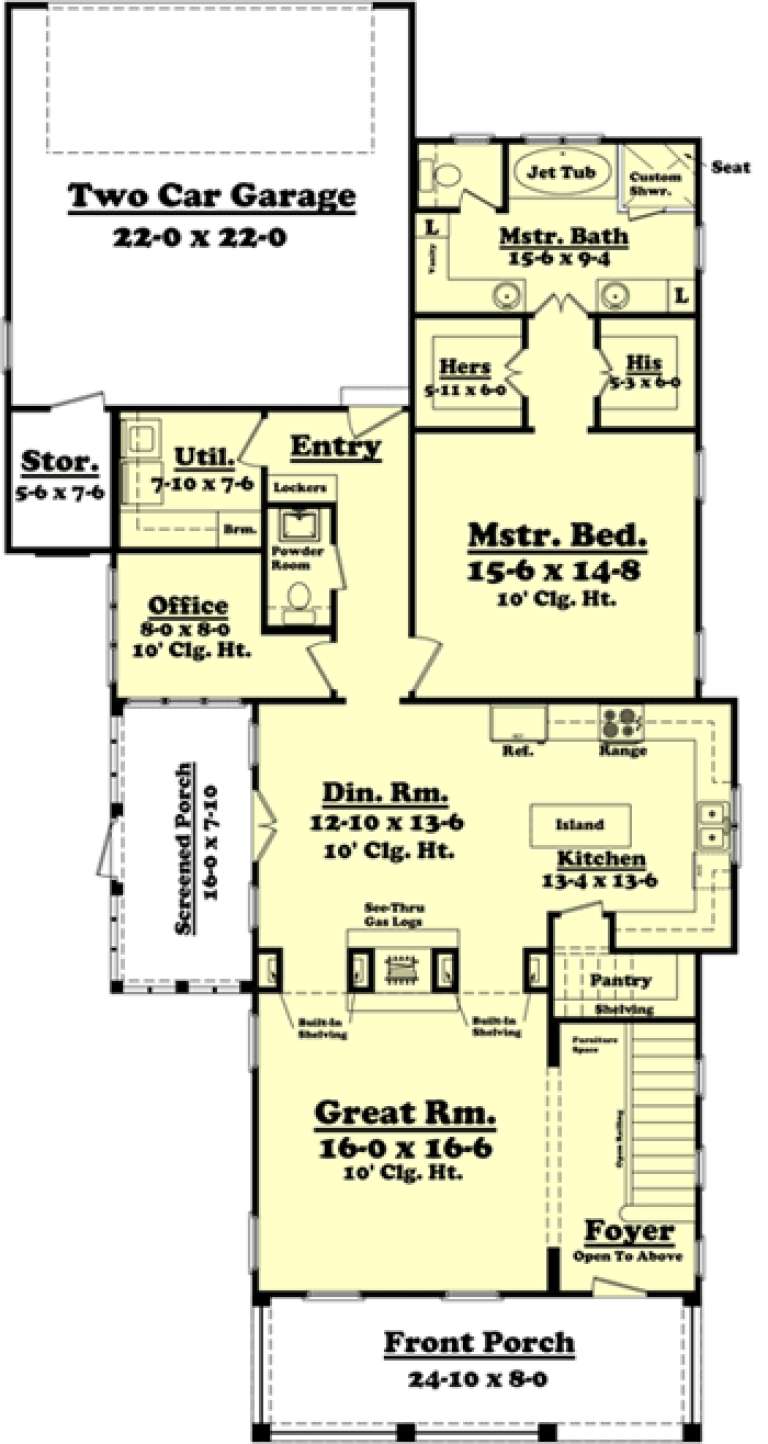
House Plan House Plan #33119 Angled Front Elevation

PLAN #5460-00006

On Sale

$900   $765
Sq Ft 834
Beds 2
Baths 2
½ Baths 0
Cars 1
Stories 1
Width 24'
Depth 54'
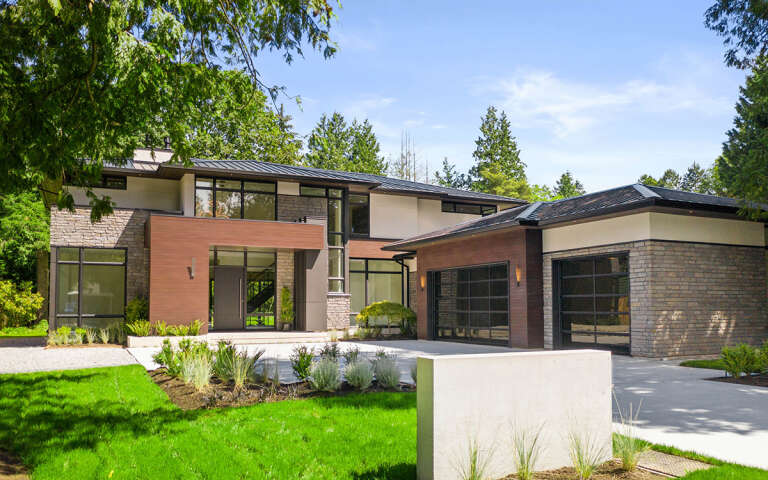
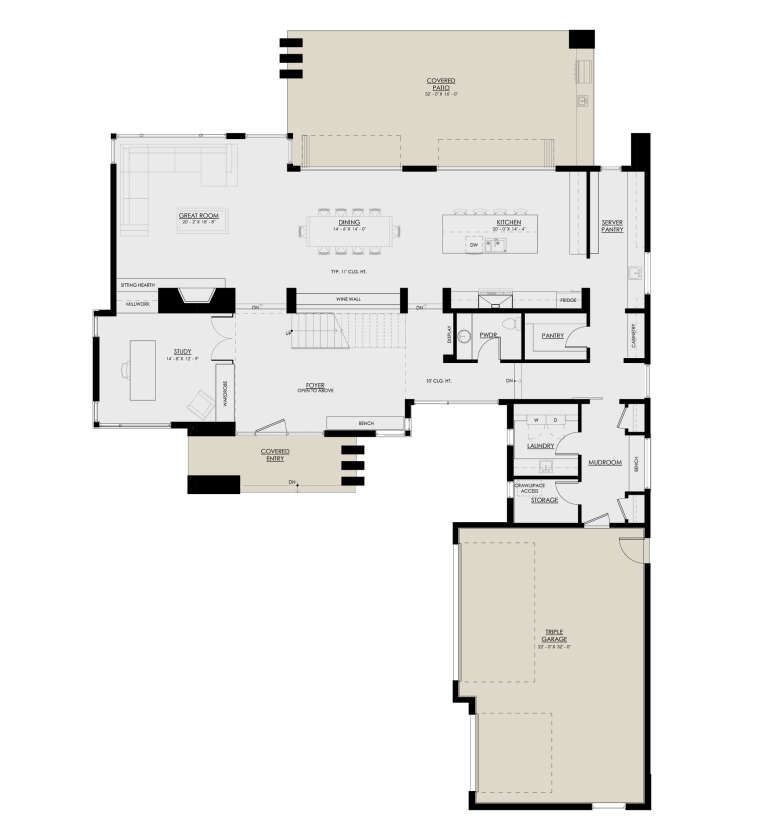
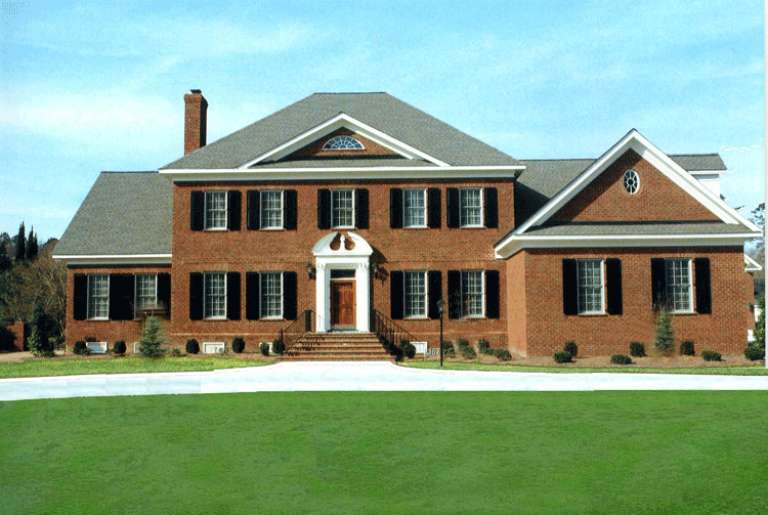
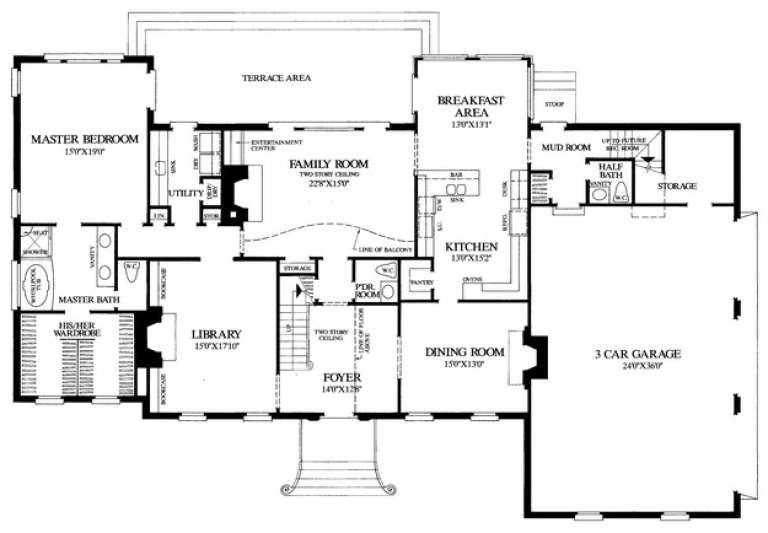
House Plan House Plan #33033 Front Elevation

PLAN #2802-00395

On Sale

$1,550   $1,318
Sq Ft 4,127
Beds 4-6
Baths 3
½ Baths 1
Cars 4
Stories 2
Width 85'
Depth 74' 3"
House Plan House Plan #30856 Angled Front Elevation

PLAN #8937-00058

On Sale

$2,995   $2,546
Sq Ft 4,003
Beds 4
Baths 4
½ Baths 1
Cars 3
Stories 2
Width 65' 2"
Depth 91' 4"
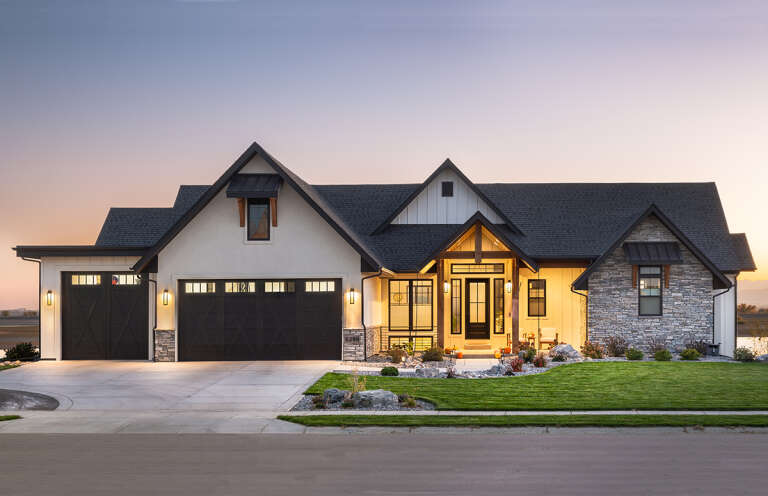
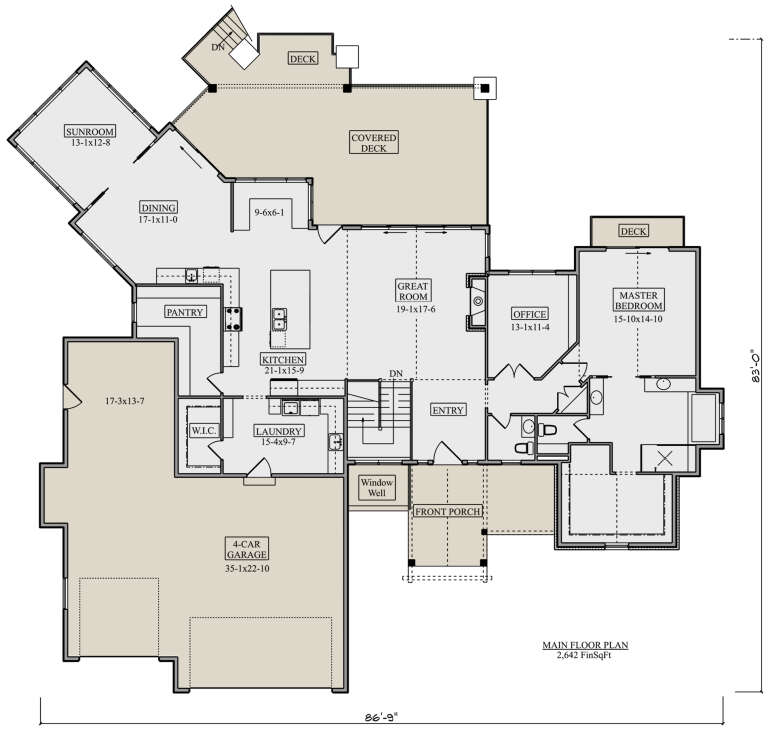
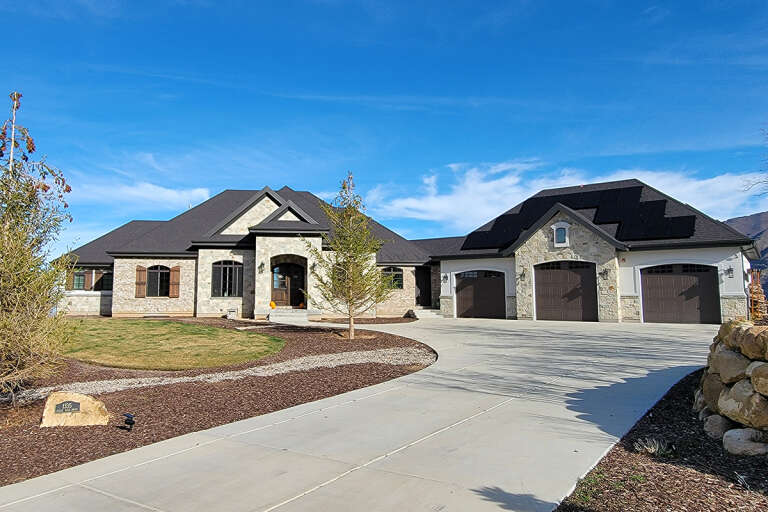
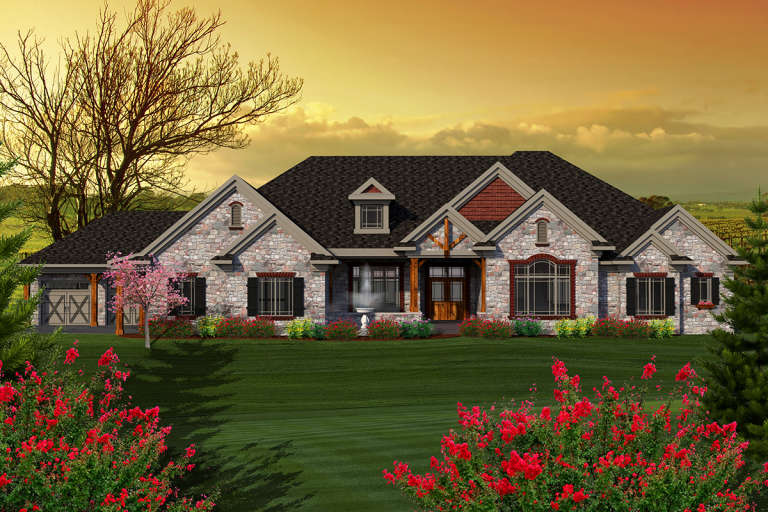
House Plan House Plan #29731 Front Elevation at Dusk

PLAN #5631-00228

On Sale

$3,400   $2,890
Sq Ft 4,848
Beds 4
Baths 3
½ Baths 2
Cars 4
Stories 1
Width 86' 9"
Depth 83'
House Plan House Plan #27628 Angled Front Elevation
EXCLUSIVE

PLAN #1462-00056

On Sale

$1,500   $1,275
Sq Ft 2,470
Beds 3
Baths 2
½ Baths 1
Cars 3
Stories 1
Width 67'
Depth 74'
House Plan House Plan #27607 Front Elevation at Dusk

PLAN #402-01756

On Sale

$1,305   $1,109
Sq Ft 2,176
Beds 3-4
Baths 2
½ Baths 0
Cars 3
Stories 1
Width 64' 4"
Depth 63' 8"
House Plan House Plan #26727 Front Elevation
EXCLUSIVE

PLAN #8768-00085

On Sale

$1,696   $1,442
Sq Ft 2,818
Beds 2-4
Baths 2
½ Baths 1
Cars 3
Stories 1
Width 131' 8"
Depth 85'
House Plan House Plan #26083 Front Elevation

PLAN #9279-00043

On Sale

$895   $761
Sq Ft 1,969
Beds 3
Baths 2
½ Baths 1
Cars 2
Stories 1
Width 57' 10"
Depth 68' 7"
House Plan House Plan #20652 Front Elevation

PLAN #8594-00016

On Sale

$3,145   $2,673
Sq Ft 3,316
Beds 4
Baths 4
½ Baths 1
Cars 3
Stories 2
Width 68'
Depth 78'
House Plan House Plan #20217 Front Elevation

PLAN #1020-00219

On Sale

$1,783   $1,516
Sq Ft 3,794
Beds 3-5
Baths 3
½ Baths 1
Cars 4
Stories 1
Width 114' 8"
Depth 71' 4"
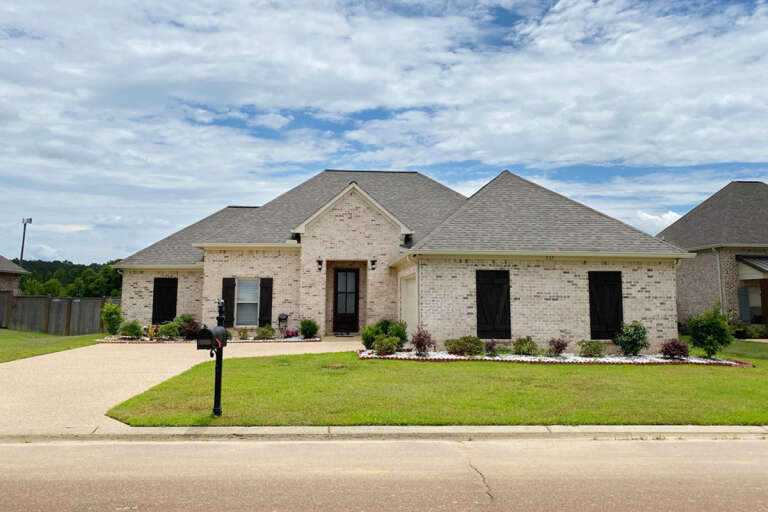
House Plan House Plan #16258 Front Photo

PLAN #041-00085

On Sale

$1,445   $1,228
Sq Ft 2,185
Beds 3
Baths 2
½ Baths 1
Cars 2
Stories 1.5
Width 40' 6"
Depth 79' 8"
House Plan House Plan #15319 Front Photo

PLAN #7922-00214

On Sale

$920   $782
Sq Ft 3,805
Beds 4
Baths 3
½ Baths 2
Cars 3
Stories 2
Width 85' 10"
Depth 54' 6"
House Plan House Plan #15066 Angled Front Elevation

PLAN #8504-00093

Starting at

$1,997
Sq Ft 1,210
Beds 2
Baths 2
½ Baths 1
Cars 2
Stories 2
Width 40'
Depth 27'
House Plan House Plan #14976 Front Elevation

PLAN #8504-00022

Starting at

$1,835
Sq Ft 1,112
Beds 2
Baths 2
½ Baths 0
Cars 2
Stories 2
Width 30'
Depth 24'
House Plan House Plan #34944 Angled Front Elevation

PLAN #5631-00308

On Sale

$1,450   $1,233
Sq Ft 1,655
Beds 2-3
Baths 2
½ Baths 0
Cars 2
Stories 1
Width 40'
Depth 64'
House Plan House Plan #34240 Angled Front Elevation

PLAN #8937-00115

On Sale

$1,395   $1,186
Sq Ft 1,961
Beds 4-5
Baths 2
½ Baths 1
Cars 2
Stories 2
Width 29' 6"
Depth 59' 8"
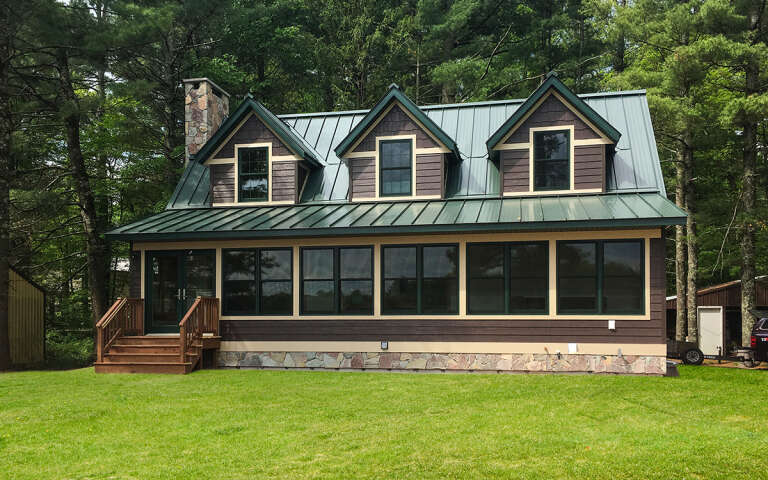
House Plan House Plan #33956 Rear Elevation

PLAN #5460-00012

On Sale

$1,500   $1,275
Sq Ft 2,392
Beds 3
Baths 3
½ Baths 0
Cars 2
Stories 1.5
Width 54'
Depth 80'
House Plan House Plan #30843 Front Elevation

PLAN #8937-00051

On Sale

$2,995   $2,546
Sq Ft 3,763
Beds 4
Baths 3
½ Baths 1
Cars 2
Stories 2
Width 98' 2"
Depth 38' 6"
X
Shop Sign In
Favorites
Cart
Chat