4,062 Results

EDIT SEARCH FILTERS
Clear All FiltersPhotos
Sort By:  

4,062 RESULTS

SEARCH FILTERS

    Plan Type
    Square Feet
    Bedrooms
    Bathrooms
    Stories
    Garage (Vehicle Spaces)
    Architectural Styles

    Outdoor Living

    Bedroom Options
    Kitchen & Dining
    Laundry Location
    Additional Rooms

    Garage Type

    Garage Features
    Other Features
    Foundation Type

    Plan Width (FT)
    Plan Depth (FT)
    Plan Height (FT)
    Framing Type
    Media Filters
SEARCHING...
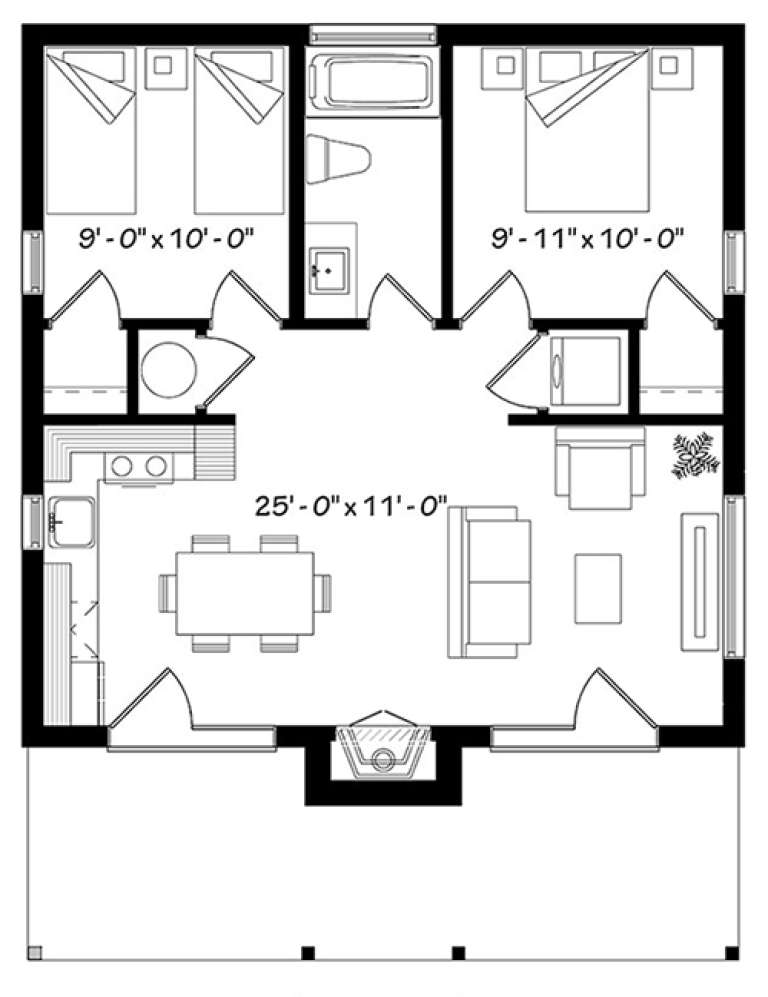
House Plan House Plan #17714 Angled Front Elevation

PLAN #034-01075

Starting at

$1,220
Sq Ft 686
Beds 2
Baths 1
½ Baths 0
Cars 0
Stories 1
Width 26'
Depth 26'
House Plan House Plan #16756 Front Elevation

PLAN #041-00102

Starting at

$1,395
Sq Ft 1,834
Beds 3
Baths 2
½ Baths 0
Cars 2
Stories 1
Width 63' 6"
Depth 50'
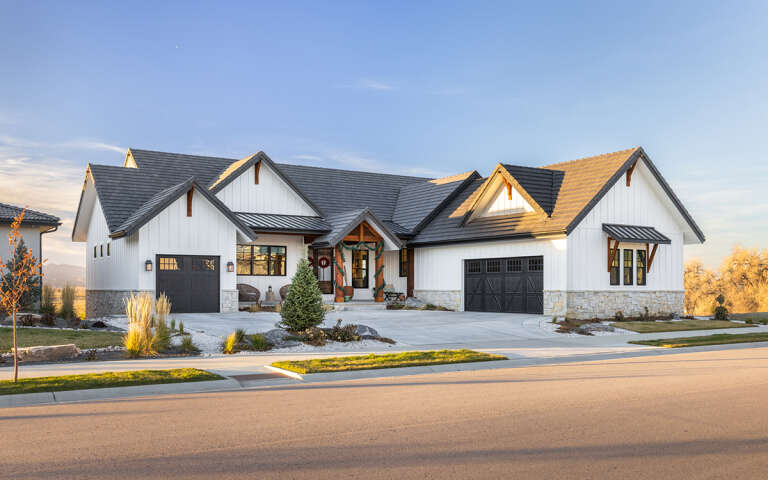
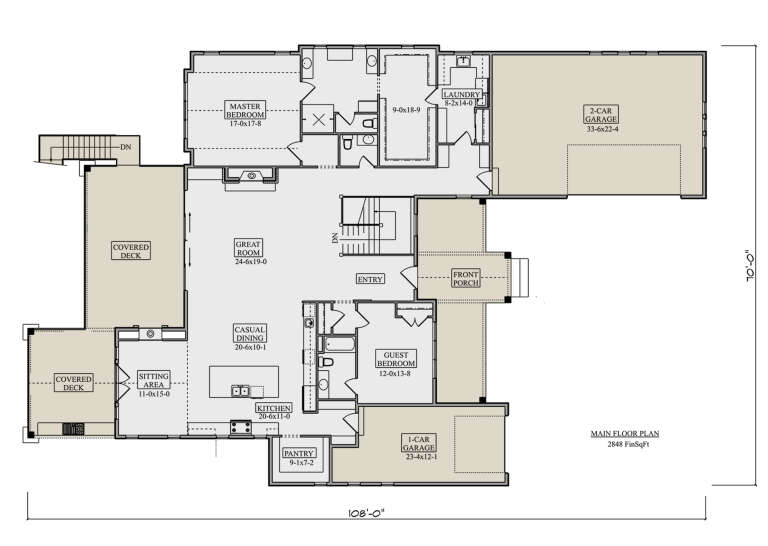
House Plan House Plan #30223 Angled Front Elevation

PLAN #5631-00246

Starting at

$1,850
Sq Ft 2,848
Beds 2-4
Baths 2
½ Baths 1
Cars 3
Stories 1
Width 70'
Depth 108'
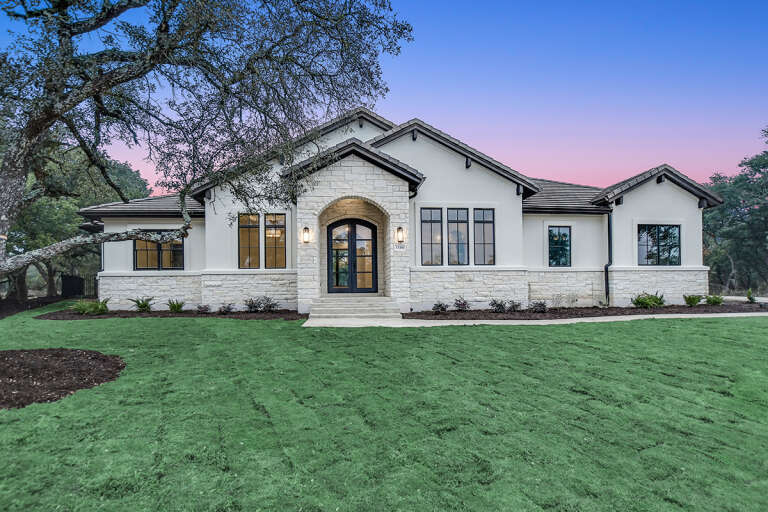
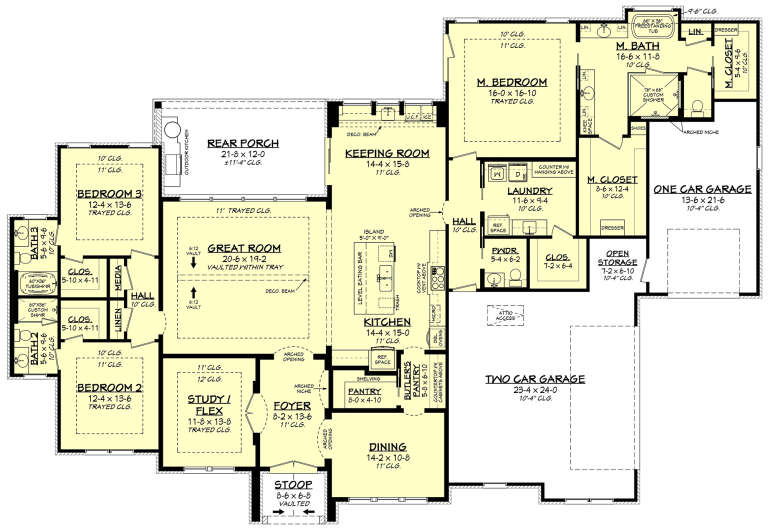
House Plan House Plan #34734 Front Elevation
EXCLUSIVE

PLAN #8768-00162

Starting at

$1,272
Sq Ft 1,715
Beds 3-5
Baths 2
½ Baths 0
Cars 3
Stories 1
Width 66'
Depth 44'
House Plan House Plan #28183 Angled Front Elevation

PLAN #2464-00052

Starting at

$2,150
Sq Ft 3,214
Beds 3
Baths 3
½ Baths 1
Cars 2
Stories 2
Width 107' 9"
Depth 50' 11"
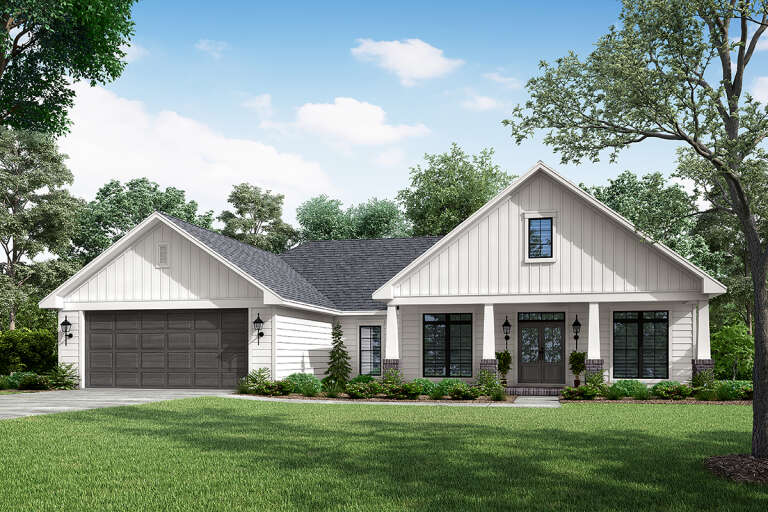
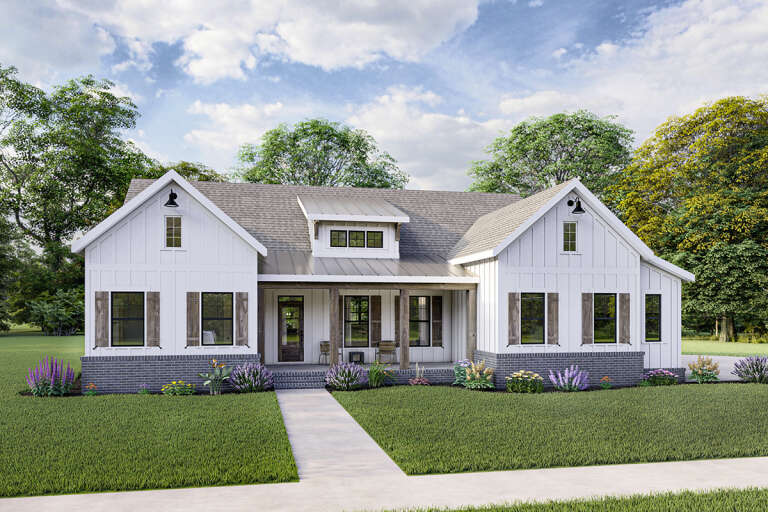
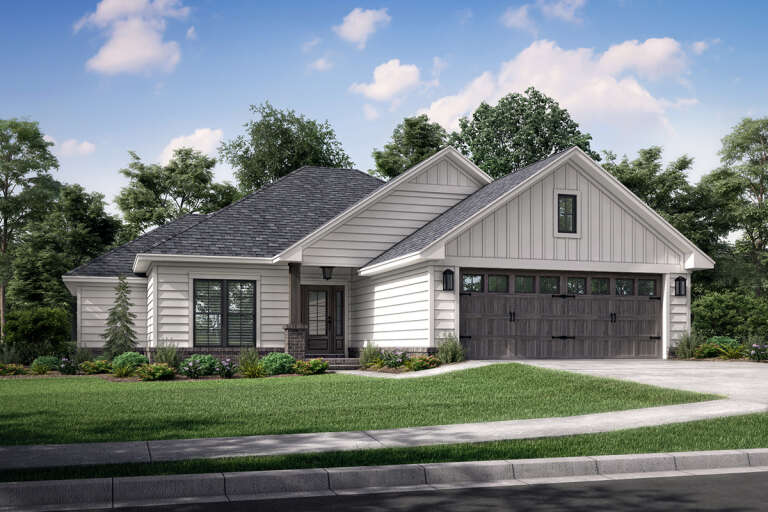
White Modern Farmhouse front elevation with board-and-batten siding, brick base, gabled roof, and covered porch. House Plan # 009-00299 Digital Rendering by America's Best House Plans, Inc.
EXCLUSIVE

PLAN #009-00299

Starting at

$1,300
Sq Ft 2,070
Beds 3-4
Baths 2
½ Baths 0
Cars 2
Stories 1
Width 63'
Depth 59' 8"
House Plan House Plan #18748 Front Elevation

PLAN #699-00086

Starting at

$2,395
Sq Ft 2,587
Beds 3
Baths 2
½ Baths 1
Cars 3
Stories 1.5
Width 91'
Depth 71'
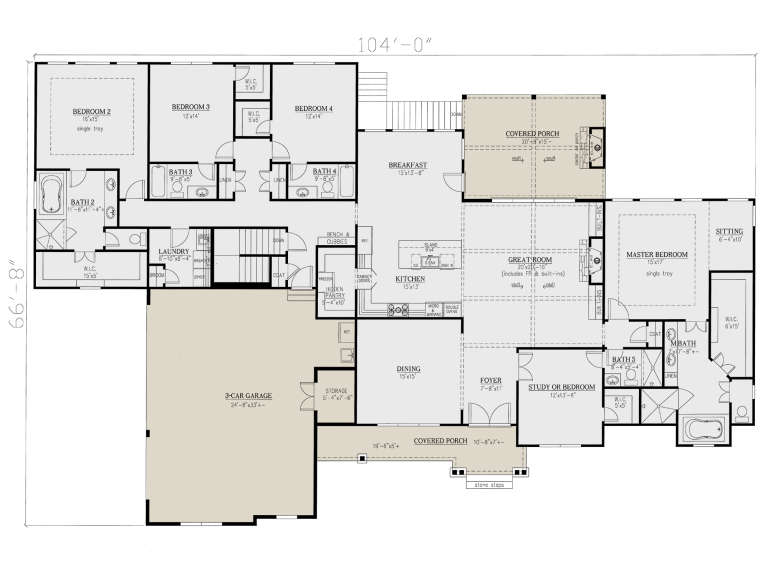
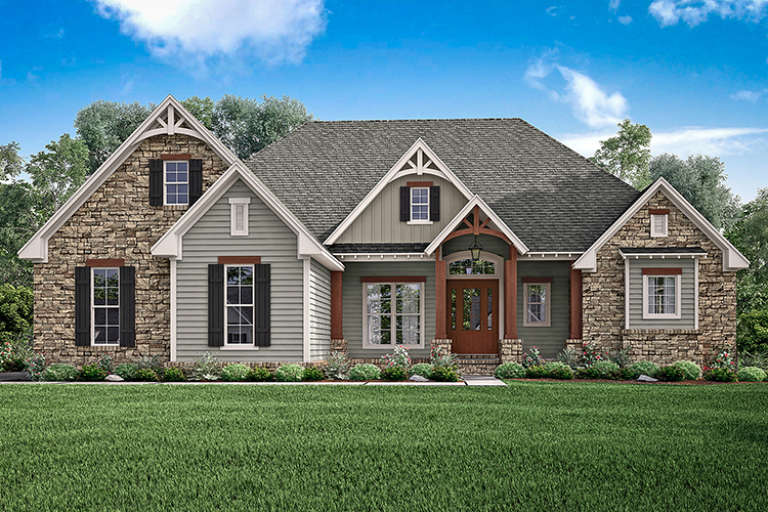
House Plan House Plan #24091 Front Elevation

PLAN #286-00105

Starting at

$1,650
Sq Ft 3,644
Beds 4-5
Baths 5
½ Baths 0
Cars 3
Stories 1
Width 104'
Depth 66' 8"
House Plan House Plan #18049 Front Elevation

PLAN #041-00152

Starting at

$1,495
Sq Ft 2,597
Beds 3
Baths 2
½ Baths 1
Cars 2-3
Stories 1
Width 65' 2"
Depth 79' 10"
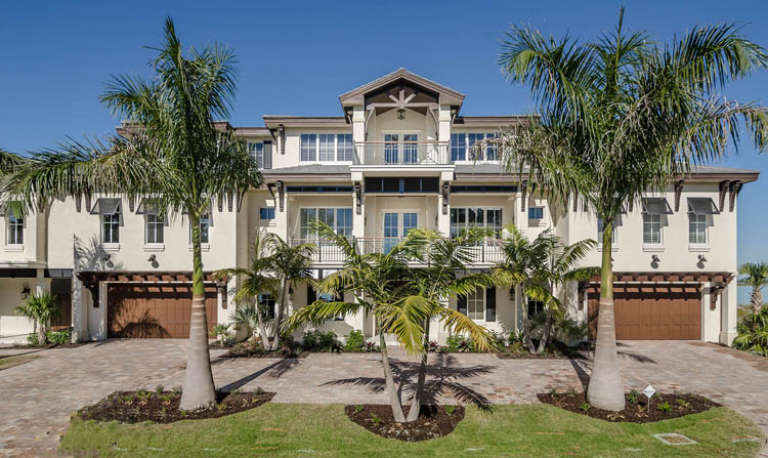
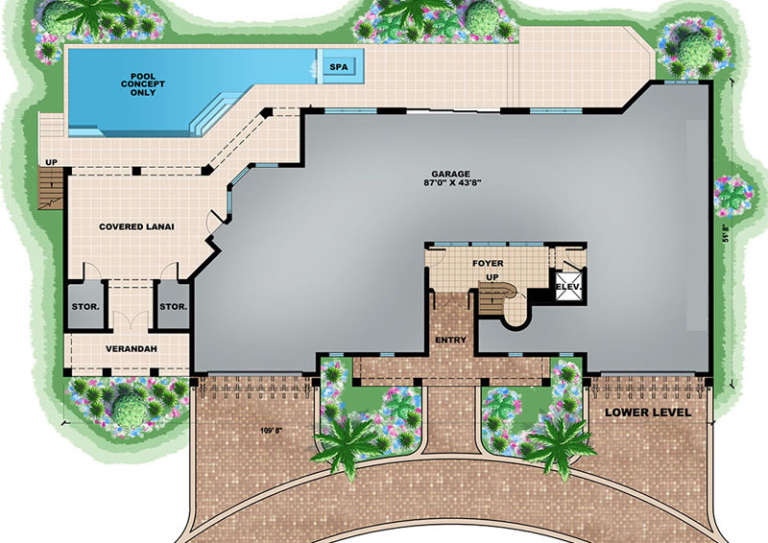
House Plan House Plan #16905 Front Elevation

PLAN #1018-00217

Starting at

$2,900
Sq Ft 6,680
Beds 4
Baths 4
½ Baths 2
Cars 6
Stories 3
Width 109' 8"
Depth 51' 8"
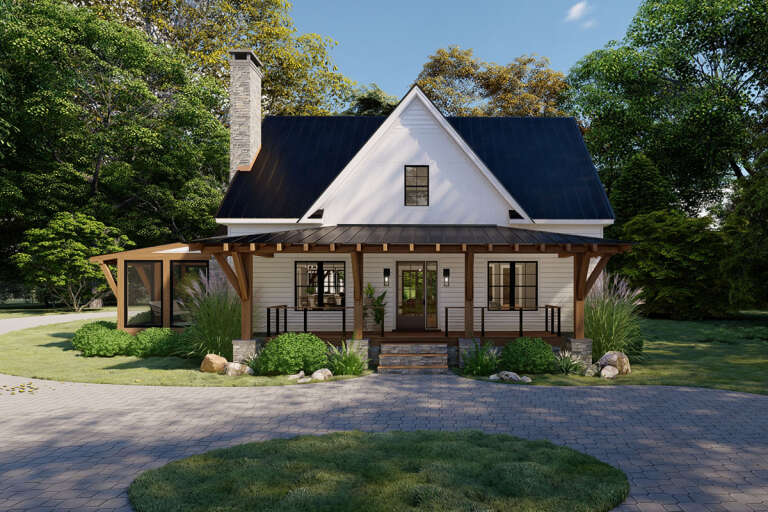
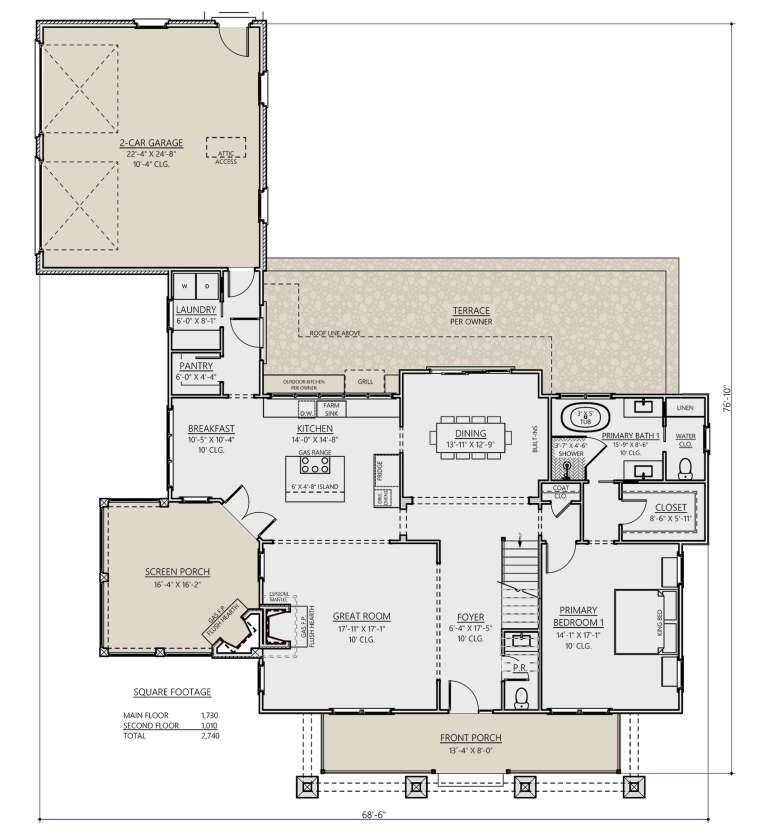
House Plan House Plan #27976 Front Elevation

PLAN #8687-00015

Starting at

$1,895
Sq Ft 2,764
Beds 3-4
Baths 3
½ Baths 1
Cars 2
Stories 2
Width 68' 6"
Depth 76' 10"
House Plan House Plan #26551 Front Elevation

PLAN #041-00268

Starting at

$1,645
Sq Ft 3,078
Beds 3
Baths 3
½ Baths 1
Cars 3
Stories 1
Width 94'
Depth 64' 4"
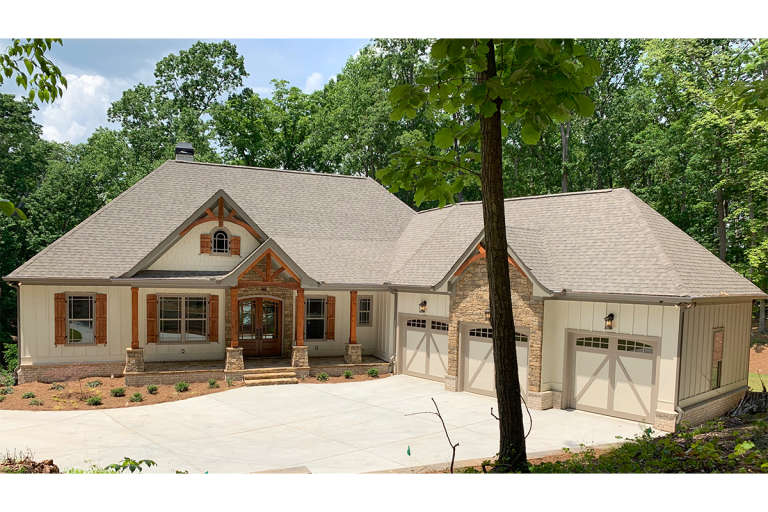
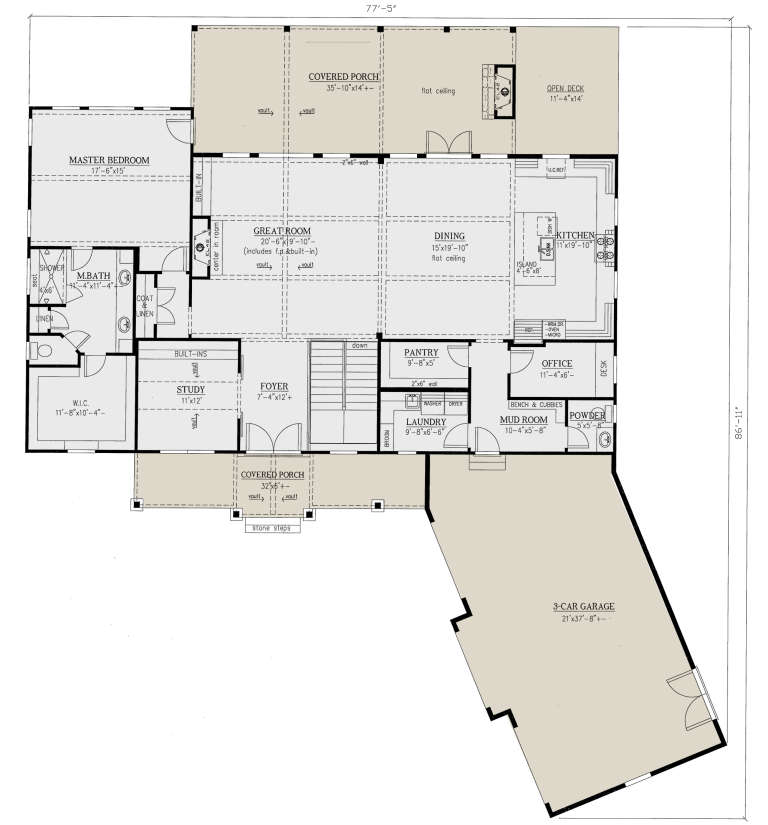
House Plan House Plan #23710 Front Elevation

PLAN #286-00088

Starting at

$1,595
Sq Ft 3,938
Beds 4
Baths 3
½ Baths 1
Cars 3
Stories 1
Width 77' 5"
Depth 86' 11"
House Plan House Plan #17439 Front Elevation

PLAN #041-00137

Starting at

$1,345
Sq Ft 1,381
Beds 3
Baths 2
½ Baths 0
Cars 2
Stories 1
Width 47' 10"
Depth 52' 4"
House Plan House Plan #34736 Front Elevation
EXCLUSIVE

PLAN #8768-00164

Starting at

$1,272
Sq Ft 1,445
Beds 3-5
Baths 2
½ Baths 0
Cars 2
Stories 1
Width 55' 4"
Depth 34' 9"
House Plan House Plan #33217 Angled Front Elevation

PLAN #6849-00172

Starting at

$2,095
Sq Ft 3,065
Beds 4
Baths 3
½ Baths 1
Cars 2
Stories 2
Width 53' 7"
Depth 73' 8"
House Plan House Plan #27942 Front Elevation

PLAN #2464-00042

Starting at

$2,150
Sq Ft 3,514
Beds 4
Baths 3
½ Baths 1
Cars 3
Stories 2
Width 76' 6"
Depth 50'
House Plan House Plan #33908 Front Elevation

PLAN #2464-00175

Starting at

$2,150
Sq Ft 3,274
Beds 3
Baths 3
½ Baths 0
Cars 2
Stories 1.5
Width 105' 5"
Depth 71' 2"
X
Shop Sign In
Favorites
Cart
Chat