3,741 Results

EDIT SEARCH FILTERS
Clear All FiltersLoft
Sort By:  

3,741 RESULTS

SEARCH FILTERS

    Plan Type
    Square Feet
    Bedrooms
    Bathrooms
    Stories
    Garage (Vehicle Spaces)
    Architectural Styles

    Outdoor Living

    Bedroom Options
    Kitchen & Dining
    Laundry Location
    Additional Rooms

    Garage Type

    Garage Features
    Other Features
    Foundation Type

    Plan Width
    Plan Depth
    Framing Type
    Media Filters
SEARCHING...




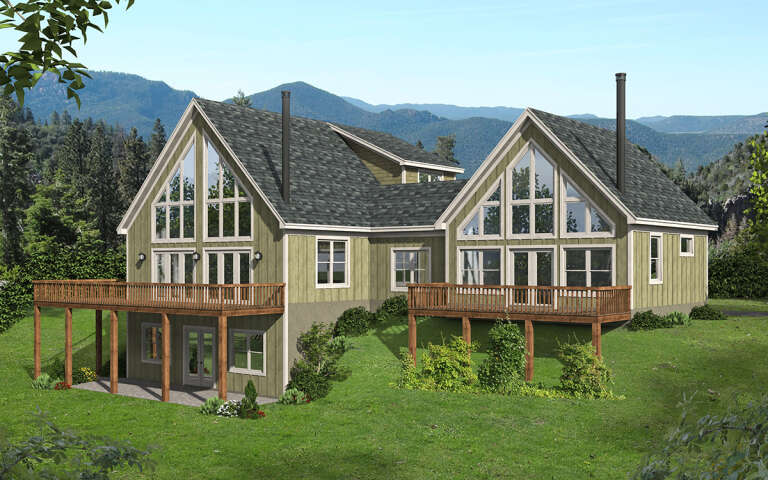


House Plan House Plan #31984 Front Elevation

PLAN #8318-00398

Starting at

$1,550
Sq Ft 2,972
Beds 3
Baths 3
½ Baths 1
Cars 2
Stories 1.5
Width 118' 4"
Depth 51'


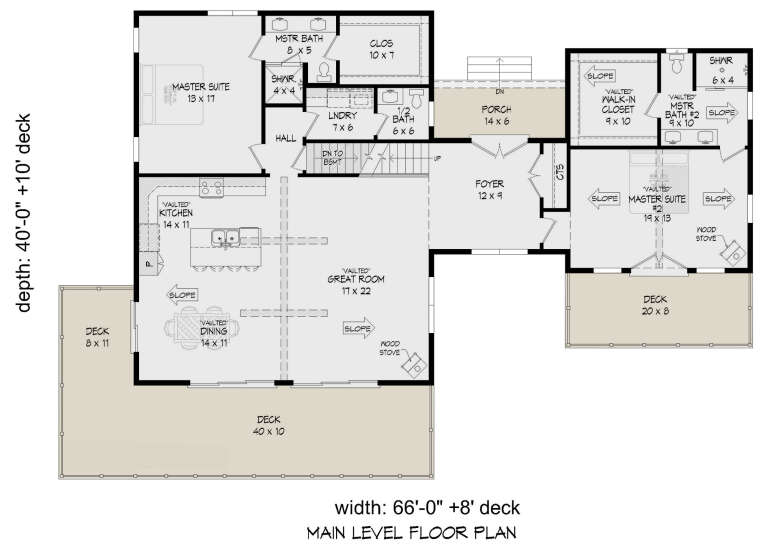

House Plan House Plan #31828 Front Elevation

PLAN #6261-00067

Starting at

$1,395
Sq Ft 3,465
Beds 4-5
Baths 4
½ Baths 1
Cars 2
Stories 2
Width 46'
Depth 54'

House Plan House Plan #30708 Front Elevation

PLAN #8318-00385

Starting at

$1,550
Sq Ft 3,033
Beds 4
Baths 3
½ Baths 1
Cars 2
Stories 2
Width 80'
Depth 84'

House Plan House Plan #30305 Angled Front Elevation

PLAN #940-00974

Starting at

$1,450
Sq Ft 2,288
Beds 3
Baths 2
½ Baths 1
Cars 3
Stories 2.5
Width 42'
Depth 47'
House Plan House Plan #29729 Angled Front Elevation

PLAN #5631-00226

Starting at

$2,400
Sq Ft 3,756
Beds 3
Baths 2
½ Baths 1
Cars 3
Stories 2
Width 82' 6"
Depth 108' 6"
House Plan House Plan #29712 Angled Front Elevation

PLAN #039-00749

Starting at

$1,480
Sq Ft 2,613
Beds 3
Baths 2
½ Baths 1
Cars 2
Stories 2
Width 75' 6"
Depth 53'
House Plan House Plan #28638 Front Elevation

PLAN #6422-00075

Starting at

$3,300
Sq Ft 5,914
Beds 5
Baths 5
½ Baths 2
Cars 3
Stories 2
Width 84' 8"
Depth 60' 10"
House Plan House Plan #28370 Front Elevation

PLAN #6422-00036

Starting at

$1,800
Sq Ft 2,977
Beds 3
Baths 3
½ Baths 0
Cars 3
Stories 1.5
Width 81'
Depth 48' 6"
House Plan House Plan #28054 Angled Front Elevation

PLAN #5032-00186

Starting at

$1,450
Sq Ft 3,004
Beds 3
Baths 2
½ Baths 2
Cars 3
Stories 2
Width 85'
Depth 55'
House Plan House Plan #27917 Front Elevation
EXCLUSIVE

PLAN #2802-00184

Starting at

$1,450
Sq Ft 3,148
Beds 3-4
Baths 2
½ Baths 1
Cars 3
Stories 2
Width 70'
Depth 51' 6"
House Plan House Plan #26348 Front Elevation

PLAN #940-00421

Starting at

$1,350
Sq Ft 2,245
Beds 3
Baths 2
½ Baths 0
Cars 3
Stories 1.5
Width 52' 2"
Depth 50' 6"
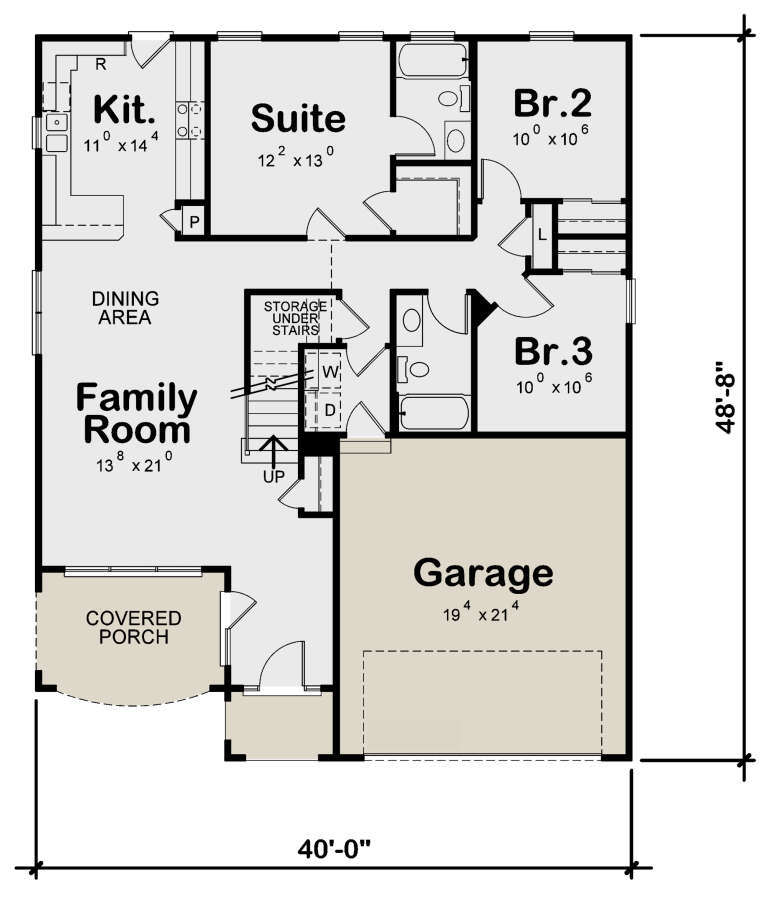
House Plan House Plan #26146 Front Elevation

PLAN #940-00393

Starting at

$1,350
Sq Ft 2,010
Beds 3
Baths 2
½ Baths 0
Cars 2
Stories 2
Width 40'
Depth 32'
House Plan House Plan #17092 Angled Front Elevation

PLAN #8318-00010

Starting at

$2,050
Sq Ft 3,307
Beds 3
Baths 4
½ Baths 1
Cars 0
Stories 2.5
Width 41' 8"
Depth 61' 8"
Country front elevation with stone and siding, green shutters, metal roof accents, covered porch, and 3-car garage. House Plan # 009-00261 Digital Rendering by America's Best House Plans, Inc.
EXCLUSIVE

PLAN #009-00261

Starting at

$1,650
Sq Ft 4,061
Beds 5
Baths 4
½ Baths 0
Cars 3
Stories 2
Width 75'
Depth 63' 6"
House Plan House Plan #3489 Front Elevation

PLAN #168-00068

Starting at

$1,700
Sq Ft 5,388
Beds 6
Baths 5
½ Baths 1
Cars 2
Stories 2
Width 96' 1"
Depth 71' 2"
House Plan House Plan #33589 Angled Front Elevation

PLAN #940-01324

Starting at

$1,550
Sq Ft 2,714
Beds 4
Baths 3
½ Baths 1
Cars 3
Stories 2
Width 57' 11"
Depth 59' 6"
House Plan House Plan #33390 Front Elevation

PLAN #5984-00030

Starting at

$1,465
Sq Ft 2,680
Beds 3
Baths 2
½ Baths 1
Cars 3
Stories 1.5
Width 88' 6"
Depth 53' 11"
House Plan House Plan #29456 Angled Front Elevation

PLAN #940-00825

Starting at

$1,750
Sq Ft 1,770
Beds 3-4
Baths 2
½ Baths 1
Cars 0
Stories 1.5
Width 40'
Depth 32'
X
Shop Sign In
Favorites
Cart
Chat