3,742 Results

EDIT SEARCH FILTERS
Clear All FiltersLoft
Sort By:  

3,742 RESULTS

SEARCH FILTERS

    Plan Type
    Square Feet
    Bedrooms
    Bathrooms
    Stories
    Garage (Vehicle Spaces)
    Architectural Styles

    Outdoor Living

    Bedroom Options
    Kitchen & Dining
    Laundry Location
    Additional Rooms

    Garage Type

    Garage Features
    Other Features
    Foundation Type

    Plan Width
    Plan Depth
    Framing Type
    Media Filters
SEARCHING...


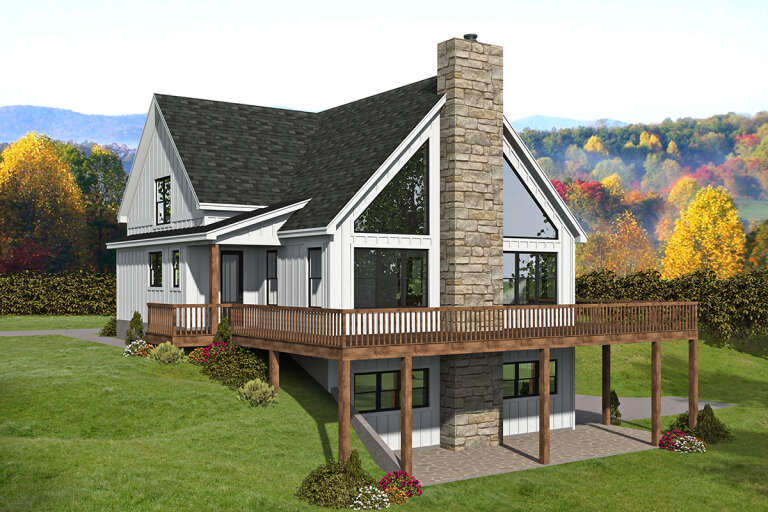










House Plan House Plan #24290 Front Elevation

PLAN #1754-00031

Starting at

$1,650
Sq Ft 2,622
Beds 3
Baths 2
½ Baths 1
Cars 0
Stories 2
Width 50'
Depth 50'









House Plan House Plan #18482 Front Elevation

PLAN #5631-00078

Starting at

$4,200
Sq Ft 5,170
Beds 5
Baths 5
½ Baths 1
Cars 3
Stories 2
Width 104' 3"
Depth 93'

House Plan House Plan #6150 Front Default

PLAN #341-00276

Starting at

$2,900
Sq Ft 4,725
Beds 4
Baths 4
½ Baths 1
Cars 4
Stories 2
Width 71'
Depth 70'
House Plan House Plan #6116 Front Elevation

PLAN #341-00242

Starting at

$3,700
Sq Ft 5,680
Beds 5
Baths 4
½ Baths 1
Cars 3
Stories 2
Width 67'
Depth 60'
House Plan House Plan #34224 Angled Front Elevation

PLAN #963-01189

Starting at

$1,599
Sq Ft 2,076
Beds 2
Baths 2
½ Baths 1
Cars 0
Stories 2
Width 41'
Depth 55' 4"
House Plan House Plan #34461 Front Elevation

PLAN #9480-00012

Starting at

$1,480
Sq Ft 2,093
Beds 3-4
Baths 2
½ Baths 1
Cars 2
Stories 2
Width 35' 4"
Depth 66' 4"
House Plan House Plan #33991 Front Elevation

PLAN #2464-00192

Starting at

$1,750
Sq Ft 2,244
Beds 3
Baths 2
½ Baths 1
Cars 2
Stories 1.5
Width 105' 5"
Depth 54' 10"
House Plan House Plan #33036 Angled Front Elevation

PLAN #5631-00265

Starting at

$3,400
Sq Ft 4,517
Beds 6
Baths 4
½ Baths 1
Cars 3
Stories 2
Width 66'
Depth 102' 9"

House Plan House Plan #30810 Front Elevation at Dusk

PLAN #7983-00064

Starting at

$2,330
Sq Ft 4,081
Beds 4
Baths 4
½ Baths 1
Cars 3
Stories 1.5
Width 104' 9"
Depth 82' 9"
House Plan House Plan #28791 Angled Front Elevation

PLAN #3571-00025

Starting at

$1,389
Sq Ft 3,551
Beds 4
Baths 3
½ Baths 1
Cars 3
Stories 2
Width 86' 8"
Depth 75'
House Plan House Plan #28427 Front Elevation

PLAN #6422-00048

Starting at

$2,100
Sq Ft 3,418
Beds 4
Baths 3
½ Baths 1
Cars 3
Stories 2
Width 84' 10"
Depth 66' 4"
House Plan House Plan #27360 Front Elevation

PLAN #699-00299

Starting at

$1,250
Sq Ft 2,402
Beds 3-4
Baths 3
½ Baths 1
Cars 3
Stories 2
Width 78' 6"
Depth 55' 3"
House Plan House Plan #16389 Front Elevation

PLAN #5445-00104

Starting at

$8,270
Sq Ft 12,291
Beds 5
Baths 7
½ Baths 2
Cars 6
Stories 2
Width 277'
Depth 120'
House Plan House Plan #15802 Front Photo

PLAN #1018-00002

Starting at

$5,000
Sq Ft 6,780
Beds 5
Baths 5
½ Baths 1
Cars 4
Stories 2
Width 103'
Depth 126' 2"
House Plan House Plan #14459 Front Elevation

PLAN #5631-00036

Starting at

$4,900
Sq Ft 6,963
Beds 5
Baths 5
½ Baths 1
Cars 4
Stories 2
Width 85' 8"
Depth 101' 10"
House Plan House Plan #6170 FRONT PHOTO DEFAULT

PLAN #341-00296

Starting at

$4,900
Sq Ft 7,900
Beds 5
Baths 5
½ Baths 1
Cars 4
Stories 2
Width 95'
Depth 135'
House Plan House Plan #33897 Front Elevation at Dusk

PLAN #9480-00010

Starting at

$1,560
Sq Ft 2,598
Beds 5
Baths 3
½ Baths 0
Cars 2
Stories 2
Width 49' 5"
Depth 63' 6"
House Plan House Plan #31246 Front Elevation

PLAN #110-01113

Starting at

$1,100
Sq Ft 1,294
Beds 2
Baths 2
½ Baths 0
Cars 2
Stories 2
Width 56' 6"
Depth 51'
X
Shop Sign In
Favorites
Cart
Chat