3,834 Results

EDIT SEARCH FILTERS
Clear All FiltersLoft
Sort By:  

3,834 RESULTS

SEARCH FILTERS

    Plan Type
    Square Feet
    Bedrooms
    Bathrooms
    Stories
    Garage (Vehicle Spaces)
    Architectural Styles

    Outdoor Living

    Bedroom Options
    Kitchen & Dining
    Laundry Location
    Additional Rooms

    Garage Type

    Garage Features
    Other Features
    Foundation Type

    Plan Width (FT)
    Plan Depth (FT)
    Plan Height (FT)
    Framing Type
    Media Filters
SEARCHING...
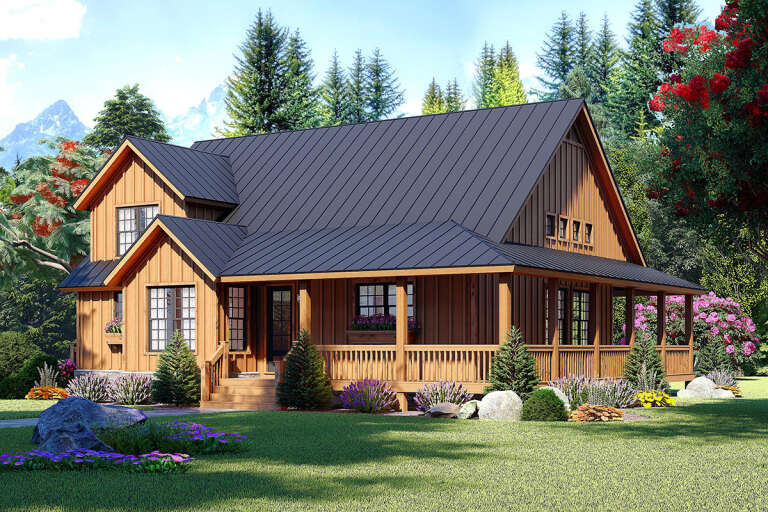
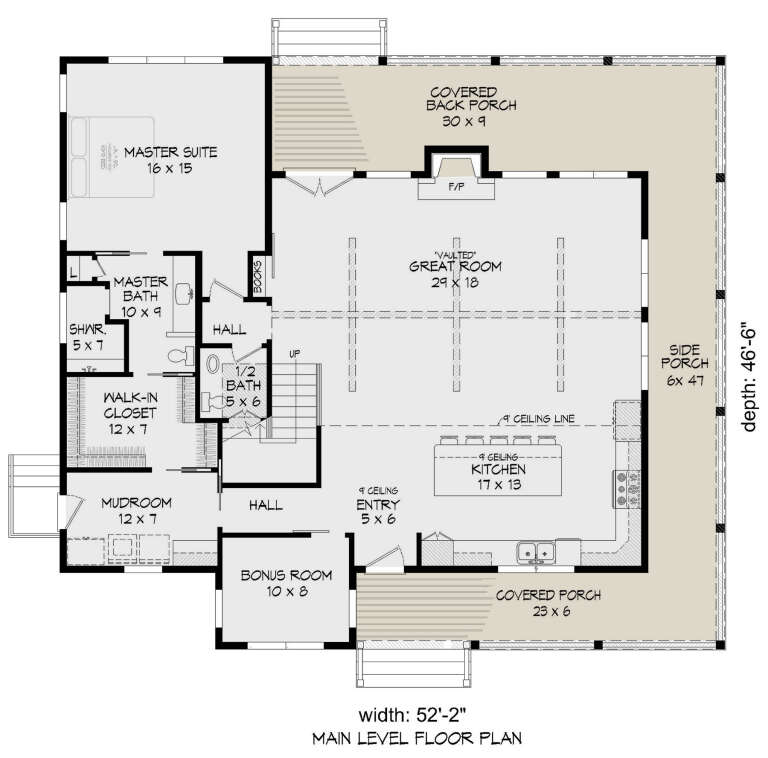
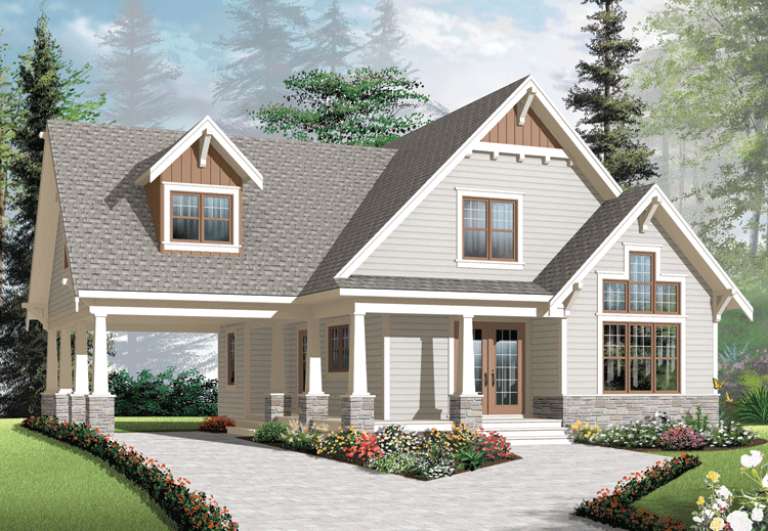
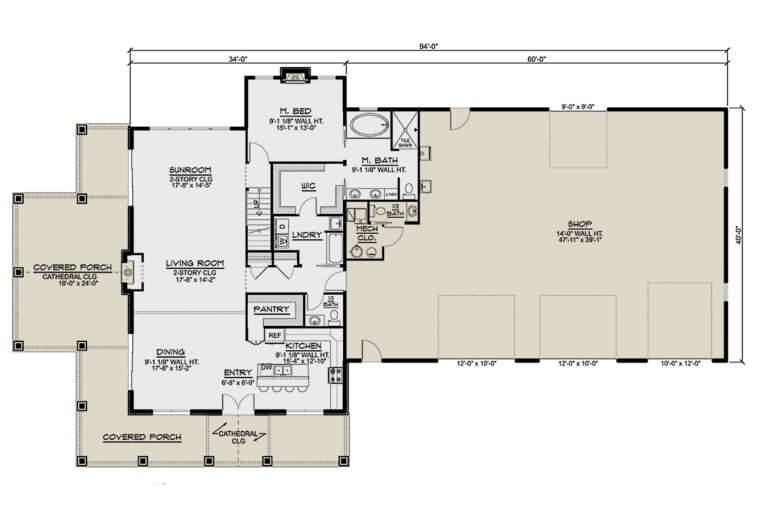
House Plan House Plan #28661 Angled Front Elevation

PLAN #940-00720

Starting at

$1,450
Sq Ft 2,400
Beds 3
Baths 2
½ Baths 1
Cars 0
Stories 1.5
Width 52' 2"
Depth 46' 6"
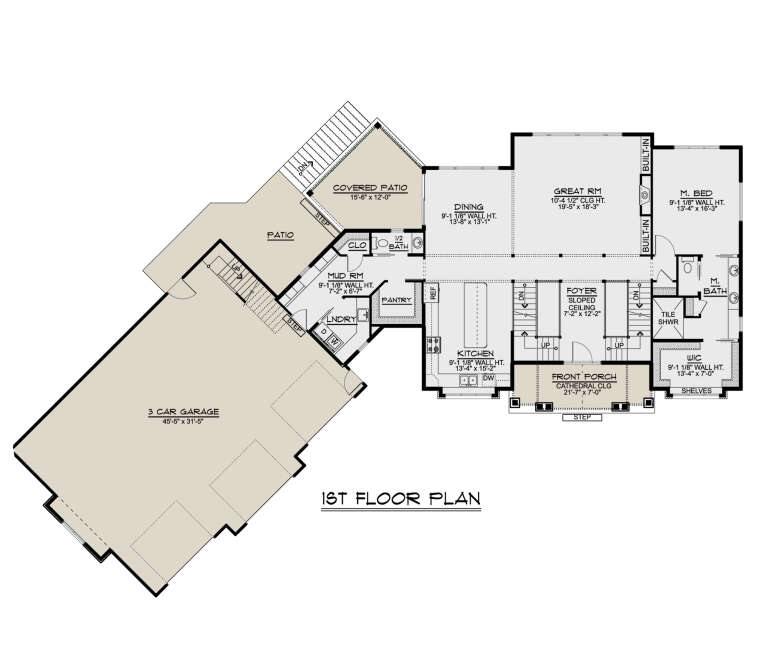
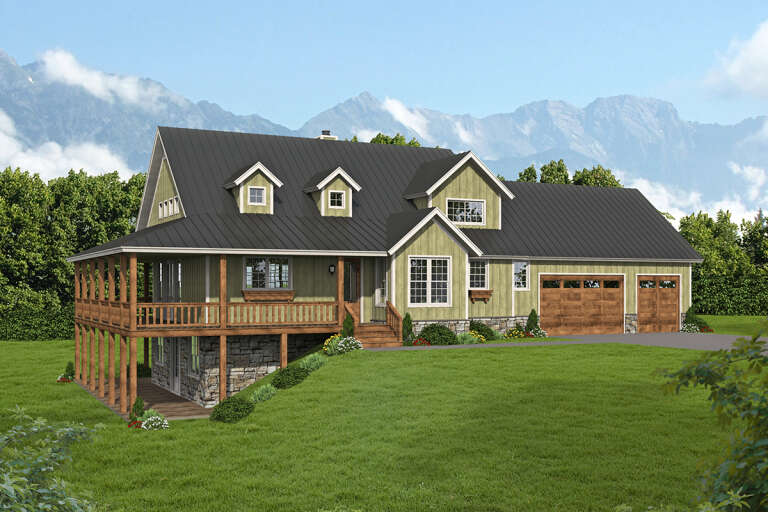
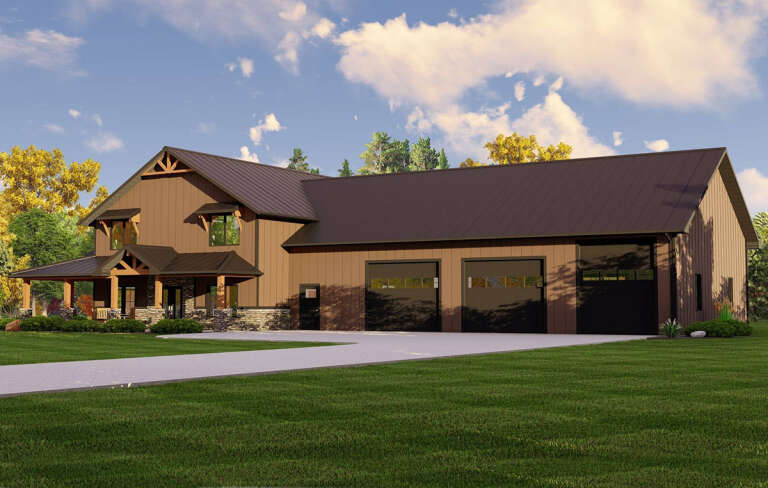
White Modern Farmhouse, Front Elevation, board-and-batten siding, stone base, wood garage doors, timber porch, lush lawn. House Plan # 5032-00097 Digital Rendering by America's Best House Plans, Inc.

PLAN #5032-00097

Starting at

$1,450
Sq Ft 3,222
Beds 3-5
Baths 3
½ Baths 1
Cars 3
Stories 2
Width 113'
Depth 73' 11"
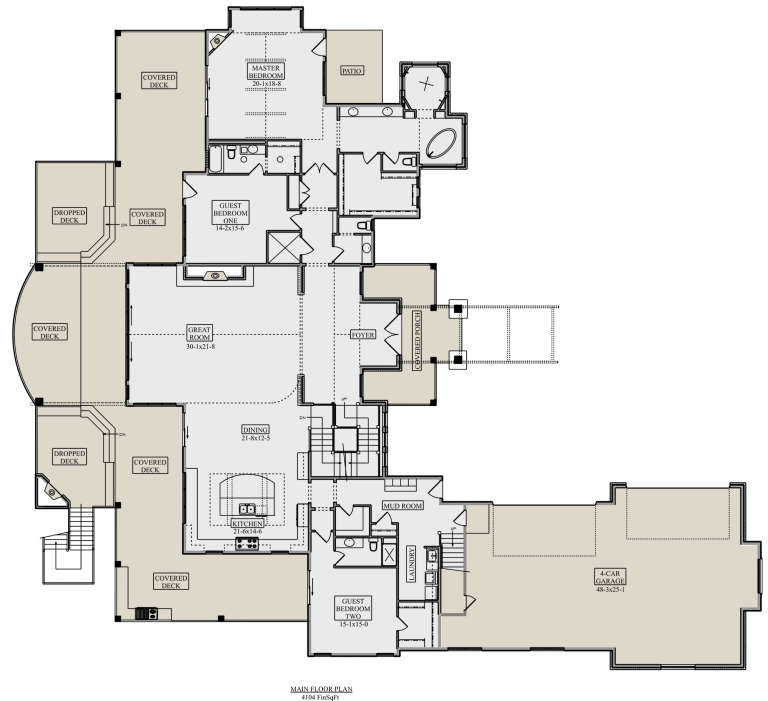
House Plan House Plan #19428 Front Elevation

PLAN #963-00245

Starting at

$2,399
Sq Ft 4,853
Beds 5
Baths 4
½ Baths 1
Cars 4
Stories 1.5
Width 92'
Depth 82'
House Plan House Plan #33036 Angled Front Elevation

PLAN #5631-00265

Starting at

$3,400
Sq Ft 4,517
Beds 6
Baths 4
½ Baths 1
Cars 3
Stories 2
Width 66'
Depth 102' 9"
House Plan House Plan #32664 Angled Front Elevation

PLAN #8768-00157

Starting at

$1,696
Sq Ft 2,880
Beds 3-5
Baths 2
½ Baths 1
Cars 3
Stories 2
Width 72' 2"
Depth 63' 8"
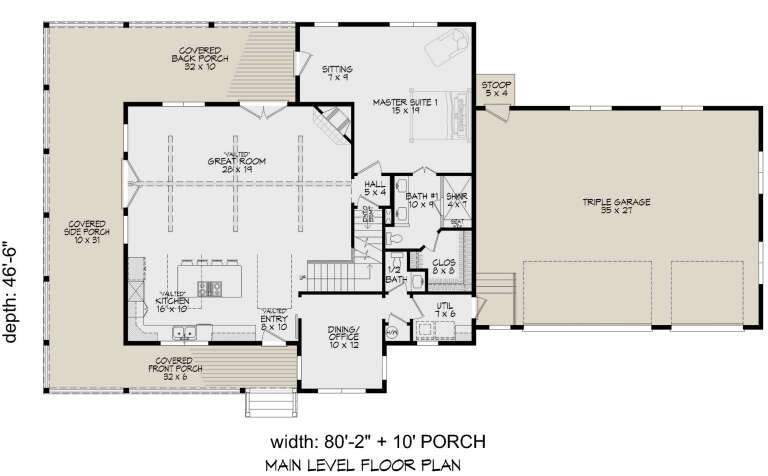
House Plan House Plan #27450 Front Elevation

PLAN #940-00550

Starting at

$1,450
Sq Ft 2,484
Beds 3
Baths 2
½ Baths 1
Cars 3
Stories 2
Width 80' 2"
Depth 46' 6"
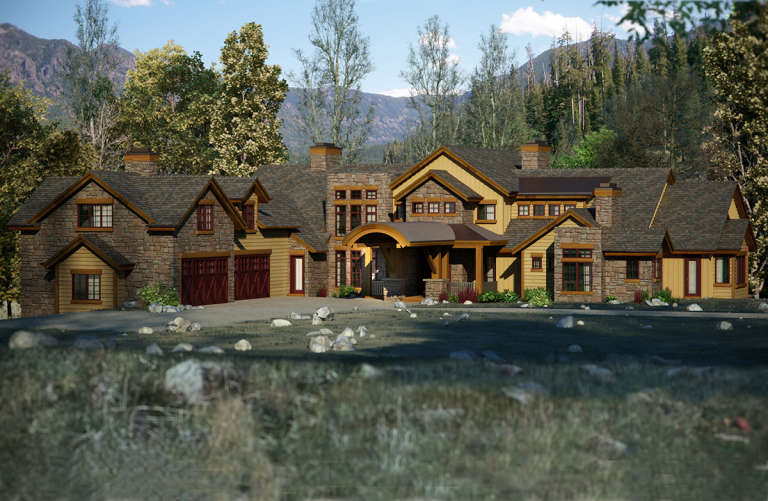
House Plan House Plan #23381 Front Elevation

PLAN #5631-00122

Starting at

$4,200
Sq Ft 5,935
Beds 3-5
Baths 3
½ Baths 2
Cars 4
Stories 2
Width 116'
Depth 131' 6"
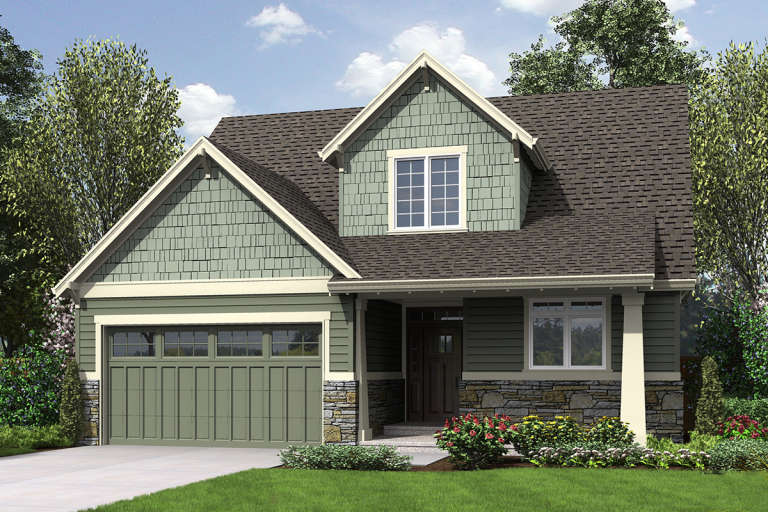
House Plan House Plan #19931 Front Elevation

PLAN #2559-00727

Starting at

$1,634
Sq Ft 1,986
Beds 3
Baths 2
½ Baths 1
Cars 2
Stories 2
Width 40'
Depth 47'
House Plan House Plan #13596 Front Elevation

PLAN #034-00991

Starting at

$1,510
Sq Ft 1,348
Beds 3-4
Baths 2
½ Baths 0
Cars 1
Stories 1.5
Width 45' 11"
Depth 34'
House Plan House Plan #35376 Front Elevation

PLAN #1400-00002

Starting at

$1,350
Sq Ft 2,201
Beds 3-4
Baths 2
½ Baths 1
Cars 2
Stories 2
Width 42'
Depth 55'
House Plan House Plan #34927 Angled Front Elevation

PLAN #039-00818

Starting at

$1,315
Sq Ft 1,200
Beds 2
Baths 2
½ Baths 0
Cars 0
Stories 1.5
Width 34'
Depth 40'
House Plan House Plan #33065 Angled Front Elevation

PLAN #8937-00108

Starting at

$2,495
Sq Ft 3,512
Beds 3
Baths 2
½ Baths 1
Cars 2
Stories 2
Width 56' 6"
Depth 85' 6"
House Plan House Plan #31103 Angled Front Elevation

PLAN #940-01047

Starting at

$2,250
Sq Ft 2,037
Beds 3
Baths 2
½ Baths 1
Cars 0
Stories 1.5
Width 40'
Depth 36'
House Plan House Plan #28548 Angled Front Elevation

PLAN #5032-00203

Starting at

$1,450
Sq Ft 2,769
Beds 2
Baths 2
½ Baths 2
Cars 3
Stories 2
Width 112'
Depth 61'
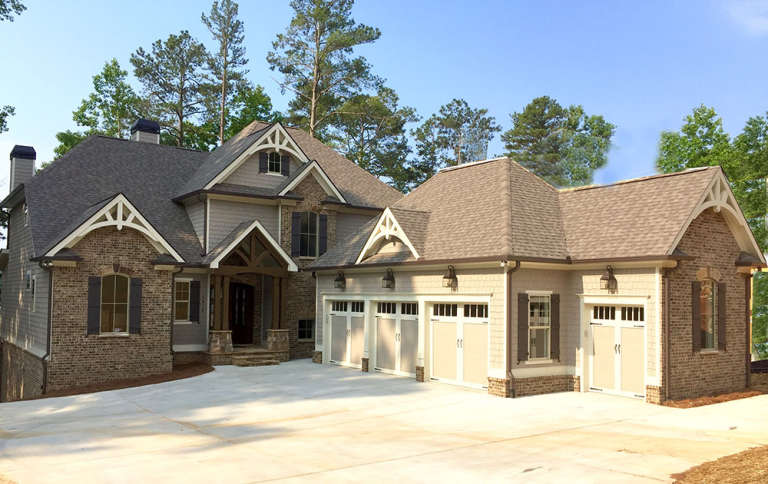
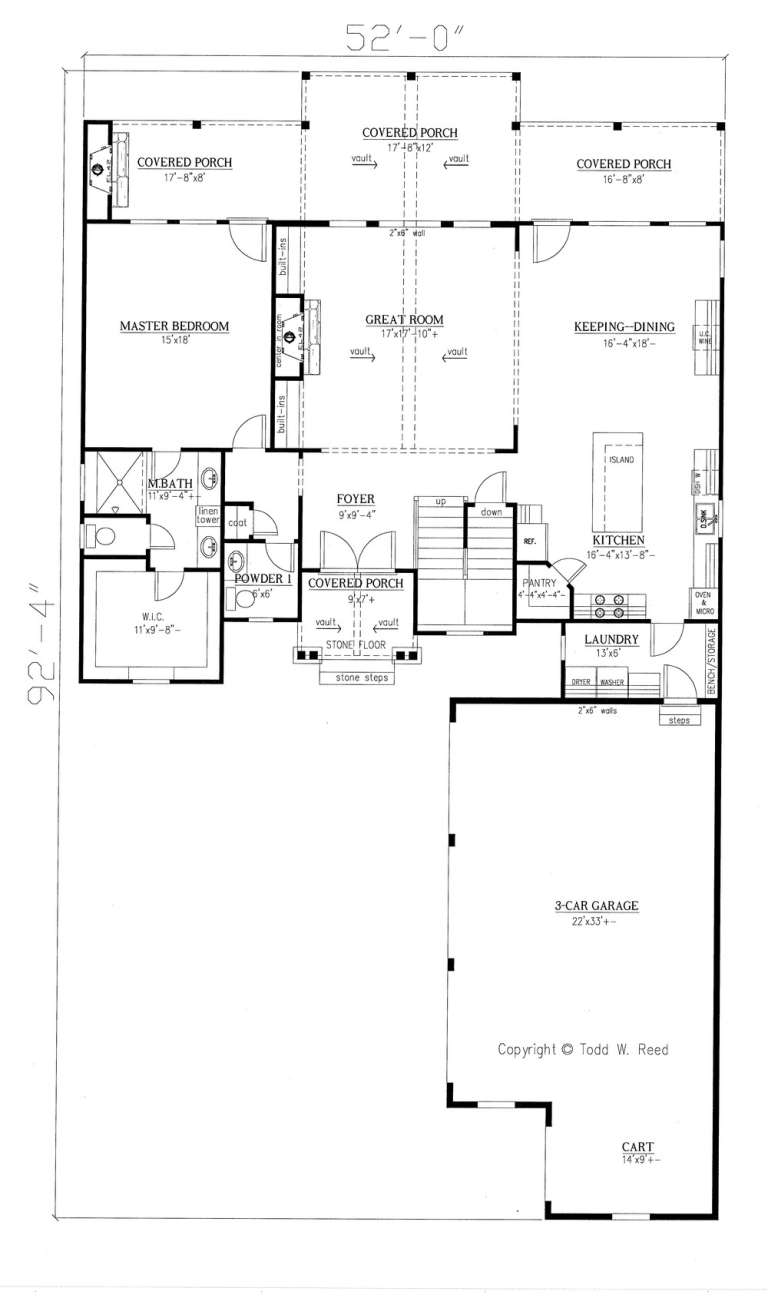
House Plan House Plan #18657 Front Elevation

PLAN #286-00068

Starting at

$1,395
Sq Ft 2,867
Beds 4
Baths 3
½ Baths 1
Cars 3
Stories 2
Width 52'
Depth 92' 4"
House Plan House Plan #33985 Front Elevation

PLAN #098-00648

Starting at

$2,050
Sq Ft 2,154
Beds 3
Baths 2
½ Baths 1
Cars 2
Stories 2
Width 40'
Depth 58'
House Plan House Plan #31913 Front Elevation

PLAN #940-01190

Starting at

$2,350
Sq Ft 3,139
Beds 4
Baths 3
½ Baths 1
Cars 2-3
Stories 2
Width 61' 7"
Depth 72' 8"
House Plan House Plan #29999 Front Elevation

PLAN #207-00125

Starting at

$3,635
Sq Ft 4,039
Beds 5
Baths 5
½ Baths 1
Cars 3
Stories 2
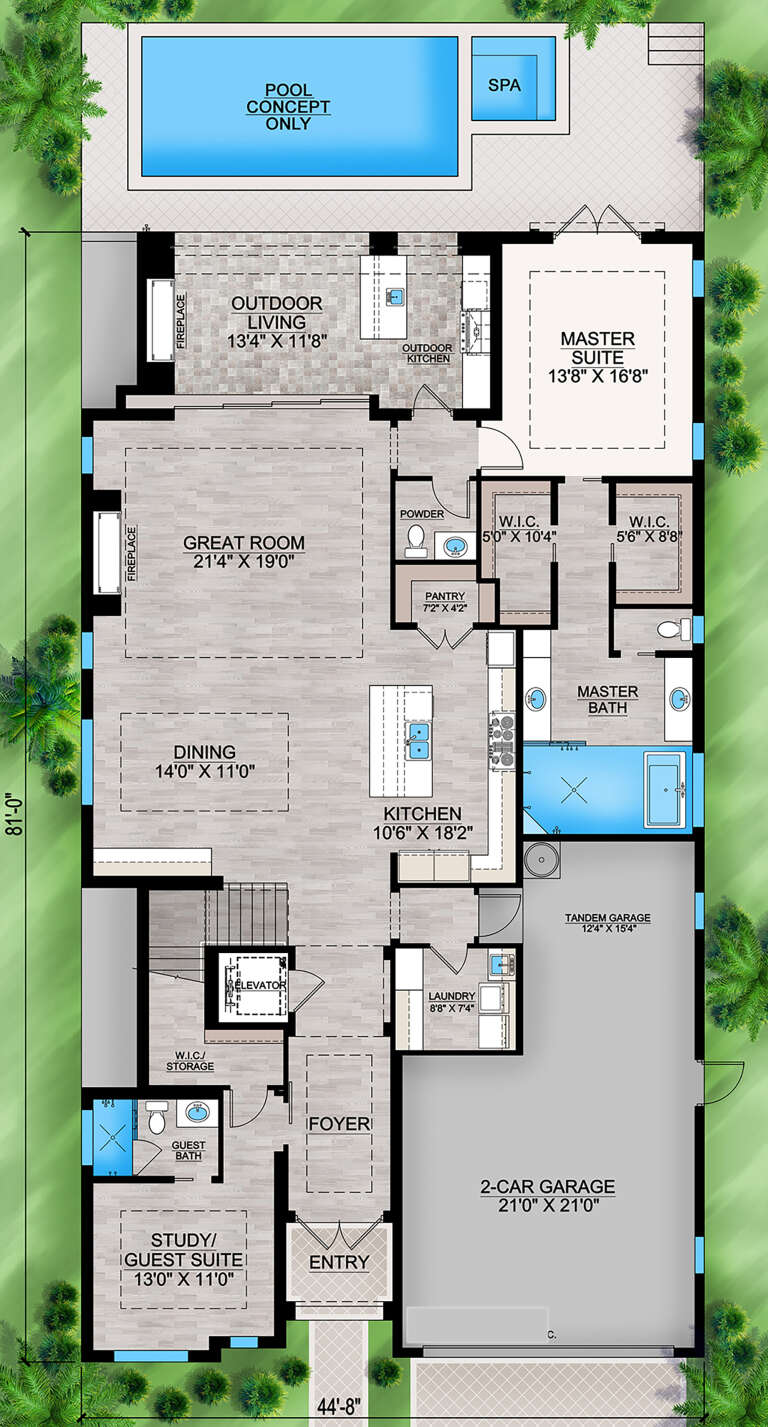
Width 44' 8"
Depth 81'
X
Shop Sign In
Favorites
Cart
Chat