3,834 Results

EDIT SEARCH FILTERS
Clear All FiltersLoft
Sort By:  

3,834 RESULTS

SEARCH FILTERS

    Plan Type
    Square Feet
    Bedrooms
    Bathrooms
    Stories
    Garage (Vehicle Spaces)
    Architectural Styles

    Outdoor Living

    Bedroom Options
    Kitchen & Dining
    Laundry Location
    Additional Rooms

    Garage Type

    Garage Features
    Other Features
    Foundation Type

    Plan Width (FT)
    Plan Depth (FT)
    Plan Height (FT)
    Framing Type
    Media Filters
SEARCHING...
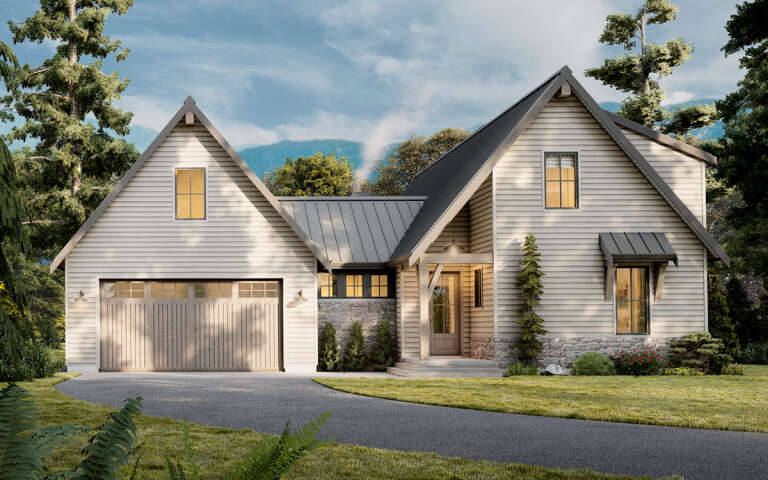
House Plan House Plan #35817 Angled Front Elevation

PLAN #6261-00082

Starting at

$1,395
Sq Ft 2,287
Beds 3
Baths 2
½ Baths 1
Cars 2
Stories 2
Width 34'
Depth 79'
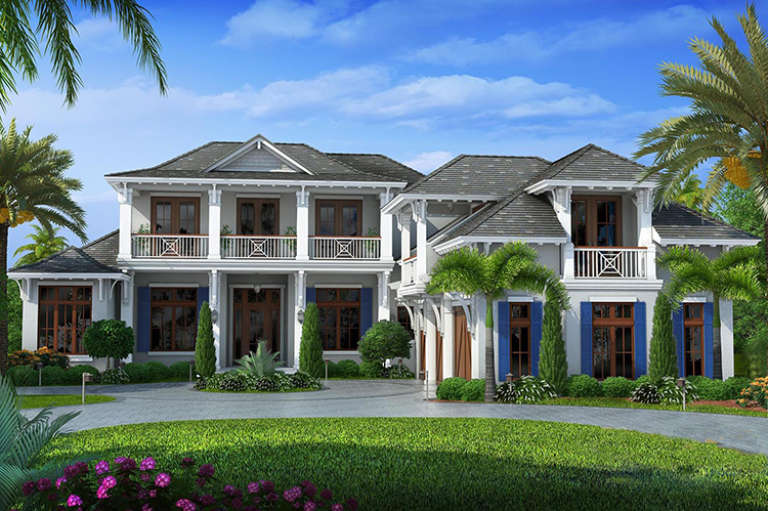
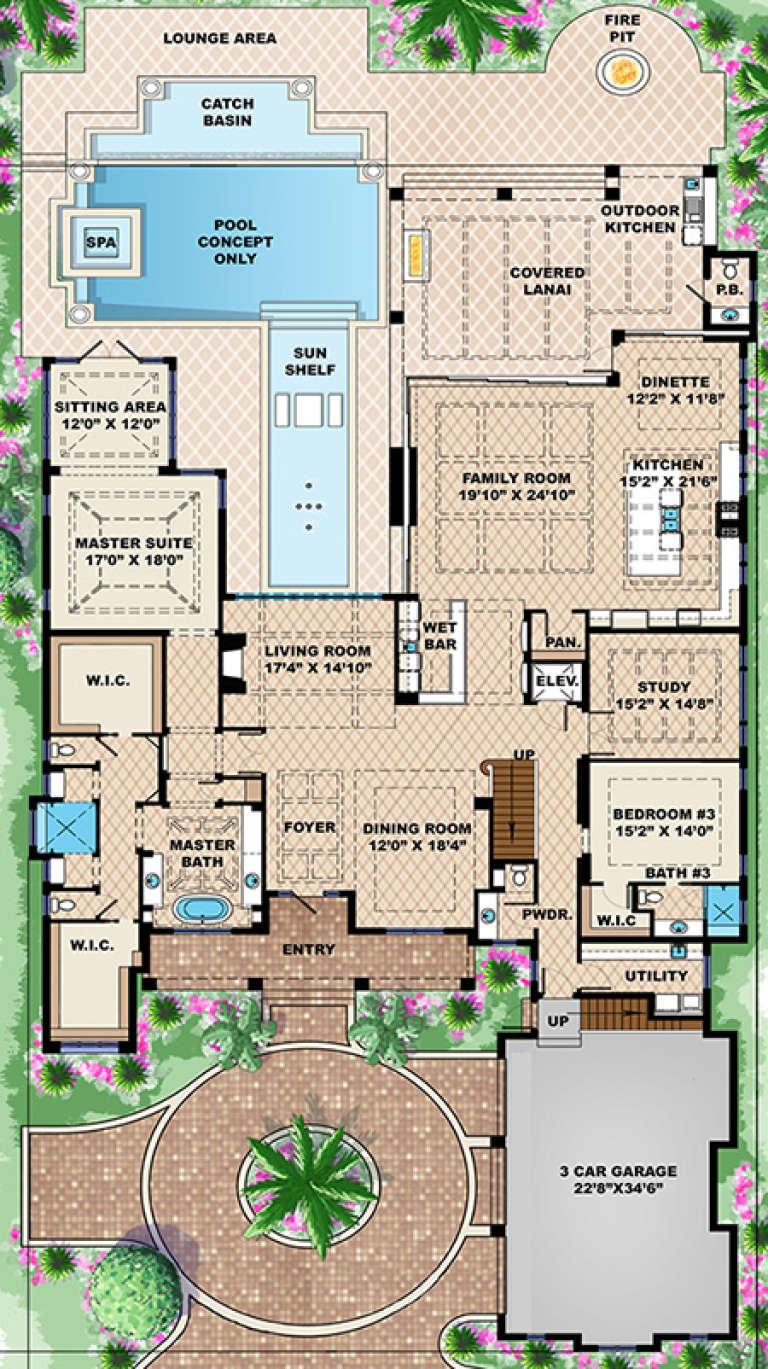
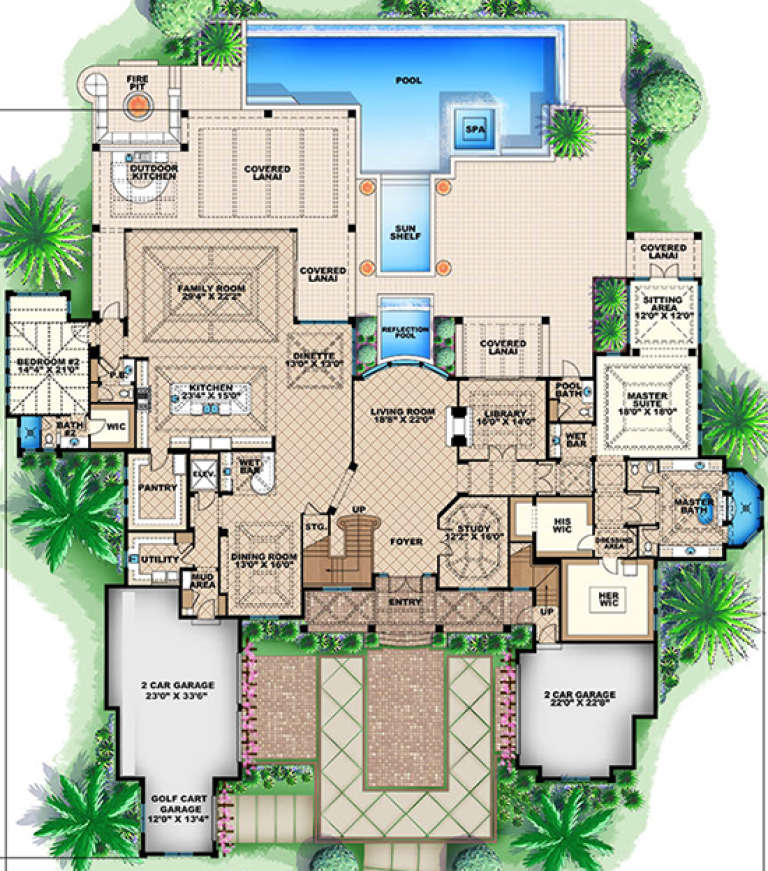
House Plan House Plan #18080 Front Elevation

PLAN #1018-00269

Starting at

$4,000
Sq Ft 7,592
Beds 6
Baths 6
½ Baths 2
Cars 3
Stories 2
Width 73'
Depth 137' 10"
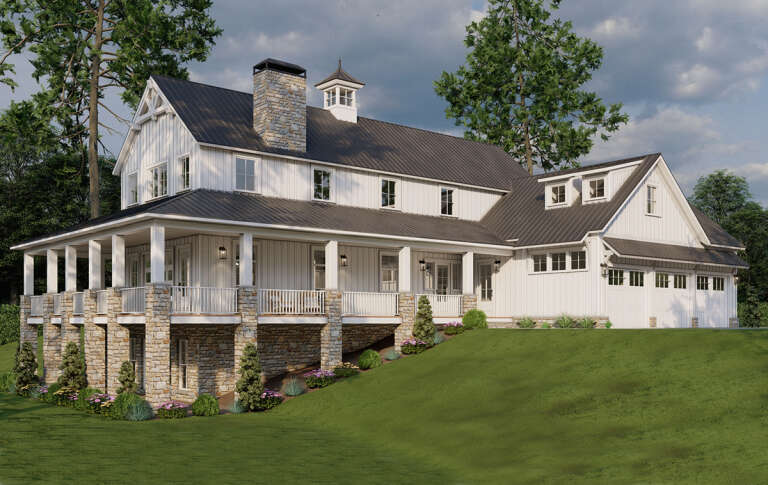
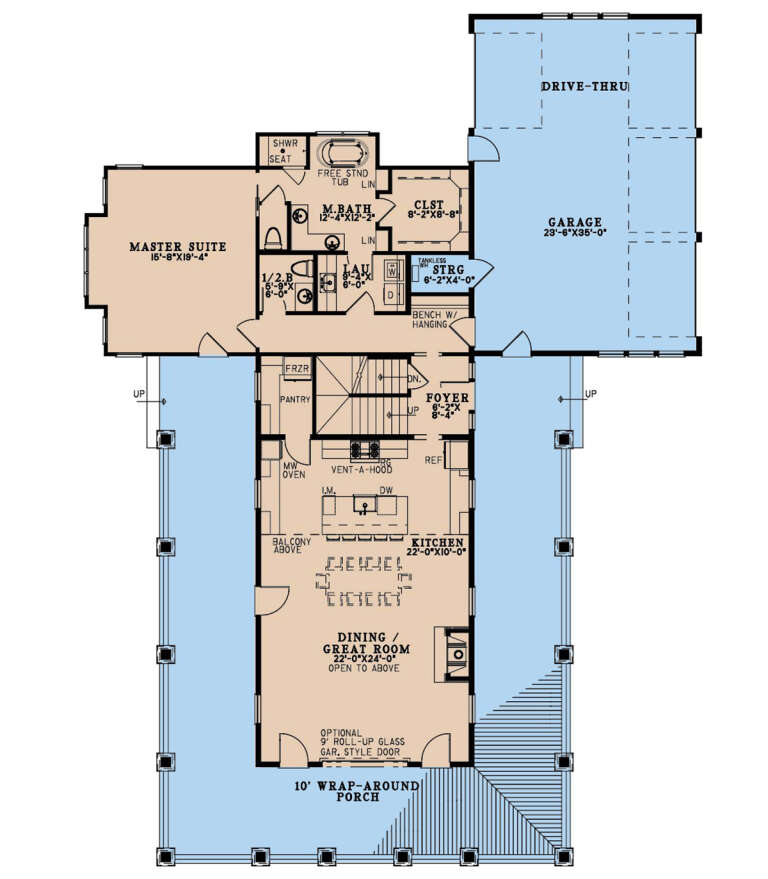
House Plan House Plan #31839 Front Elevation

PLAN #5032-00310

Starting at

$1,450
Sq Ft 4,413
Beds 4
Baths 4
½ Baths 0
Cars 1
Stories 1.5
Width 102' 6"
Depth 70'
House Plan House Plan #34288 Front Elevation at Dusk

PLAN #7983-00155

Starting at

$1,480
Sq Ft 2,148
Beds 3-4
Baths 2
½ Baths 1
Cars 2
Stories 2
Width 71' 10"
Depth 59' 3"
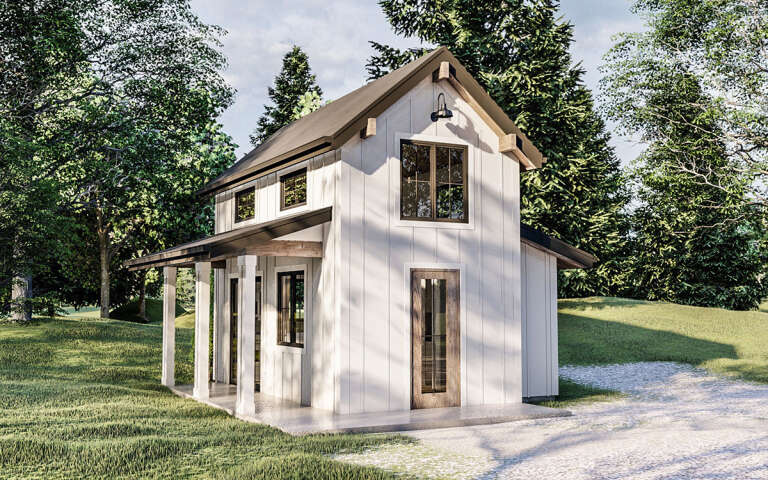
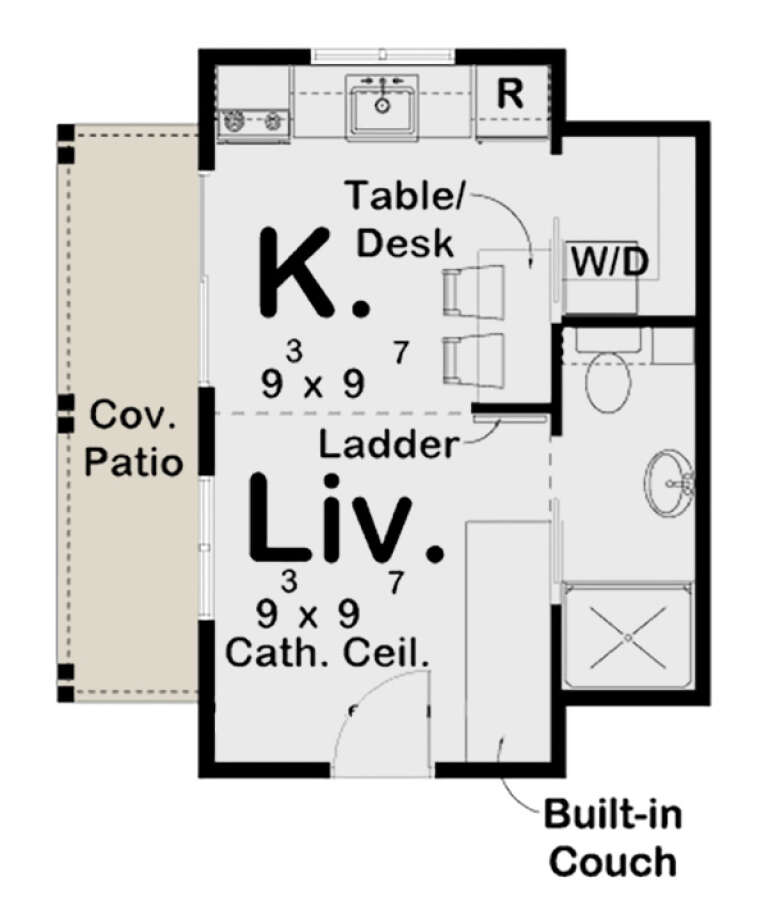
House Plan House Plan #29204 Angled Front Elevation

PLAN #963-00788

Starting at

$499
Sq Ft 364
Beds 1
Baths 1
½ Baths 0
Cars 0
Stories 2
Width 18'
Depth 20'
House Plan House Plan #34192 Angled Front Elevation

PLAN #5032-00383

Starting at

$1,250
Sq Ft 2,008
Beds 3
Baths 2
½ Baths 1
Cars 2
Stories 2
Width 67'
Depth 29' 4"
House Plan House Plan #31299 Front Elevation

PLAN #8937-00101

Starting at

$1,895
Sq Ft 3,618
Beds 4
Baths 3
½ Baths 1
Cars 3
Stories 2
Width 80' 4"
Depth 66' 8"
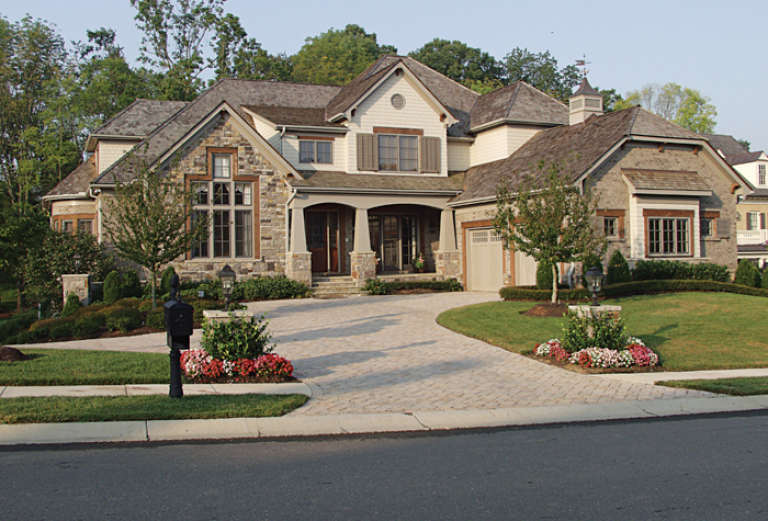
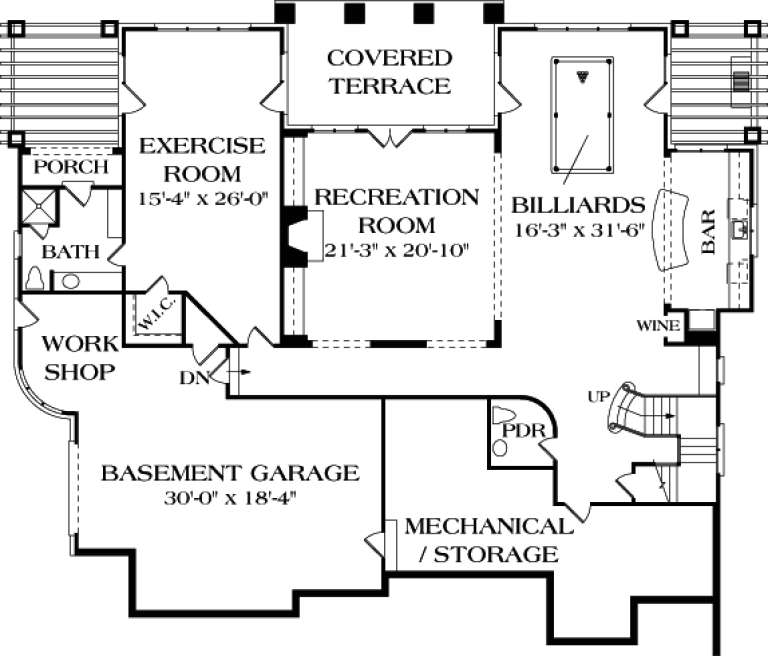
House Plan House Plan #13051 Front Photo

PLAN #3323-00497

Starting at

$2,400
Sq Ft 7,502
Beds 6
Baths 5
½ Baths 2
Cars 3
Stories 2
Width 74' 6"
Depth 92'
House Plan House Plan #34094 Angled Front Elevation

PLAN #098-00659

Starting at

$2,050
Sq Ft 2,224
Beds 4
Baths 3
½ Baths 1
Cars 2
Stories 2
Width 50'
Depth 58'
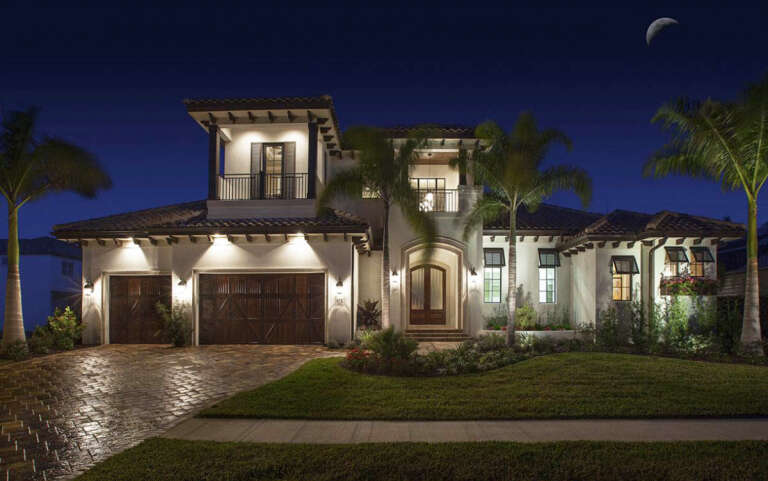
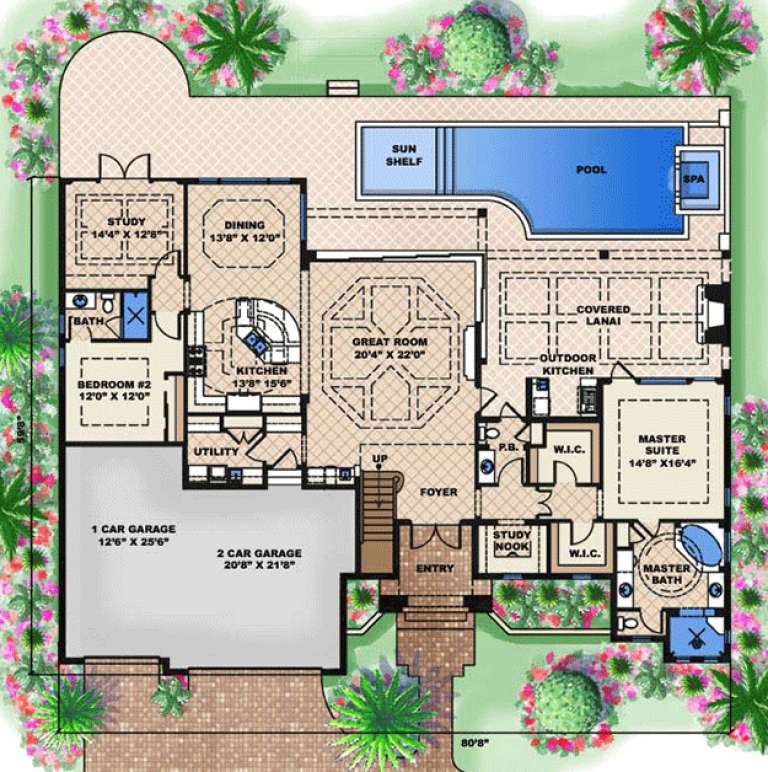
House Plan House Plan #15882 Front Elevation at Dusk

PLAN #1018-00079

Starting at

$2,400
Sq Ft 3,469
Beds 4
Baths 4
½ Baths 1
Cars 3
Stories 2
Width 80' 8"
Depth 59' 8"
House Plan House Plan #34907 Front Elevation

PLAN #963-01228

Starting at

$1,899
Sq Ft 3,498
Beds 3
Baths 3
½ Baths 1
Cars 2
Stories 1.5
Width 62'
Depth 72'
House Plan House Plan #34996 Angled Front Elevation at Dusk

PLAN #7983-00178

Starting at

$1,480
Sq Ft 2,410
Beds 4
Baths 3
½ Baths 1
Cars 2
Stories 2
Width 50'
Depth 55'
House Plan House Plan #35457 Front Elevation

PLAN #2802-00542

Starting at

$1,550
Sq Ft 4,598
Beds 4-6
Baths 3
½ Baths 1
Cars 4
Stories 2
Width 118' 3"
Depth 71' 3"
House Plan House Plan #29562 Front Elevation

PLAN #098-00401

Starting at

$2,050
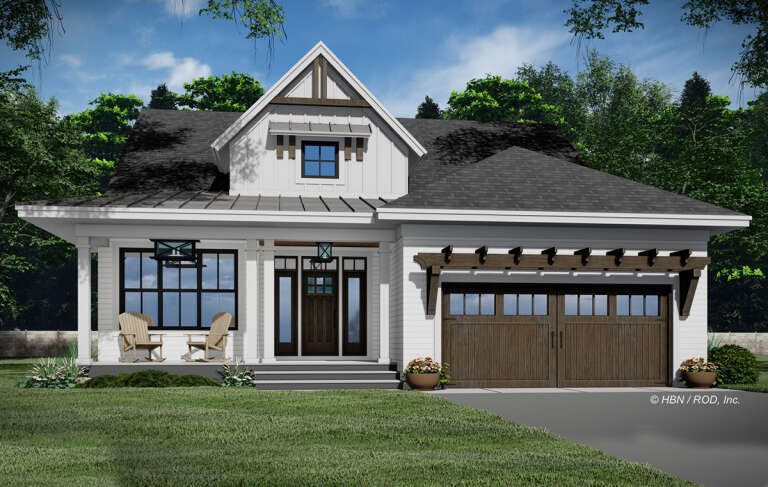
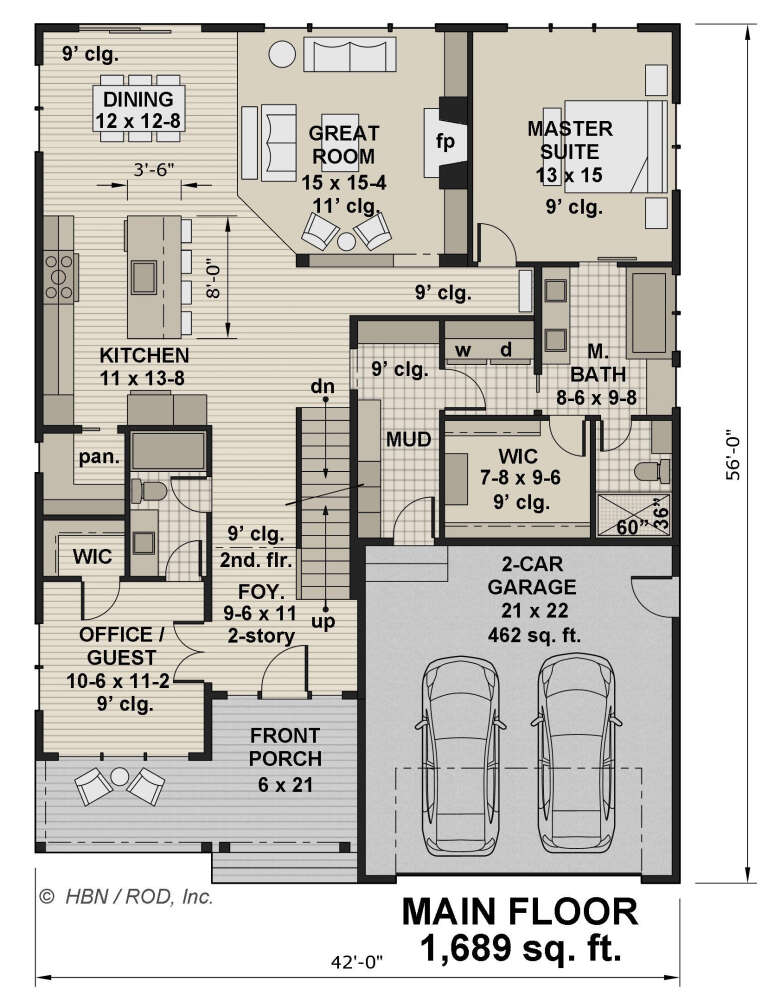
Sq Ft 2,553
Beds 4-5
Baths 3
½ Baths 0
Cars 2
Stories 2
Width 42'
Depth 56'
Angled front view of a white house in Craftsman style, metal-roofed porch, gabled roof, and manicured landscaping. House Plan # 8436-00114

PLAN #8436-00114

Starting at

$1,098
Sq Ft 2,072
Beds 3-5
Baths 3
½ Baths 0
Cars 2
Stories 2
Width 39' 4"
Depth 59' 8"
House Plan House Plan #18081 Front Elevation

PLAN #1018-00270

Starting at

$5,500
Sq Ft 8,899
Beds 5-6
Baths 5
½ Baths 2
Cars 4
Stories 2
Width 134' 4"
Depth 132' 8"
House Plan House Plan #30576 Angled Front Elevation

PLAN #8937-00007

Starting at

$1,395
Sq Ft 1,662
Beds 2-3
Baths 2
½ Baths 1
Cars 2
Stories 2
Width 57' 4"
Depth 49' 6"
House Plan House Plan #29955 Angled Front Elevation

PLAN #8318-00370

Starting at

$1,650
Sq Ft 2,993
Beds 3
Baths 3
½ Baths 2
Cars 3
Stories 2
Width 65'
Depth 89' 6"
X
Shop Sign In
Favorites
Cart
Chat