3,834 Results

EDIT SEARCH FILTERS
Clear All FiltersLoft
Sort By:  

3,834 RESULTS

SEARCH FILTERS

    Plan Type
    Square Feet
    Bedrooms
    Bathrooms
    Stories
    Garage (Vehicle Spaces)
    Architectural Styles

    Outdoor Living

    Bedroom Options
    Kitchen & Dining
    Laundry Location
    Additional Rooms

    Garage Type

    Garage Features
    Other Features
    Foundation Type

    Plan Width (FT)
    Plan Depth (FT)
    Plan Height (FT)
    Framing Type
    Media Filters
SEARCHING...
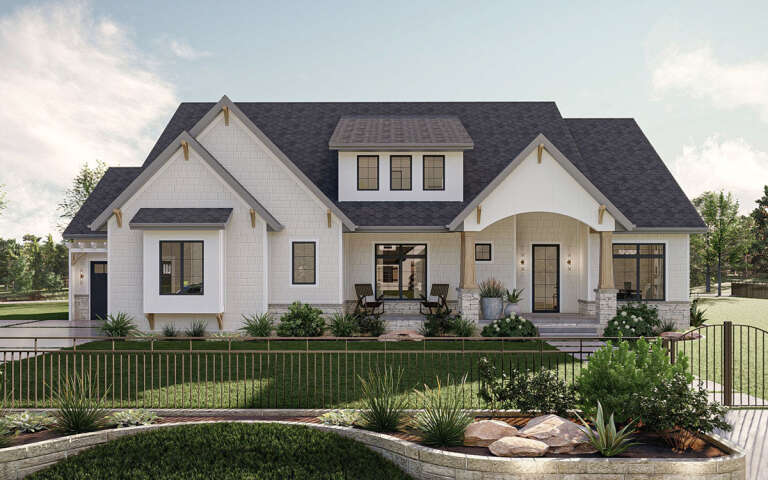
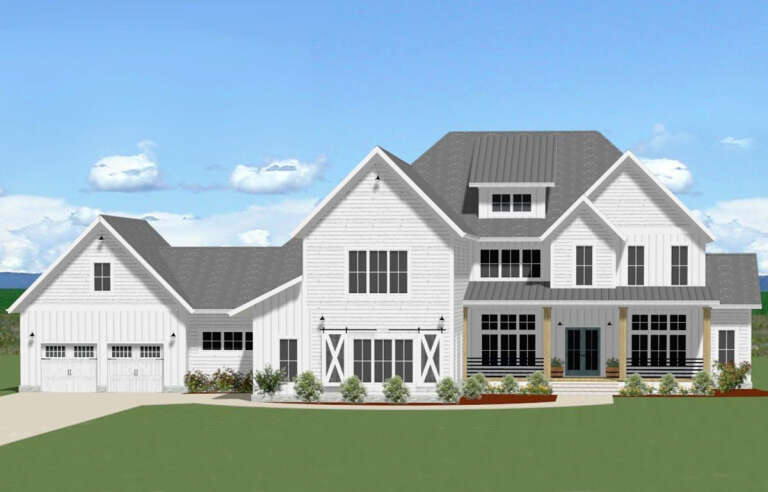
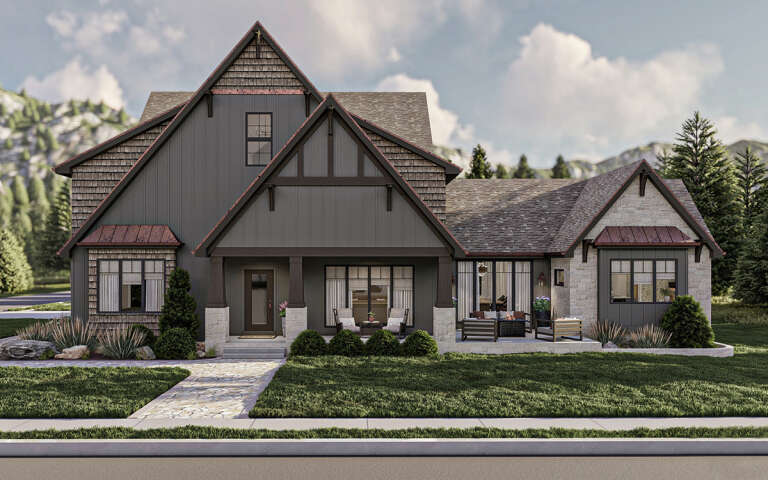
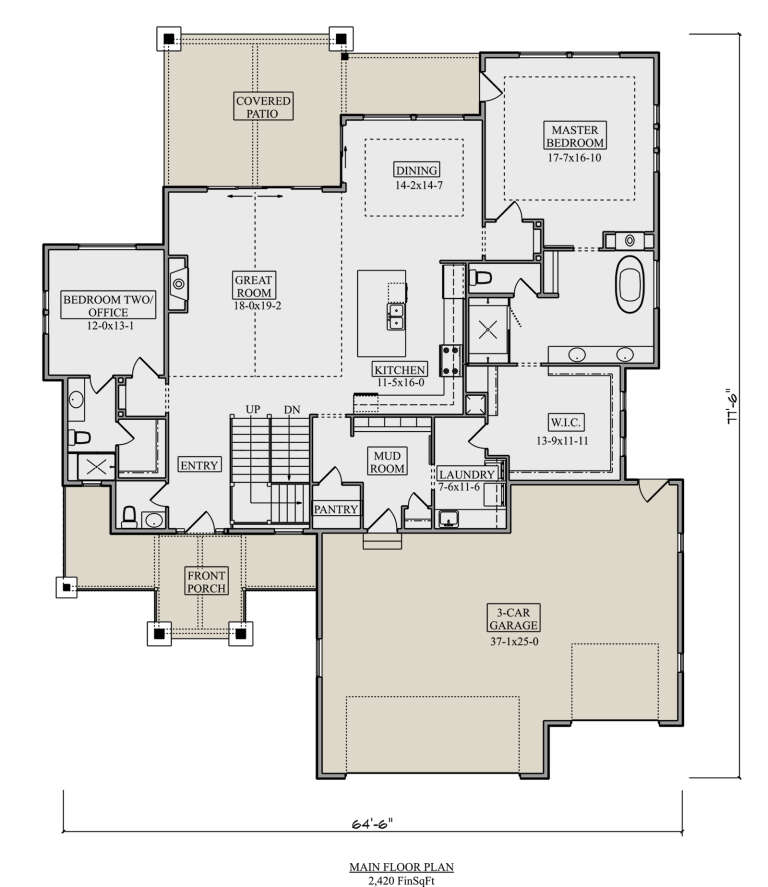
House Plan House Plan #29876 Front Elevation

PLAN #963-00843

Starting at

$1,899
Sq Ft 3,332
Beds 4
Baths 3
½ Baths 0
Cars 3
Stories 1.5
Width 79'
Depth 69'
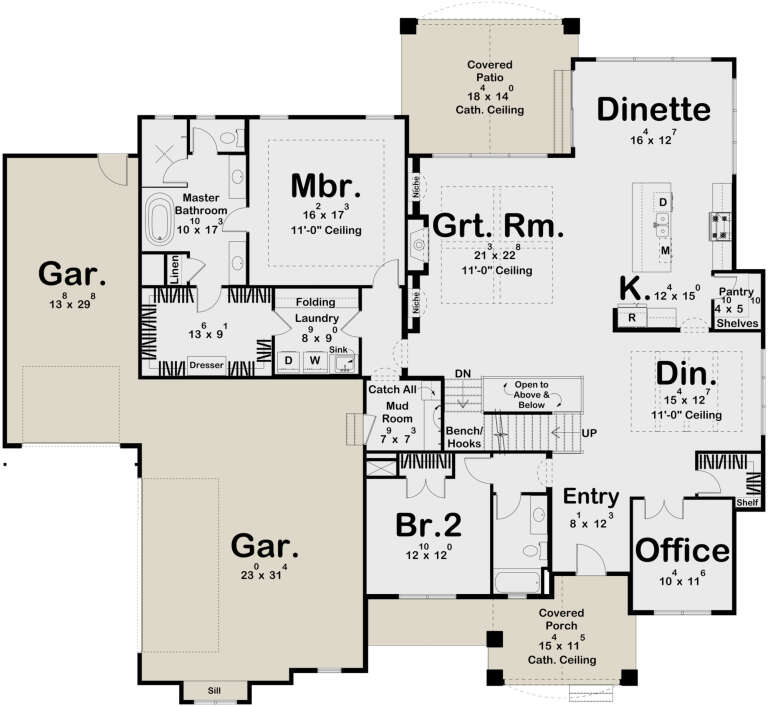
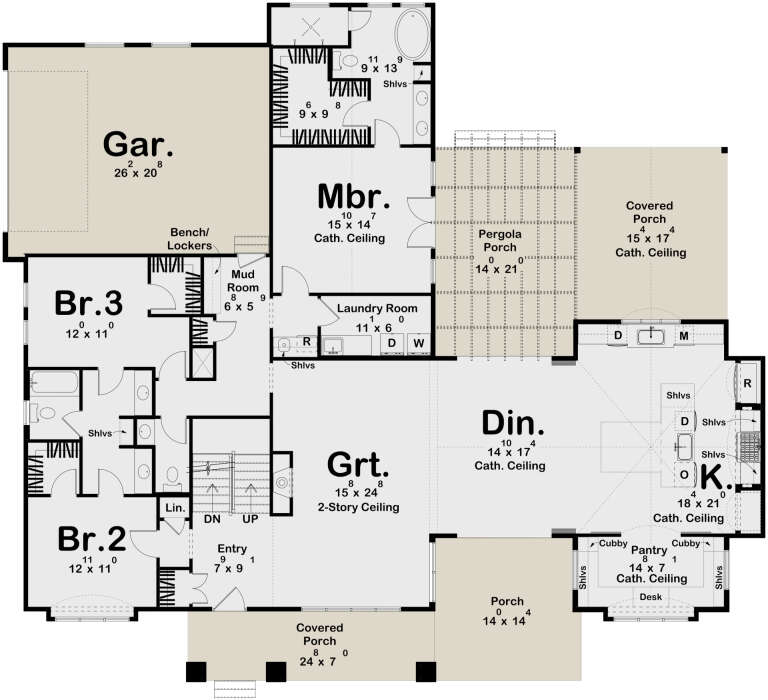
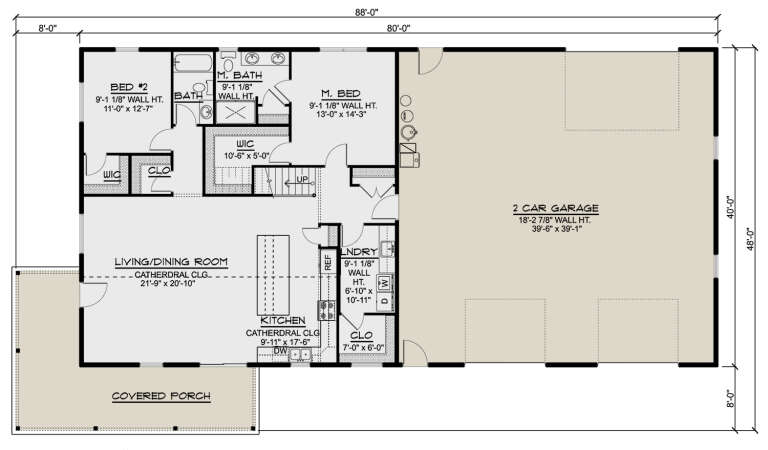
House Plan House Plan #28064 Front Elevation

PLAN #699-00345

Starting at

$1,350
Sq Ft 2,178
Beds 3
Baths 2
½ Baths 1
Cars 3
Stories 1
Width 81'
Depth 69' 6"
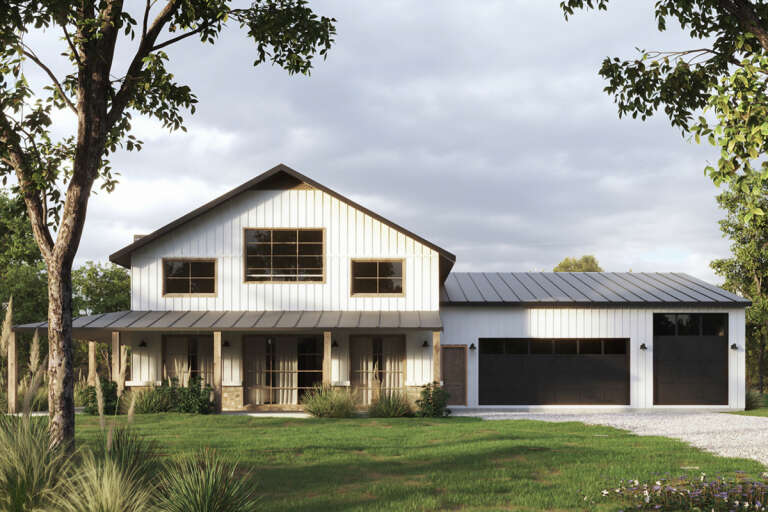
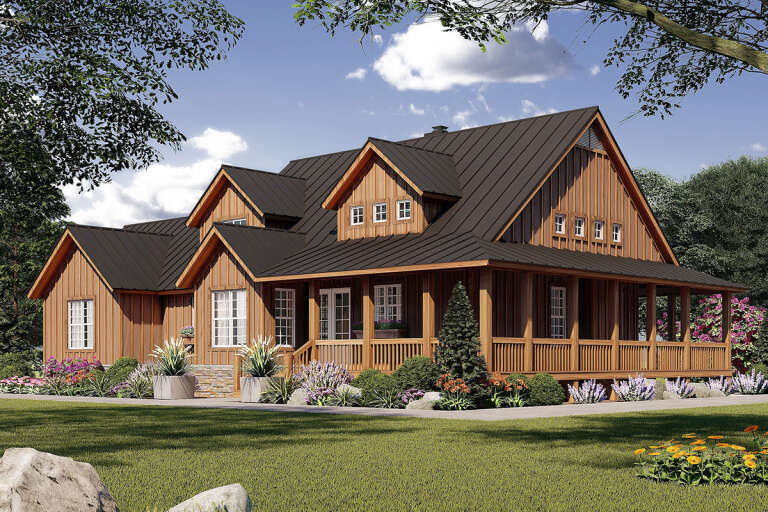
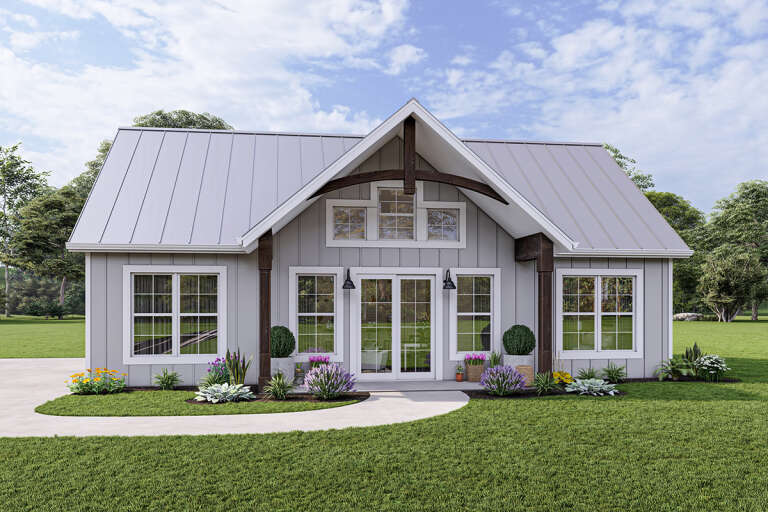
House Plan House Plan #34764 Front Elevation

PLAN #2802-00468

Starting at

$950
Sq Ft 1,273
Beds 1-2
Baths 2
½ Baths 0
Cars 0
Stories 1.5
Width 37' 8"
Depth 49' 8"
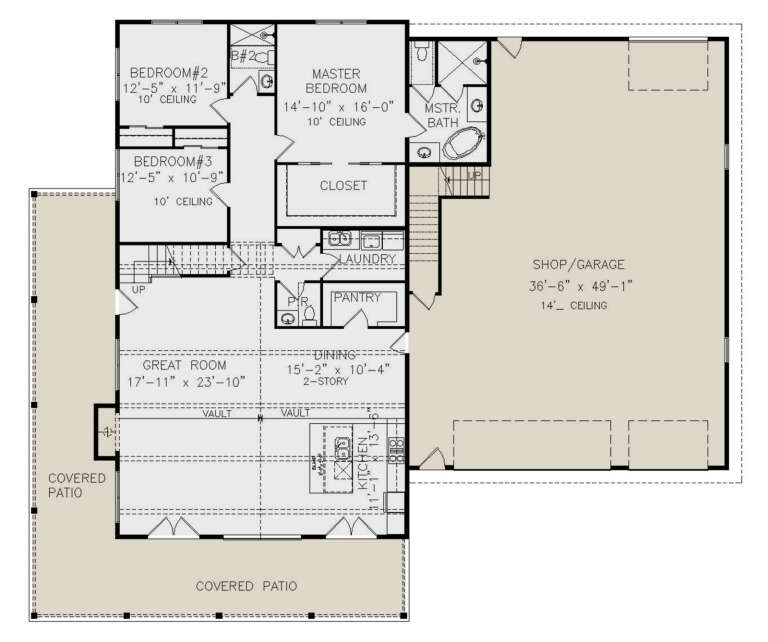
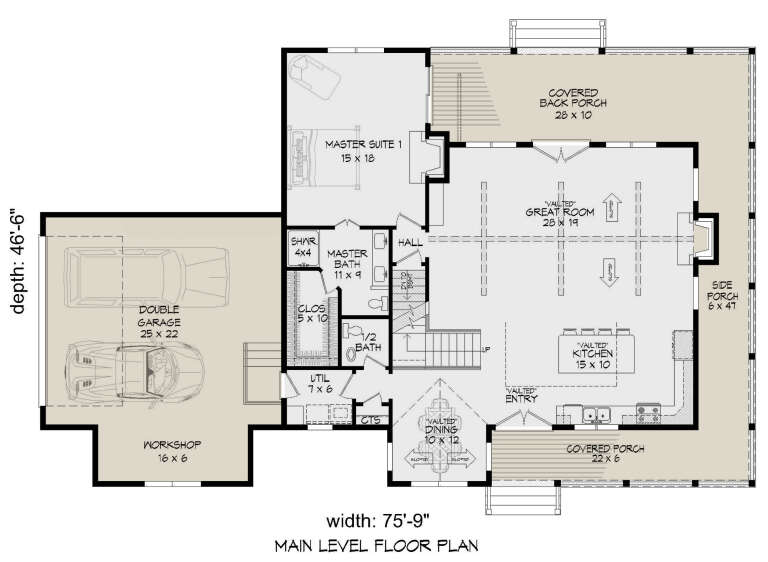
House Plan House Plan #35804 Angled Front Elevation

PLAN #940-01450

Starting at

$2,150
Sq Ft 1,991
Beds 3
Baths 2
½ Baths 1
Cars 0
Stories 1.5
Width 40'
Depth 36'
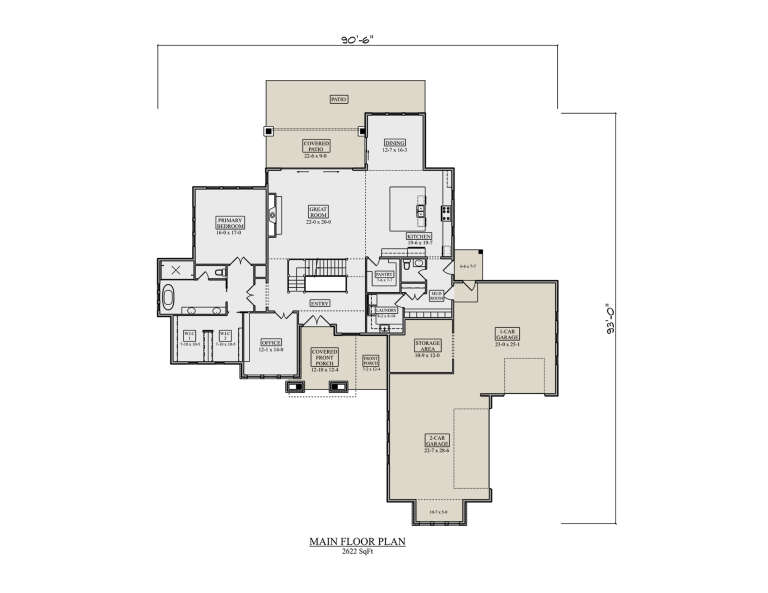
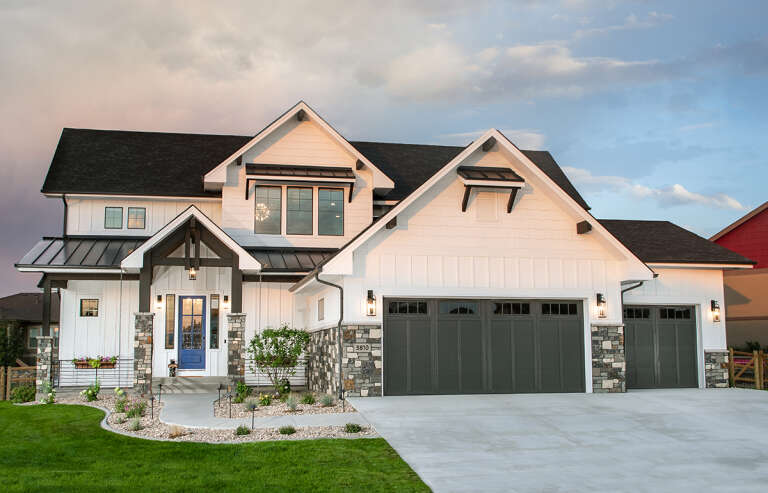
House Plan House Plan #35262 Angled Front Elevation

PLAN #5631-00329

Starting at

$2,400
Sq Ft 3,838
Beds 4-6
Baths 3
½ Baths 1
Cars 3
Stories 2
Width 90' 6"
Depth 93'
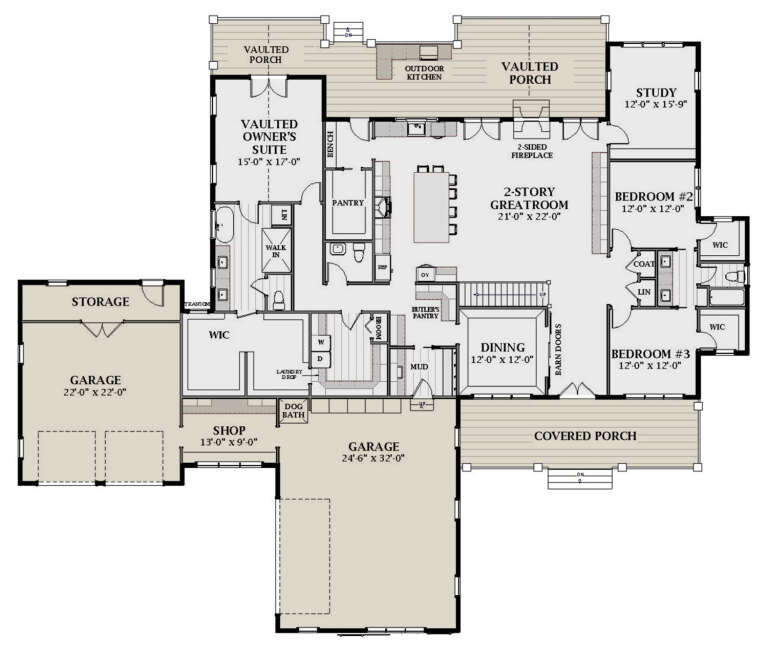
House Plan House Plan #26870 Front Elevation
EXCLUSIVE

PLAN #6849-00121

Starting at

$2,595
Sq Ft 4,521
Beds 5
Baths 4
½ Baths 1
Cars 4
Stories 2
Width 102'
Depth 88' 5"
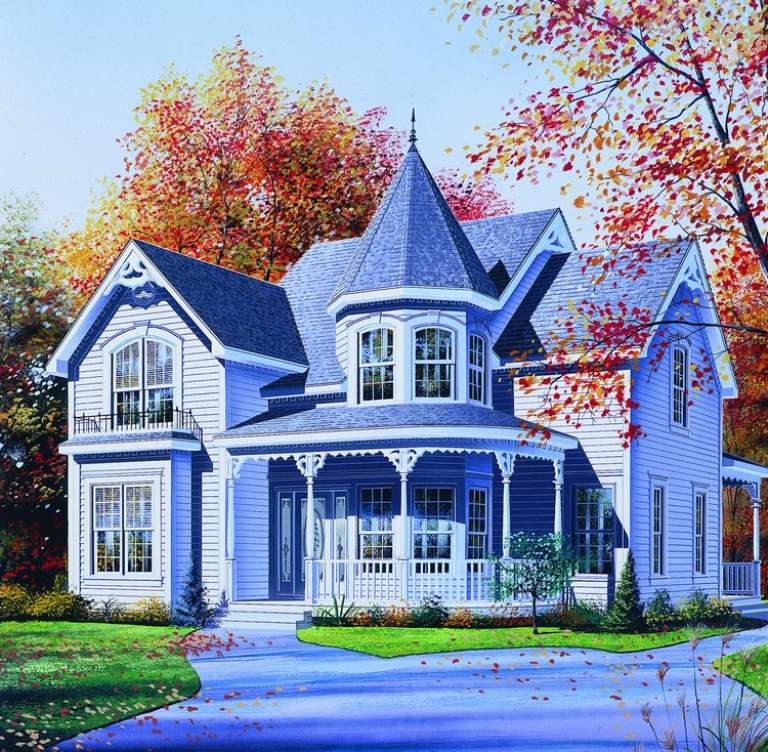
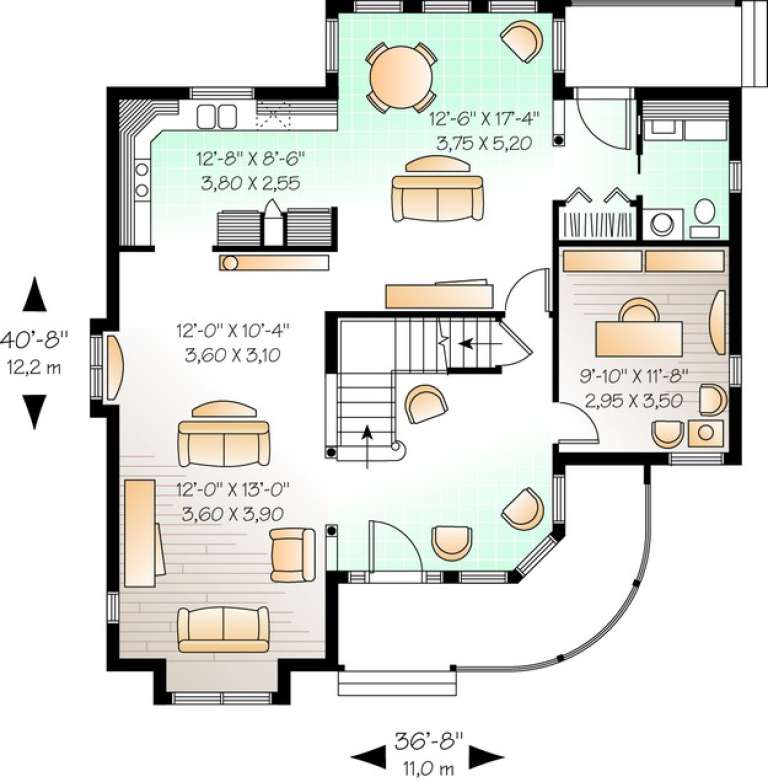
House Plan House Plan #11171 Front Elevation

PLAN #034-00919

Starting at

$1,740
Sq Ft 2,160
Beds 3
Baths 1
½ Baths 1
Cars 0
Stories 2
Width 36' 8"
Depth 40' 8"
House Plan House Plan #34886 Angled Front Elevation

PLAN #940-01395

Starting at

$2,450
Sq Ft 4,111
Beds 4-5
Baths 3
½ Baths 1
Cars 3
Stories 2
Width 61' 7"
Depth 86'
House Plan House Plan #35037 Angled Front Elevation

PLAN #1958-00063

Starting at

$1,595
Sq Ft 3,465
Beds 4
Baths 3
½ Baths 1
Cars 3
Stories 2
Width 64' 8"
Depth 83' 4"
House Plan House Plan #33008 Angled Front Elevation

PLAN #098-00521

Starting at

$2,050
Sq Ft 2,216
Beds 3
Baths 2
½ Baths 1
Cars 2
Stories 2
Width 40'
Depth 52'
House Plan House Plan #31247 Front Elevation

PLAN #110-01114

Starting at

$1,200
Sq Ft 1,903
Beds 3
Baths 2
½ Baths 0
Cars 2
Stories 2
Width 64'
Depth 41' 6"
House Plan House Plan #29741 Front Elevation

PLAN #963-00829

Starting at

$1,899
Sq Ft 3,240
Beds 4
Baths 3
½ Baths 1
Cars 2
Stories 1.5
Width 76'
Depth 67' 8"
House Plan House Plan #29445 Angled Front Elevation

PLAN #5631-00220

Starting at

$2,200
Sq Ft 3,423
Beds 4-6
Baths 4
½ Baths 1
Cars 3
Stories 2
Width 66' 7"
Depth 75' 6"
House Plan House Plan #29022 Angled Front Elevation

PLAN #5032-00242

Starting at

$1,450
Sq Ft 2,511
Beds 4
Baths 3
½ Baths 0
Cars 3
Stories 2
Width 88'
Depth 40'
House Plan House Plan #28600 Angled Front Elevation

PLAN #940-00713

Starting at

$1,350
Sq Ft 2,095
Beds 3
Baths 2
½ Baths 1
Cars 2
Stories 1.5
Width 46' 6"
Depth 75' 9"
House Plan House Plan #27251 Front Elevation
EXCLUSIVE

PLAN #1462-00046

Starting at

$1,000
Sq Ft 1,333
Beds 2
Baths 2
½ Baths 0
Cars 0
Stories 1.5
Width 44'
Depth 26'
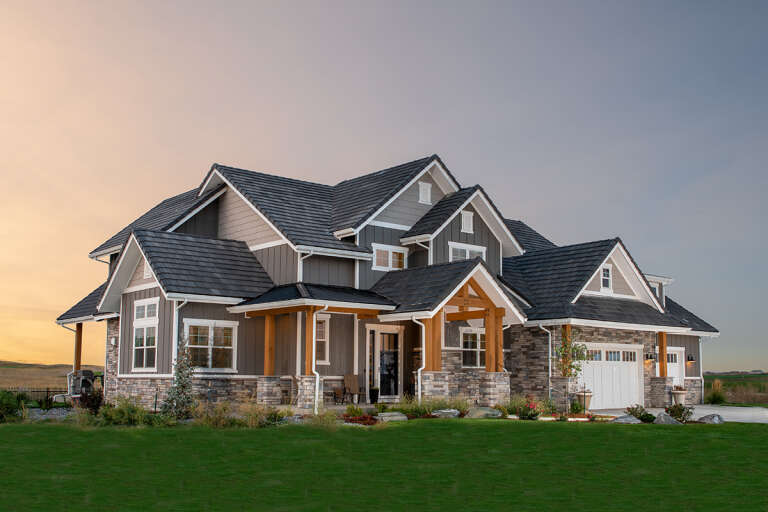
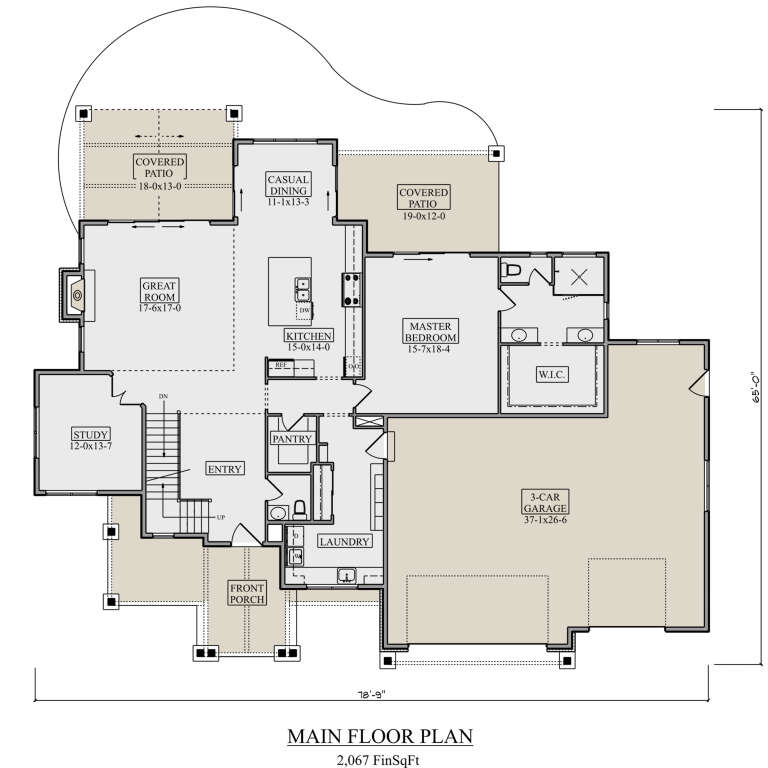
House Plan House Plan #25451 Front Elevation

PLAN #5631-00152

Starting at

$1,950
Sq Ft 3,149
Beds 4
Baths 3
½ Baths 1
Cars 3
Stories 2
Width 78' 9"
Depth 65'
House Plan House Plan #35538 Front Elevation

PLAN #963-01273

Starting at

$1,999
Sq Ft 3,821
Beds 4
Baths 2
½ Baths 1
Cars 3
Stories 1.5
Width 92'
Depth 82'
X
Shop Sign In
Favorites
Cart
Chat