3,834 Results

EDIT SEARCH FILTERS
Clear All FiltersLoft
Sort By:  

3,834 RESULTS

SEARCH FILTERS

    Plan Type
    Square Feet
    Bedrooms
    Bathrooms
    Stories
    Garage (Vehicle Spaces)
    Architectural Styles

    Outdoor Living

    Bedroom Options
    Kitchen & Dining
    Laundry Location
    Additional Rooms

    Garage Type

    Garage Features
    Other Features
    Foundation Type

    Plan Width (FT)
    Plan Depth (FT)
    Plan Height (FT)
    Framing Type
    Media Filters
SEARCHING...
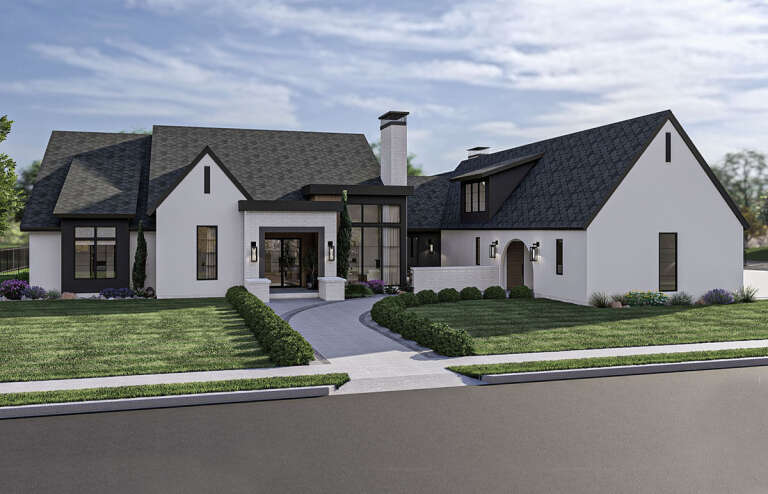
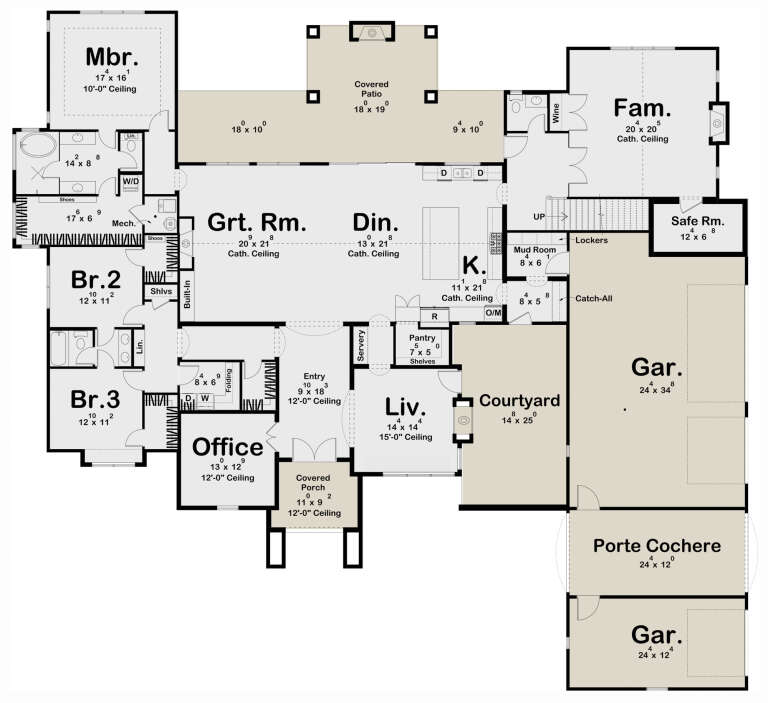
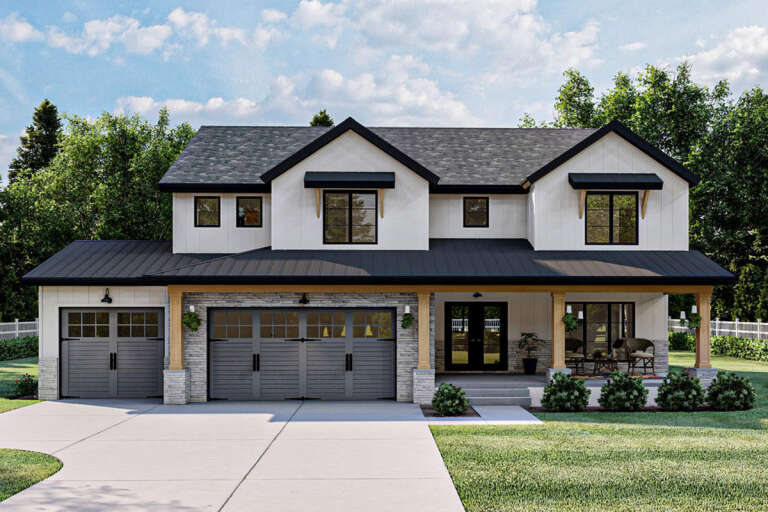
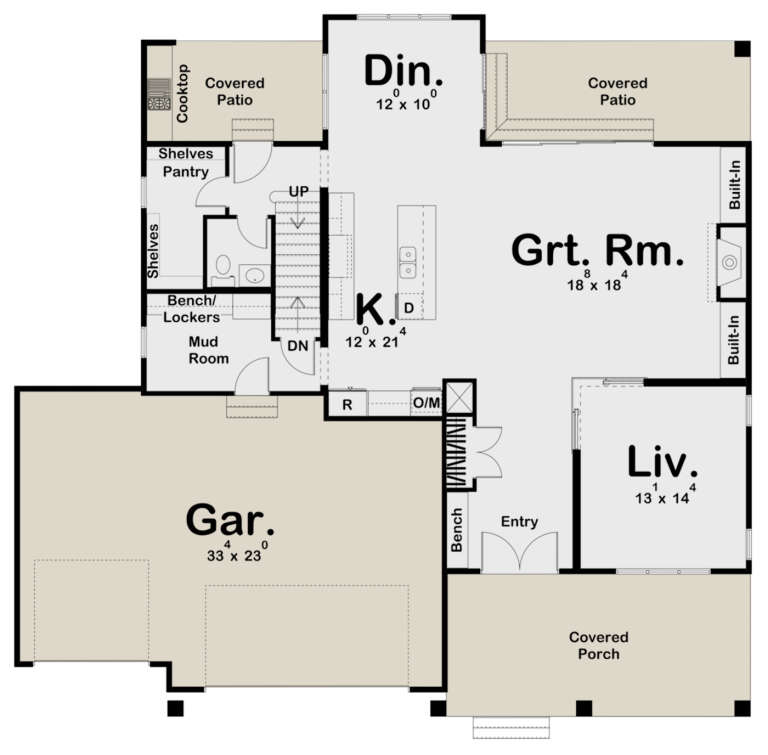
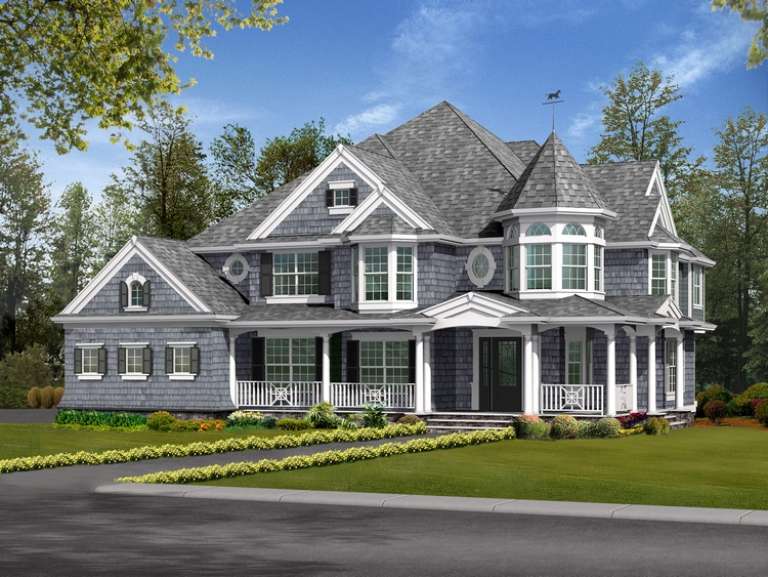
House Plan House Plan #34594 Front Elevation

PLAN #1958-00060

Starting at

$1,395
Sq Ft 2,484
Beds 3
Baths 2
½ Baths 1
Cars 3
Stories 1.5
Width 82' 2"
Depth 51' 10"
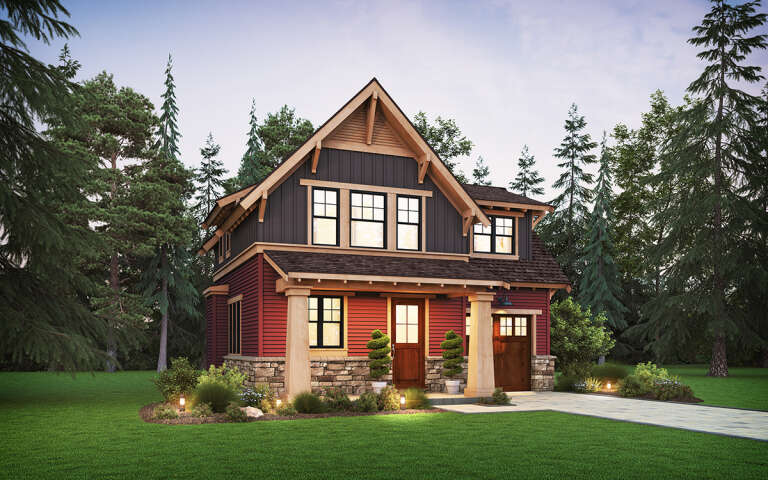
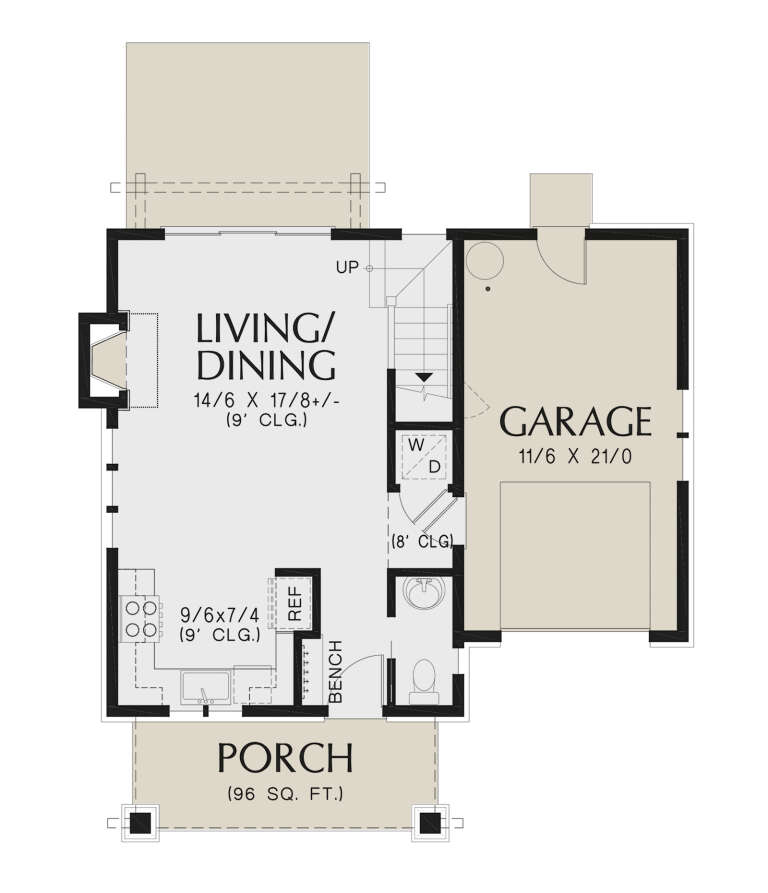
House Plan House Plan #32728 Angled Front Elevation

PLAN #035-01133

Starting at

$1,040
Sq Ft 1,540
Beds 2
Baths 2
½ Baths 1
Cars 0
Stories 1.5
Width 40'
Depth 52'
House Plan House Plan #30420 Angled Front Elevation

PLAN #963-00874

Starting at

$2,399
Sq Ft 4,714
Beds 5
Baths 3
½ Baths 1
Cars 4
Stories 1.5
Width 101' 8"
Depth 94'
House Plan House Plan #28915 Angled Front Elevation

PLAN #2559-00970

Starting at

$1,284
Sq Ft 1,176
Beds 3
Baths 2
½ Baths 1
Cars 1
Stories 2
Width 31'
Depth 32'
House Plan House Plan #25043 Front Elevation

PLAN #963-00470

Starting at

$1,899
Sq Ft 3,327
Beds 4
Baths 3
½ Baths 1
Cars 3
Stories 2
Width 58'
Depth 56'
House Plan House Plan #34991 Angled Front Elevation

PLAN #5032-00417

Starting at

$1,050
Sq Ft 773
Beds 2
Baths 1
½ Baths 0
Cars 2
Stories 2
Width 32'
Depth 32'
House Plan House Plan #34895 Angled Front Elevation at Dusk

PLAN #8937-00119

Starting at

$1,395
Sq Ft 1,981
Beds 3
Baths 2
½ Baths 1
Cars 2
Stories 2
Width 29' 6"
Depth 55' 9"
House Plan House Plan #34611 Angled Front Elevation

PLAN #8318-00442

Starting at

$1,550
Sq Ft 3,163
Beds 5
Baths 4
½ Baths 1
Cars 2
Stories 2
Width 58'
Depth 67'
House Plan House Plan #34511 Front Elevation

PLAN #963-01208

Starting at

$1,799
Sq Ft 2,645
Beds 5-6
Baths 2
½ Baths 1
Cars 2
Stories 2
Width 54' 4"
Depth 58'
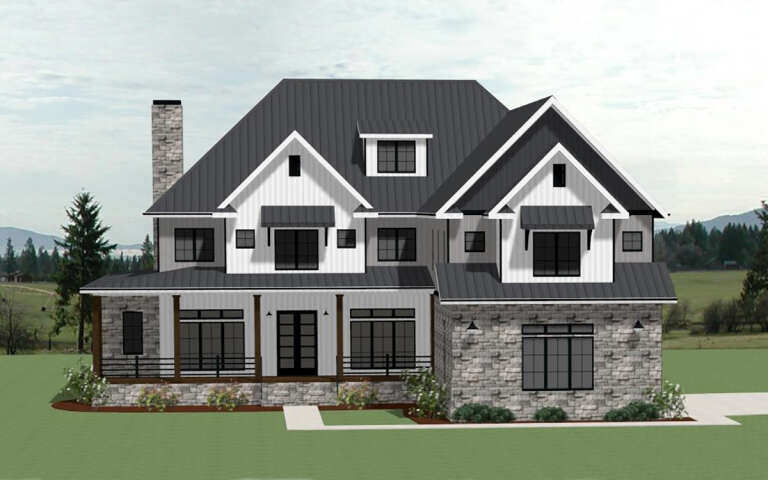
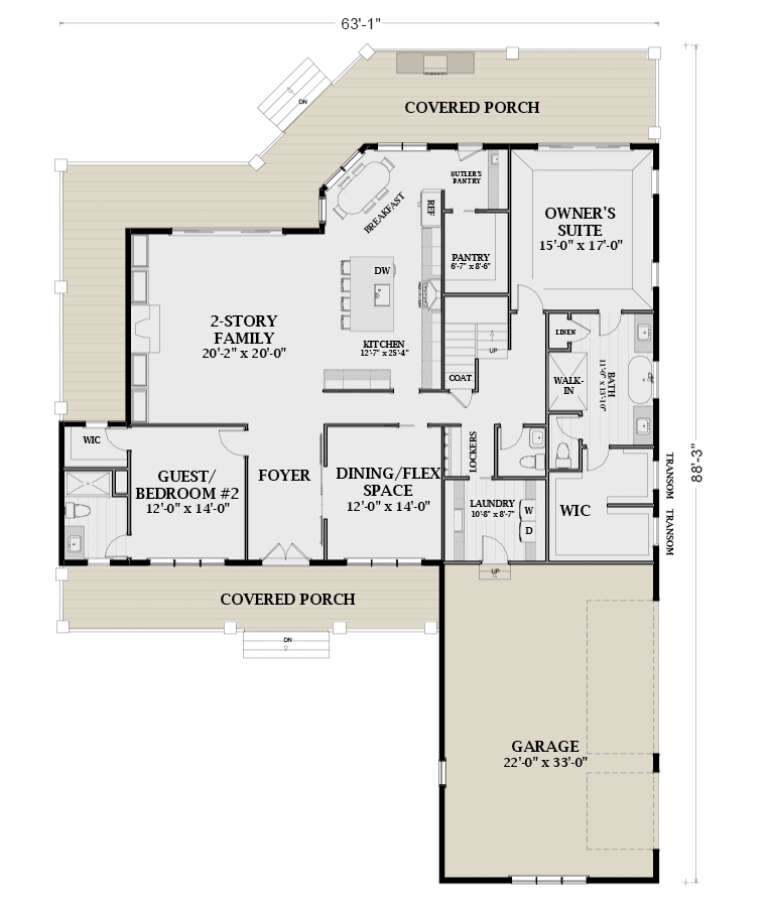
House Plan House Plan #27878 Front Elevation

PLAN #6849-00129

Starting at

$2,495
Sq Ft 4,095
Beds 5
Baths 4
½ Baths 1
Cars 3
Stories 2
Width 63' 1"
Depth 88' 3"
House Plan House Plan #32629 Angled Front Elevation

PLAN #940-01256

Starting at

$2,450
Sq Ft 4,068
Beds 5-6
Baths 3
½ Baths 1
Cars 0
Stories 1.5
Width 42'
Depth 45'
House Plan House Plan #32321 Front Elevation
EXCLUSIVE

PLAN #8768-00155

Starting at

$2,279
Sq Ft 3,688
Beds 4-6
Baths 4
½ Baths 1
Cars 2
Stories 2
Width 60'
Depth 72'
House Plan House Plan #29558 Angled Front Elevation

PLAN #098-00397

Starting at

$2,450
Sq Ft 4,030
Beds 5
Baths 4
½ Baths 1
Cars 2
Stories 2
Width 55'
Depth 61'
House Plan House Plan #27099 Front Elevation

PLAN #098-00372

Starting at

$2,050
Sq Ft 3,010
Beds 4
Baths 3
½ Baths 1
Cars 2
Stories 2
Width 55'
Depth 61'
House Plan House Plan #16092

PLAN #1018-00200

Starting at

$7,100
Sq Ft 10,875
Beds 5
Baths 5
½ Baths 4
Cars 5
Stories 2
Width 183'
Depth 105' 2"
House Plan House Plan #34703 Front Elevation

PLAN #963-01220

Starting at

$1,899
Sq Ft 3,464
Beds 4
Baths 3
½ Baths 1
Cars 2
Stories 2
Width 72'
Depth 64' 8"
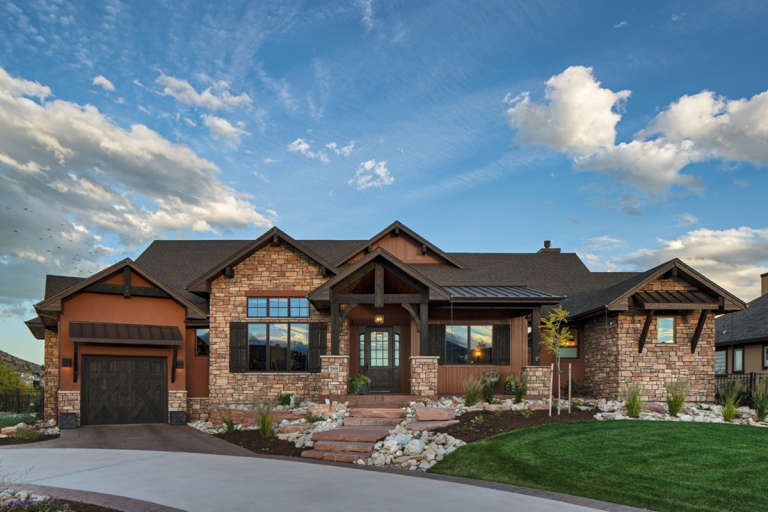
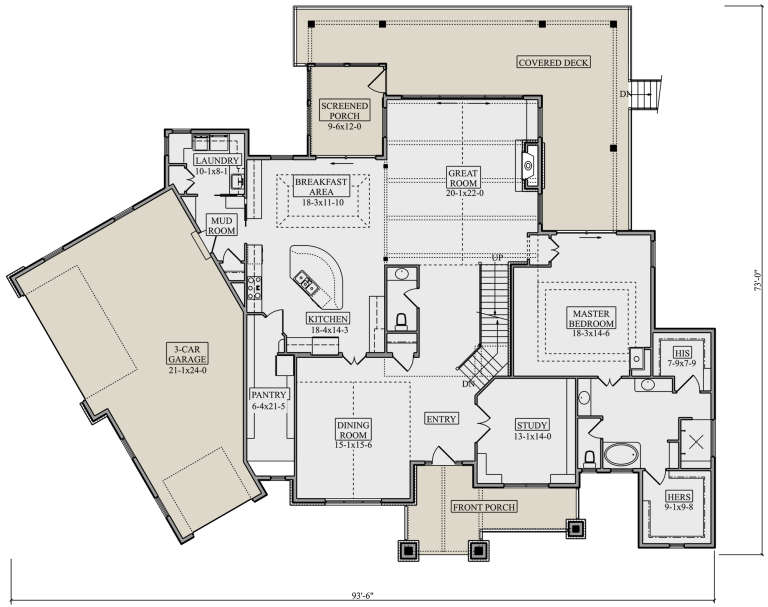
House Plan House Plan #21316 Front Elevation

PLAN #5631-00100

Starting at

$1,950
Sq Ft 2,815
Beds 1-5
Baths 3
½ Baths 1
Cars 3
Stories 1
Width 93' 6"
Depth 73'
House Plan House Plan #6131 Front Elevation

PLAN #341-00257

Starting at

$2,600
Sq Ft 4,460
Beds 5
Baths 4
½ Baths 0
Cars 3
Stories 2
Width 69'
Depth 80'
X
Shop Sign In
Favorites
Cart
Chat