3,739 Results

EDIT SEARCH FILTERS
Clear All FiltersLoft
Sort By:  

3,739 RESULTS

SEARCH FILTERS

    Plan Type
    Square Feet
    Bedrooms
    Bathrooms
    Stories
    Garage (Vehicle Spaces)
    Architectural Styles

    Outdoor Living

    Bedroom Options
    Kitchen & Dining
    Laundry Location
    Additional Rooms

    Garage Type

    Garage Features
    Other Features
    Foundation Type

    Plan Width
    Plan Depth
    Framing Type
    Media Filters
SEARCHING...

House Plan House Plan #29620 Angled Left Elevation

PLAN #5032-00253

Starting at

$1,450
Sq Ft 2,684
Beds 3-4
Baths 2
½ Baths 1
Cars 2
Stories 1
Width 66'
Depth 54'


Modern Farmhouse front elevation with white board-and-batten, stone accents, timber porch, and black windows. House Plan # 009-00332 Digital Rendering by America's Best House Plans, Inc.
EXCLUSIVE

PLAN #009-00332

Starting at

$1,300
Sq Ft 2,136
Beds 3-4
Baths 2
½ Baths 1
Cars 2-3
Stories 1
Width 82' 8"
Depth 58'

House Plan House Plan #34035 Angled Front Elevation

PLAN #963-01179

Starting at

$2,399
Sq Ft 4,589
Beds 3-5
Baths 3
½ Baths 2
Cars 5
Stories 1.5
Width 119'
Depth 109'
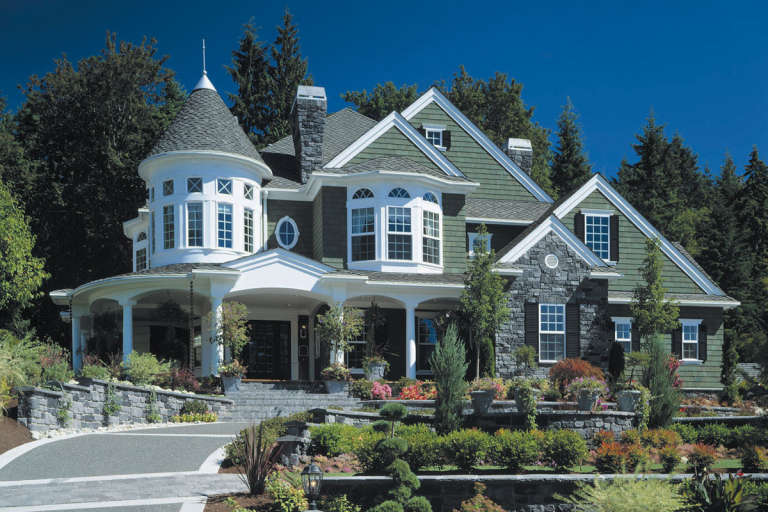
House Plan House Plan #27719 Front Elevation

PLAN #699-00323

Starting at

$1,250
Sq Ft 2,717
Beds 3-5
Baths 3
½ Baths 1
Cars 3
Stories 2
Width 94' 7"
Depth 65' 7"
House Plan House Plan #31561 Angled Front Elevation

PLAN #6261-00028

Starting at

$1,395
Sq Ft 2,380
Beds 3-4
Baths 2
½ Baths 1
Cars 0-2
Stories 2
Width 44' 8"
Depth 50'
House Plan House Plan #34227 Front Elevation

PLAN #6422-00123

Starting at

$3,600
Sq Ft 6,021
Beds 5
Baths 4
½ Baths 2
Cars 8
Stories 2
Width 121'
Depth 75'

House Plan House Plan #34871 Front Elevation at Dusk

PLAN #7983-00176

Starting at

$2,535
Sq Ft 5,001
Beds 5
Baths 5
½ Baths 1
Cars 4
Stories 2
Width 92' 5"
Depth 83' 10"
House Plan House Plan #32874 Front Elevation
EXCLUSIVE

PLAN #7174-00032

Starting at

$1,295
Sq Ft 2,242
Beds 3
Baths 2
½ Baths 0
Cars 2
Stories 1
Width 73'
Depth 78'
House Plan House Plan #32623 Angled Front Elevation

PLAN #963-01119

Starting at

$1,699
Sq Ft 2,494
Beds 1-4
Baths 1
½ Baths 1
Cars 2
Stories 1.5
Width 80' 8"
Depth 93' 8"
House Plan House Plan #28620 Front Elevation

PLAN #963-00736

Starting at

$1,899
Sq Ft 3,064
Beds 4
Baths 2
½ Baths 1
Cars 4
Stories 2
Width 95'
Depth 47'
House Plan House Plan #34353 Front Elevation at Dusk

PLAN #7983-00161

Starting at

$2,330
Sq Ft 4,557
Beds 4
Baths 4
½ Baths 1
Cars 3
Stories 2
Width 105' 6"
Depth 58' 10"
House Plan House Plan #33677 Front Elevation
EXCLUSIVE

PLAN #7174-00036

Starting at

$1,195
Sq Ft 1,990
Beds 2-4
Baths 2
½ Baths 0
Cars 2
Stories 1
Width 54'
Depth 66' 10"
House Plan House Plan #29579 Front Elevation at Dusk

PLAN #098-00418

Starting at

$2,050
Sq Ft 3,264
Beds 4-5
Baths 4
½ Baths 1
Cars 3
Stories 2
Width 70' 10"
Depth 76' 6"
House Plan House Plan #32290 Front Elevation

PLAN #940-01232

Starting at

$1,450
Sq Ft 2,397
Beds 3
Baths 2
½ Baths 1
Cars 2-3
Stories 1
Width 77' 3"
Depth 56' 3"
House Plan House Plan #34248 Angled Front Elevation

PLAN #6422-00129

Starting at

$3,000
Sq Ft 5,413
Beds 5-7
Baths 4
½ Baths 1
Cars 3
Stories 2
Width 118'
Depth 74'
House Plan House Plan #5898 FRONT PHOTO DEFAULT

PLAN #341-00025

Starting at

$3,400
Sq Ft 5,250
Beds 4
Baths 4
½ Baths 1
Cars 4
Stories 2
Width 71'
Depth 91' 6"
House Plan House Plan #34360 Front Elevation at Dusk

PLAN #5631-00291

Starting at

$2,650
Sq Ft 4,052
Beds 4-6
Baths 3
½ Baths 1
Cars 6
Stories 2
Width 119'
Depth 65' 6"
House Plan House Plan #33665 Angled Front Elevation

PLAN #963-01163

Starting at

$1,699
Sq Ft 2,428
Beds 3-4
Baths 3
½ Baths 1
Cars 0
Stories 2
Width 63'
Depth 56'
X
Shop Sign In
Favorites
Cart
Chat