3,832 Results

EDIT SEARCH FILTERS
Clear All FiltersLoft
Sort By:  

3,832 RESULTS

SEARCH FILTERS

    Plan Type
    Square Feet
    Bedrooms
    Bathrooms
    Stories
    Garage (Vehicle Spaces)
    Architectural Styles

    Outdoor Living

    Bedroom Options
    Kitchen & Dining
    Laundry Location
    Additional Rooms

    Garage Type

    Garage Features
    Other Features
    Foundation Type

    Plan Width (FT)
    Plan Depth (FT)
    Plan Height (FT)
    Framing Type
    Media Filters
SEARCHING...
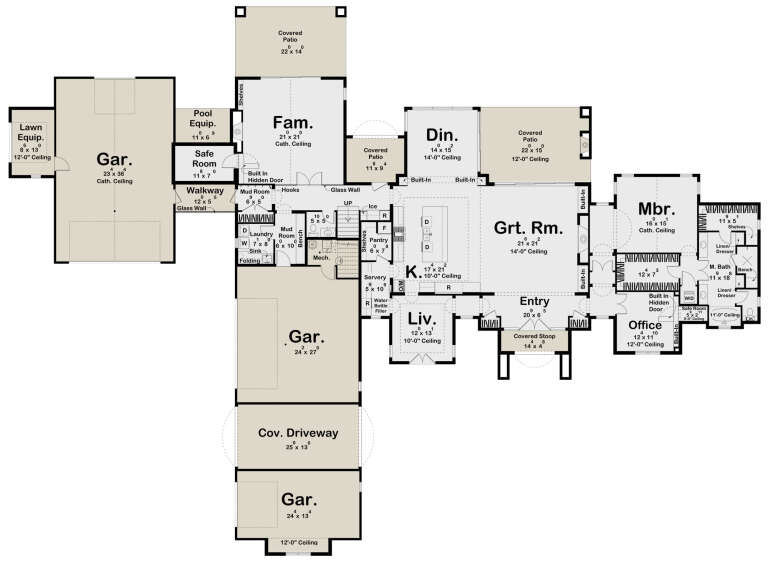
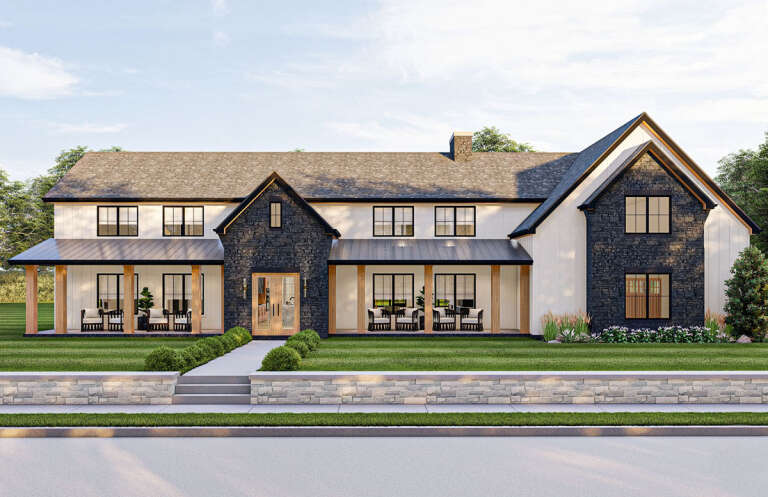
House Plan House Plan #35799 Angled Front Elevation

PLAN #963-01292

Starting at

$2,699
Sq Ft 6,391
Beds 6
Baths 6
½ Baths 1
Cars 6
Stories 2
Width 138'
Depth 97' 8"
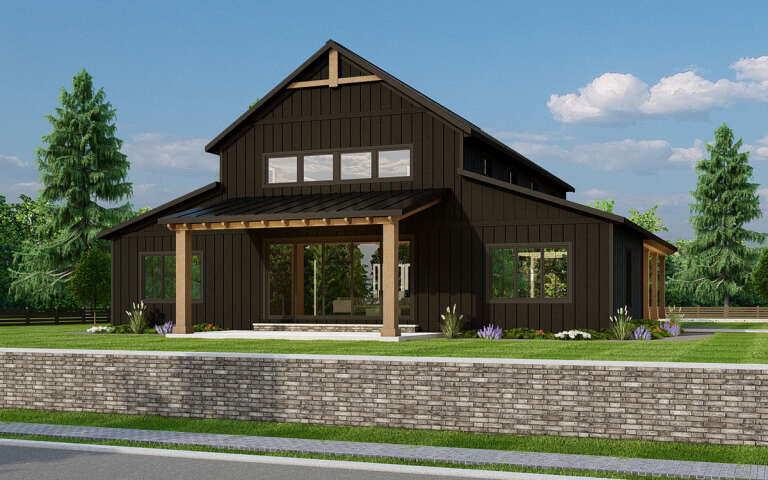
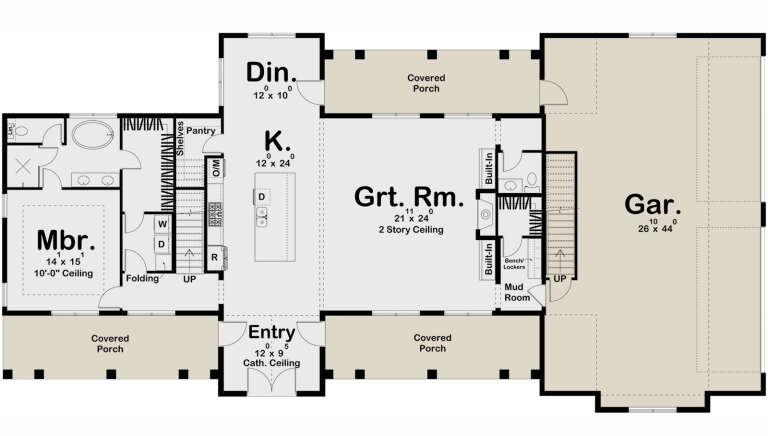
House Plan House Plan #31561 Angled Front Elevation

PLAN #6261-00028

Starting at

$1,395
Sq Ft 2,380
Beds 3-4
Baths 2
½ Baths 1
Cars 0-2
Stories 2
Width 44' 8"
Depth 50'
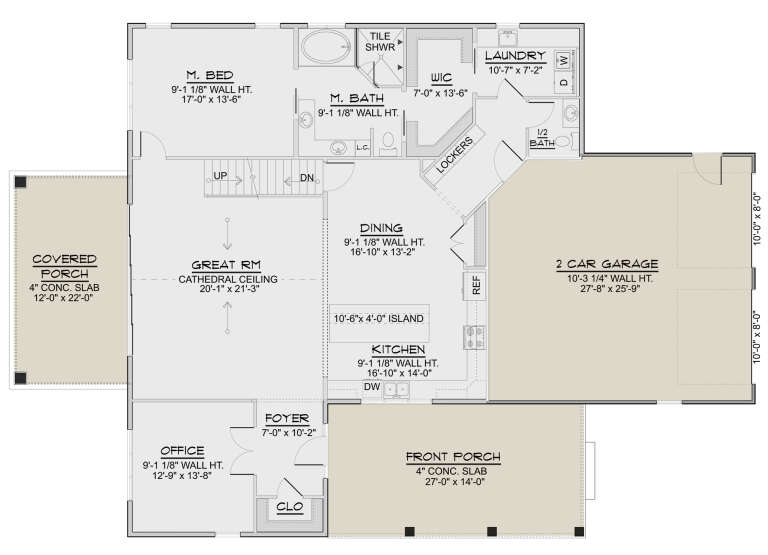
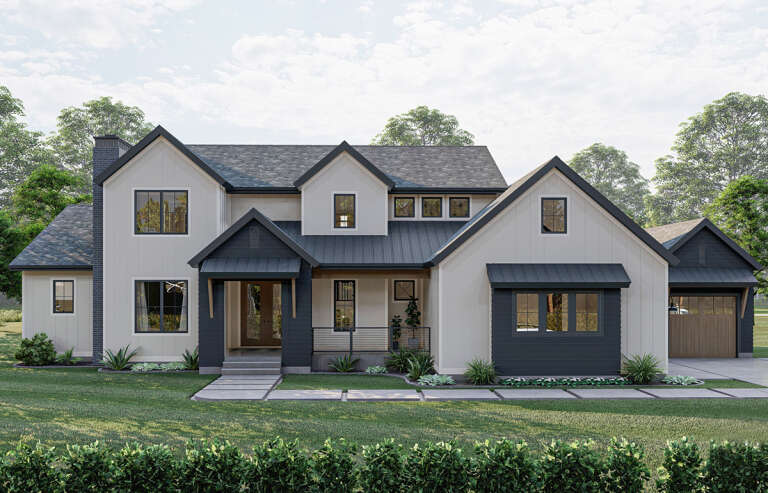
House Plan House Plan #32290 Front Elevation

PLAN #940-01232

Starting at

$1,450
Sq Ft 2,397
Beds 3
Baths 2
½ Baths 1
Cars 2-3
Stories 1
Width 77' 3"
Depth 56' 3"
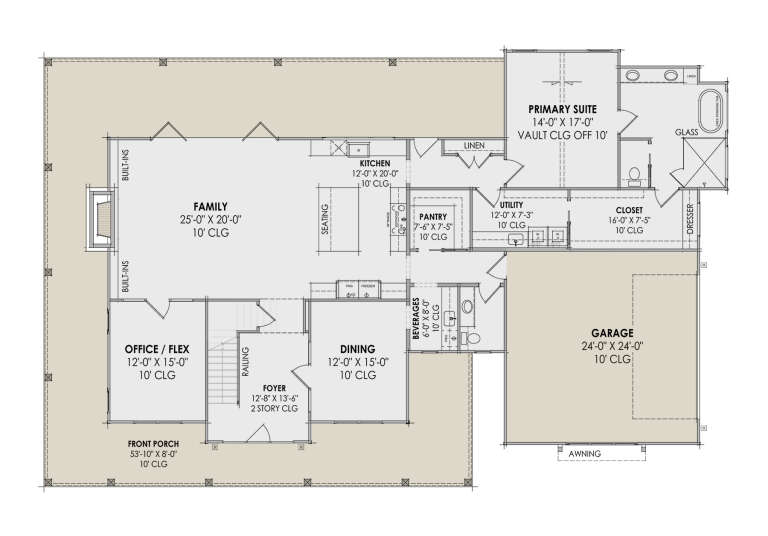
House Plan House Plan #34731 Front Elevation

PLAN #940-01392

Starting at

$1,450
Sq Ft 2,165
Beds 3
Baths 2
½ Baths 1
Cars 2
Stories 2
Width 80' 2"
Depth 46' 6"
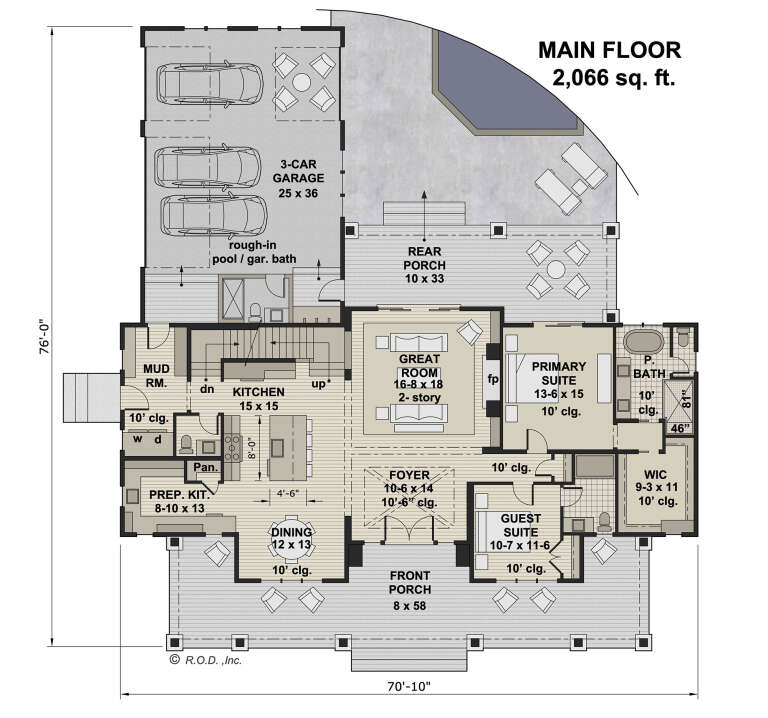
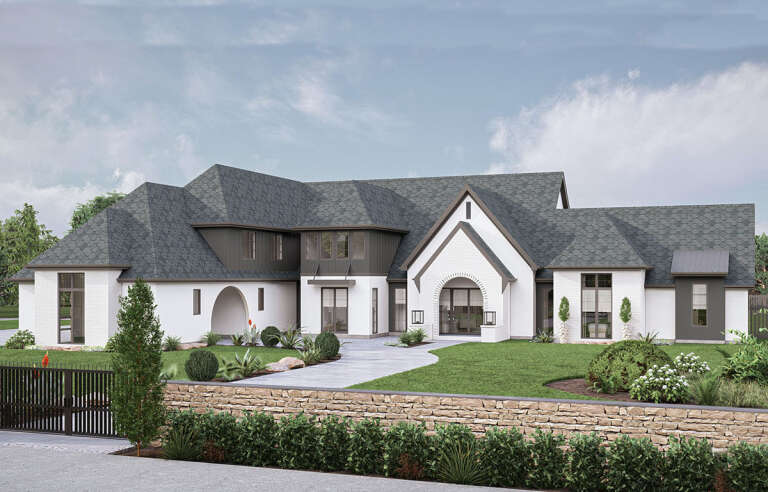
House Plan House Plan #29579 Front Elevation at Dusk

PLAN #098-00418

Starting at

$2,050
Sq Ft 3,264
Beds 4-5
Baths 4
½ Baths 1
Cars 3
Stories 2
Width 70' 10"
Depth 76' 6"
House Plan House Plan #34889 Angled Front Elevation

PLAN #940-01398

Starting at

$1,550
Sq Ft 2,081
Beds 3
Baths 2
½ Baths 1
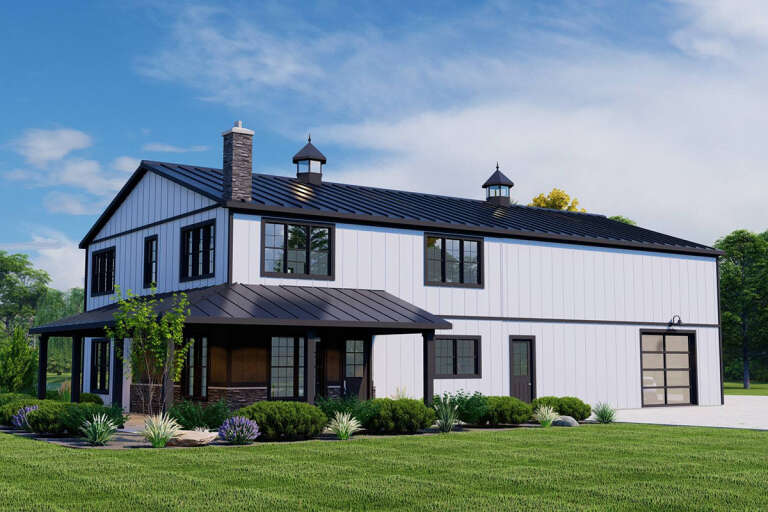
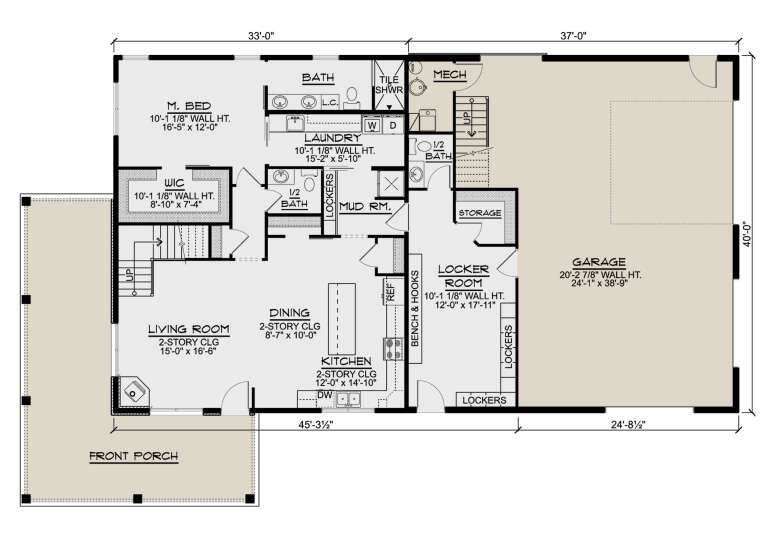
Cars 3
Stories 1.5
Width 40'
Depth 38' 6"
House Plan House Plan #28056 Angled Front Elevation

PLAN #5032-00188

Starting at

$1,250
Sq Ft 1,986
Beds 3
Baths 2
½ Baths 2
Cars 2
Stories 2
Width 70'
Depth 40'
House Plan House Plan #30568 Angled Front Elevation

PLAN #963-00883

Starting at

$2,399
Sq Ft 4,774
Beds 5
Baths 4
½ Baths 1
Cars 6
Stories 2
Width 149' 4"
Depth 109'
House Plan House Plan #29620 Angled Left Elevation

PLAN #5032-00253

Starting at

$1,450
Sq Ft 2,684
Beds 3-4
Baths 2
½ Baths 1
Cars 2
Stories 1
Width 66'
Depth 54'
Angled front view of a sage green Charleston house, double-tiered porches, metal roof, and stone paver driveway. House Plan # 8436-00144

PLAN #8436-00144

Starting at

$1,956
Sq Ft 3,691
Beds 4-5
Baths 5
½ Baths 1
Cars 2
Stories 2
Width 56'
Depth 80'
House Plan House Plan #34076 Angled Front Elevation

PLAN #5032-00378

Starting at

$1,450
Sq Ft 3,115
Beds 3
Baths 2
½ Baths 1
Cars 6
Stories 2
Width 102'
Depth 79'
House Plan House Plan #35548 Angled Front Elevation

PLAN #8318-00476

Starting at

$1,100
Sq Ft 2,091
Beds 3
Baths 3
½ Baths 1
Cars 2
Stories 1.5
Width 58' 8"
Depth 66'
House Plan House Plan #35815 Front Elevation

PLAN #8768-00195

Starting at

$2,279
Sq Ft 3,966
Beds 4-6
Baths 3
½ Baths 1
Cars 3
Stories 2
Width 76'
Depth 73' 11"
House Plan House Plan #30899 Angled Front Elevation at Dusk

PLAN #7983-00078

Starting at

$2,115
Sq Ft 3,547
Beds 4
Baths 3
½ Baths 1
Cars 2
Stories 2
Width 85' 11"
Depth 54' 11"
House Plan House Plan #35278 Front Elevation

PLAN #8768-00178

Starting at

$4,066
Sq Ft 5,057
Beds 6-8
Baths 6
½ Baths 1
Cars 2
Stories 2
Width 83'
Depth 68'
House Plan House Plan #28620 Front Elevation

PLAN #963-00736

Starting at

$1,899
Sq Ft 3,064
Beds 4
Baths 2
½ Baths 1
Cars 4
Stories 2
Width 95'
Depth 47'
House Plan House Plan #32623 Angled Front Elevation

PLAN #963-01119

Starting at

$1,699
Sq Ft 2,494
Beds 1-4
Baths 1
½ Baths 1
Cars 2
Stories 1.5
Width 80' 8"
Depth 93' 8"
House Plan House Plan #26424 Front Elevation

PLAN #963-00637

Starting at

$1,899
Sq Ft 3,263
Beds 4
Baths 3
½ Baths 1
Cars 3
Stories 2
Width 90'
Depth 62'
X
Shop Sign In
Favorites
Cart
Chat