3,831 Results

EDIT SEARCH FILTERS
Clear All FiltersLoft
Sort By:  

3,831 RESULTS

SEARCH FILTERS

    Plan Type
    Square Feet
    Bedrooms
    Bathrooms
    Stories
    Garage (Vehicle Spaces)
    Architectural Styles

    Outdoor Living

    Bedroom Options
    Kitchen & Dining
    Laundry Location
    Additional Rooms

    Garage Type

    Garage Features
    Other Features
    Foundation Type

    Plan Width (FT)
    Plan Depth (FT)
    Plan Height (FT)
    Framing Type
    Media Filters
SEARCHING...
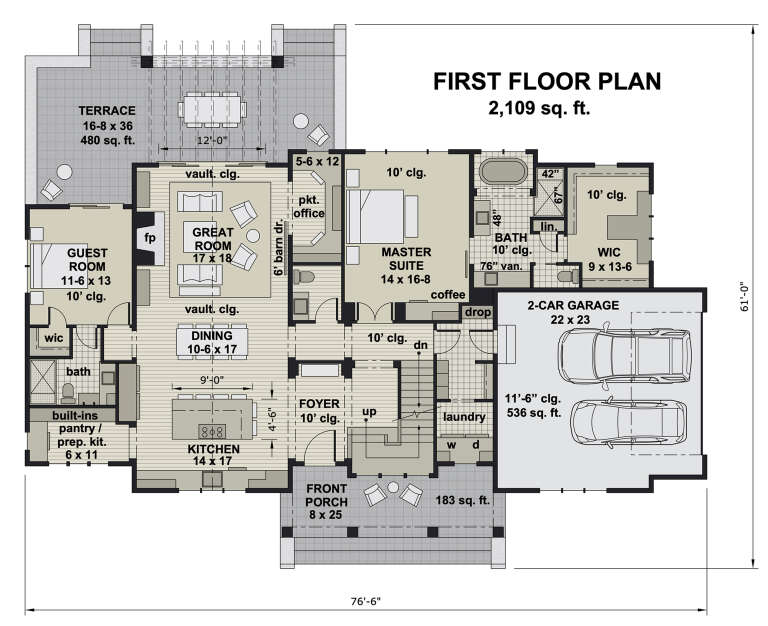
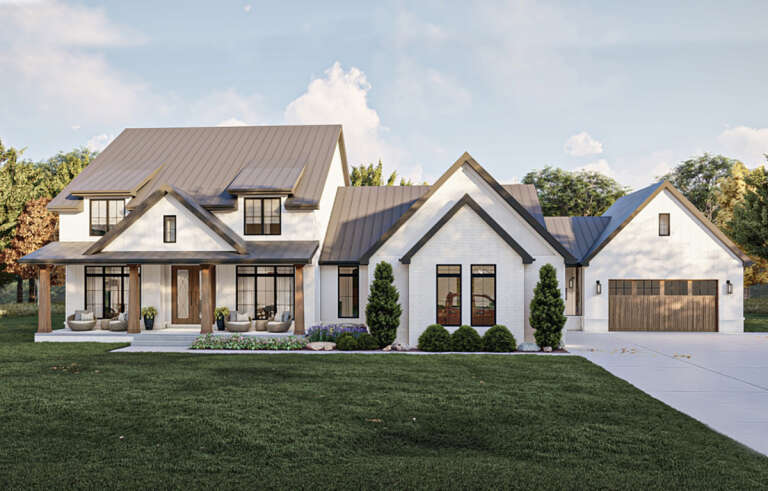
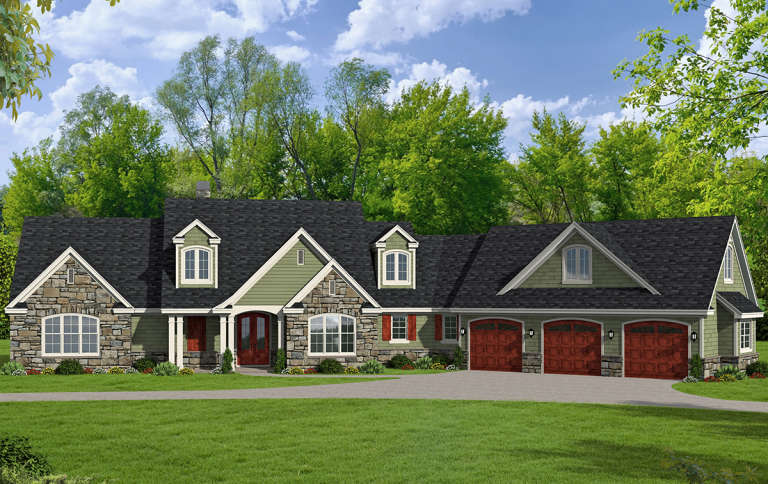
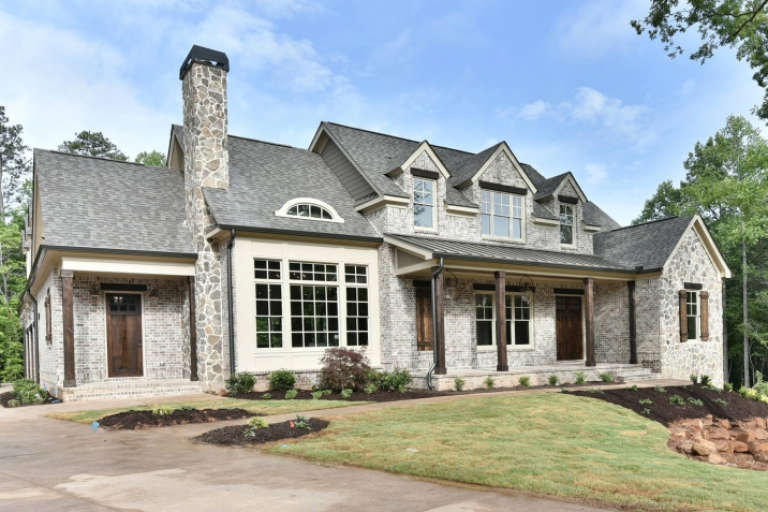
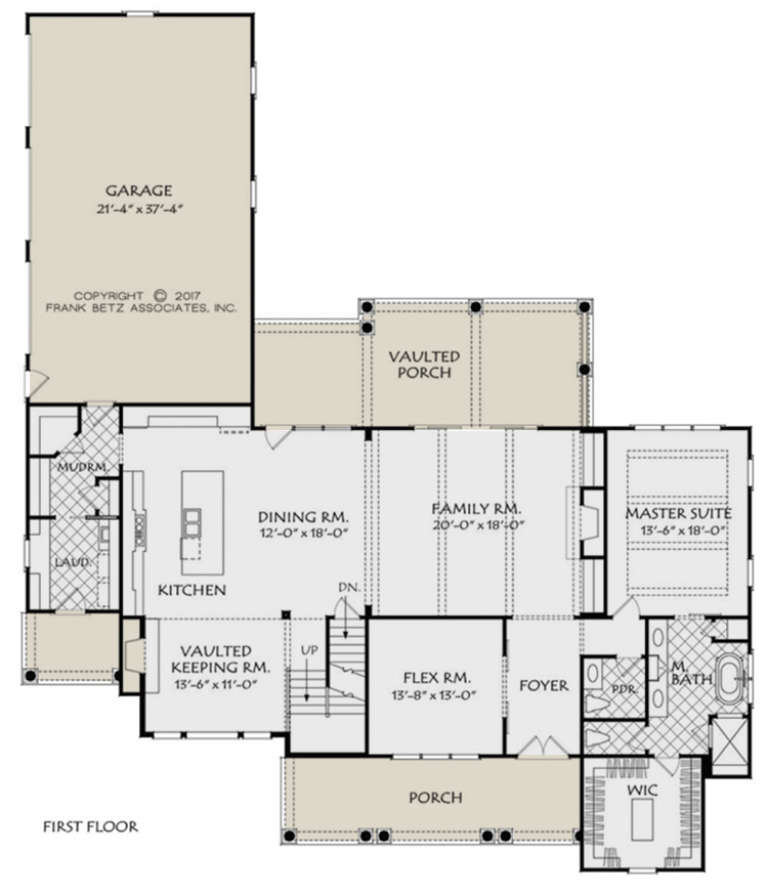
House Plan House Plan #25330 Front Elevation

PLAN #098-00327

Starting at

$2,050
Sq Ft 2,655
Beds 4
Baths 3
½ Baths 1
Cars 2
Stories 1.5
Width 76' 6"
Depth 61'
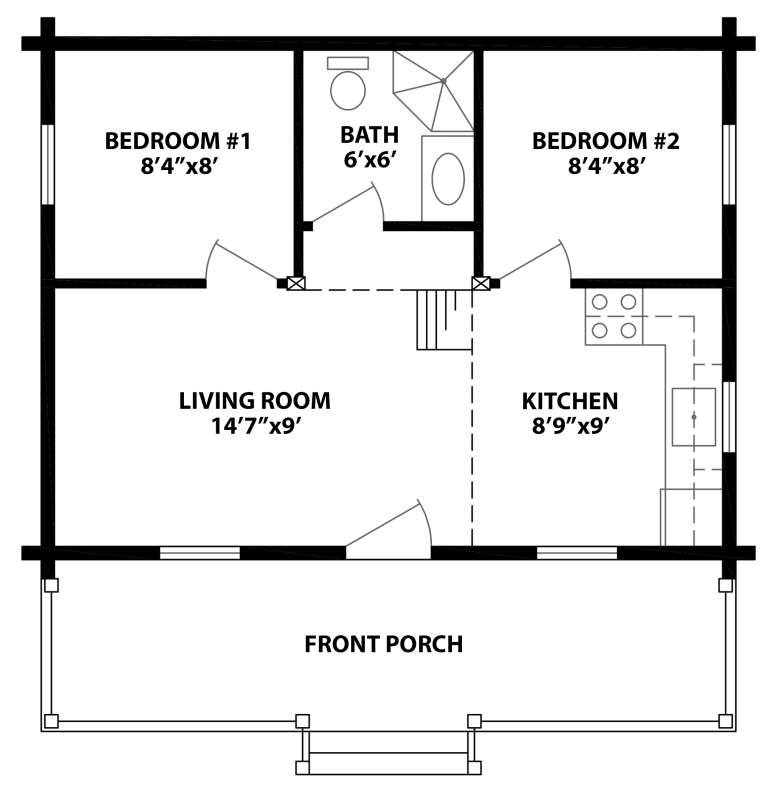
House Plan House Plan #32106 Angled Front Elevation
EXCLUSIVE

PLAN #1462-00154

Starting at

$1,000
Sq Ft 625
Beds 1-2
Baths 1
½ Baths 0
Cars 0
Stories 1
Width 25'
Depth 31'
House Plan House Plan #29038 Front Elevation

PLAN #963-00774

Starting at

$1,899
Sq Ft 3,243
Beds 4
Baths 3
½ Baths 1
Cars 4
Stories 1.5
Width 96'
Depth 59' 4"
House Plan House Plan #25415 Front Elevation

PLAN #5631-00144

Starting at

$2,200
Sq Ft 3,338
Beds 4-5
Baths 3
½ Baths 1
Cars 3
Stories 2
Width 87' 9"
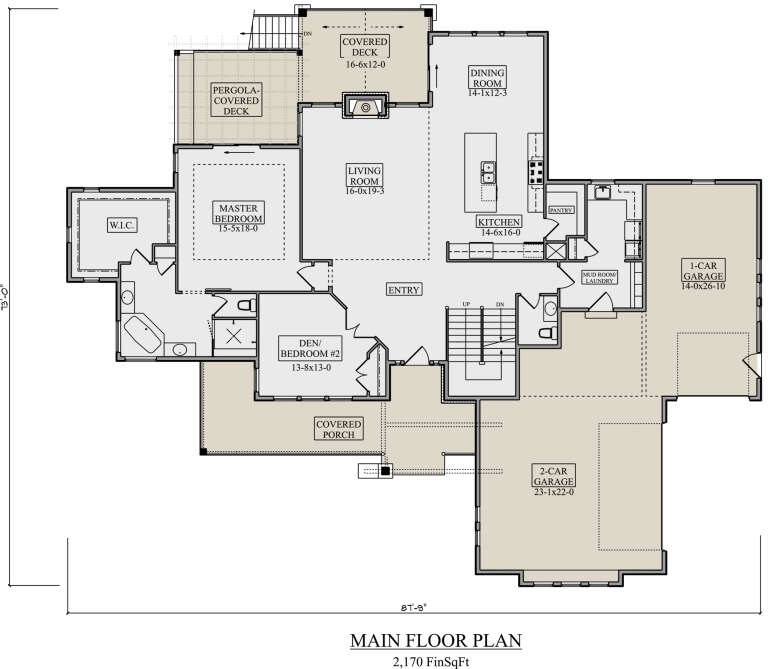
Depth 73'
House Plan House Plan #20566 Front Elevation

PLAN #940-00125

Starting at

$1,750
Sq Ft 2,950
Beds 4
Baths 2
½ Baths 1
Cars 3
Stories 2
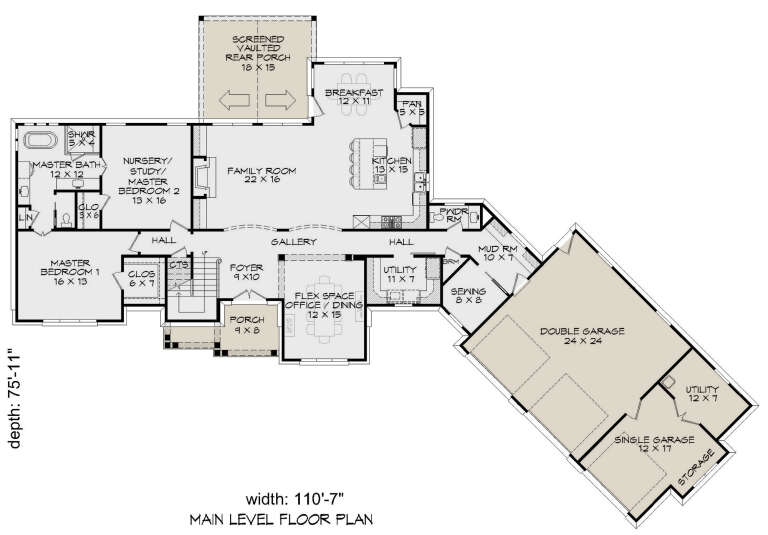
Width 110' 7"
Depth 75' 11"
House Plan House Plan #18904 Angled Front Elevation

PLAN #940-00072

Starting at

$1,350
Sq Ft 2,095
Beds 3
Baths 2
½ Baths 1
Cars 0
Stories 2
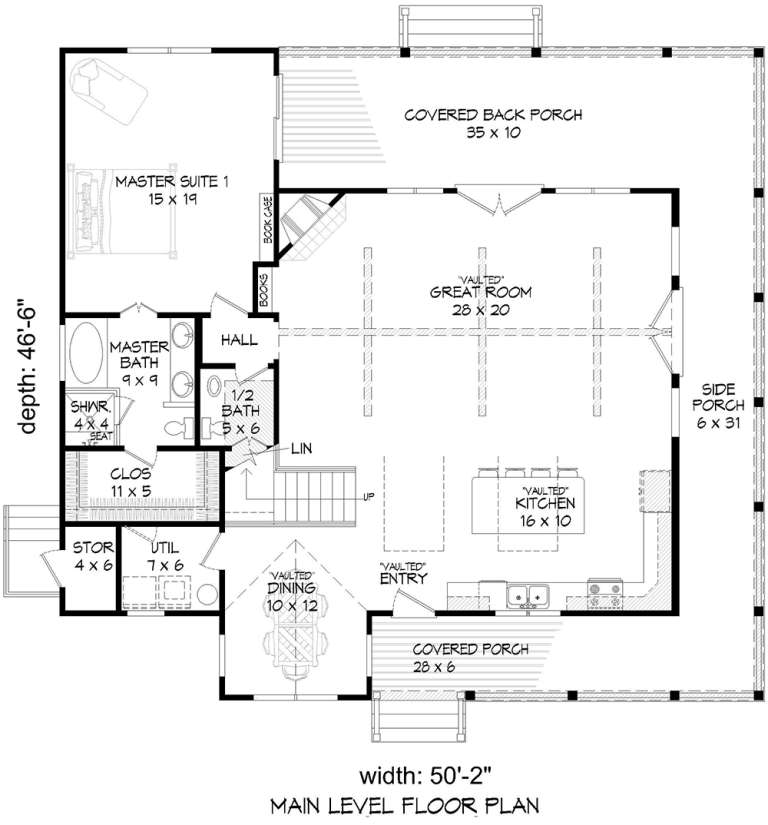
Width 50' 2"
Depth 46' 6"
House Plan House Plan #3798 Angled Front Elevation

PLAN #154-00001

Starting at

$375
Sq Ft 744
Beds 2
Baths 1
½ Baths 0
Cars 0
Stories 1
Width 24'
Depth 18'
House Plan House Plan #20649 Front Elevation

PLAN #8594-00014

Starting at

$2,725
Sq Ft 3,306
Beds 4
Baths 3
½ Baths 1
Cars 3
Stories 2
Width 70'
Depth 83'
House Plan House Plan #19063 Angled Front Elevation

PLAN #098-00297

Starting at

$2,050
Sq Ft 3,052
Beds 4
Baths 3
½ Baths 1
Cars 3
Stories 2
Width 76' 8"
Depth 78' 6"
House Plan House Plan #29491 Angled Front Elevation

PLAN #8594-00480

Starting at

$2,515
Sq Ft 2,844
Beds 4
Baths 3
½ Baths 0
Cars 2
Stories 2
Width 60'
Depth 62'
White Barndominium, Angled Front Elevation, board-and-batten siding, stone base, metal roof, wood porch, concrete drive. House Plan # 5032-00478 Digital Rendering by America's Best House Plans, Inc.

PLAN #5032-00478

Starting at

$1,250
Sq Ft 2,268
Beds 3
Baths 2
½ Baths 1
Cars 3
Stories 2
Width 83'
Depth 46'
Taupe Barndominium, Front Elevation, board-and-batten siding, metal roof, lit porch, stone walkway, lush landscaping. House Plan # 2880-00015 Digital Rendering by America's Best House Plans, Inc.

PLAN #2880-00015

Starting at

$1,740
Sq Ft 3,390
Beds 4
Baths 3
½ Baths 1
Cars 0
Stories 1.5
Width 76'
Depth 50'
House Plan House Plan #32964 Angled Rear Elevation

PLAN #039-00775

Starting at

$1,480
Sq Ft 2,978
Beds 4
Baths 5
½ Baths 1
Cars 0
Stories 2
Width 56'
Depth 38' 8"
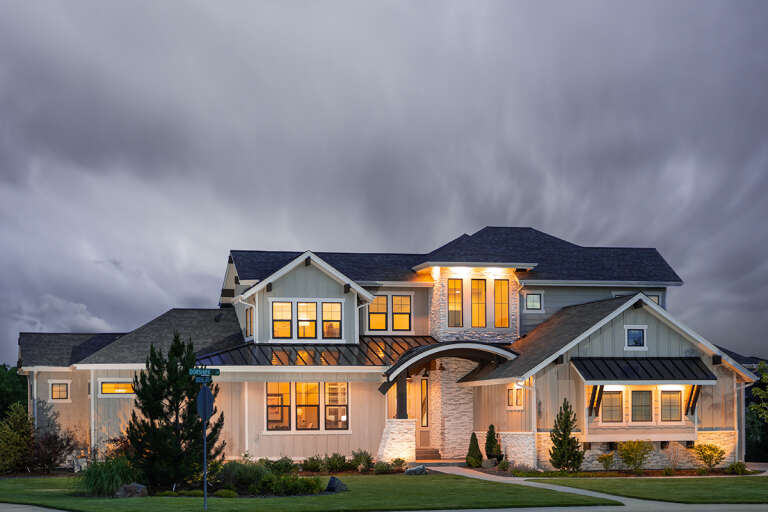
House Plan House Plan #31955 Angled Front Elevation at Dusk

PLAN #098-00437

Starting at

$2,050
Sq Ft 2,733
Beds 4
Baths 3
½ Baths 1
Cars 2
Stories 2
Width 65'
Depth 56' 2"
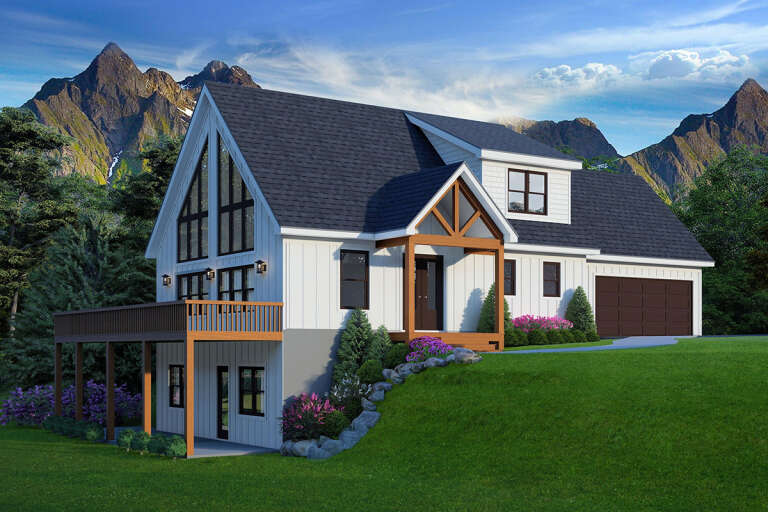
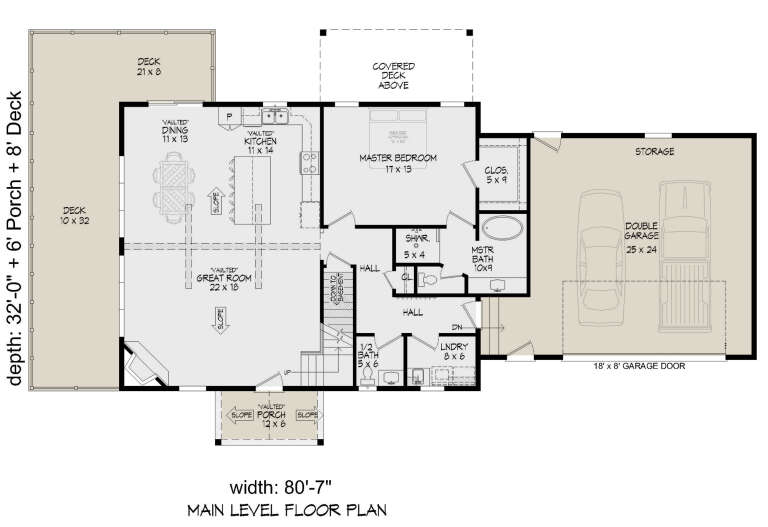
House Plan House Plan #28353 Angled Front Elevation

PLAN #940-00695

Starting at

$2,050
Sq Ft 1,850
Beds 3
Baths 2
½ Baths 1
Cars 2
Stories 1.5
Width 80' 7"
Depth 32'
White Contemporary, Front Elevation, board-and-batten siding, dark garage, lit porch, path lighting, and lush landscaping. House Plan # 940-01472 Digital Rendering by America's Best House Plans, Inc.

PLAN #940-01472

Starting at

$1,350
Sq Ft 2,823
Beds 3
Baths 2
½ Baths 0
Cars 2
Stories 1.5
Width 48'
Depth 66'
House Plan House Plan #34423 Angled Front Elevation

PLAN #098-00663

Starting at

$2,050
Sq Ft 2,623
Beds 5
Baths 4
½ Baths 1
Cars 2
Stories 2
Width 50'
Depth 58'
House Plan House Plan #28183 Angled Front Elevation

PLAN #2464-00052

Starting at

$2,150
Sq Ft 3,214
Beds 3
Baths 3
½ Baths 1
Cars 2
Stories 2
Width 107' 9"
Depth 50' 11"
X
Shop Sign In
Favorites
Cart
Chat