3,831 Results

EDIT SEARCH FILTERS
Clear All FiltersLoft
Sort By:  

3,831 RESULTS

SEARCH FILTERS

    Plan Type
    Square Feet
    Bedrooms
    Bathrooms
    Stories
    Garage (Vehicle Spaces)
    Architectural Styles

    Outdoor Living

    Bedroom Options
    Kitchen & Dining
    Laundry Location
    Additional Rooms

    Garage Type

    Garage Features
    Other Features
    Foundation Type

    Plan Width (FT)
    Plan Depth (FT)
    Plan Height (FT)
    Framing Type
    Media Filters
SEARCHING...
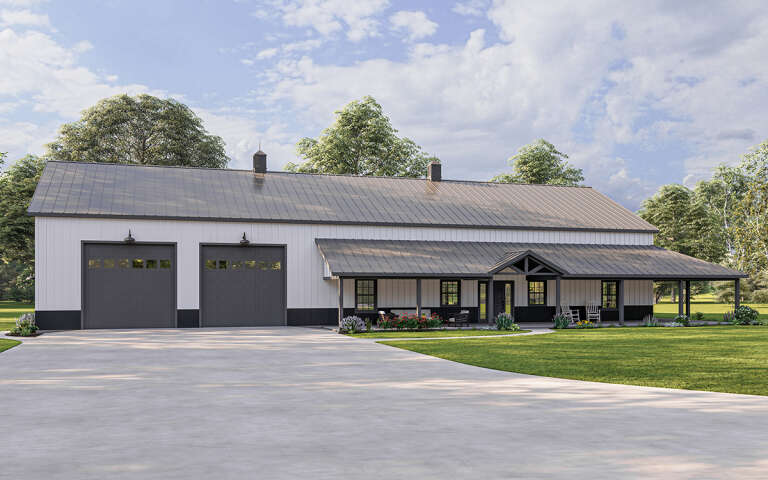
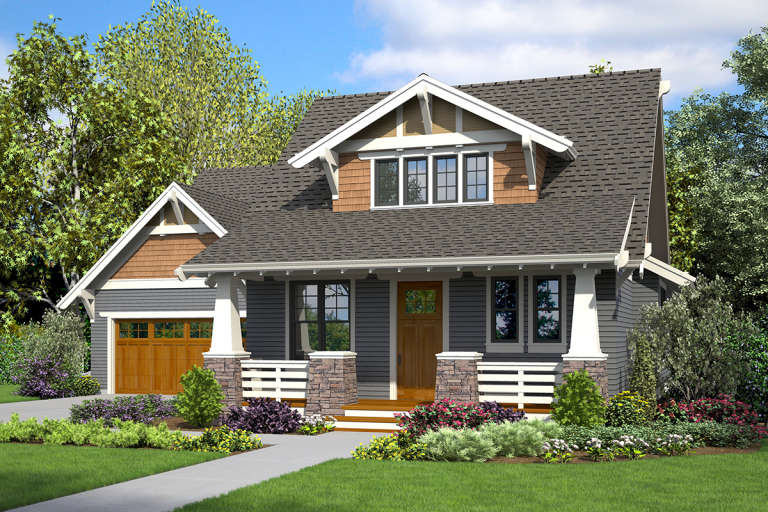
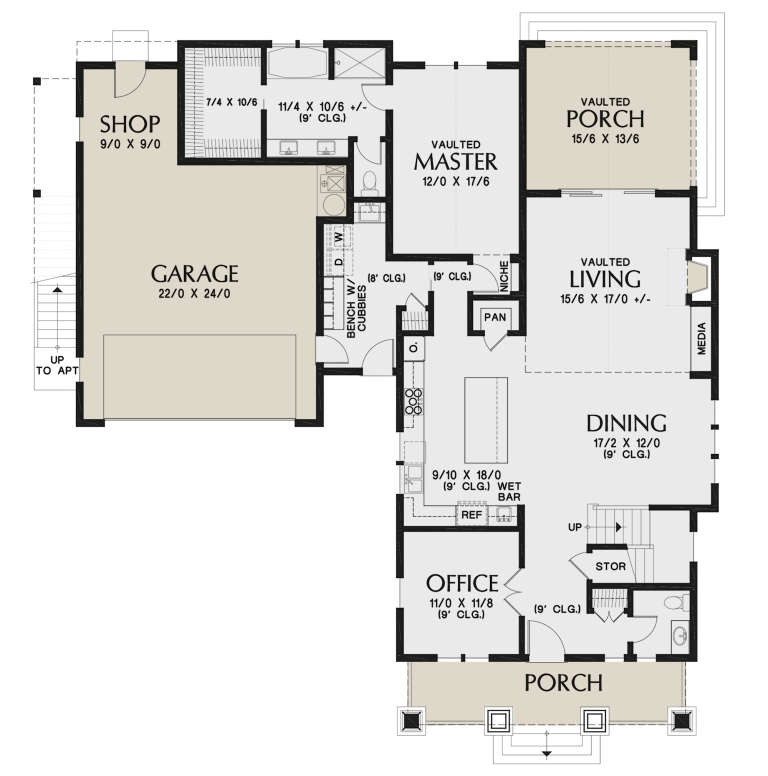
House Plan House Plan #26197 Angled Front Elevation
EXCLUSIVE

PLAN #5032-00139

Starting at

$1,450
Sq Ft 3,190
Beds 3
Baths 2
½ Baths 1
Cars 4
Stories 1.5
Width 110'
Depth 60'
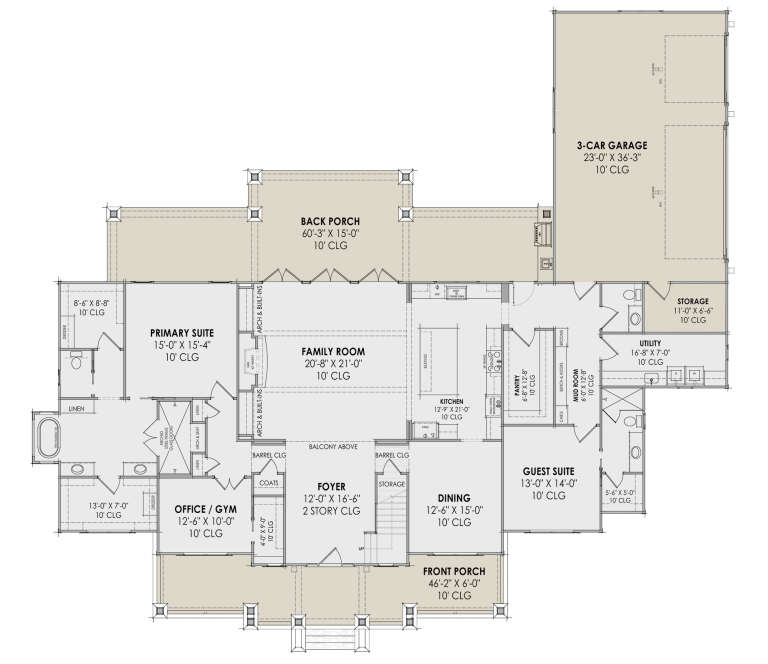
House Plan House Plan #30799 Front Elevation at Dusk

PLAN #7983-00060

Starting at

$2,330
Sq Ft 4,152
Beds 4
Baths 4
½ Baths 1
Cars 3
Stories 2
Width 93' 11"
Depth 86' 4"
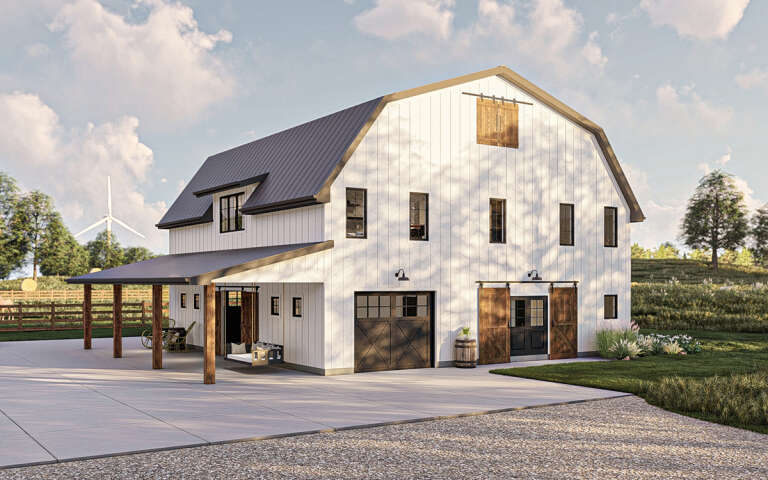
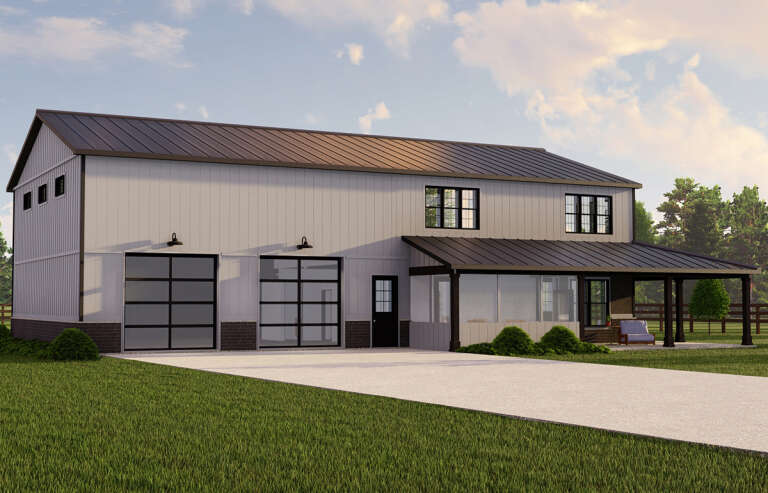
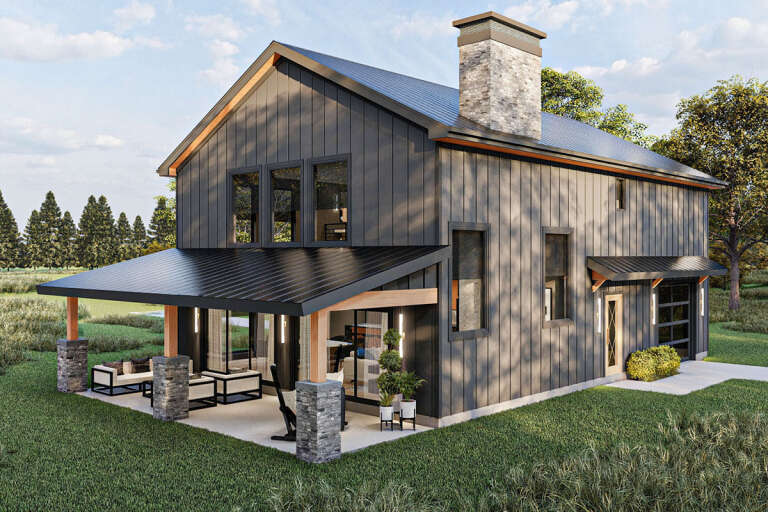
Grey Barndominium, Front Elevation, vertical siding, glass garage doors, stone porch columns, lit landscaping, driveway. House Plan # 2802-00571 Digital Rendering by America's Best House Plans, Inc.

PLAN #2802-00571

Starting at

$1,250
Sq Ft 2,147
Beds 3
Baths 2
½ Baths 1
Cars 3
Stories 2
Width 73' 6"
Depth 42' 6"
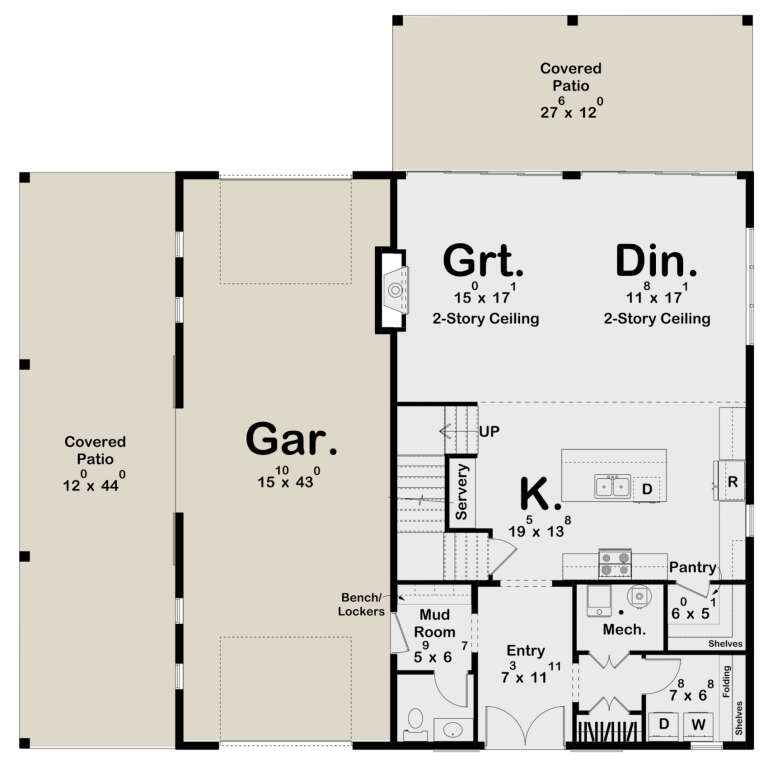
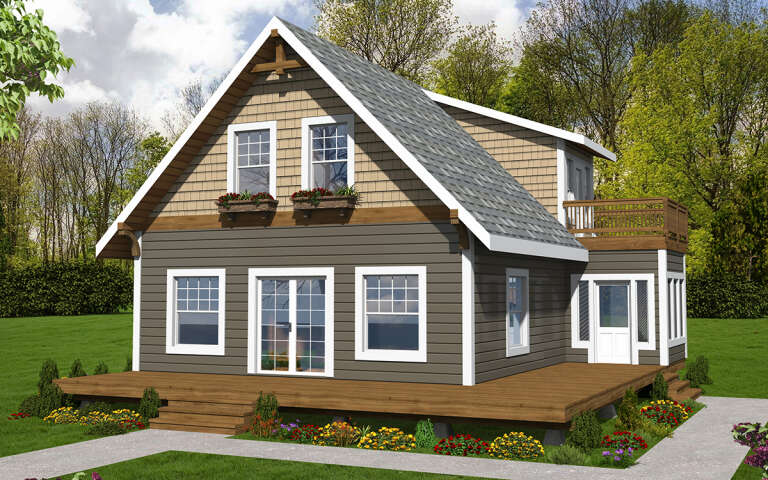
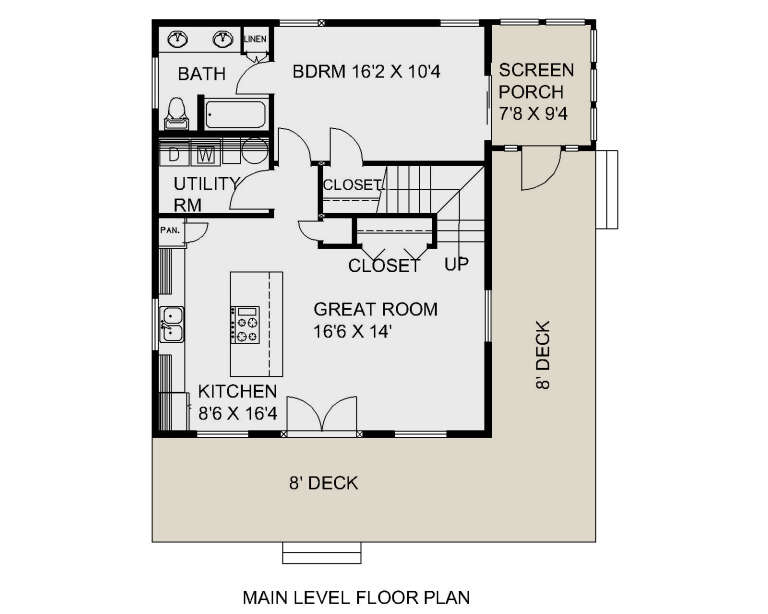
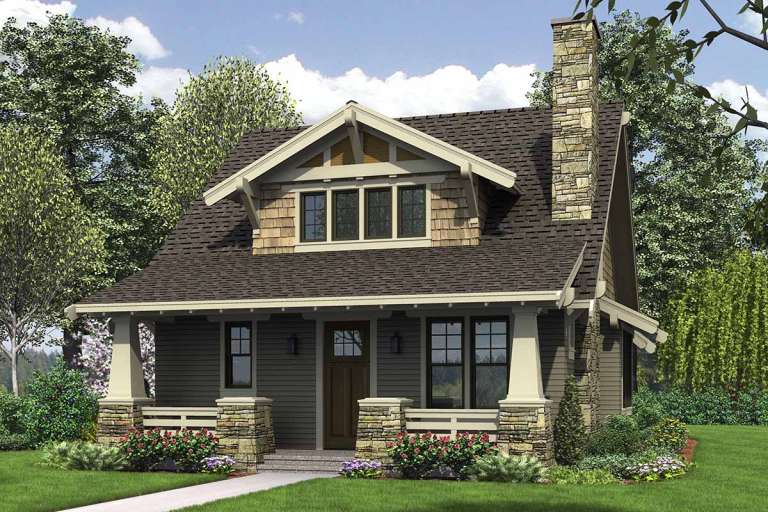
House Plan House Plan #34124 Angled Front Elevation
EXCLUSIVE

PLAN #1462-00184

Starting at

$1,000
Sq Ft 1,200
Beds 2
Baths 2
½ Baths 0
Cars 0
Stories 1.5
Width 25' 10"
Depth 54' 6"
House Plan House Plan #2718 Angled Front Elevation

PLAN #098-00007

Starting at

$1,725
Sq Ft 1,811
Beds 3-4
Baths 2
½ Baths 0
Cars 0
Stories 1
Width 49'
Depth 59'
House Plan House Plan #29222 Angled Front Elevation

PLAN #963-00790

Starting at

$1,799
Sq Ft 2,608
Beds 3
Baths 2
½ Baths 1
Cars 3
Stories 2
Width 56'
Depth 56'
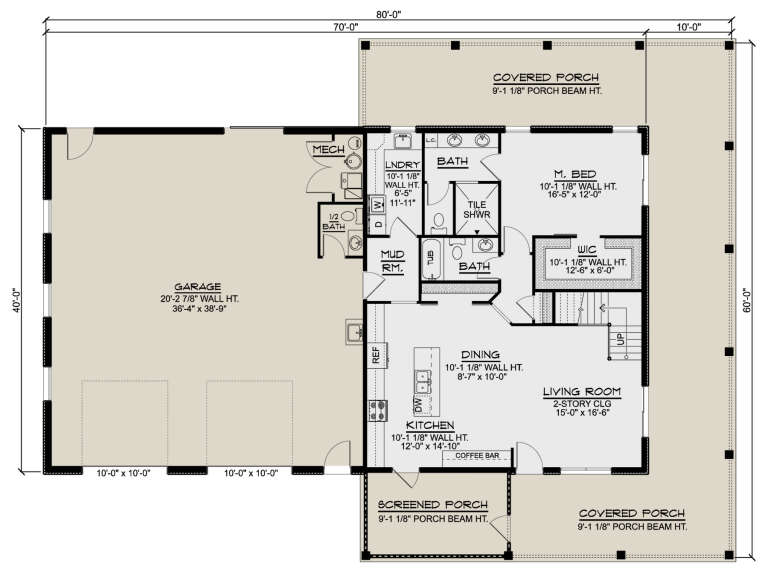
House Plan House Plan #27708 Front Elevation

PLAN #5032-00167

Starting at

$1,250
Sq Ft 2,311
Beds 3
Baths 3
½ Baths 1
Cars 2
Stories 2
Width 80'
Depth 60'
House Plan House Plan #29708 Angled Front Elevation

PLAN #039-00746

Starting at

$1,315
Sq Ft 1,194
Beds 2
Baths 2
½ Baths 0
Cars 0
Stories 1.5
Width 26'
Depth 32'
House Plan House Plan #23213 Front Elevation

PLAN #2559-00835

Starting at

$1,996
Sq Ft 2,337
Beds 4
Baths 3
½ Baths 1
Cars 2
Stories 2
Width 60'
Depth 64'
House Plan House Plan #33013 Angled Front Elevation

PLAN #098-00525

Starting at

$2,050
Sq Ft 2,500
Beds 4
Baths 3
½ Baths 1
Cars 2
Stories 2
Width 50'
Depth 52'
House Plan House Plan #32636 Angled Front Elevation

PLAN #8318-00416

Starting at

$1,550
Sq Ft 3,755
Beds 4
Baths 4
½ Baths 1
Cars 2
Stories 1.5
Width 77'
Depth 90' 2"
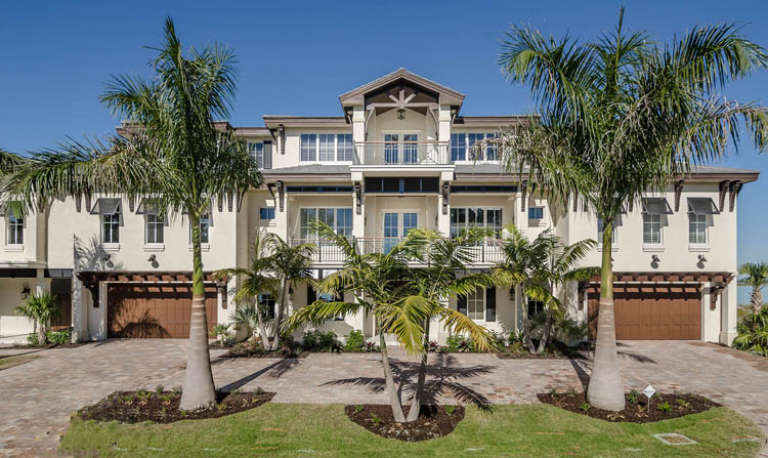
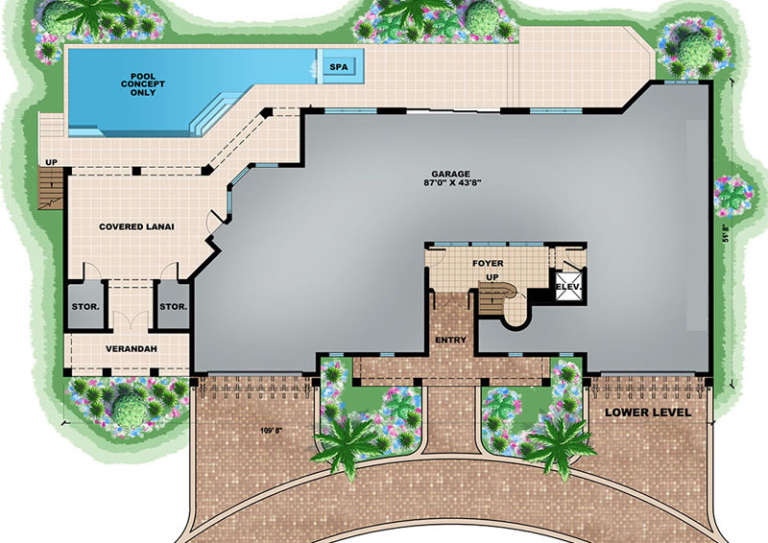
House Plan House Plan #16905 Front Elevation

PLAN #1018-00217

Starting at

$2,900
Sq Ft 6,680
Beds 4
Baths 4
½ Baths 2
Cars 6
Stories 3
Width 109' 8"
Depth 51' 8"
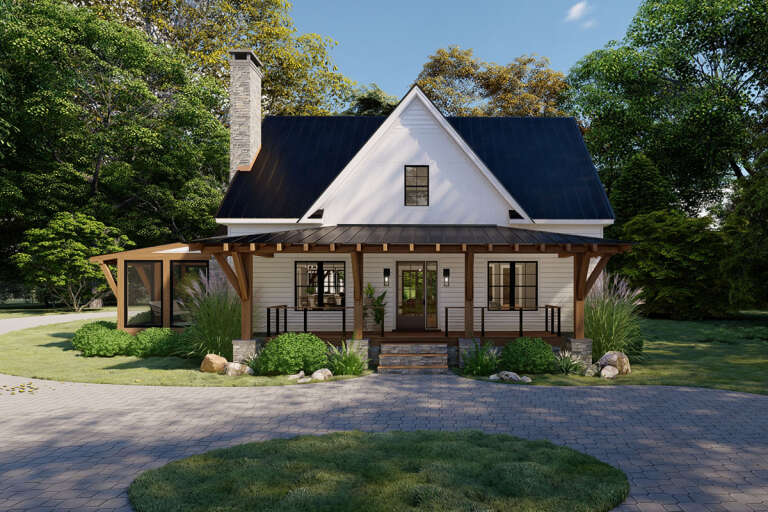
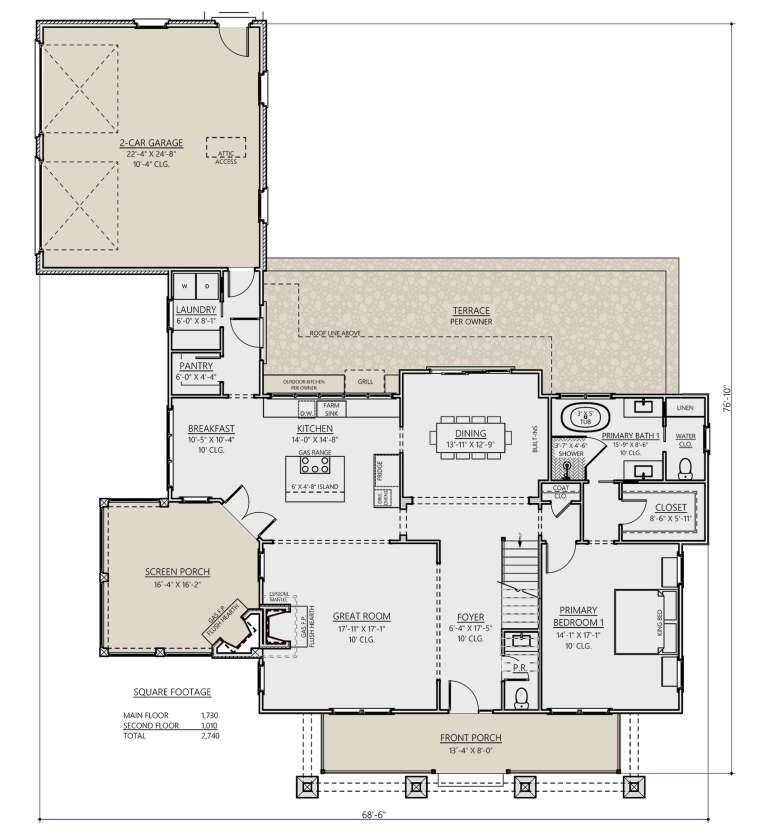
House Plan House Plan #27976 Front Elevation

PLAN #8687-00015

Starting at

$1,895
Sq Ft 2,764
Beds 3-4
Baths 3
½ Baths 1
Cars 2
Stories 2
Width 68' 6"
Depth 76' 10"
House Plan House Plan #34031 Angled Front Elevation

PLAN #8937-00114

Starting at

$1,395
Sq Ft 2,470
Beds 3
Baths 2
½ Baths 1
Cars 2
Stories 2
Width 38'
Depth 75' 6"
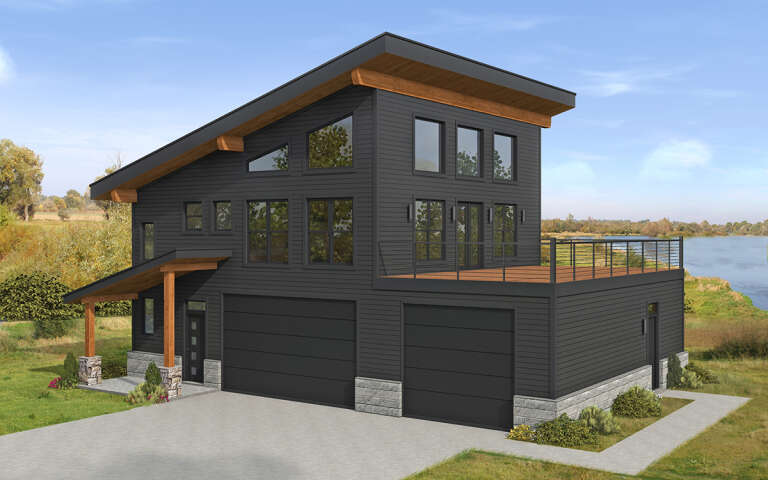
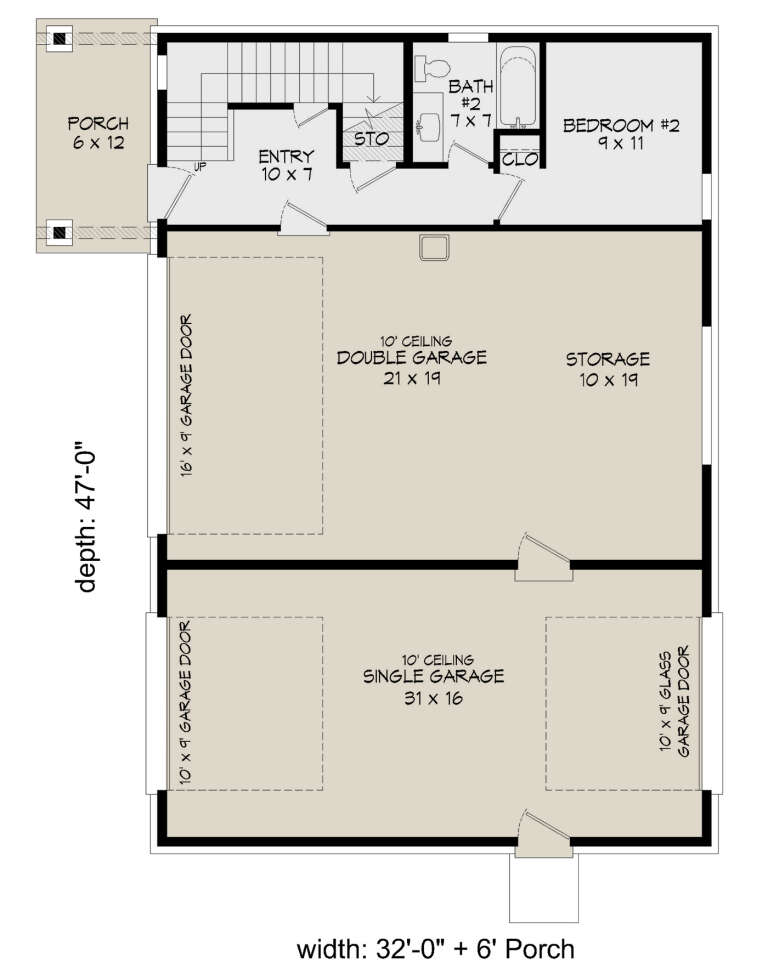
House Plan House Plan #29606 Angled Front Elevation

PLAN #940-00860

Starting at

$1,150
Sq Ft 1,669
Beds 2
Baths 2
½ Baths 1
Cars 3
Stories 2
Width 32'
Depth 47'
House Plan House Plan #20452 Front Elevation

PLAN #2559-00748

Starting at

$1,547
Sq Ft 1,777
Beds 3
Baths 2
½ Baths 1
Cars 0
Stories 2
Width 30'
Depth 51'
House Plan House Plan #32070 Front Elevation

PLAN #1958-00045

Starting at

$1,395
Sq Ft 2,910
Beds 3-4
Baths 4
½ Baths 1
Cars 3
Stories 2
Width 58'
Depth 61' 2"
House Plan House Plan #28515 Angled Front Elevation

PLAN #963-00730

Starting at

$1,399
Sq Ft 1,690
Beds 2
Baths 2
½ Baths 1
Cars 1
Stories 2
Width 30' 8"
Depth 55' 4"
X
Shop Sign In
Favorites
Cart
Chat