3,834 Results

EDIT SEARCH FILTERS
Clear All FiltersLoft
Sort By:  

3,834 RESULTS

SEARCH FILTERS

    Plan Type
    Square Feet
    Bedrooms
    Bathrooms
    Stories
    Garage (Vehicle Spaces)
    Architectural Styles

    Outdoor Living

    Bedroom Options
    Kitchen & Dining
    Laundry Location
    Additional Rooms

    Garage Type

    Garage Features
    Other Features
    Foundation Type

    Plan Width (FT)
    Plan Depth (FT)
    Plan Height (FT)
    Framing Type
    Media Filters
SEARCHING...
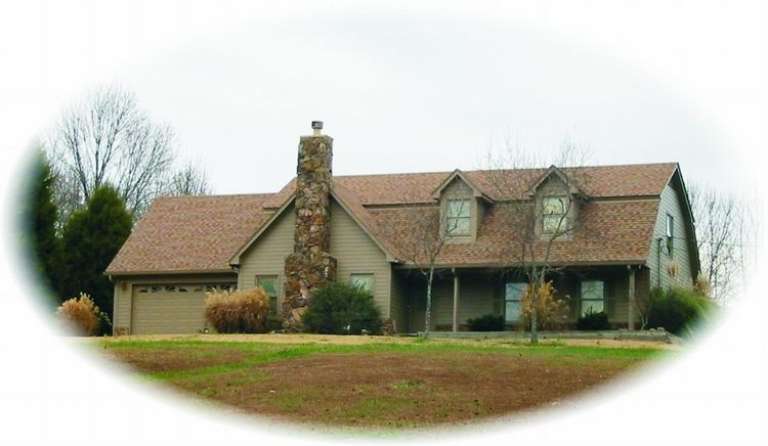
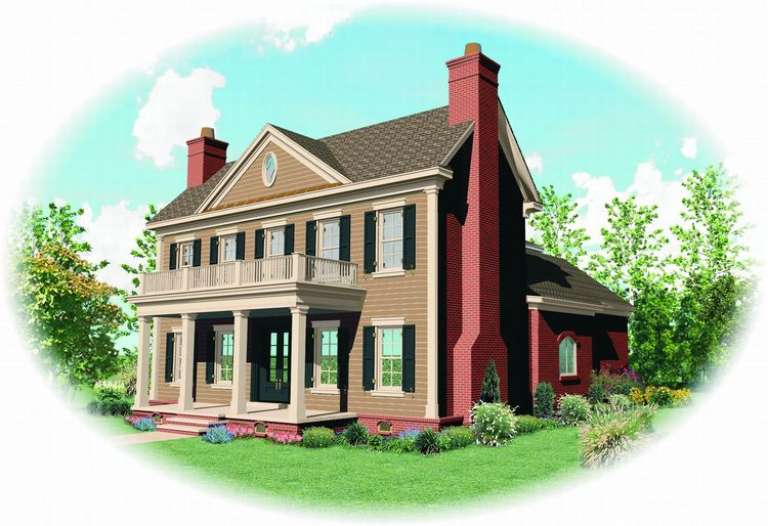
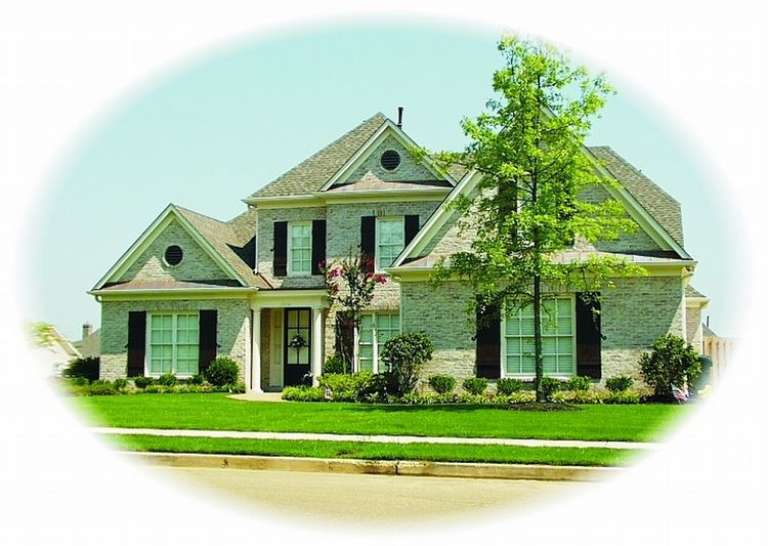
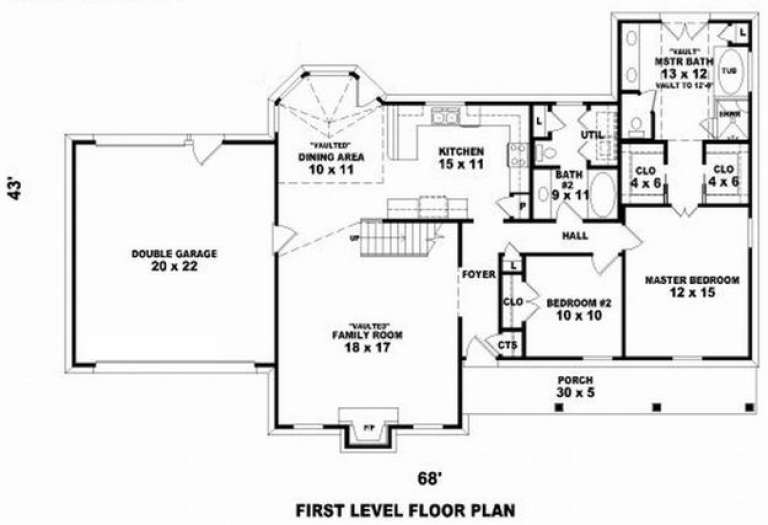
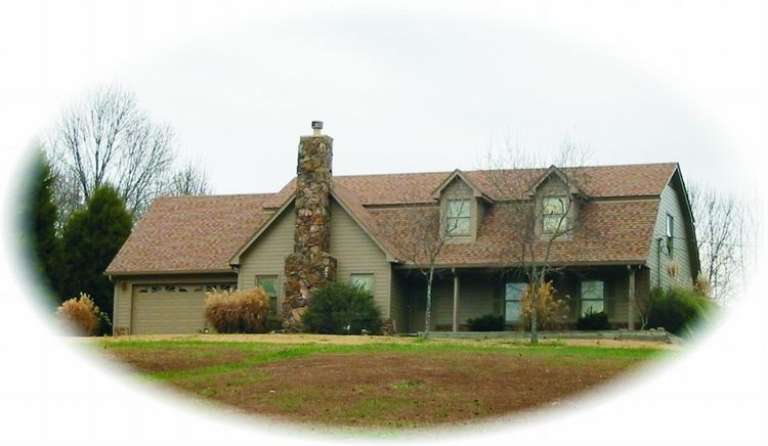
House Plan House Plan #9000 Front Photo

PLAN #053-01416

Starting at

$1,516
Sq Ft 3,209
Beds 4
Baths 4
½ Baths 0
Cars 2
Stories 2
Width 53'
Depth 77'
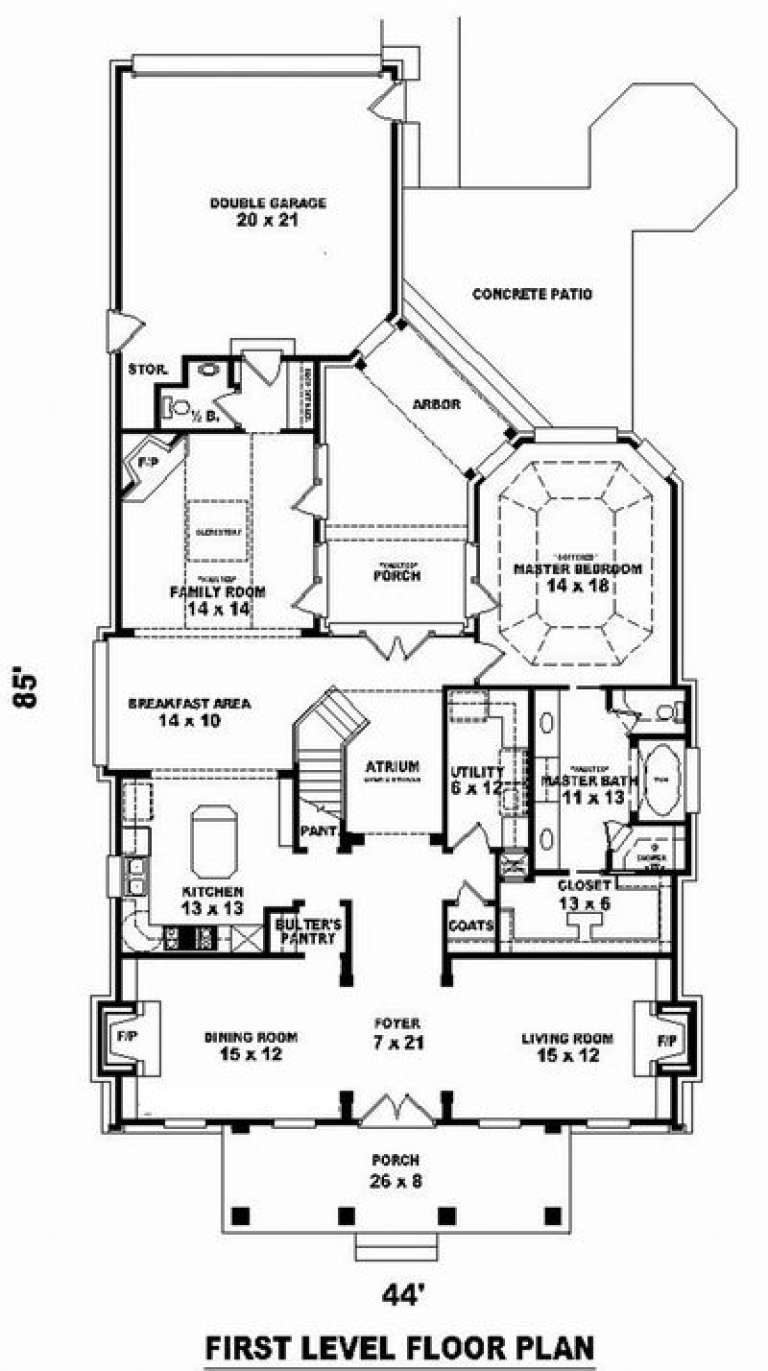
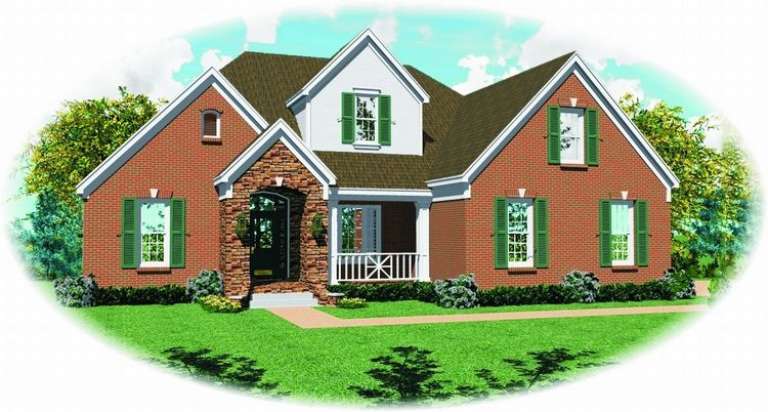
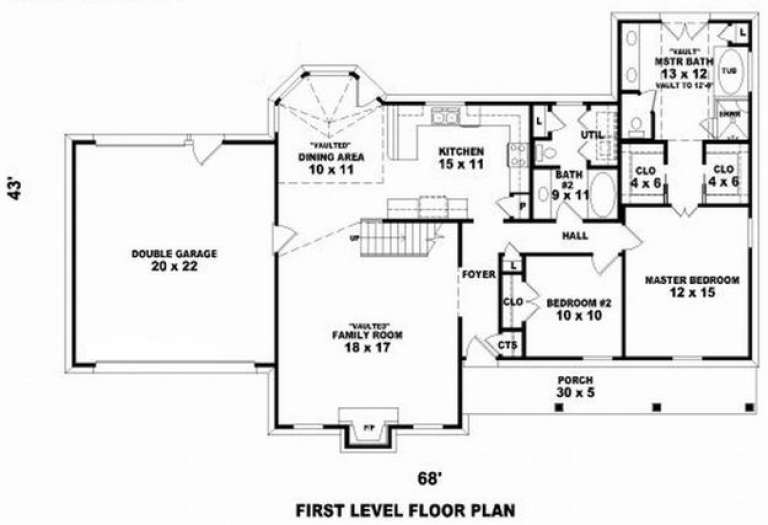
House Plan House Plan #8802 Front Elevation

PLAN #053-01322

Starting at

$1,516
Sq Ft 3,249
Beds 3
Baths 2
½ Baths 1
Cars 2
Stories 2
Width 45'
Depth 86'
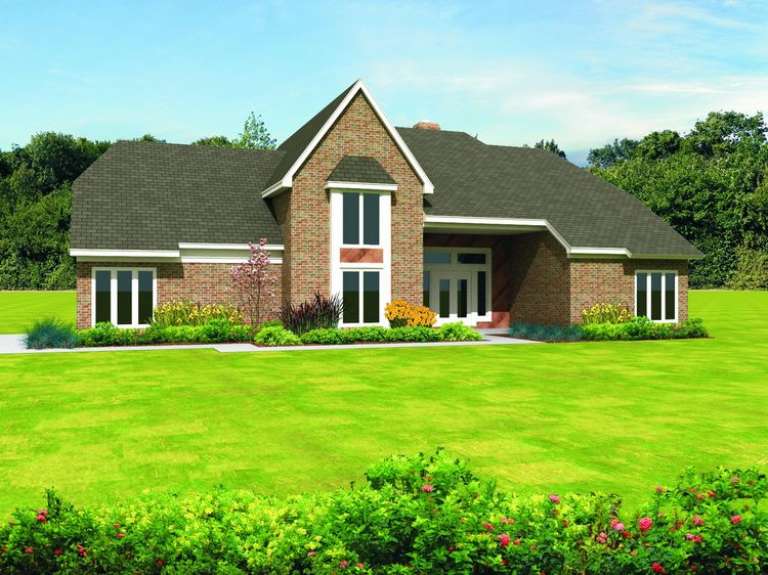
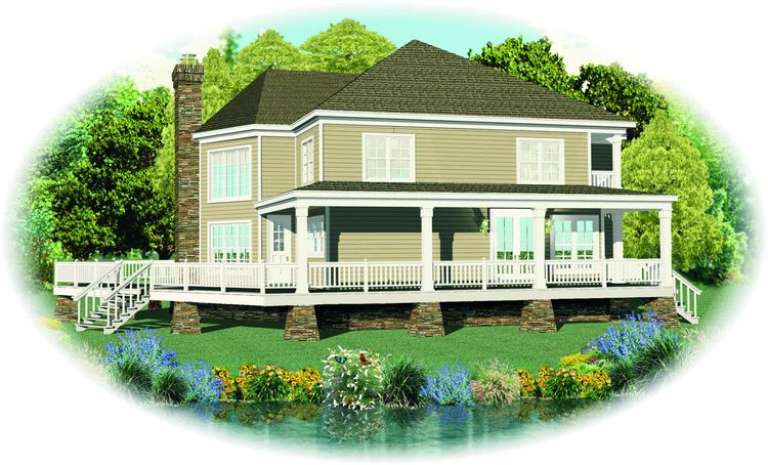
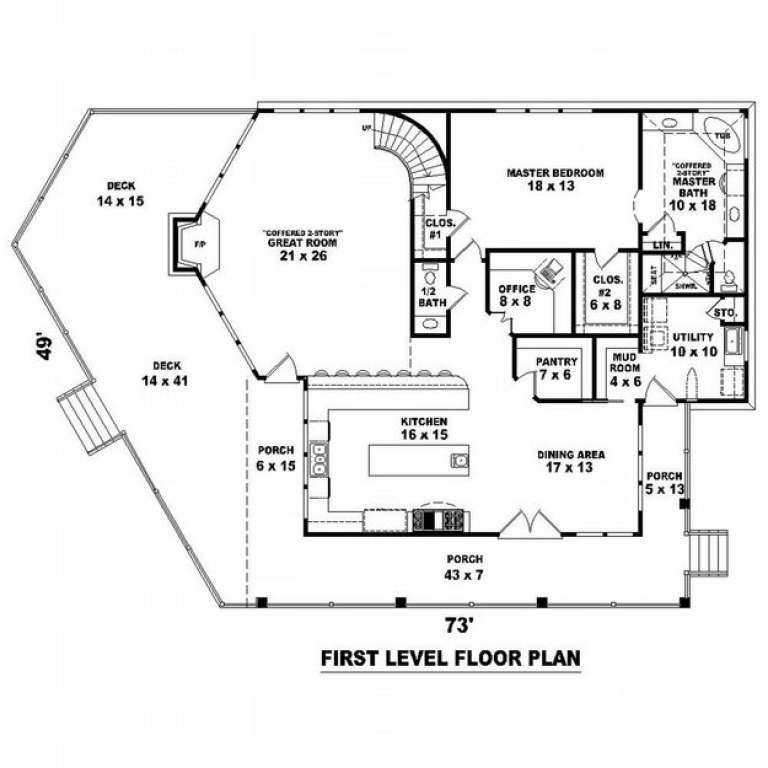
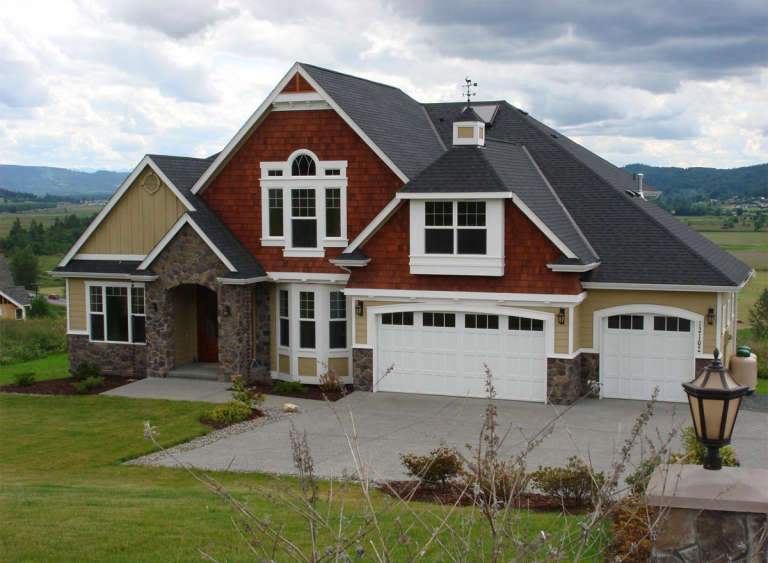
House Plan House Plan #8658 Front Elevation

PLAN #053-01178

Starting at

$1,516
Sq Ft 3,299
Beds 4
Baths 3
½ Baths 1
Cars 2
Stories 1.5
Width 65'
Depth 50'
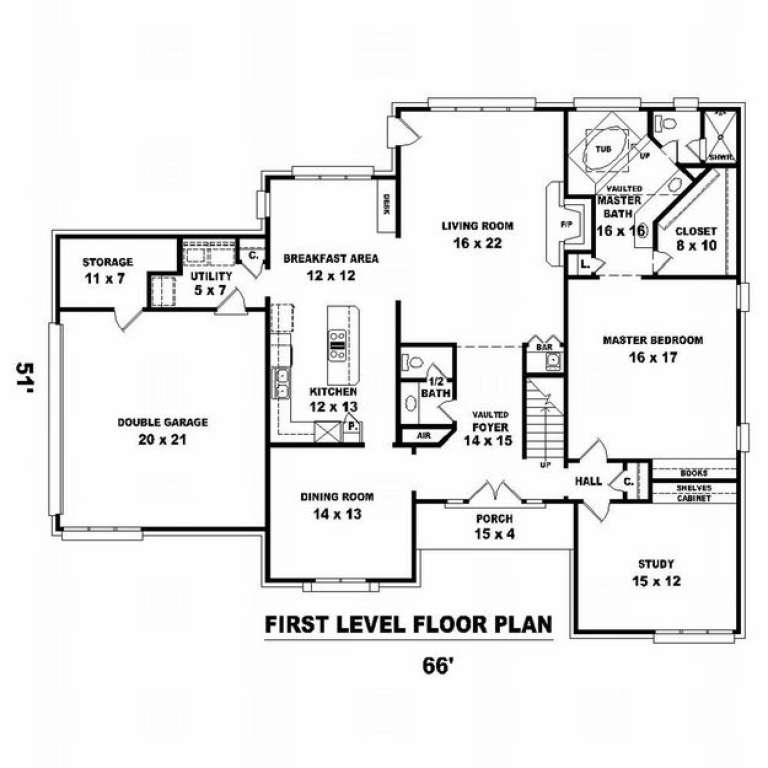
House Plan House Plan #8660 Front Elevation

PLAN #053-01180

Starting at

$1,315
Sq Ft 2,970
Beds 3
Baths 3
½ Baths 0
Cars 2
Stories 2
Width 50'
Depth 75'
House Plan House Plan #8661 Front Elevation

PLAN #053-01181

Starting at

$1,315
Sq Ft 2,970
Beds 3
Baths 3
½ Baths 0
Cars 2
Stories 2
Width 50'
Depth 75'
House Plan House Plan #8602 Front Photo

PLAN #053-01122

Starting at

$1,603
Sq Ft 3,604
Beds 4
Baths 3
½ Baths 1
Cars 3
Stories 2
Width 56'
Depth 61'
House Plan House Plan #8603 Front Photo

PLAN #053-01123

Starting at

$1,603
Sq Ft 3,646
Beds 4
Baths 3
½ Baths 1
Cars 3
Stories 2
Width 59'
Depth 61'
House Plan House Plan #8549 Front Elevation

PLAN #053-01069

Starting at

$1,315
Sq Ft 2,773
Beds 4
Baths 3
½ Baths 0
Cars 2
Stories 1.5
Width 47'
Depth 70'
House Plan House Plan #8508 Front Elevation

PLAN #053-01028

Starting at

$1,516
Sq Ft 3,259
Beds 4
Baths 3
½ Baths 1
Cars 2
Stories 2
Width 58'
Depth 56'
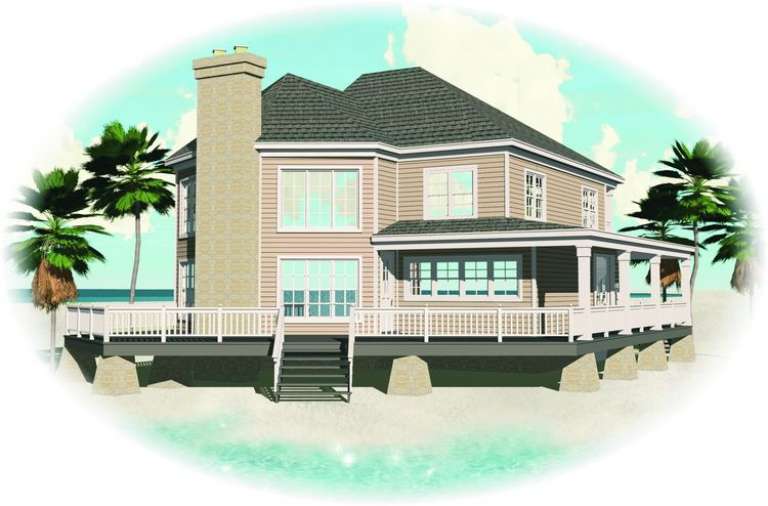
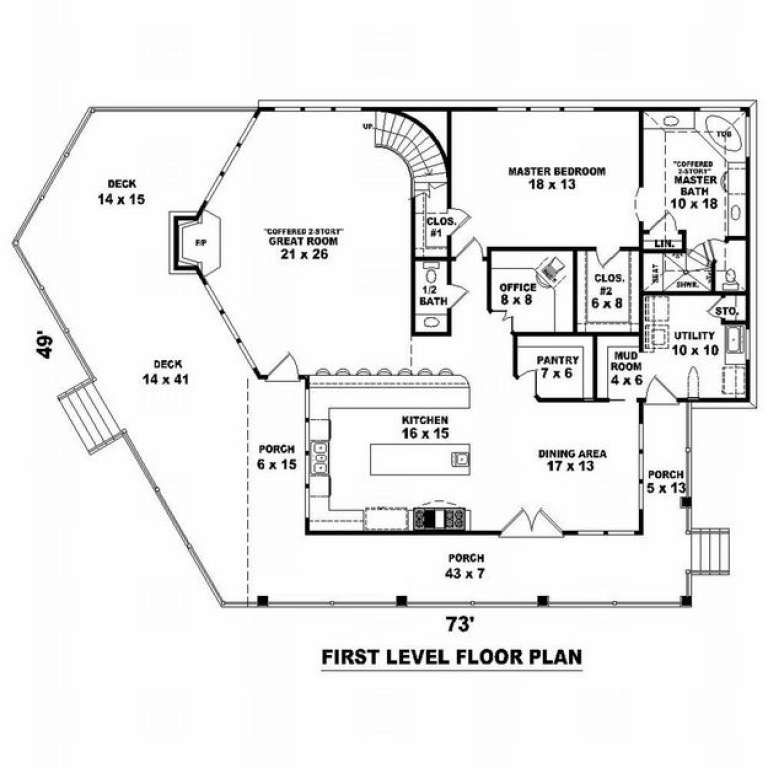
House Plan House Plan #8463 Front Elevation

PLAN #053-00983

Starting at

$1,248
Sq Ft 2,653
Beds 3
Baths 2
½ Baths 1
Cars 0
Stories 2
Width 73'
Depth 50'
House Plan House Plan #8464 Front Elevation

PLAN #053-00984

Starting at

$1,248
Sq Ft 2,653
Beds 3
Baths 2
½ Baths 1
Cars 0
Stories 2
Width 73'
Depth 50'
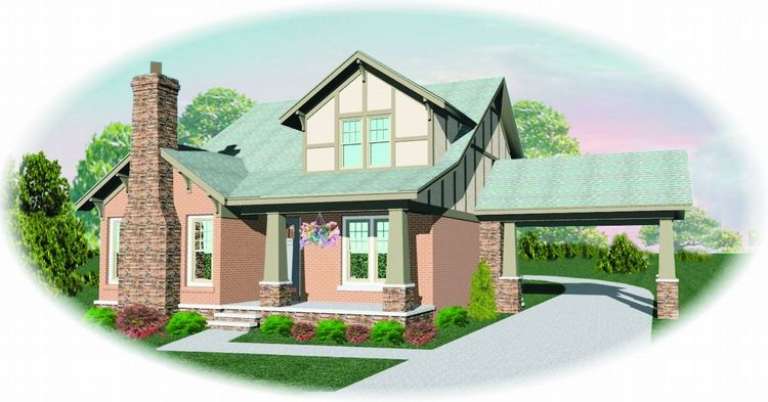
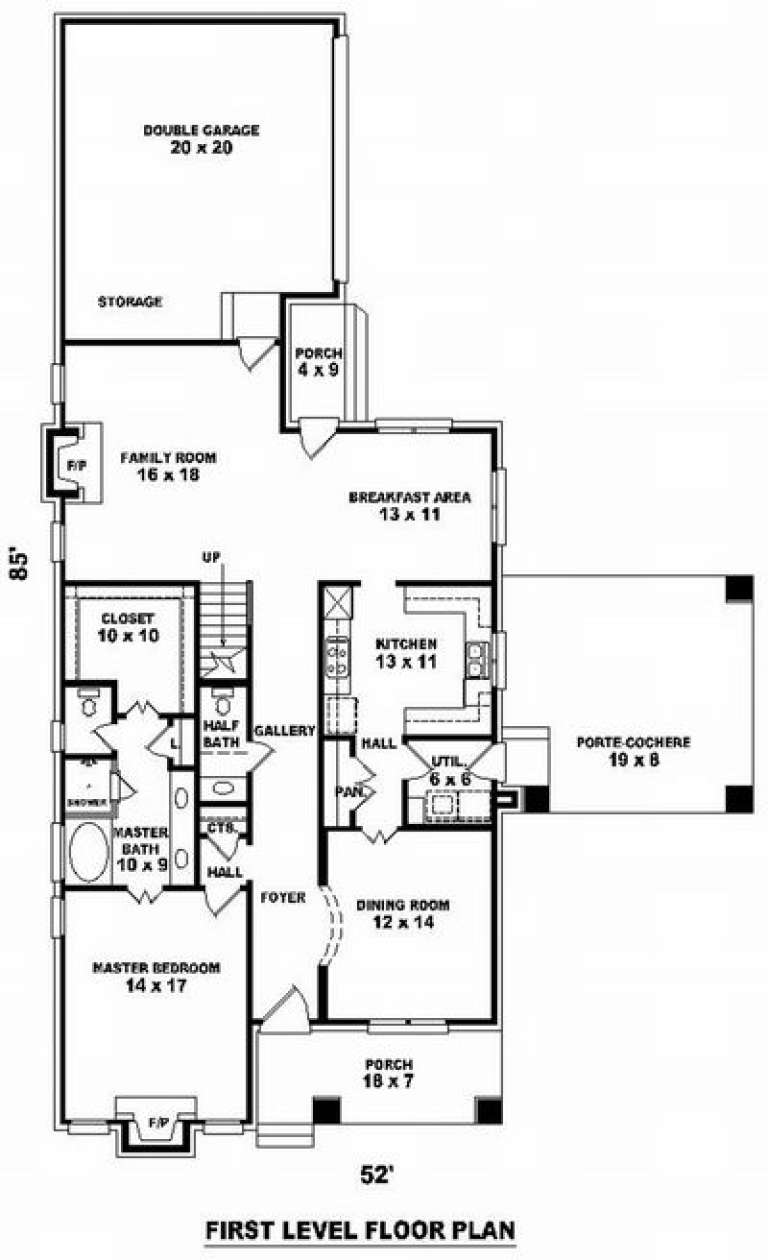
House Plan House Plan #7380 Front Elevation

PLAN #053-00759

Starting at

$1,516
Sq Ft 3,006
Beds 4
Baths 2
½ Baths 1
Cars 2
Stories 1.5
Width 52'
Depth 85'
House Plan House Plan #7336 Front Photo

PLAN #053-00715

Starting at

$1,248
Sq Ft 2,611
Beds 4
Baths 2
½ Baths 1
Cars 2
Stories 2
Width 54'
Depth 53'
House Plan House Plan #7146 Front Elevation

PLAN #053-00525

Starting at

$1,062
Sq Ft 2,166
Beds 3
Baths 3
½ Baths 0
Cars 2
Stories 1.5
Width 69'
Depth 44'
House Plan House Plan #7147 Front Photo

PLAN #053-00526

Starting at

$1,248
Sq Ft 2,553
Beds 3
Baths 3
½ Baths 0
Cars 2
Stories 1.5
Width 69'
Depth 44'
House Plan House Plan #6024 Front Photo

PLAN #341-00150

Starting at

$2,400
Sq Ft 3,575
Beds 4
Baths 2
½ Baths 1
Cars 3
Stories 2
Width 64'
Depth 52'
House Plan House Plan #5929 Front Elevation

PLAN #341-00055

Starting at

$1,700
Sq Ft 2,415
Beds 4
Baths 2
½ Baths 1
Cars 3
Stories 2
Width 40'
Depth 58'
House Plan House Plan #5847 Front Elevation

PLAN #110-00783

Starting at

$1,350
Sq Ft 2,471
Beds 3
Baths 2
½ Baths 0
Cars 3
Stories 1.5
Width 73' 4"
Depth 57' 2"
X
Shop Sign In
Favorites
Cart
Chat