3,834 Results

EDIT SEARCH FILTERS
Clear All FiltersLoft
Sort By:  

3,834 RESULTS

SEARCH FILTERS

    Plan Type
    Square Feet
    Bedrooms
    Bathrooms
    Stories
    Garage (Vehicle Spaces)
    Architectural Styles

    Outdoor Living

    Bedroom Options
    Kitchen & Dining
    Laundry Location
    Additional Rooms

    Garage Type

    Garage Features
    Other Features
    Foundation Type

    Plan Width (FT)
    Plan Depth (FT)
    Plan Height (FT)
    Framing Type
    Media Filters
SEARCHING...
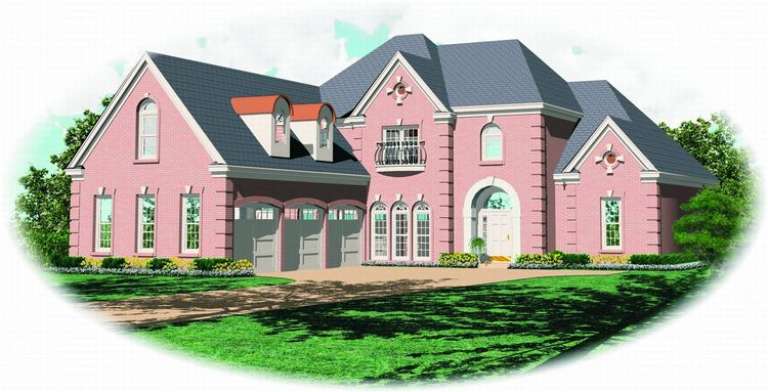
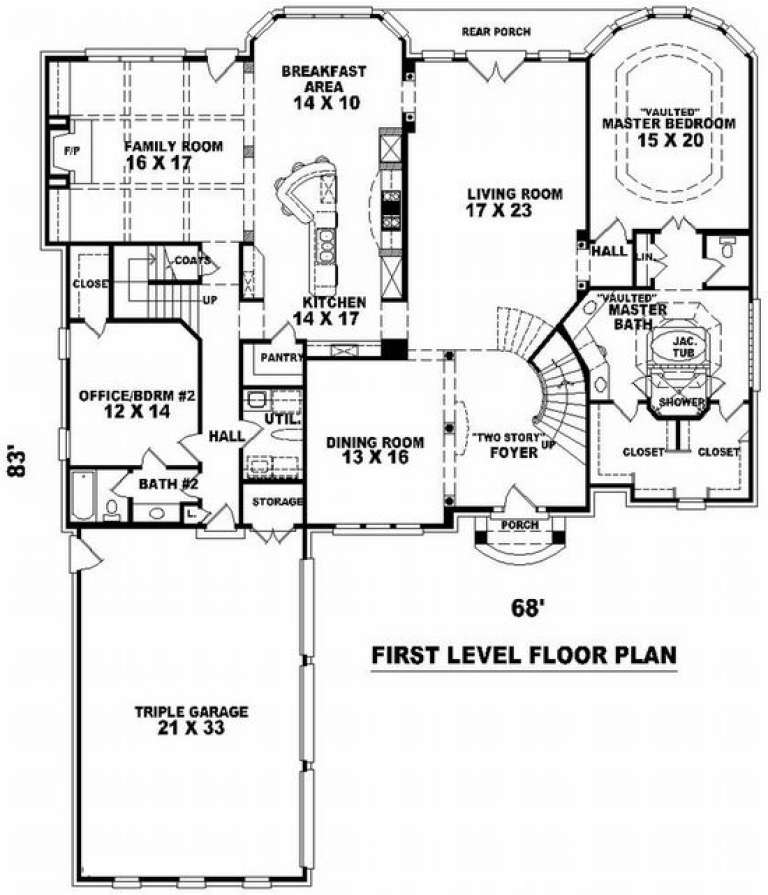
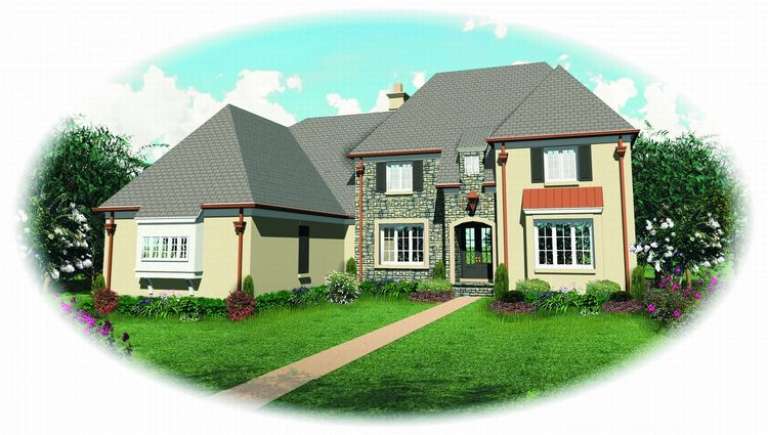
House Plan House Plan #9957 Front Elevation

PLAN #053-02086

Starting at

$1,847
Sq Ft 4,324
Beds 3
Baths 3
½ Baths 0
Cars 3
Stories 2
Width 68'
Depth 83'
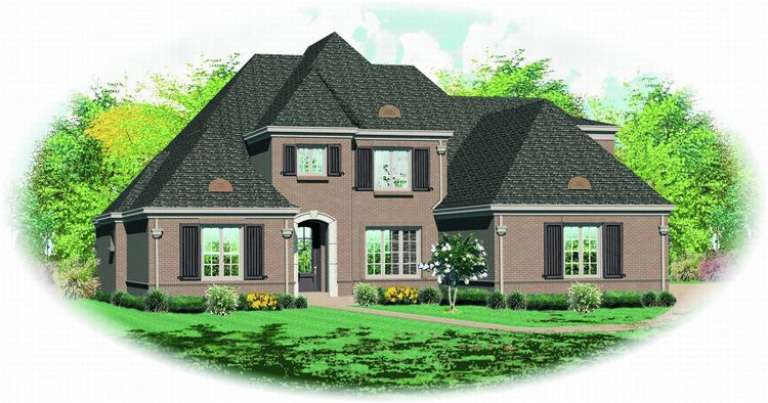
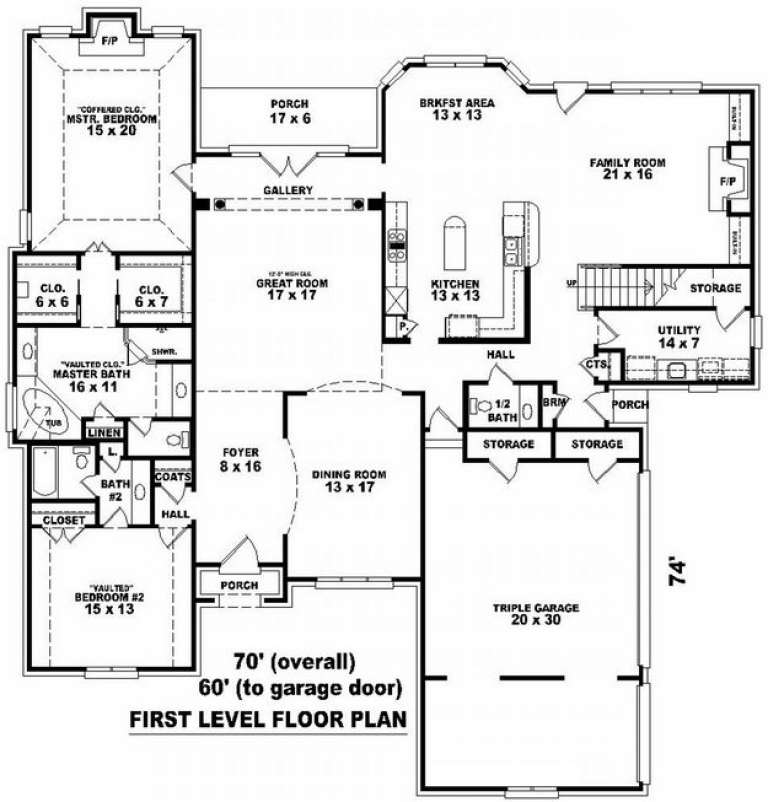
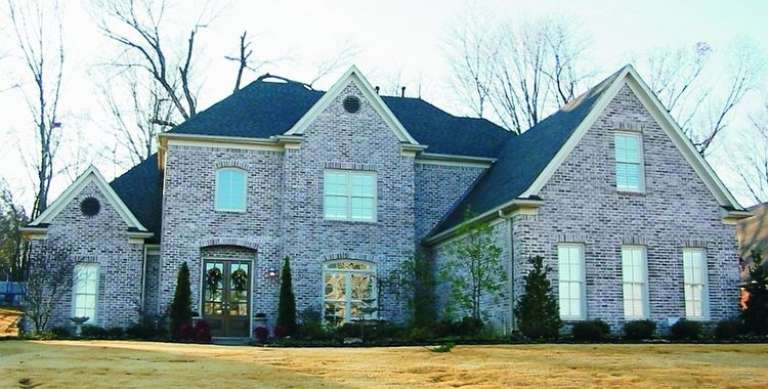
House Plan House Plan #9914 Front Elevation

PLAN #053-02043

Starting at

$1,960
Sq Ft 4,886
Beds 5
Baths 4
½ Baths 0
Cars 3
Stories 2
Width 70'
Depth 74'
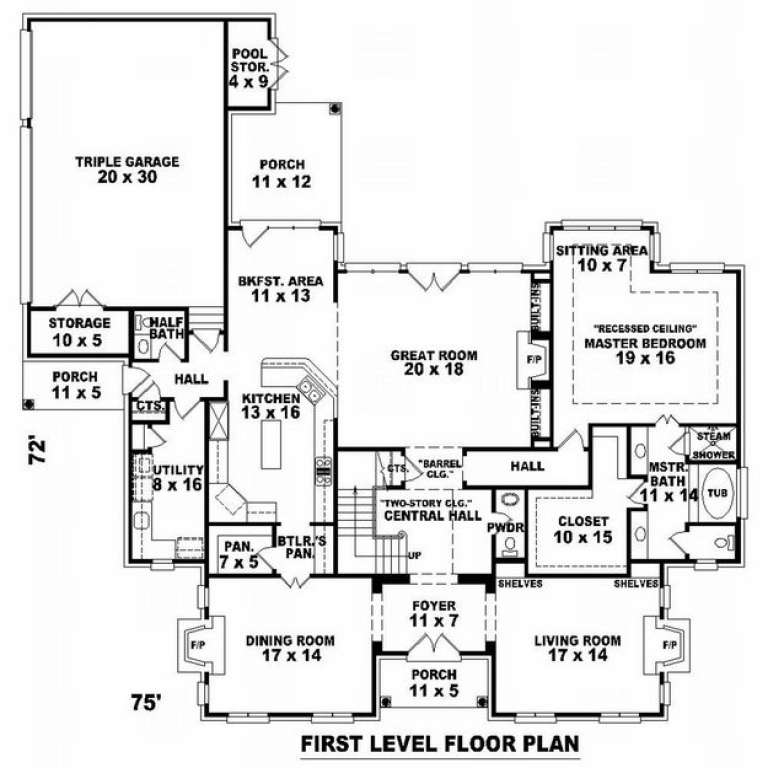
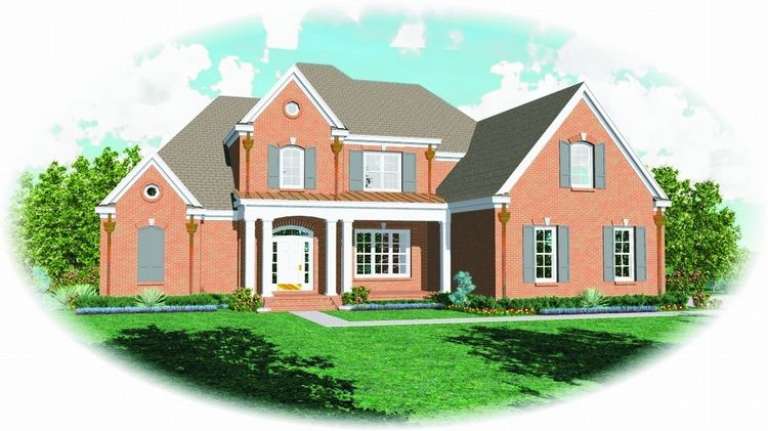
House Plan House Plan #9853 Front Elevation

PLAN #053-01982

Starting at

$1,847
Sq Ft 4,177
Beds 4
Baths 3
½ Baths 1
Cars 3
Stories 2
Width 71'
Depth 72'
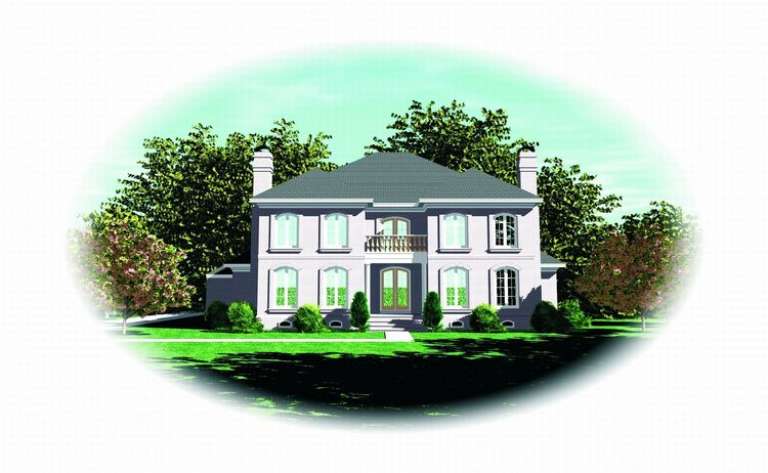
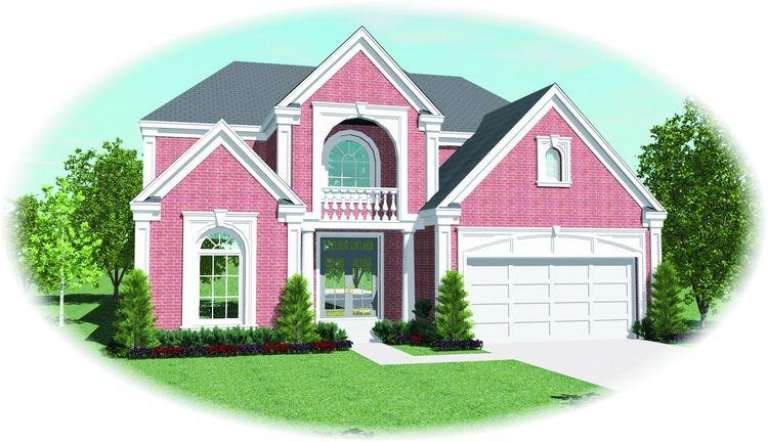
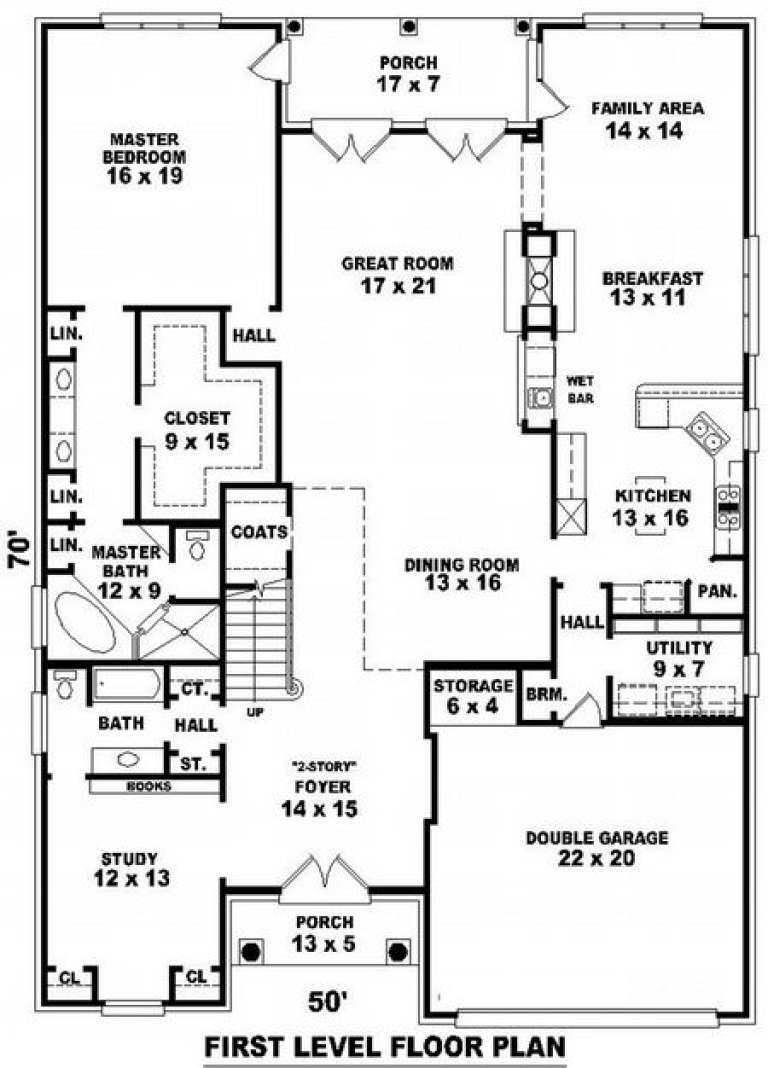
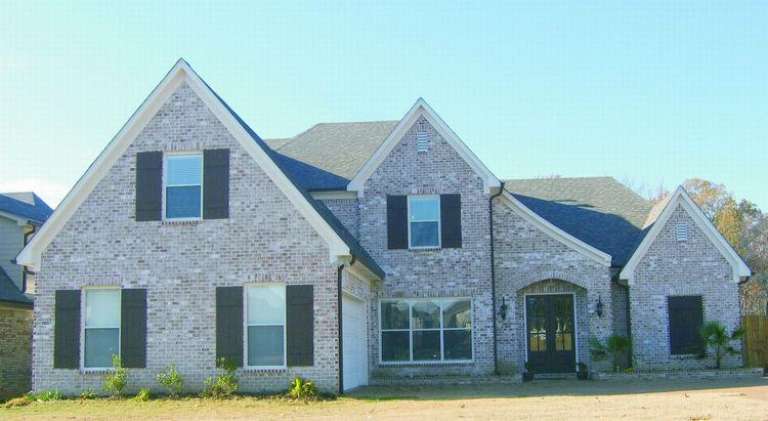
House Plan House Plan #9818 Front Elevation

PLAN #053-01947

Starting at

$1,847
Sq Ft 4,243
Beds 3
Baths 4
½ Baths 0
Cars 2
Stories 2
Width 50'
Depth 70'
House Plan House Plan #9767 Front Elevation

PLAN #053-01896

Starting at

$1,847
Sq Ft 4,153
Beds 4
Baths 4
½ Baths 0
Cars 3
Stories 2
Width 64'
Depth 73'
House Plan House Plan #9727 Front Elevation

PLAN #053-01856

Starting at

$1,603
Sq Ft 3,802
Beds 4
Baths 3
½ Baths 1
Cars 3
Stories 2
Width 68'
Depth 68'
House Plan House Plan #9731 Front Elevation

PLAN #053-01860

Starting at

$1,847
Sq Ft 4,135
Beds 4
Baths 3
½ Baths 1
Cars 3
Stories 2
Width 68'
Depth 70'
House Plan House Plan #9734 Front Elevation

PLAN #053-01863

Starting at

$1,847
Sq Ft 4,257
Beds 4
Baths 3
½ Baths 1
Cars 3
Stories 2
Width 68'
Depth 68'
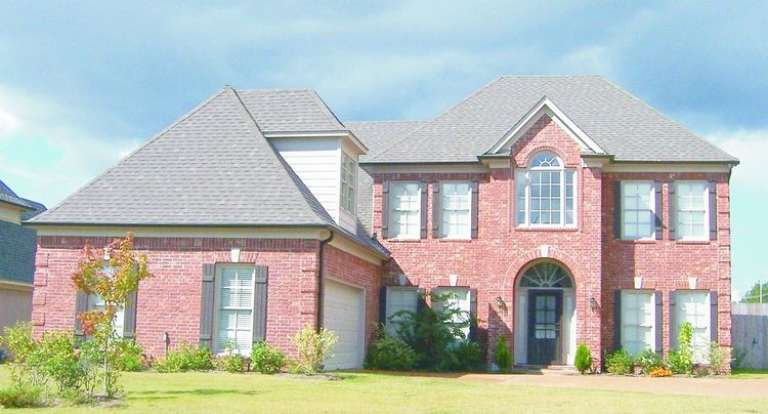
House Plan House Plan #9333 Front Photo

PLAN #053-01749

Starting at

$1,603
Sq Ft 3,573
Beds 3
Baths 4
½ Baths 0
Cars 2
Stories 2
Width 63'
Depth 67'
House Plan House Plan #9338 Front Elevation

PLAN #053-01754

Starting at

$1,603
Sq Ft 3,703
Beds 3
Baths 3
½ Baths 1
Cars 3
Stories 2
Width 64'
Depth 70'
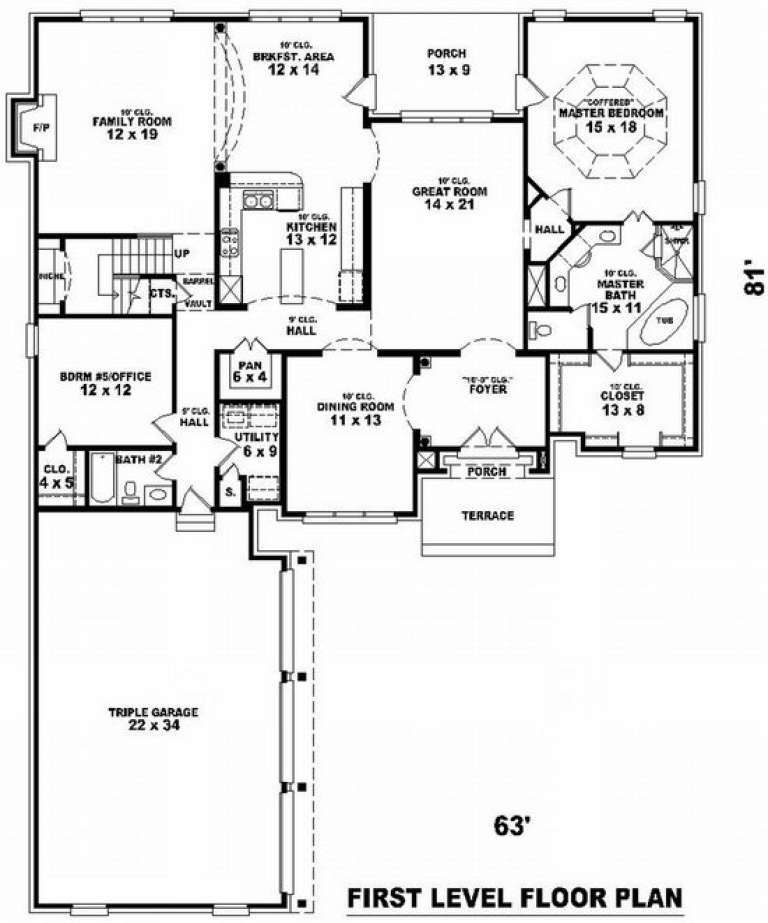
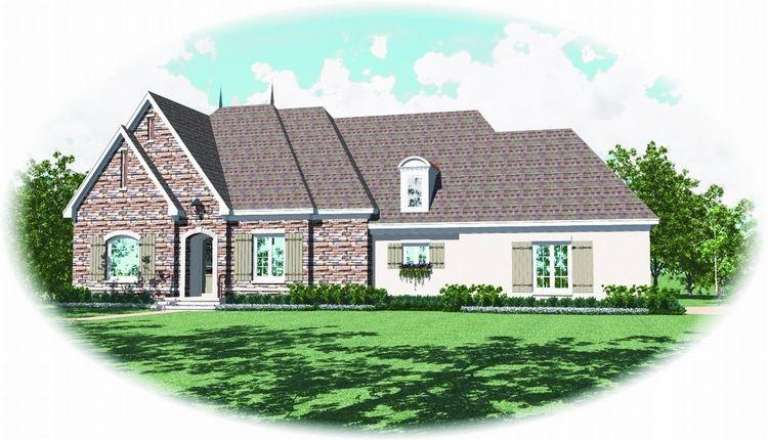
House Plan House Plan #9350 Front Photo

PLAN #053-01766

Starting at

$1,847
Sq Ft 4,373
Beds 3
Baths 4
½ Baths 0
Cars 3
Stories 2
Width 63'
Depth 81'
House Plan House Plan #9308 Front Elevation

PLAN #053-01724

Starting at

$1,516
Sq Ft 3,159
Beds 3
Baths 3
½ Baths 0
Cars 2
Stories 1.5
Width 82'
Depth 50'
House Plan House Plan #9006 Front Photo

PLAN #053-01422

Starting at

$1,603
Sq Ft 3,632
Beds 4
Baths 4
½ Baths 0
Cars 2
Stories 2
Width 53'
Depth 75'
House Plan House Plan #9007 Front Photo

PLAN #053-01423

Starting at

$1,603
Sq Ft 3,642
Beds 4
Baths 4
½ Baths 0
Cars 2
Stories 2
Width 65'
Depth 63'
House Plan House Plan #9018 Front Photo

PLAN #053-01434

Starting at

$1,315
Sq Ft 2,775
Beds 3
Baths 3
½ Baths 0
Cars 2
Stories 2
Width 65'
Depth 63'
House Plan House Plan #9024 Front Photo

PLAN #053-01440

Starting at

$1,315
Sq Ft 2,767
Beds 3
Baths 3
½ Baths 0
Cars 2
Stories 2
Width 53'
Depth 75'
House Plan House Plan #9027 Front Photo

PLAN #053-01443

Starting at

$1,315
Sq Ft 2,775
Beds 3
Baths 3
½ Baths 0
Cars 2
Stories 2
Width 53'
Depth 77'
House Plan House Plan #8992 Front Elevation

PLAN #053-01408

Starting at

$1,248
Sq Ft 2,691
Beds 3
Baths 3
½ Baths 0
Cars 2
Stories 2
Width 50'
Depth 70'
X
Shop Sign In
Favorites
Cart
Chat