3,834 Results

EDIT SEARCH FILTERS
Clear All FiltersLoft
Sort By:  

3,834 RESULTS

SEARCH FILTERS

    Plan Type
    Square Feet
    Bedrooms
    Bathrooms
    Stories
    Garage (Vehicle Spaces)
    Architectural Styles

    Outdoor Living

    Bedroom Options
    Kitchen & Dining
    Laundry Location
    Additional Rooms

    Garage Type

    Garage Features
    Other Features
    Foundation Type

    Plan Width (FT)
    Plan Depth (FT)
    Plan Height (FT)
    Framing Type
    Media Filters
SEARCHING...
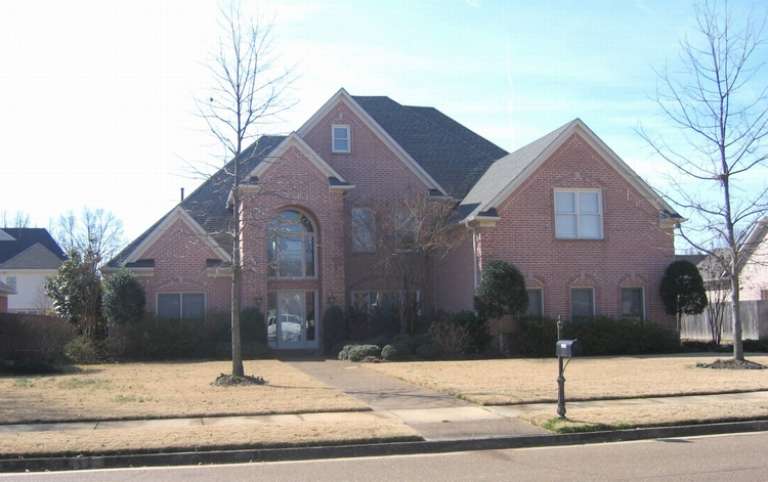
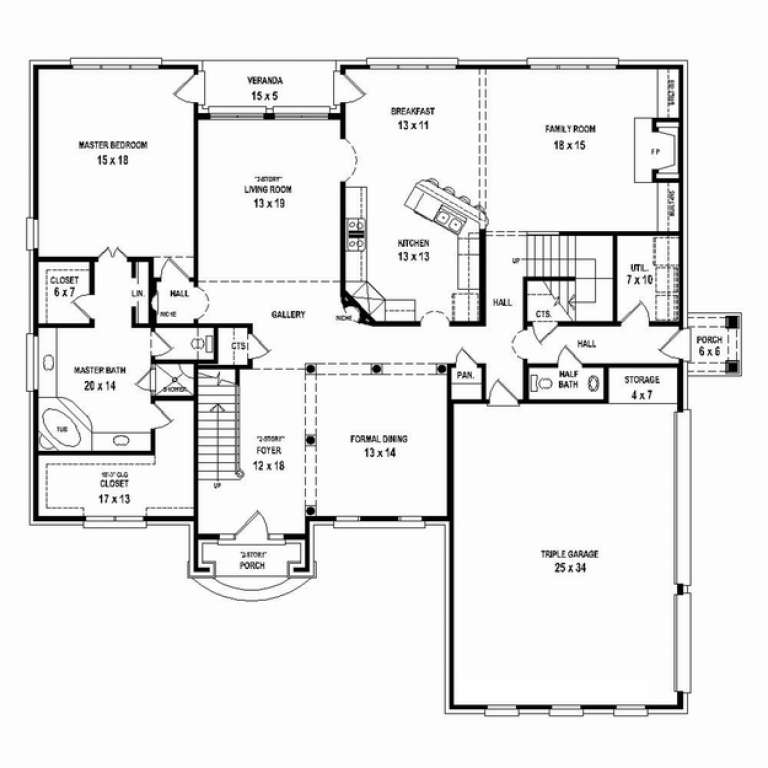
House Plan House Plan #12642 Front Elevation

PLAN #3323-00173

Starting at

$1,350
Sq Ft 2,754
Beds 3
Baths 2
½ Baths 1
Cars 2
Stories 2
Width 61' 4"
Depth 64' 5"
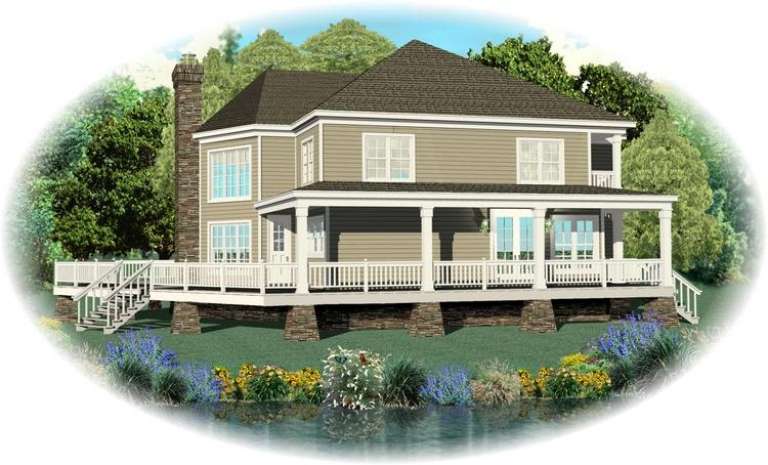
House Plan House Plan #12625 Front Elevation

PLAN #3323-00156

Starting at

$1,350
Sq Ft 2,659
Beds 3
Baths 2
½ Baths 1
Cars 2
Stories 2
Width 61' 4"
Depth 60' 4"
House Plan House Plan #12641 Front Photo

PLAN #3323-00172

Starting at

$1,350
Sq Ft 2,752
Beds 3
Baths 2
½ Baths 1
Cars 2
Stories 1.5
Width 65' 4"
Depth 61' 8"
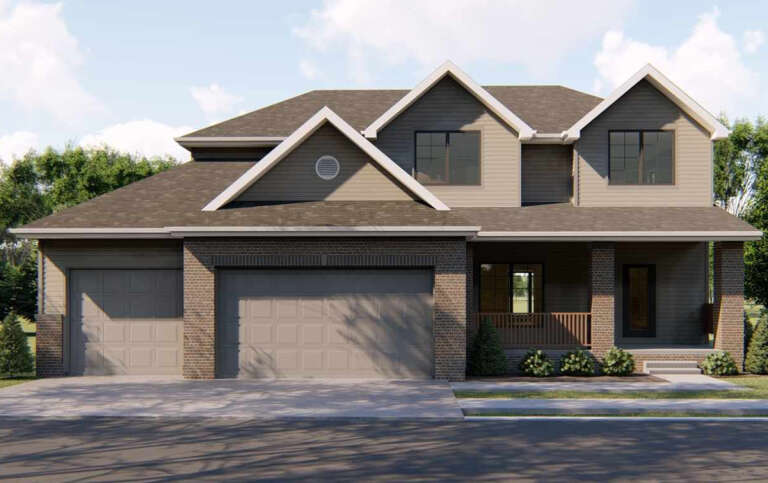
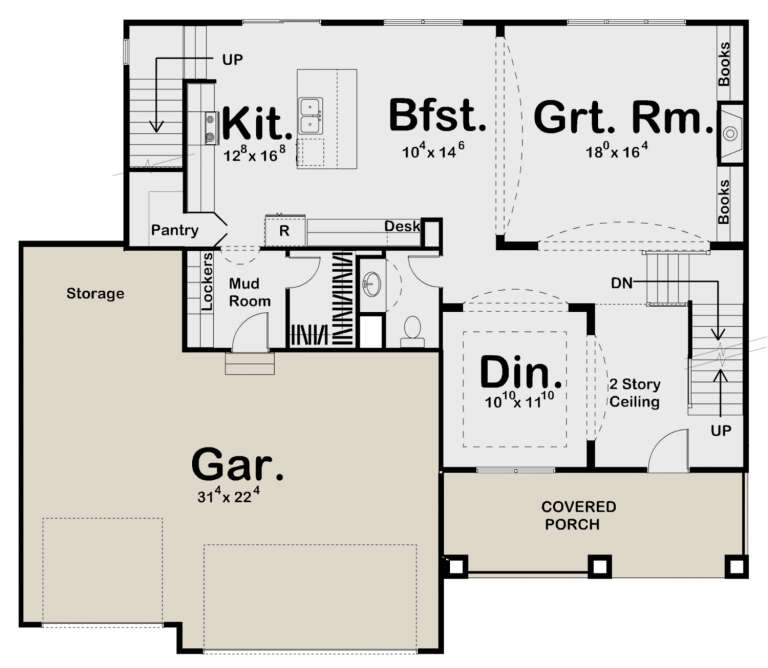
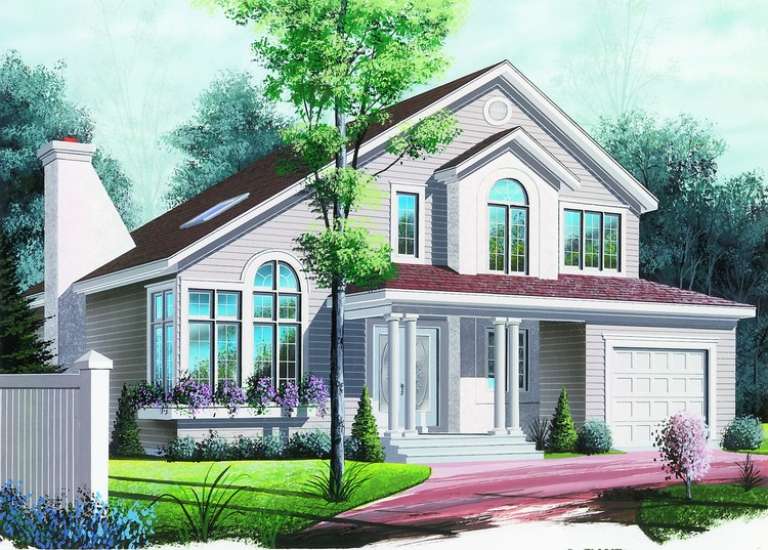
House Plan House Plan #12570 Front Rendering

PLAN #3323-00101

Starting at

$1,250
Sq Ft 2,339
Beds 3
Baths 2
½ Baths 1
Cars 2
Stories 2
Width 48' 6"
Depth 45' 4"
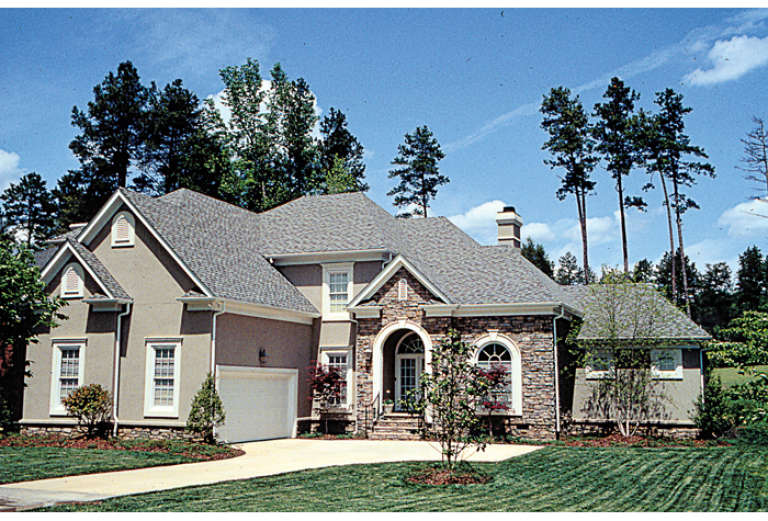
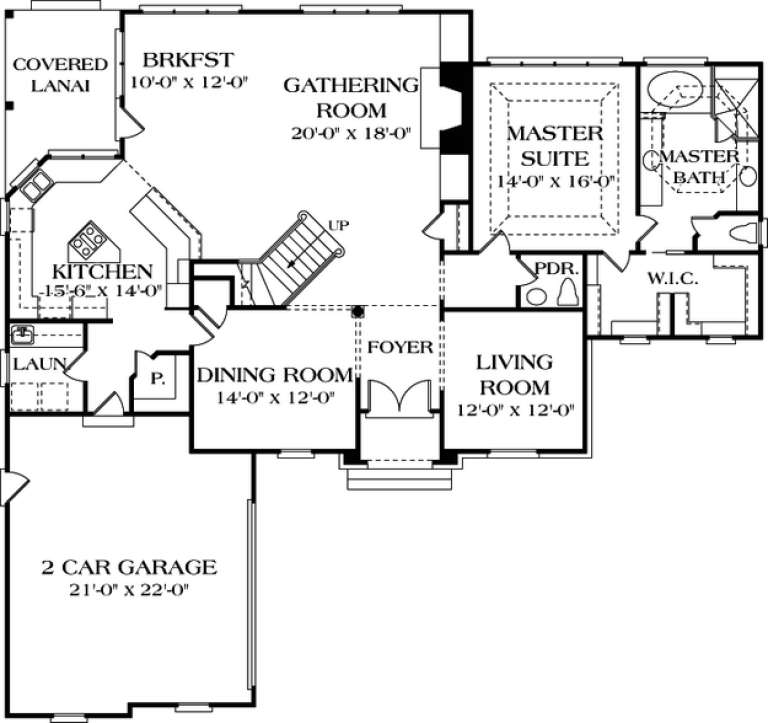
House Plan House Plan #12127 Front Elevation

PLAN #2559-00350

Starting at

$1,785
Sq Ft 2,383
Beds 3
Baths 2
½ Baths 1
Cars 2
Stories 2
Width 47'
Depth 48'
House Plan House Plan #11301 Front Elevation

PLAN #963-00111

Starting at

$1,799
Sq Ft 2,746
Beds 3
Baths 2
½ Baths 1
Cars 3
Stories 2
Width 55'
Depth 47' 8"
House Plan House Plan #11047 Front Elevation

PLAN #034-00795

Starting at

$1,680
Sq Ft 1,798
Beds 3
Baths 1
½ Baths 0
Cars 1
Stories 1.5
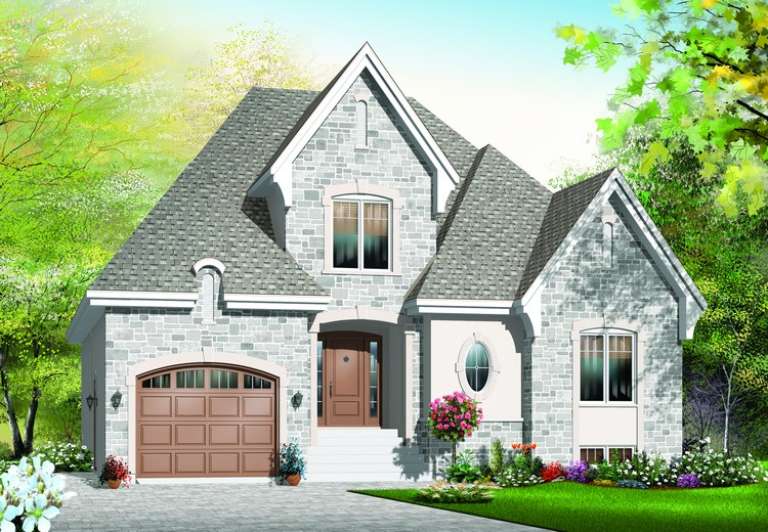
Width 41' 8"
Depth 42'
House Plan House Plan #10979 Front Elevation

PLAN #034-00727

Starting at

$1,855
Sq Ft 2,281
Beds 3
Baths 2
½ Baths 1
Cars 1
Stories 2
Width 36'
Depth 43' 4"
House Plan House Plan #10982 Front Elevation

PLAN #034-00730

Starting at

$1,970
Sq Ft 2,659
Beds 3
Baths 2
½ Baths 1
Cars 2
Stories 2
Width 68'
Depth 42' 8"
House Plan House Plan #10992 Front Elevation

PLAN #034-00740

Starting at

$1,855
Sq Ft 2,309
Beds 3
Baths 2
½ Baths 1
Cars 1
Stories 1.5
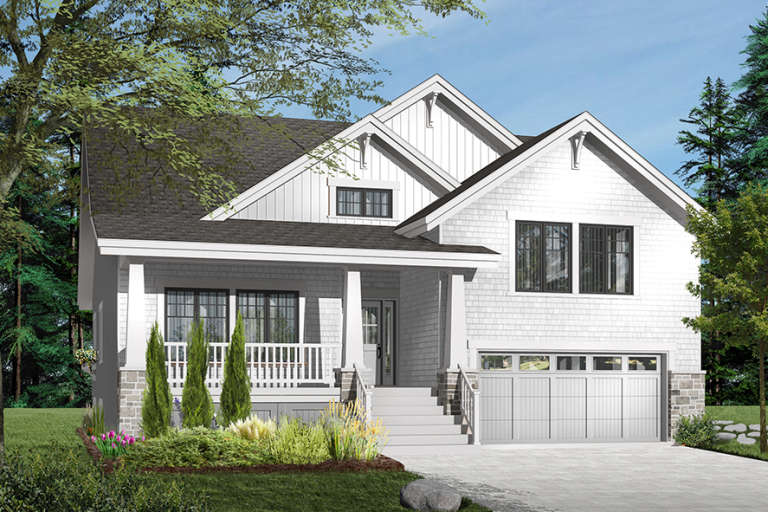
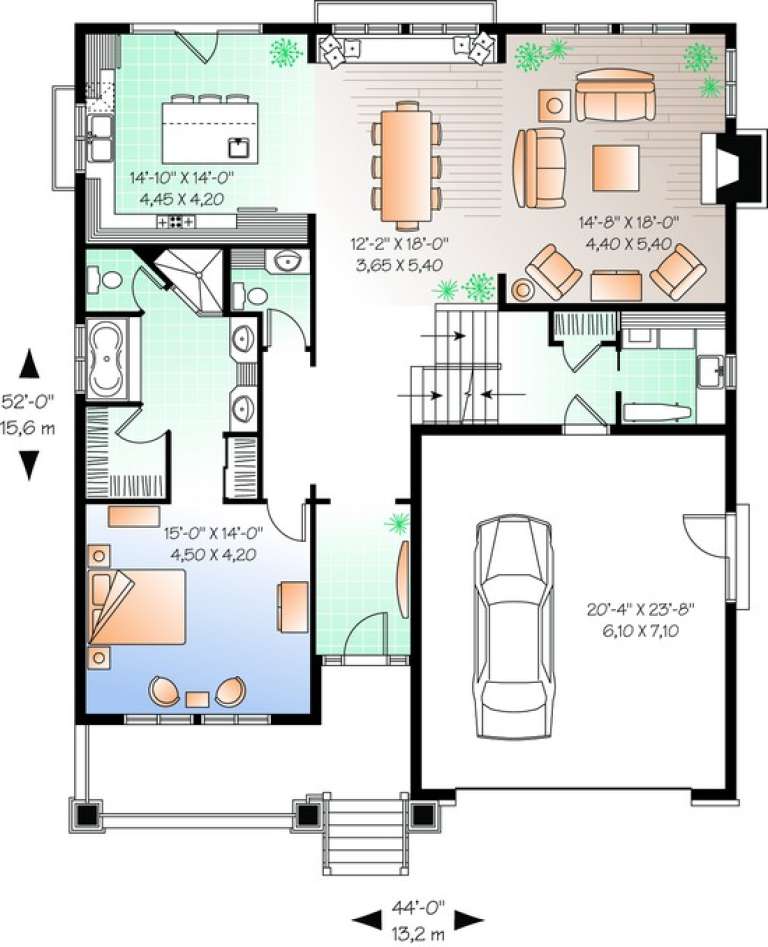
Width 44'
Depth 52'
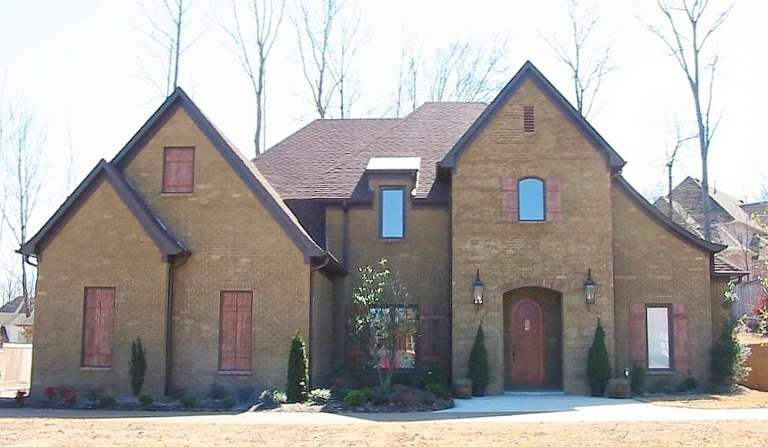
House Plan House Plan #10859 Front Photo

PLAN #053-02554

Starting at

$1,847
Sq Ft 4,430
Beds 3
Baths 4
½ Baths 0
Cars 3
Stories 2
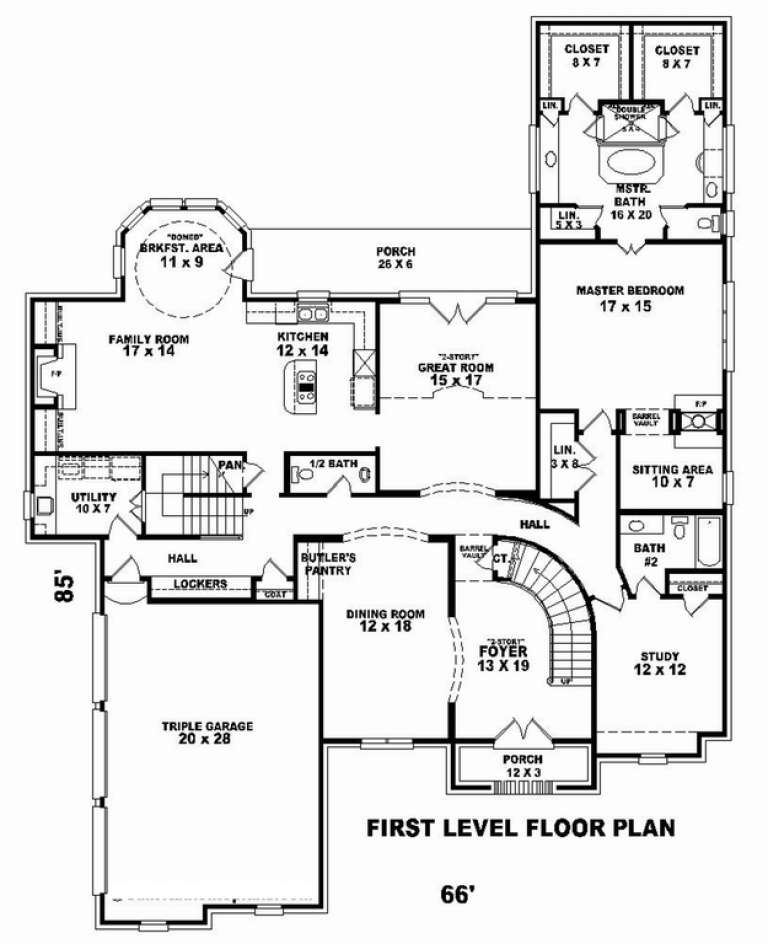
Width 66'
Depth 85'
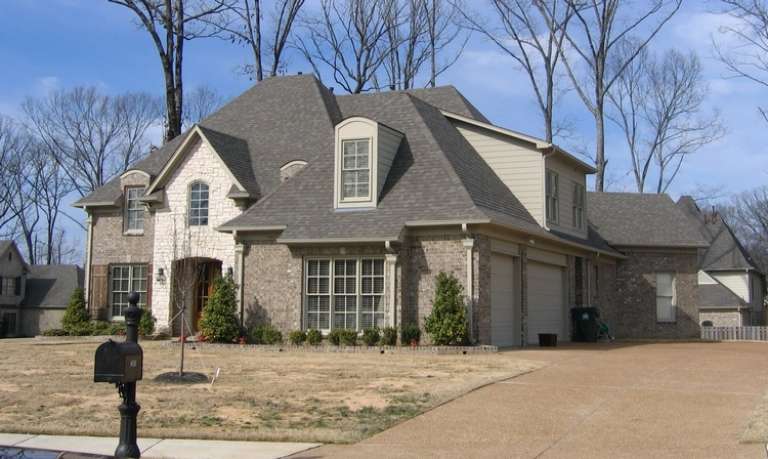
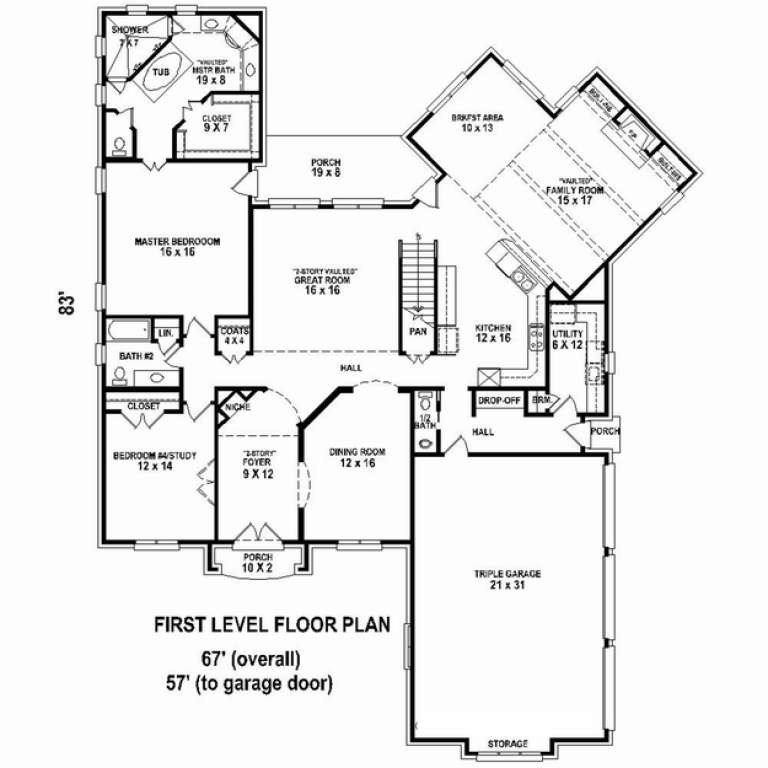
House Plan House Plan #10825 Front Photo

PLAN #053-02520

Starting at

$1,603
Sq Ft 3,694
Beds 3
Baths 3
½ Baths 1
Cars 3
Stories 2
Width 57'
Depth 83'
House Plan House Plan #10829 Front Photo

PLAN #053-02524

Starting at

$1,847
Sq Ft 4,324
Beds 3
Baths 3
½ Baths 1
Cars 3
Stories 2
Width 57'
Depth 83'
House Plan House Plan #10750 Front Photo

PLAN #053-02445

Starting at

$1,603
Sq Ft 3,720
Beds 4
Baths 3
½ Baths 1
Cars 3
Stories 2
Width 61'
Depth 61'
House Plan House Plan #10680 Front Photo

PLAN #053-02375

Starting at

$1,315
Sq Ft 2,869
Beds 4
Baths 2
½ Baths 1
Cars 2
Stories 2
Width 70'
Depth 48'
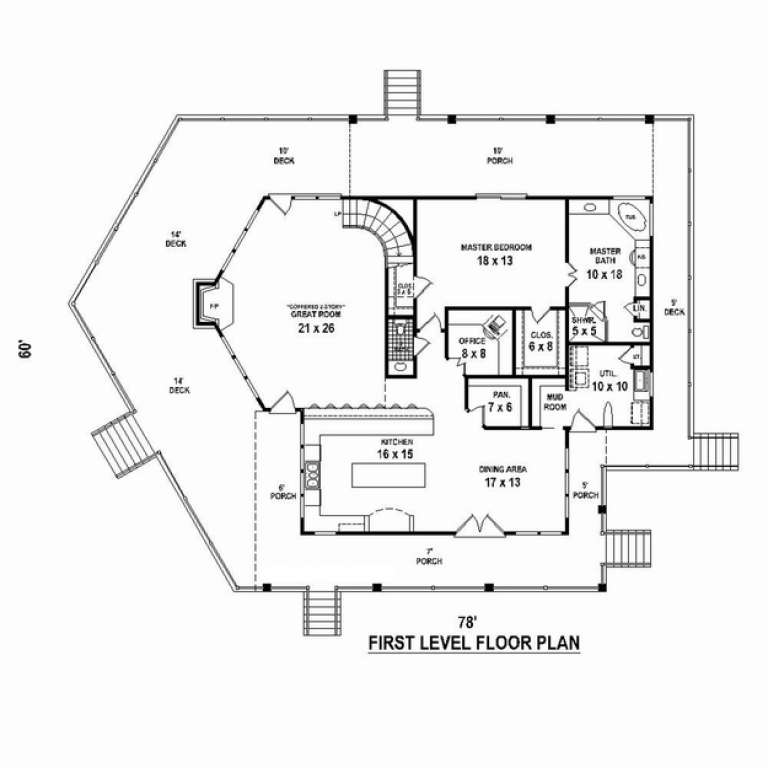
House Plan House Plan #10667 Front Elevation

PLAN #053-02362

Starting at

$1,516
Sq Ft 3,193
Beds 3
Baths 2
½ Baths 1
Cars 0
Stories 2
Width 78'
Depth 60'
House Plan House Plan #10334 Front Elevation

PLAN #034-00394

Starting at

$1,740
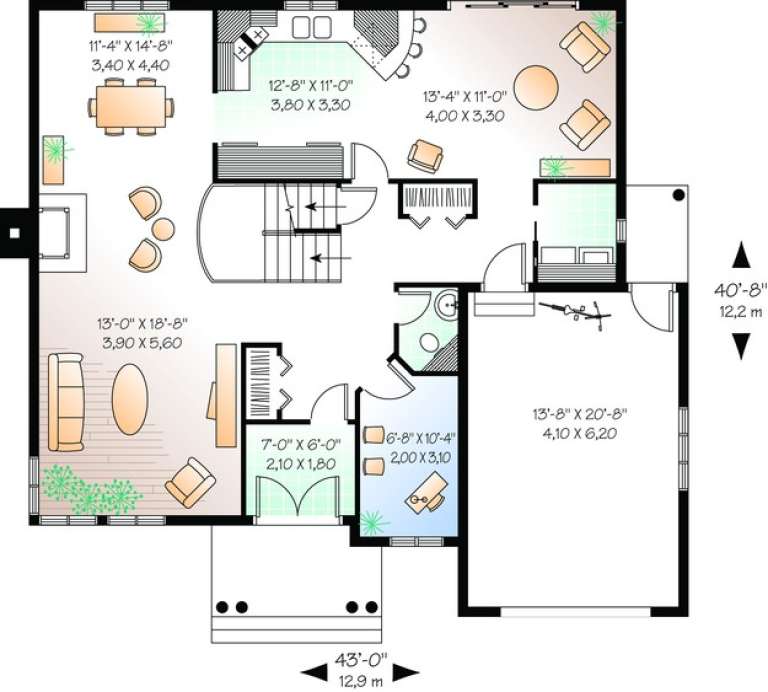
Sq Ft 2,089
Beds 3
Baths 1
½ Baths 1
Cars 1
Stories 2
Width 43'
Depth 40' 8"
House Plan House Plan #9977 Front Photo

PLAN #053-02106

Starting at

$1,847
Sq Ft 4,218
Beds 4
Baths 4
½ Baths 0
Cars 3
Stories 1.5
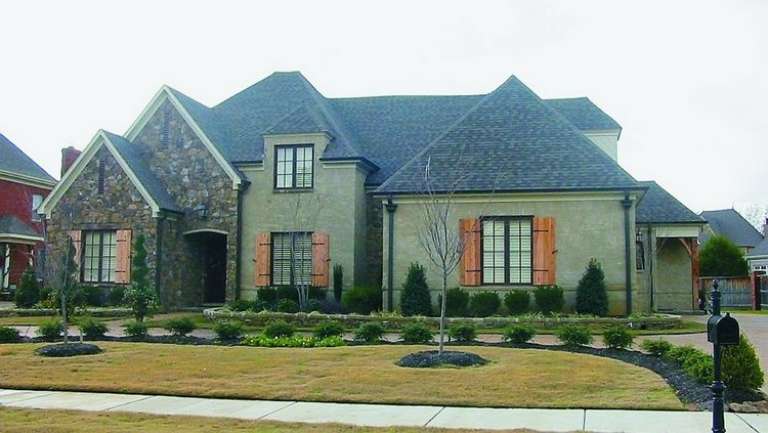
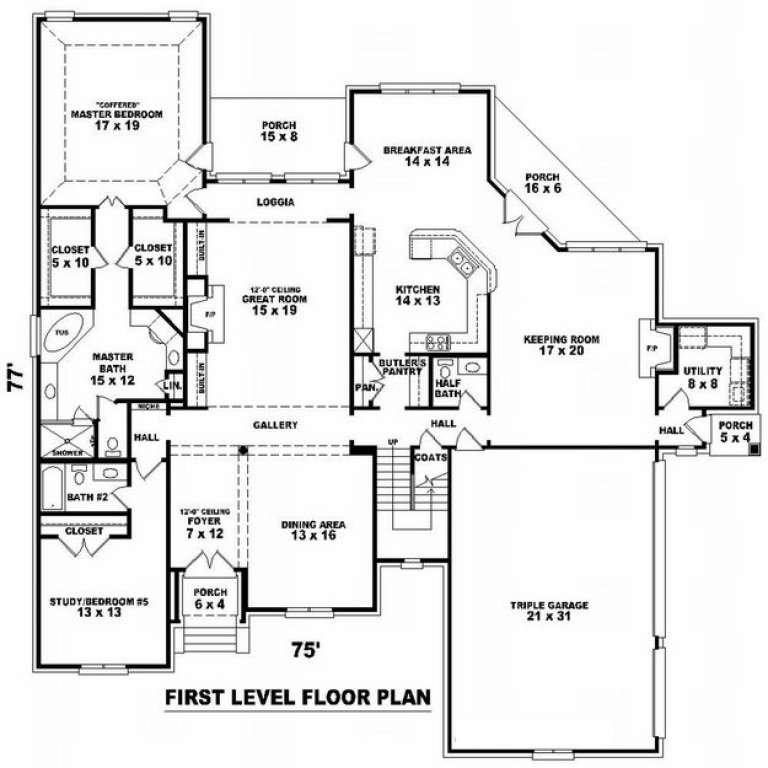
Width 75'
Depth 77'
X
Shop Sign In
Favorites
Cart
Chat