3,834 Results

EDIT SEARCH FILTERS
Clear All FiltersLoft
Sort By:  

3,834 RESULTS

SEARCH FILTERS

    Plan Type
    Square Feet
    Bedrooms
    Bathrooms
    Stories
    Garage (Vehicle Spaces)
    Architectural Styles

    Outdoor Living

    Bedroom Options
    Kitchen & Dining
    Laundry Location
    Additional Rooms

    Garage Type

    Garage Features
    Other Features
    Foundation Type

    Plan Width (FT)
    Plan Depth (FT)
    Plan Height (FT)
    Framing Type
    Media Filters
SEARCHING...
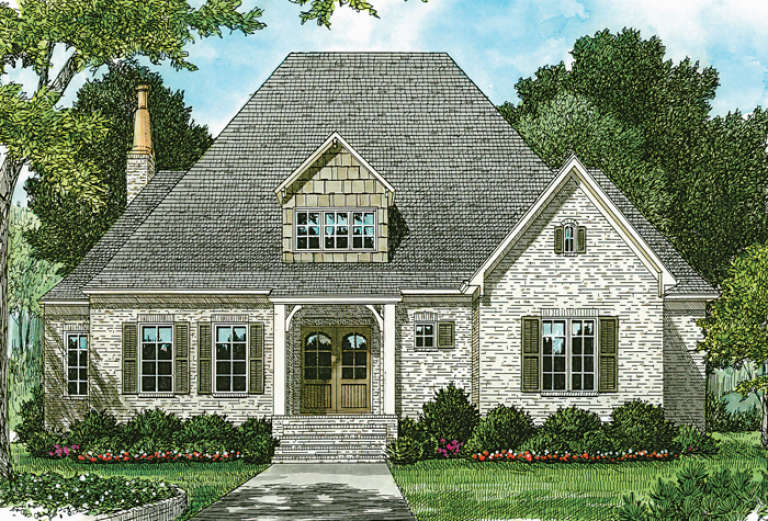
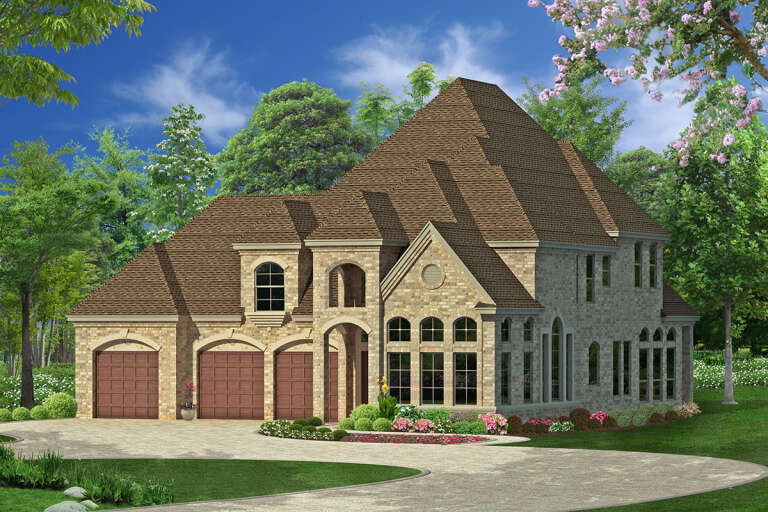
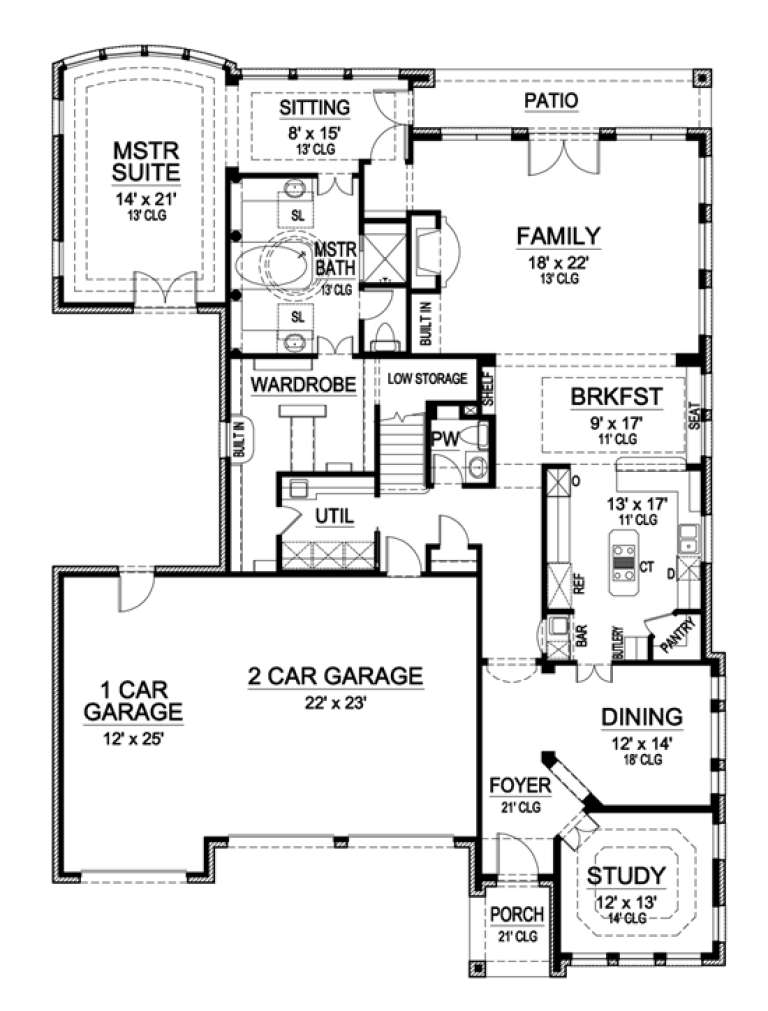
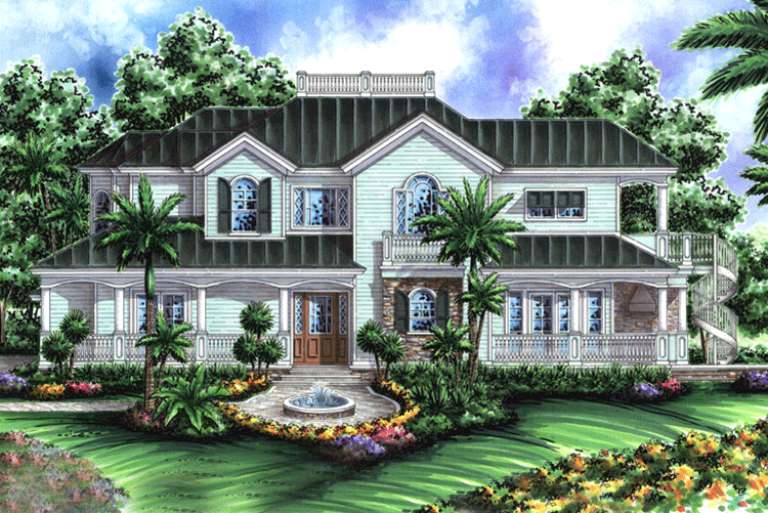
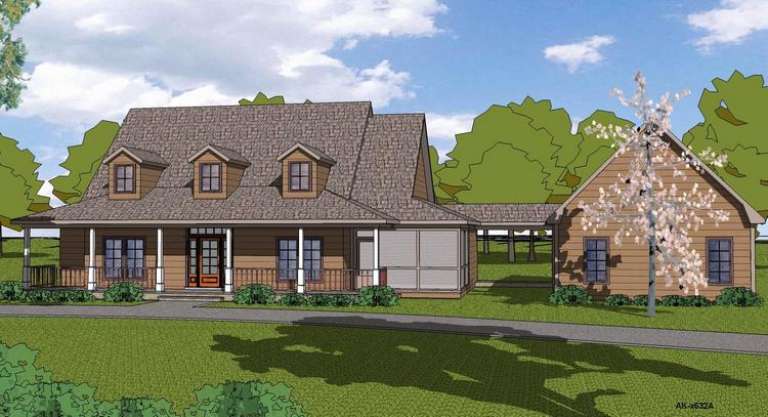
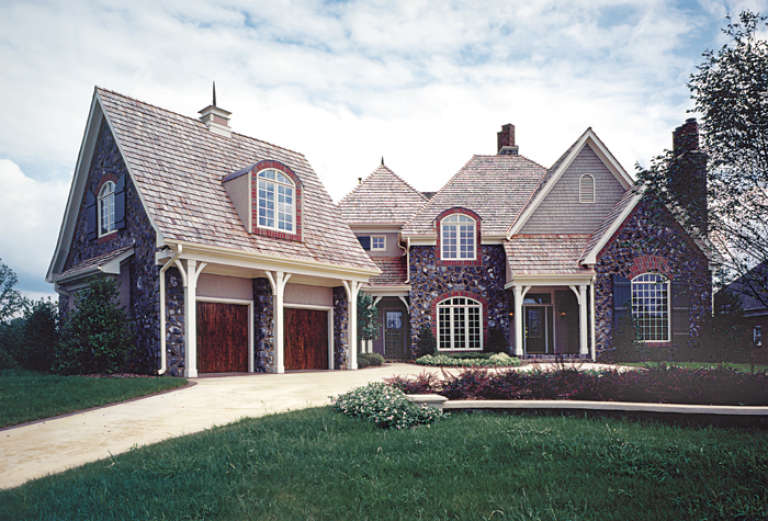
House Plan House Plan #16358 Angled Front Elevation

PLAN #5445-00075

Starting at

$1,290
Sq Ft 3,944
Beds 3
Baths 3
½ Baths 1
Cars 3
Stories 2
Width 57'
Depth 80'
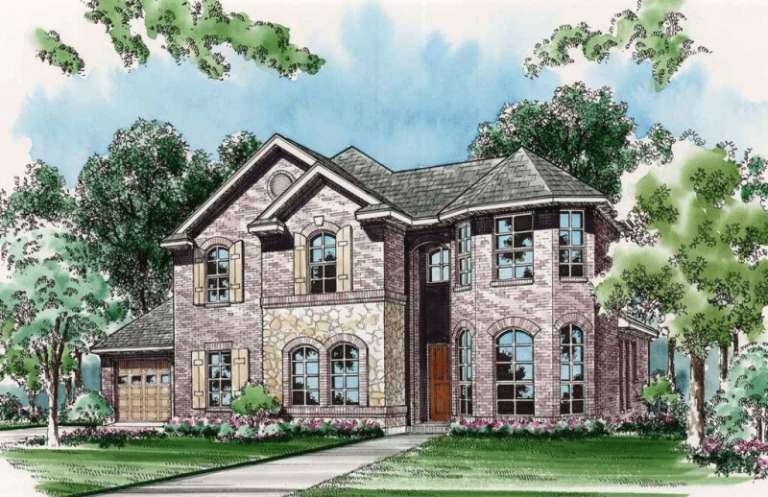
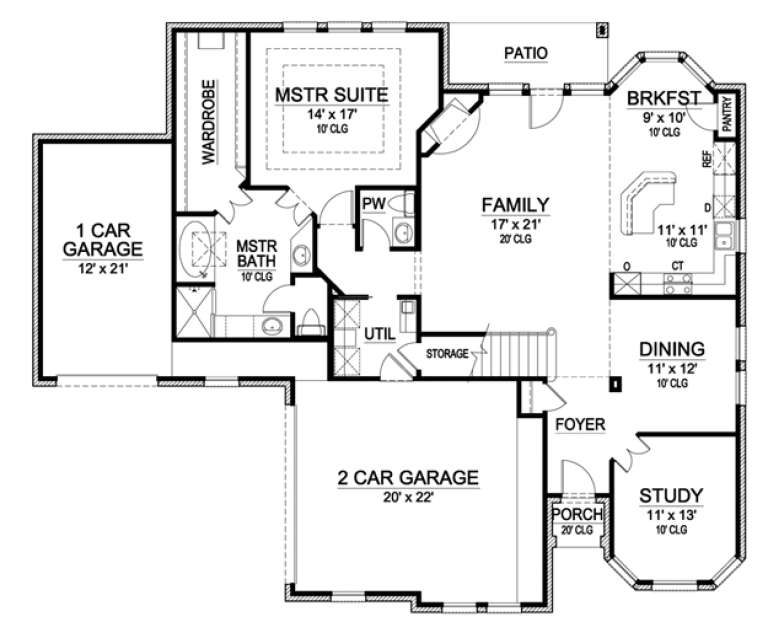
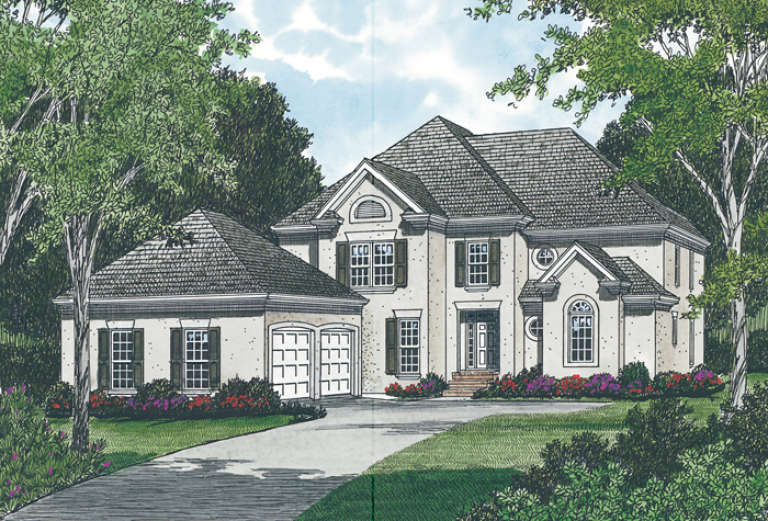
House Plan House Plan #16337 Front Elevation

PLAN #5445-00054

Starting at

$1,200
Sq Ft 3,076
Beds 4
Baths 3
½ Baths 1
Cars 3
Stories 2
Width 64'
Depth 53'
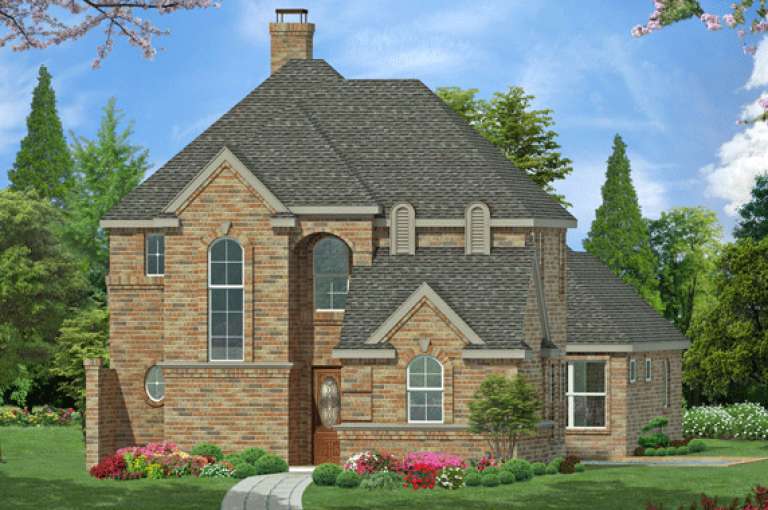
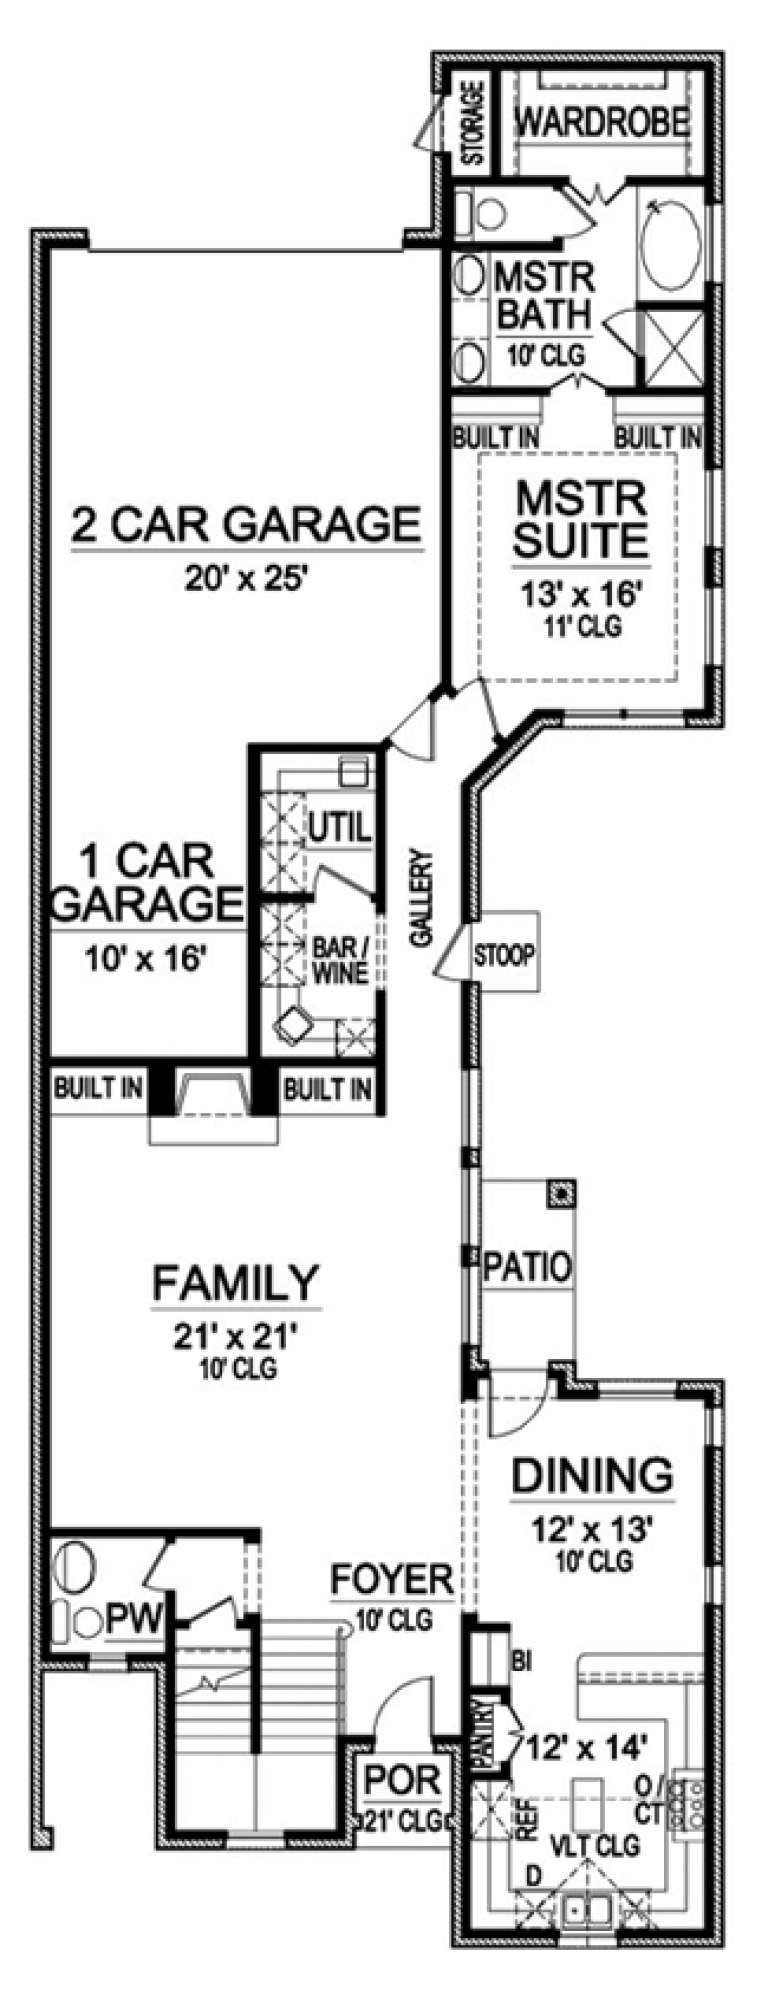
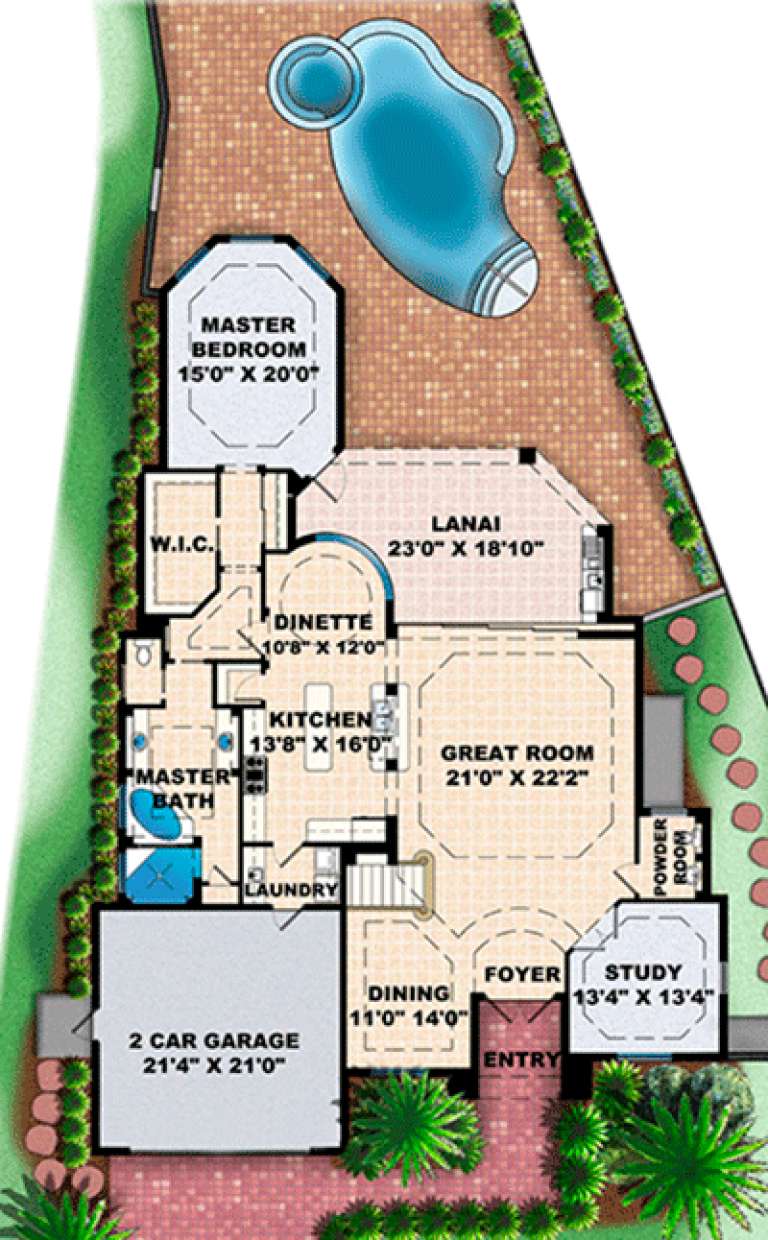
House Plan House Plan #16329 Front Elevation

PLAN #5445-00046

Starting at

$1,115
Sq Ft 2,959
Beds 3
Baths 3
½ Baths 1
Cars 3
Stories 2
Width 35'
Depth 96'
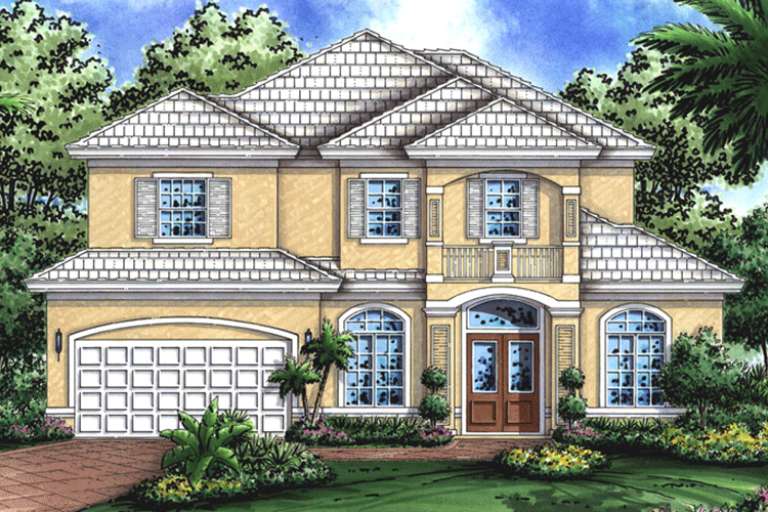
House Plan House Plan #16324 Front Elevation

PLAN #5445-00041

Starting at

$1,115
Sq Ft 2,917
Beds 4
Baths 4
½ Baths 0
Cars 2
Stories 2
Width 57'
Depth 58'
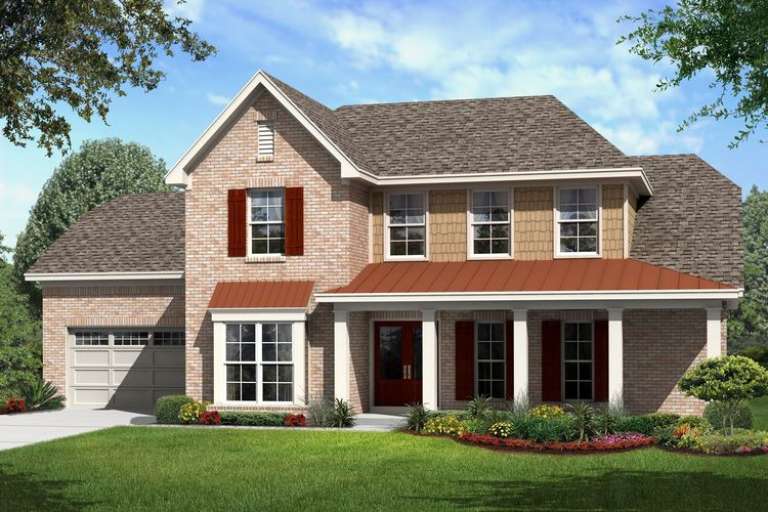
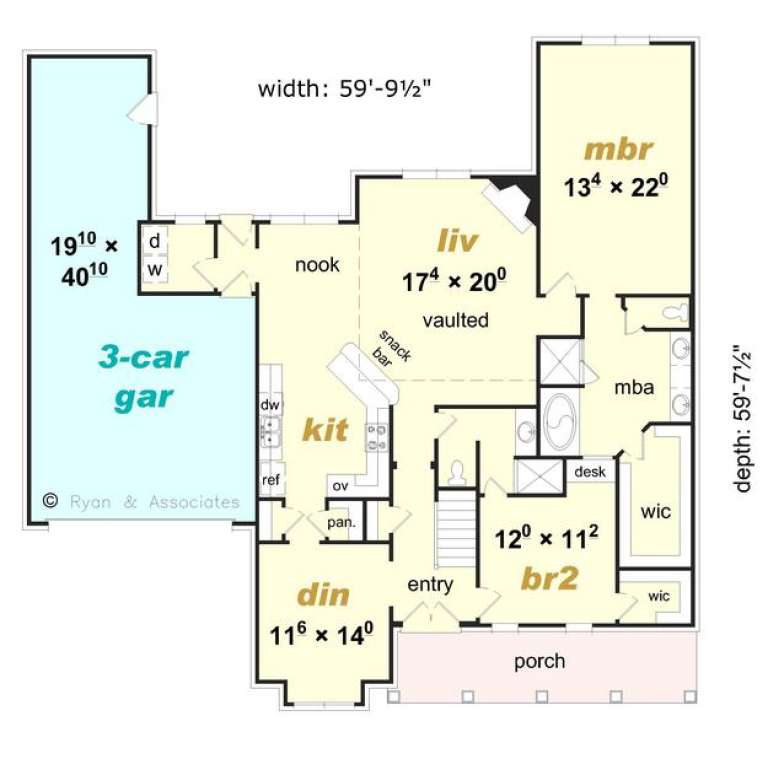
House Plan House Plan #16179 Front Elevation

PLAN #3367-00047

Starting at

$1,395
Sq Ft 2,750
Beds 3
Baths 3
½ Baths 0
Cars 2
Stories 2
Width 59' 10"
Depth 59' 8"
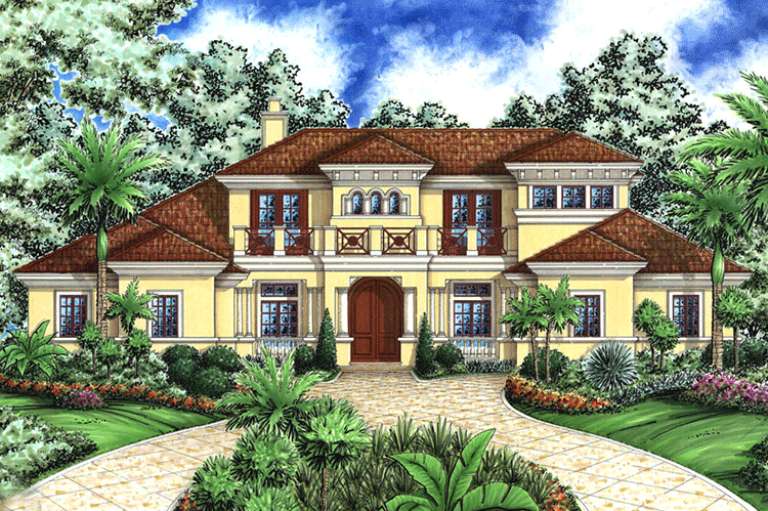
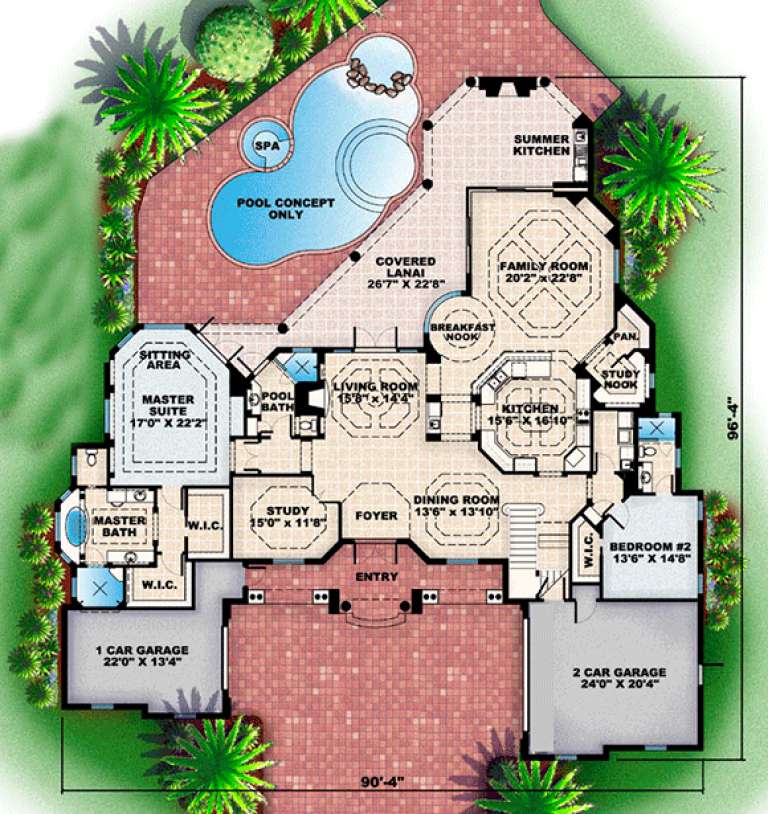
House Plan House Plan #16010

PLAN #1018-00165

Starting at

$3,000
Sq Ft 5,126
Beds 4
Baths 5
½ Baths 0
Cars 3
Stories 2
Width 90' 4"
Depth 96' 4"
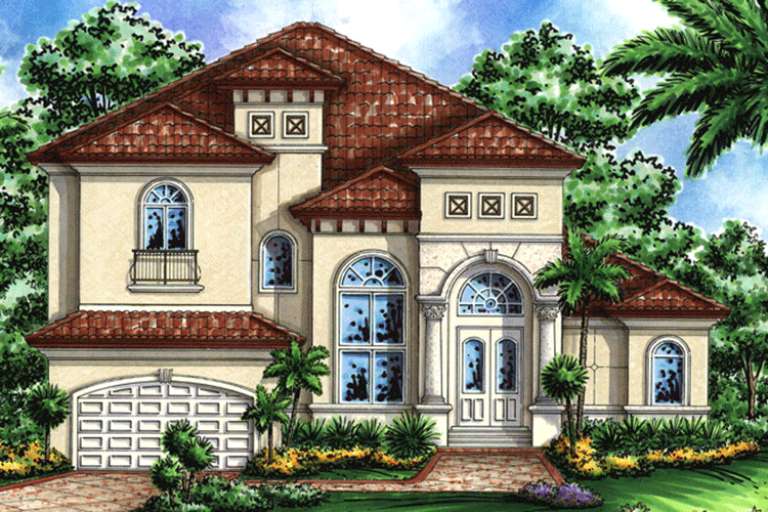
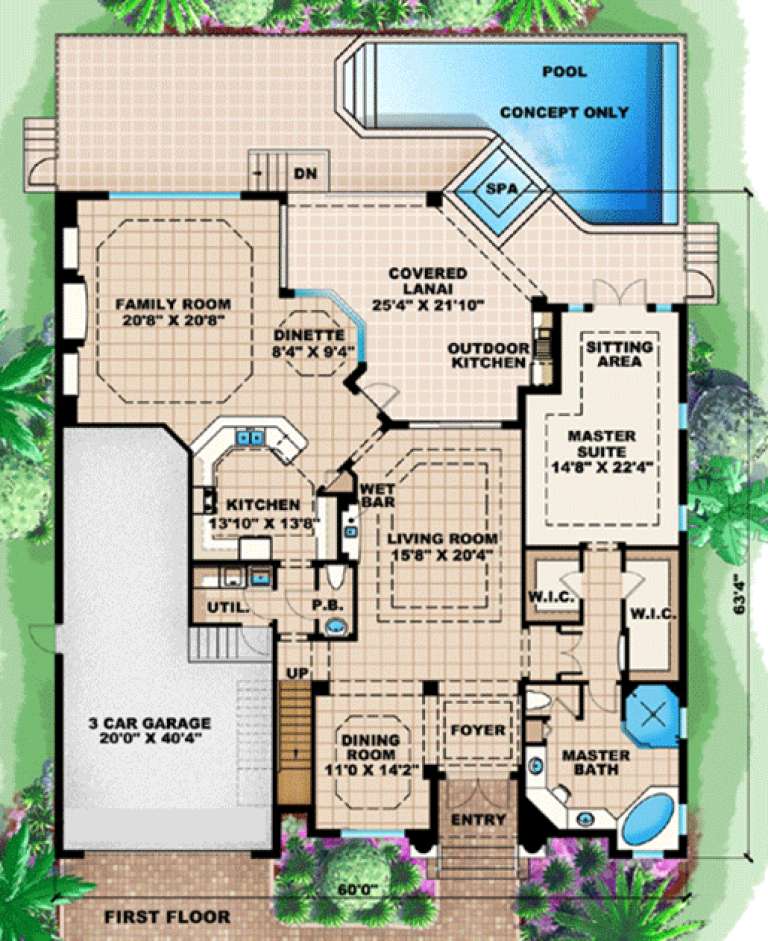
House Plan House Plan #15913

PLAN #1018-00099

Starting at

$1,500
Sq Ft 3,736
Beds 4
Baths 3
½ Baths 1
Cars 3
Stories 2
Width 60'
Depth 63' 4"
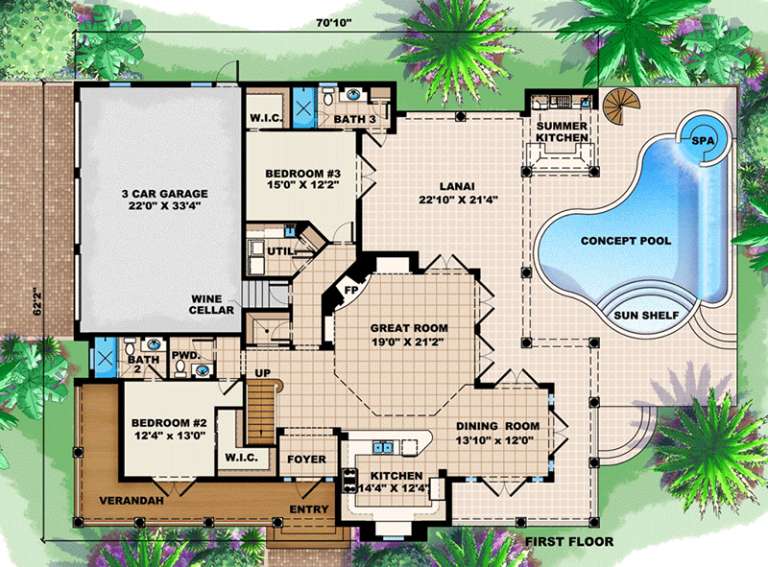
House Plan House Plan #15890

PLAN #1018-00085

Starting at

$2,000
Sq Ft 3,522
Beds 3-4
Baths 4
½ Baths 1
Cars 3
Stories 1
Width 70' 10"
Depth 62' 2"
House Plan House Plan #15887

PLAN #1018-00082

Starting at

$1,400
Sq Ft 3,516
Beds 4
Baths 3
½ Baths 1
Cars 2
Stories 2
Width 56' 2"
Depth 81' 4"
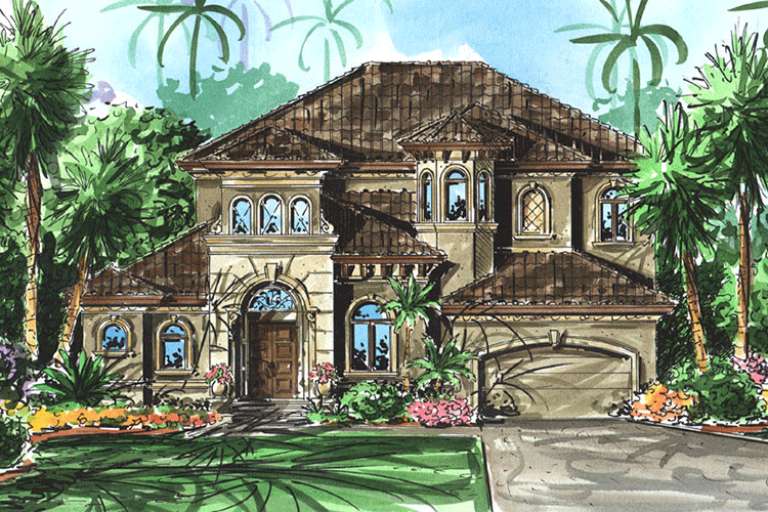
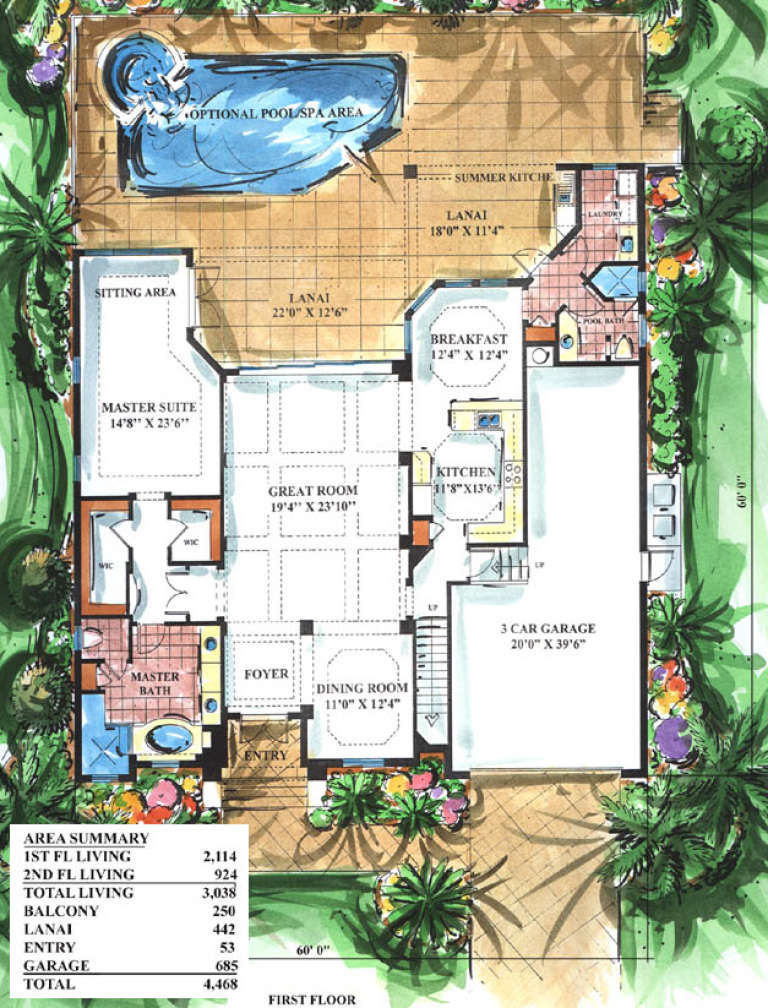
House Plan House Plan #15854

PLAN #1018-00051

Starting at

$1,200
Sq Ft 3,038
Beds 3
Baths 4
½ Baths 0
Cars 3
Stories 2
Width 60'
Depth 60'
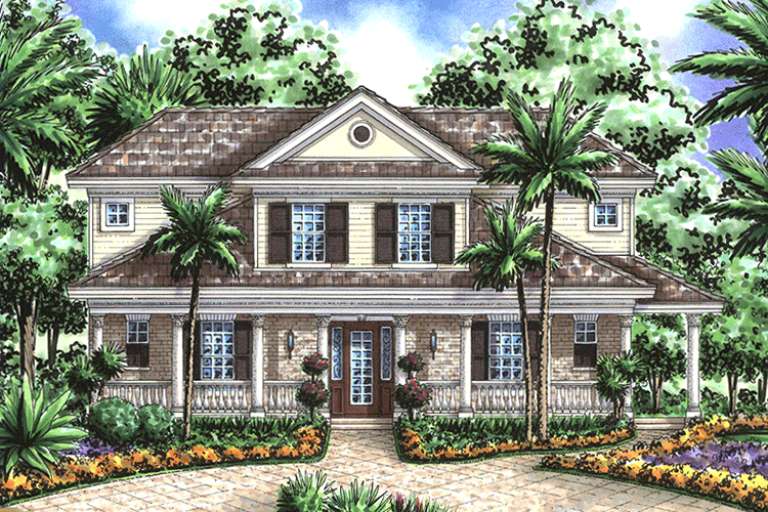
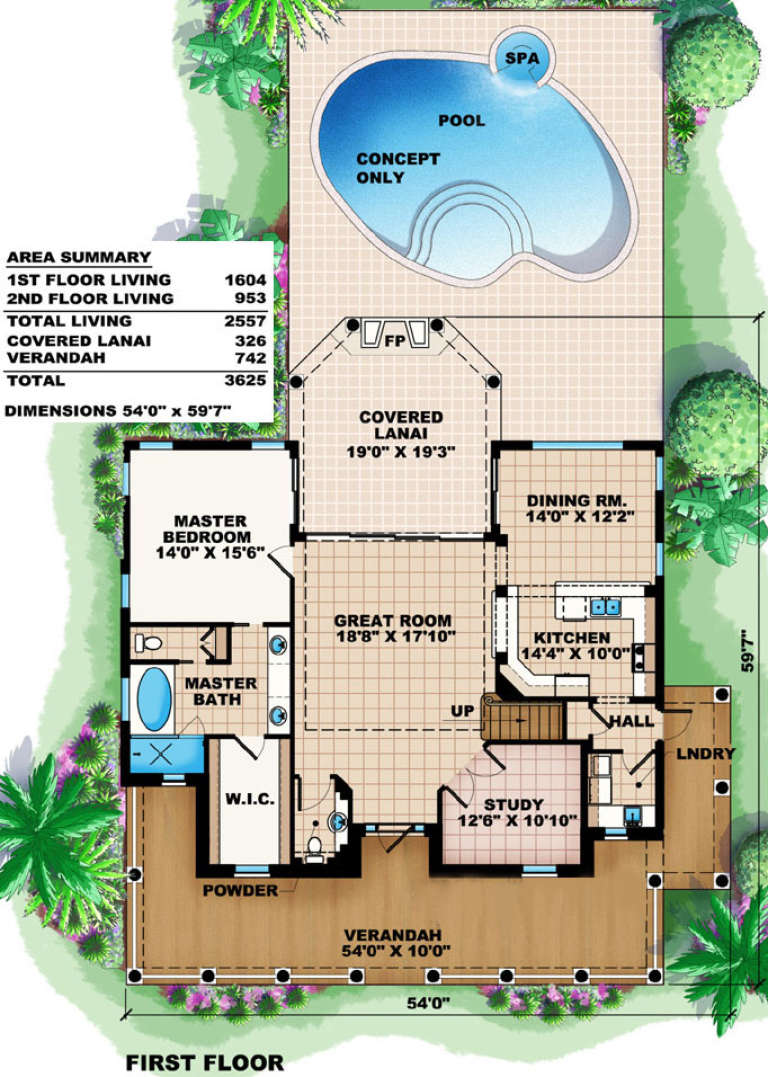
House Plan House Plan #15830

PLAN #1018-00027

Starting at

$1,350
Sq Ft 2,557
Beds 3
Baths 3
½ Baths 1
Cars 0
Stories 2
Width 54'
Depth 59' 7"
House Plan House Plan #14499 Front Elevation

PLAN #6471-00005

Starting at

$950
Sq Ft 2,368
Beds 3
Baths 3
½ Baths 1
Cars 2
Stories 1.5
Width 90'
Depth 54' 6"
House Plan House Plan #14051

PLAN #4766-00076

Starting at

$1,700
Sq Ft 2,823
Beds 3
Baths 2
½ Baths 1
Cars 2
Stories 1.5
Width 58'
Depth 56' 2"
House Plan House Plan #12838 Front Elevation

PLAN #3323-00369

Starting at

$1,650
Sq Ft 3,774
Beds 4
Baths 4
½ Baths 0
Cars 2
Stories 2
Width 58' 1"
Depth 125' 4"
House Plan House Plan #12719 Front Elevation

PLAN #3323-00250

Starting at

$1,550
Sq Ft 3,081
Beds 4
Baths 3
½ Baths 1
Cars 2
Stories 2
Width 65' 10"
Depth 60'
House Plan House Plan #12727 Front Photo

PLAN #3323-00258

Starting at

$1,550
Sq Ft 3,261
Beds 3
Baths 3
½ Baths 1
Cars 2
Stories 2
Width 87' 11"
Depth 75' 2"
House Plan House Plan #12707 Front Elevation

PLAN #3323-00238

Starting at

$1,550
Sq Ft 3,052
Beds 3
Baths 2
½ Baths 2
Cars 2
Stories 2
Width 51' 10"
Depth 73' 4"
House Plan House Plan #12671 Front Photo

PLAN #3323-00202

Starting at

$1,350
Sq Ft 2,856
Beds 3
Baths 2
½ Baths 1
Cars 2
Stories 1.5
Width 63' 5"
Depth 65' 8"
X
Shop Sign In
Favorites
Cart
Chat