3,834 Results

EDIT SEARCH FILTERS
Clear All FiltersLoft
Sort By:  

3,834 RESULTS

SEARCH FILTERS

    Plan Type
    Square Feet
    Bedrooms
    Bathrooms
    Stories
    Garage (Vehicle Spaces)
    Architectural Styles

    Outdoor Living

    Bedroom Options
    Kitchen & Dining
    Laundry Location
    Additional Rooms

    Garage Type

    Garage Features
    Other Features
    Foundation Type

    Plan Width (FT)
    Plan Depth (FT)
    Plan Height (FT)
    Framing Type
    Media Filters
SEARCHING...
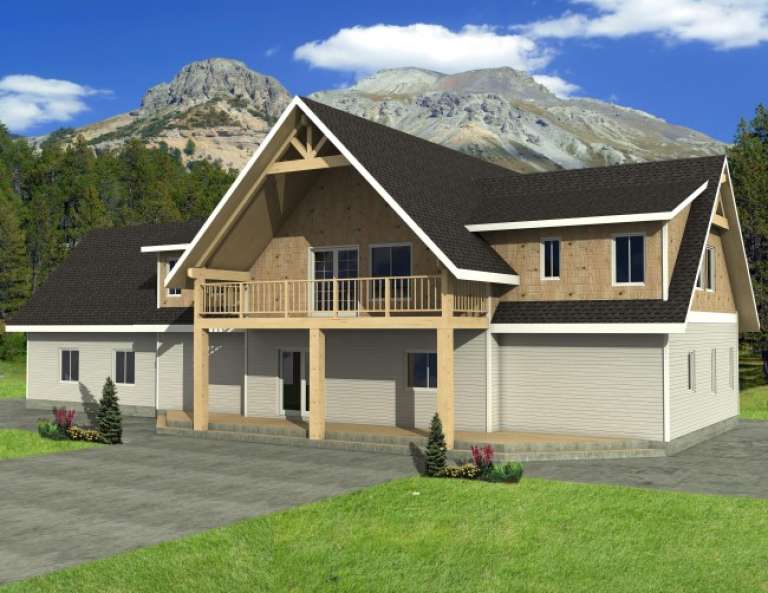
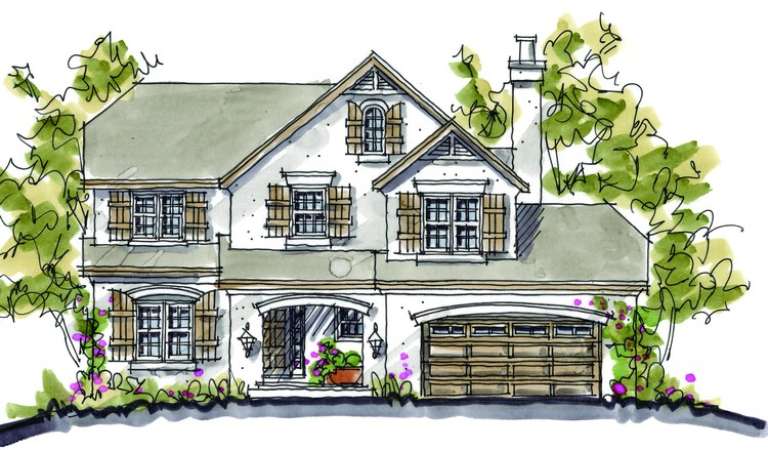
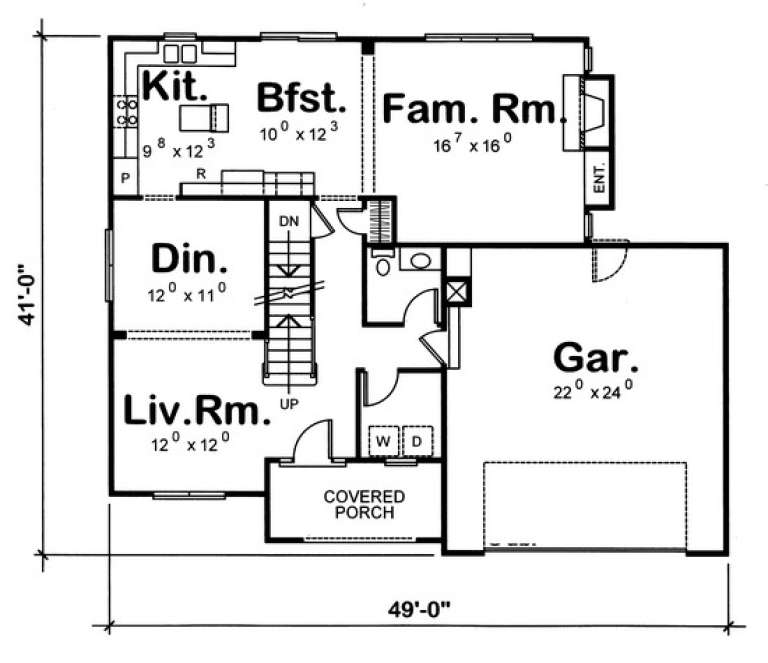
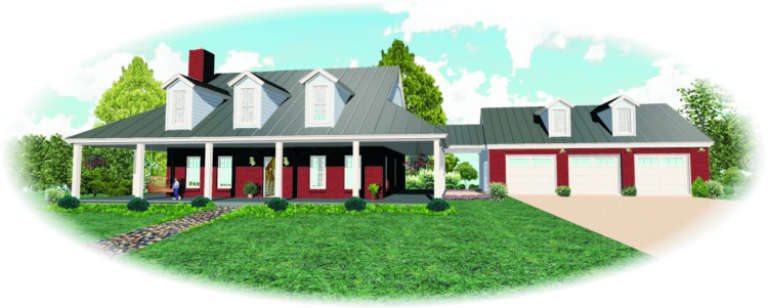
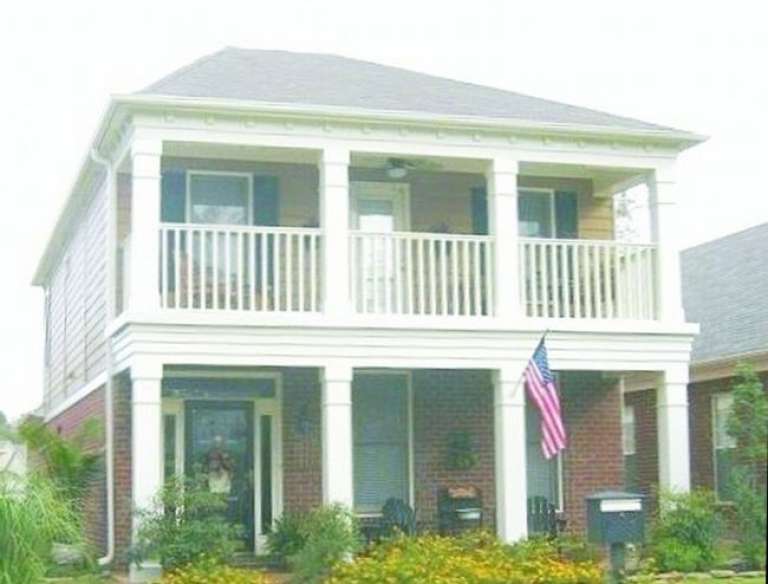
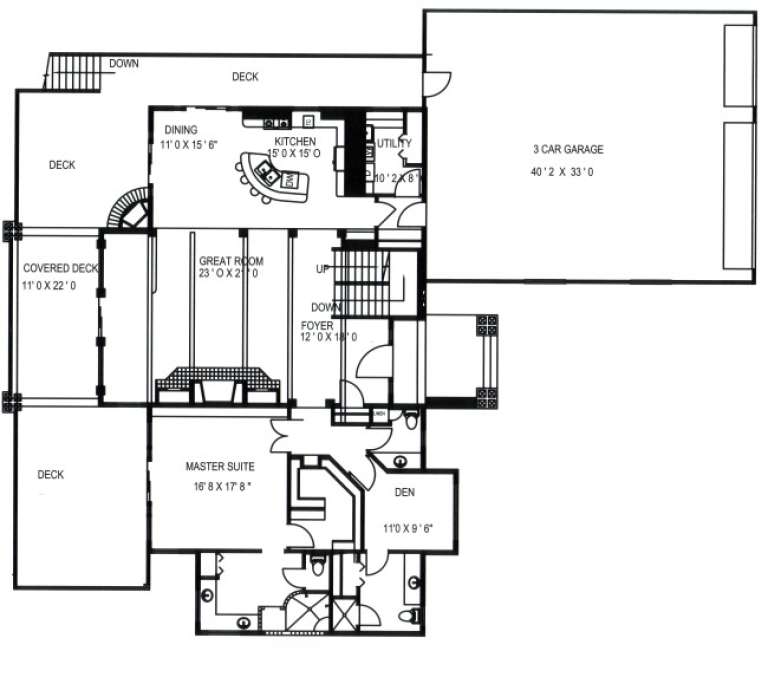
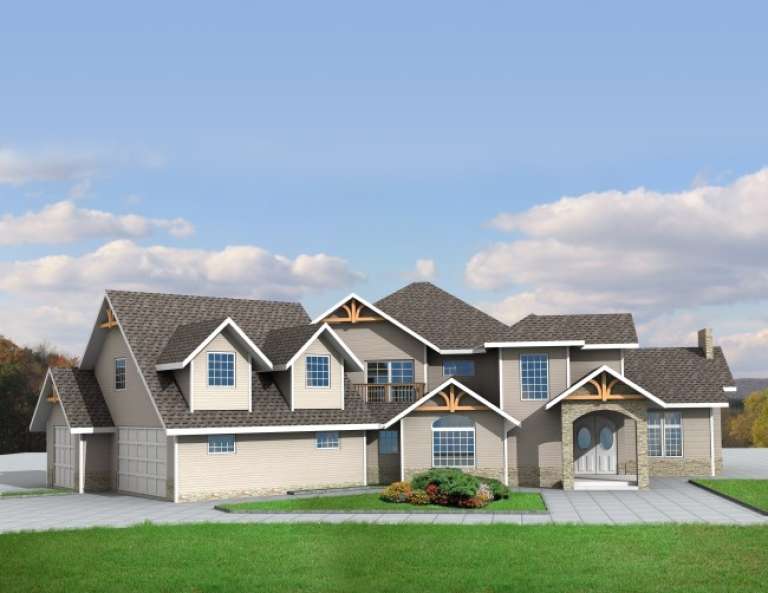
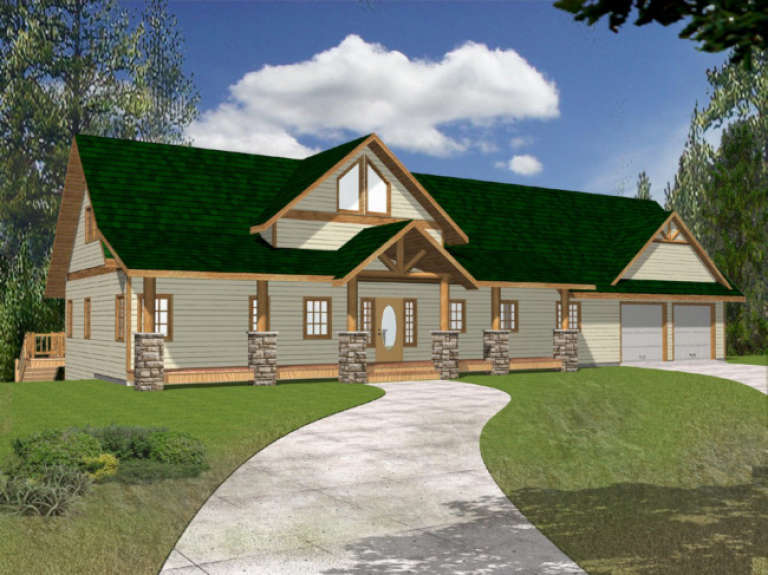
House Plan House Plan #4899 Front Elevation

PLAN #402-00848

Starting at

$1,305
Sq Ft 2,395
Beds 4
Baths 2
½ Baths 1
Cars 2
Stories 2
Width 49'
Depth 41'
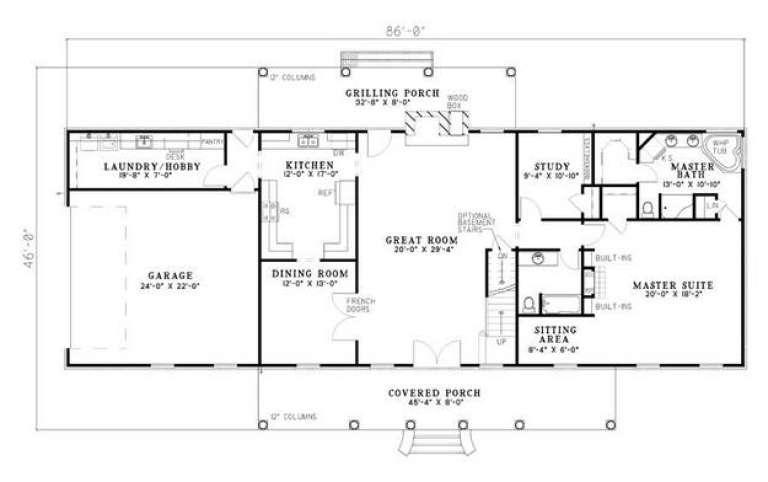
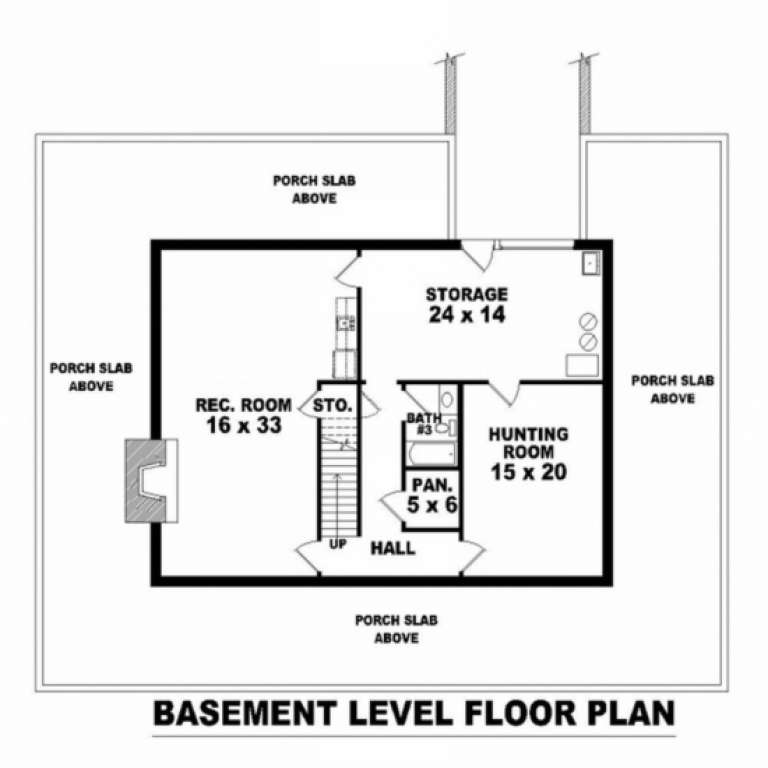
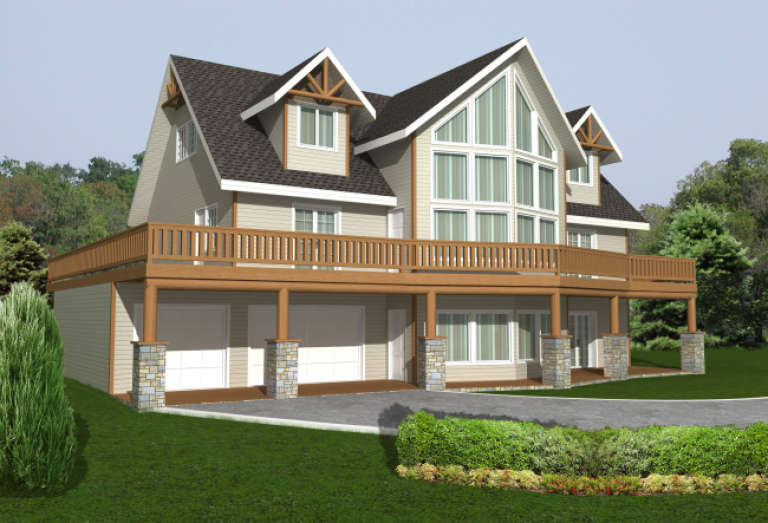
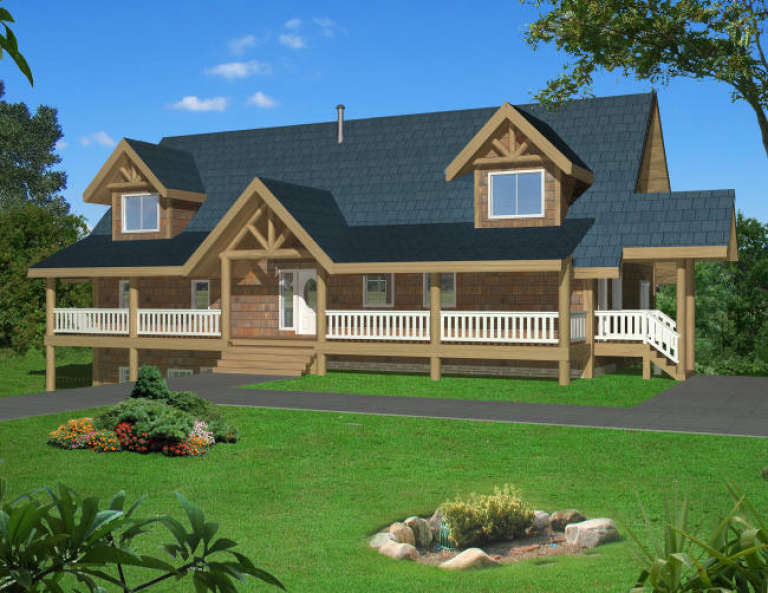
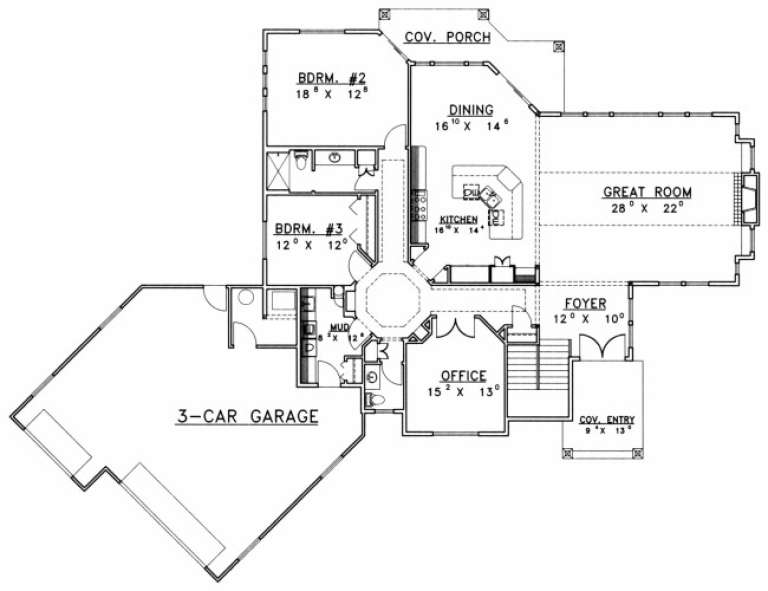
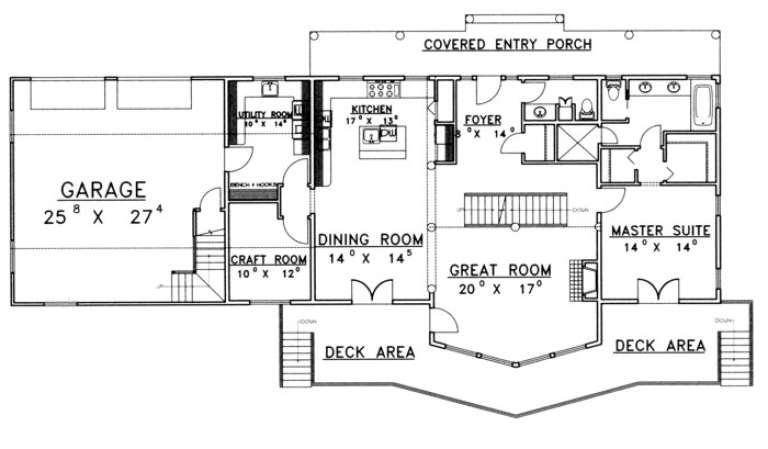
House Plan House Plan #4840 Angled Front Elevation

PLAN #110-00272

Starting at

$1,200
Sq Ft 3,217
Beds 4
Baths 4
½ Baths 0
Cars 2
Stories 1.5
Width 86'
Depth 46'
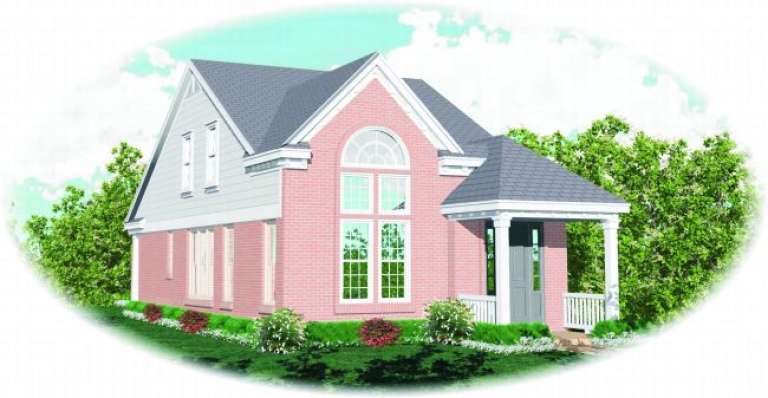
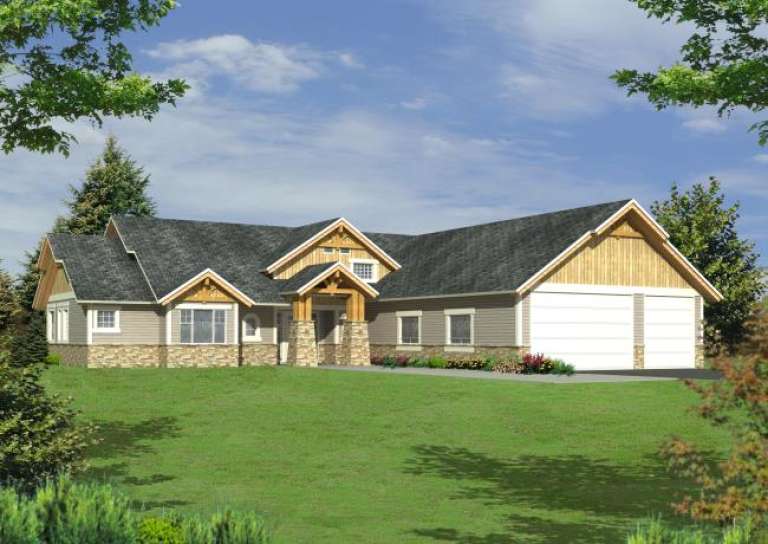
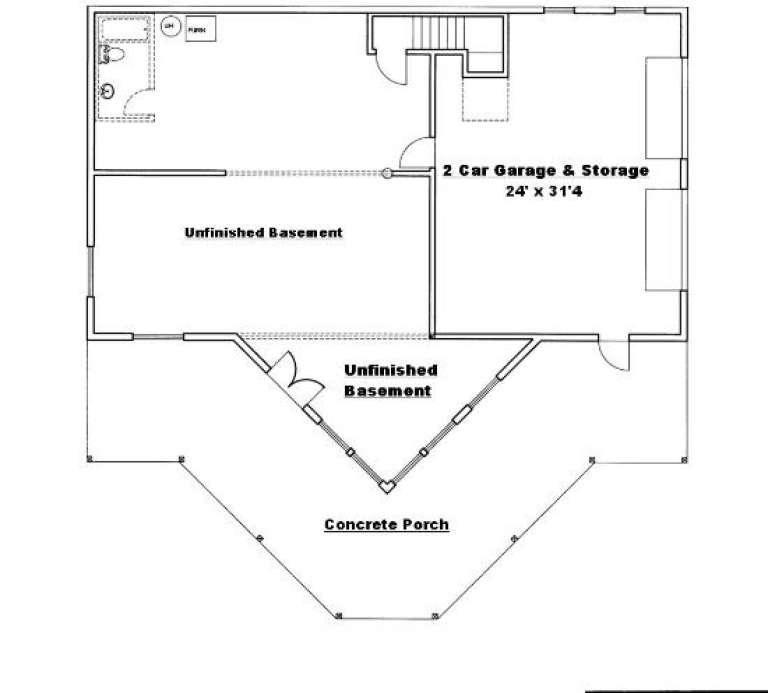
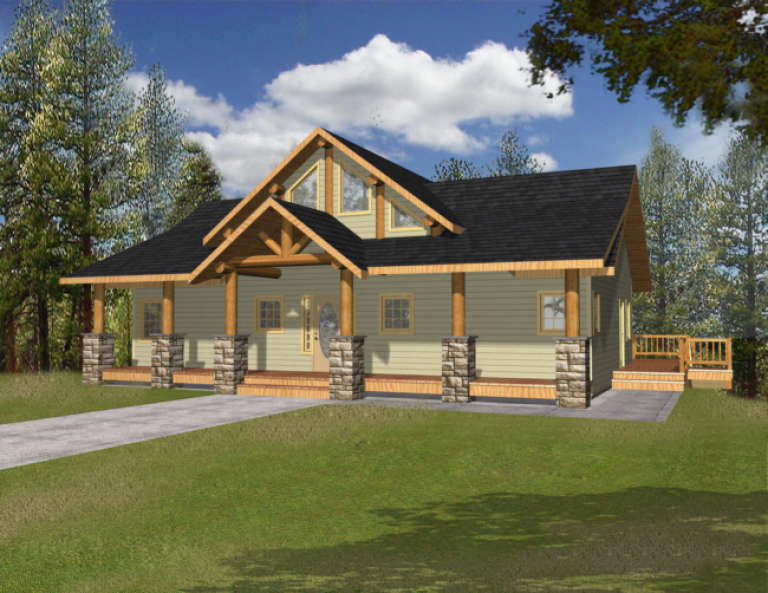
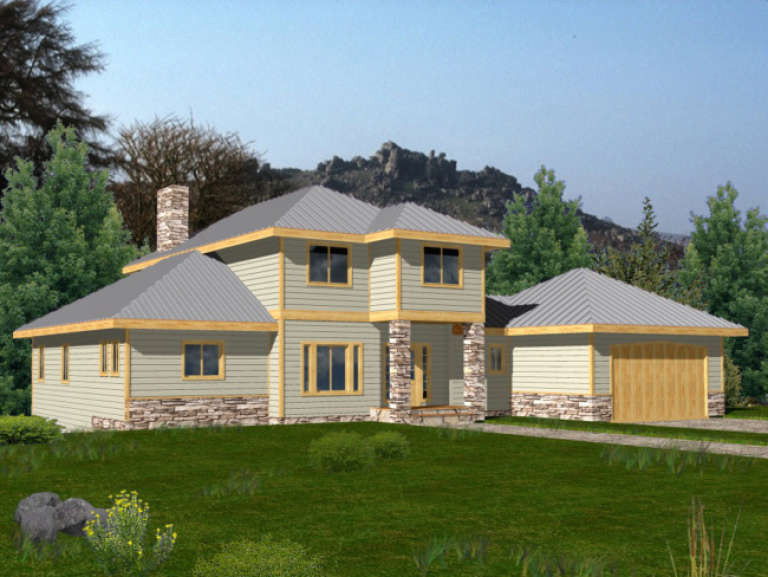
House Plan House Plan #4824 Front Elevation

PLAN #575-00046

Starting at

$2,925
Sq Ft 3,250
Beds 3
Baths 3
½ Baths 0
Cars 3
Stories 1.5
Width 69' 8"
Depth 96' 8"
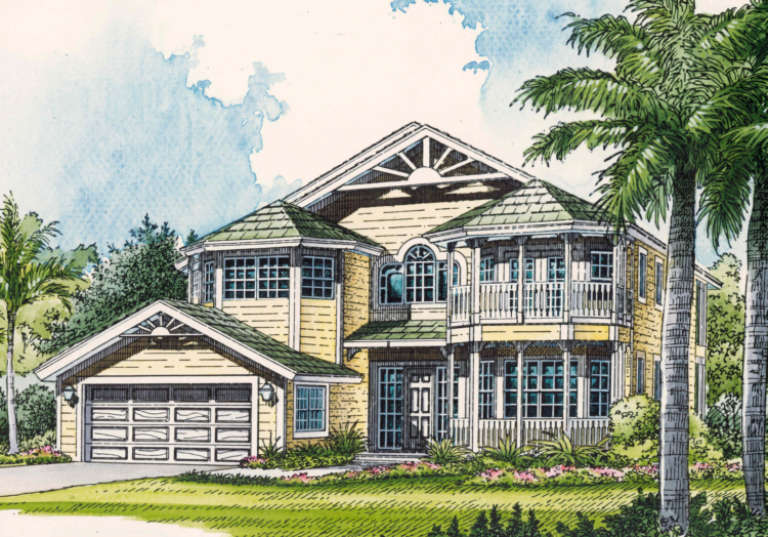
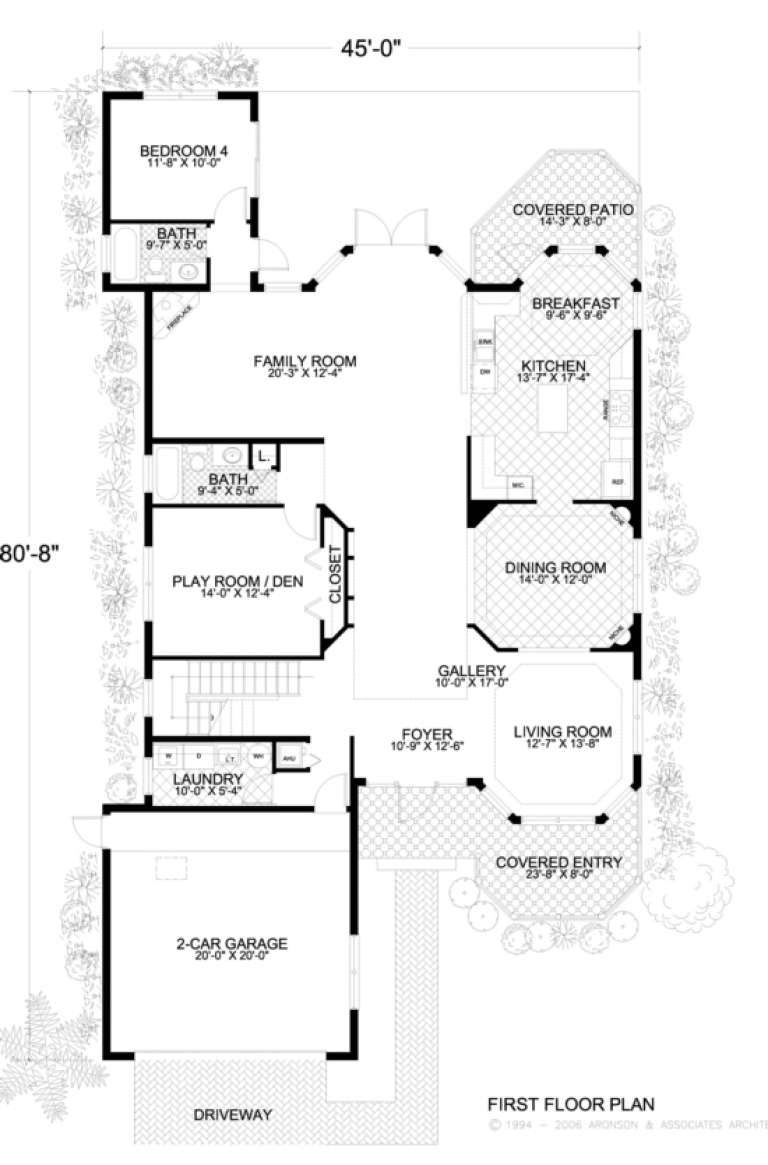
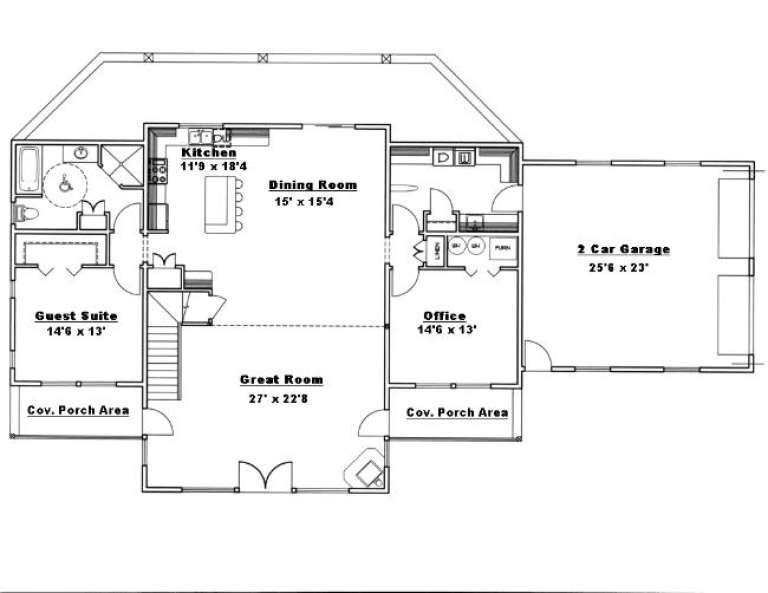
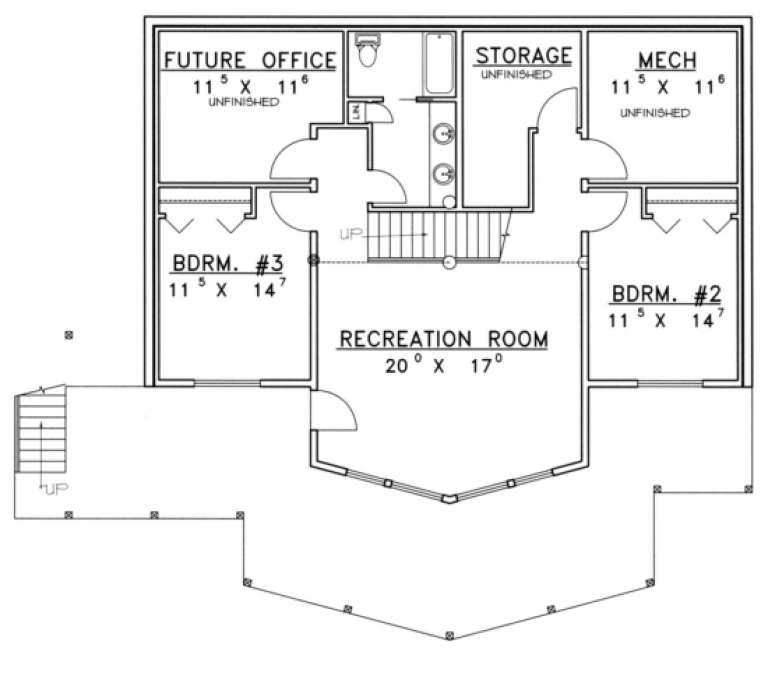
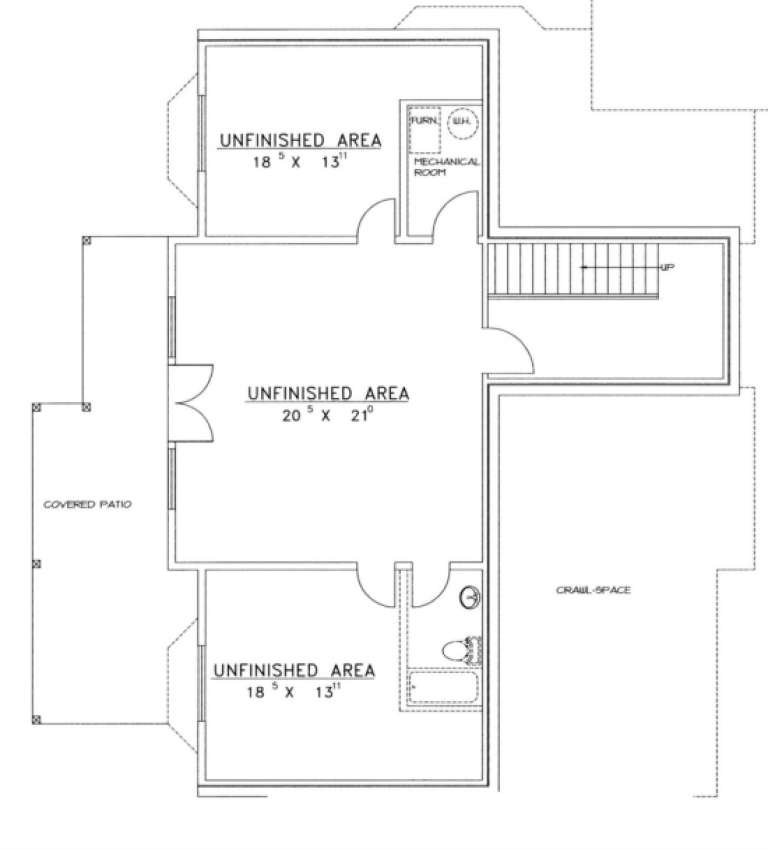
House Plan House Plan #3443

PLAN #168-00040

Starting at

$1,350
Sq Ft 3,353
Beds 4-5
Baths 4
½ Baths 0
Cars 2
Stories 2
Width 45'
Depth 80' 8"
House Plan House Plan #2746 Front Elevation

PLAN #053-00407

Starting at

$1,315
Sq Ft 2,892
Beds 3
Baths 2
½ Baths 1
Cars 1
Stories 1.5
Width 68'
Depth 55'
House Plan House Plan #2739 Front Elevation

PLAN #053-00404

Starting at

$1,847
Sq Ft 4,422
Beds 3
Baths 3
½ Baths 1
Cars 4
Stories 1.5
Width 123'
Depth 55'
House Plan House Plan #2216 Front Elevation

PLAN #053-00107

Starting at

$994
Sq Ft 1,830
Beds 4
Baths 2
½ Baths 1
Cars 2
Stories 2
Width 24'
Depth 80'
House Plan House Plan #2104 Front Elevation

PLAN #053-00054

Starting at

$994
Sq Ft 1,873
Beds 3
Baths 2
½ Baths 1
Cars 2
Stories 2
Width 24'
Depth 69'
House Plan House Plan #1977 Front Elevation

PLAN #039-00530

Starting at

$1,480
Sq Ft 2,616
Beds 3
Baths 2
½ Baths 0
Cars 2
Stories 2
Width 64' 6"
Depth 47' 6"
House Plan House Plan #1964 Front Elevation

PLAN #039-00523

Starting at

$2,085
Sq Ft 3,717
Beds 3
Baths 2
½ Baths 1
Cars 0
Stories 2
Width 47'
Depth 35' 10"
House Plan House Plan #1942 Front Elevation

PLAN #039-00511

Starting at

$2,525
Sq Ft 4,826
Beds 3
Baths 3
½ Baths 1
Cars 3
Stories 1.5
Width 80' 4"
Depth 77' 2"
House Plan House Plan #1940 Front Elevation

PLAN #048-00167

Starting at

$1,495
Sq Ft 2,654
Beds 3
Baths 2
½ Baths 1
Cars 2
Stories 2
Width 46'
Depth 54'
House Plan House Plan #1902 Front Elevation

PLAN #039-00489

Starting at

$1,645
Sq Ft 3,264
Beds 3
Baths 3
½ Baths 0
Cars 2
Stories 2
Width 59'
Depth 48' 1"
House Plan House Plan #1898 Rear Elevation

PLAN #039-00485

Starting at

$2,085
Sq Ft 3,721
Beds 3
Baths 3
½ Baths 0
Cars 2
Stories 2
Width 84'
Depth 42'
House Plan House Plan #1876 Front Elevation

PLAN #039-00479

Starting at

$2,085
Sq Ft 3,877
Beds 3
Baths 2
½ Baths 1
Cars 3
Stories 2
Width 99' 2"
Depth 73' 5"
House Plan House Plan #1737 Front Elevation

PLAN #039-00385

Starting at

$1,645
Sq Ft 3,278
Beds 3
Baths 2
½ Baths 1
Cars 0
Stories 1.5
Width 52'
Depth 52' 8"
House Plan House Plan #1722 Front Elevation

PLAN #039-00376

Starting at

$1,645
Sq Ft 3,167
Beds 3
Baths 2
½ Baths 1
Cars 2
Stories 2
Width 86' 6"
Depth 35' 10"
House Plan House Plan #1698 Front Elevation

PLAN #039-00357

Starting at

$1,480
Sq Ft 2,776
Beds 3
Baths 3
½ Baths 1
Cars 2
Stories 2
Width 60' 2"
Depth 67' 4"
X
Shop Sign In
Favorites
Cart
Chat